
 New Listing
$3,000 $16 est/mo Sourced by Back At You
151 NE 16th Avenue 278,Fort Lauderdale, FL 33301
Fort Lauderdale, FL 33301
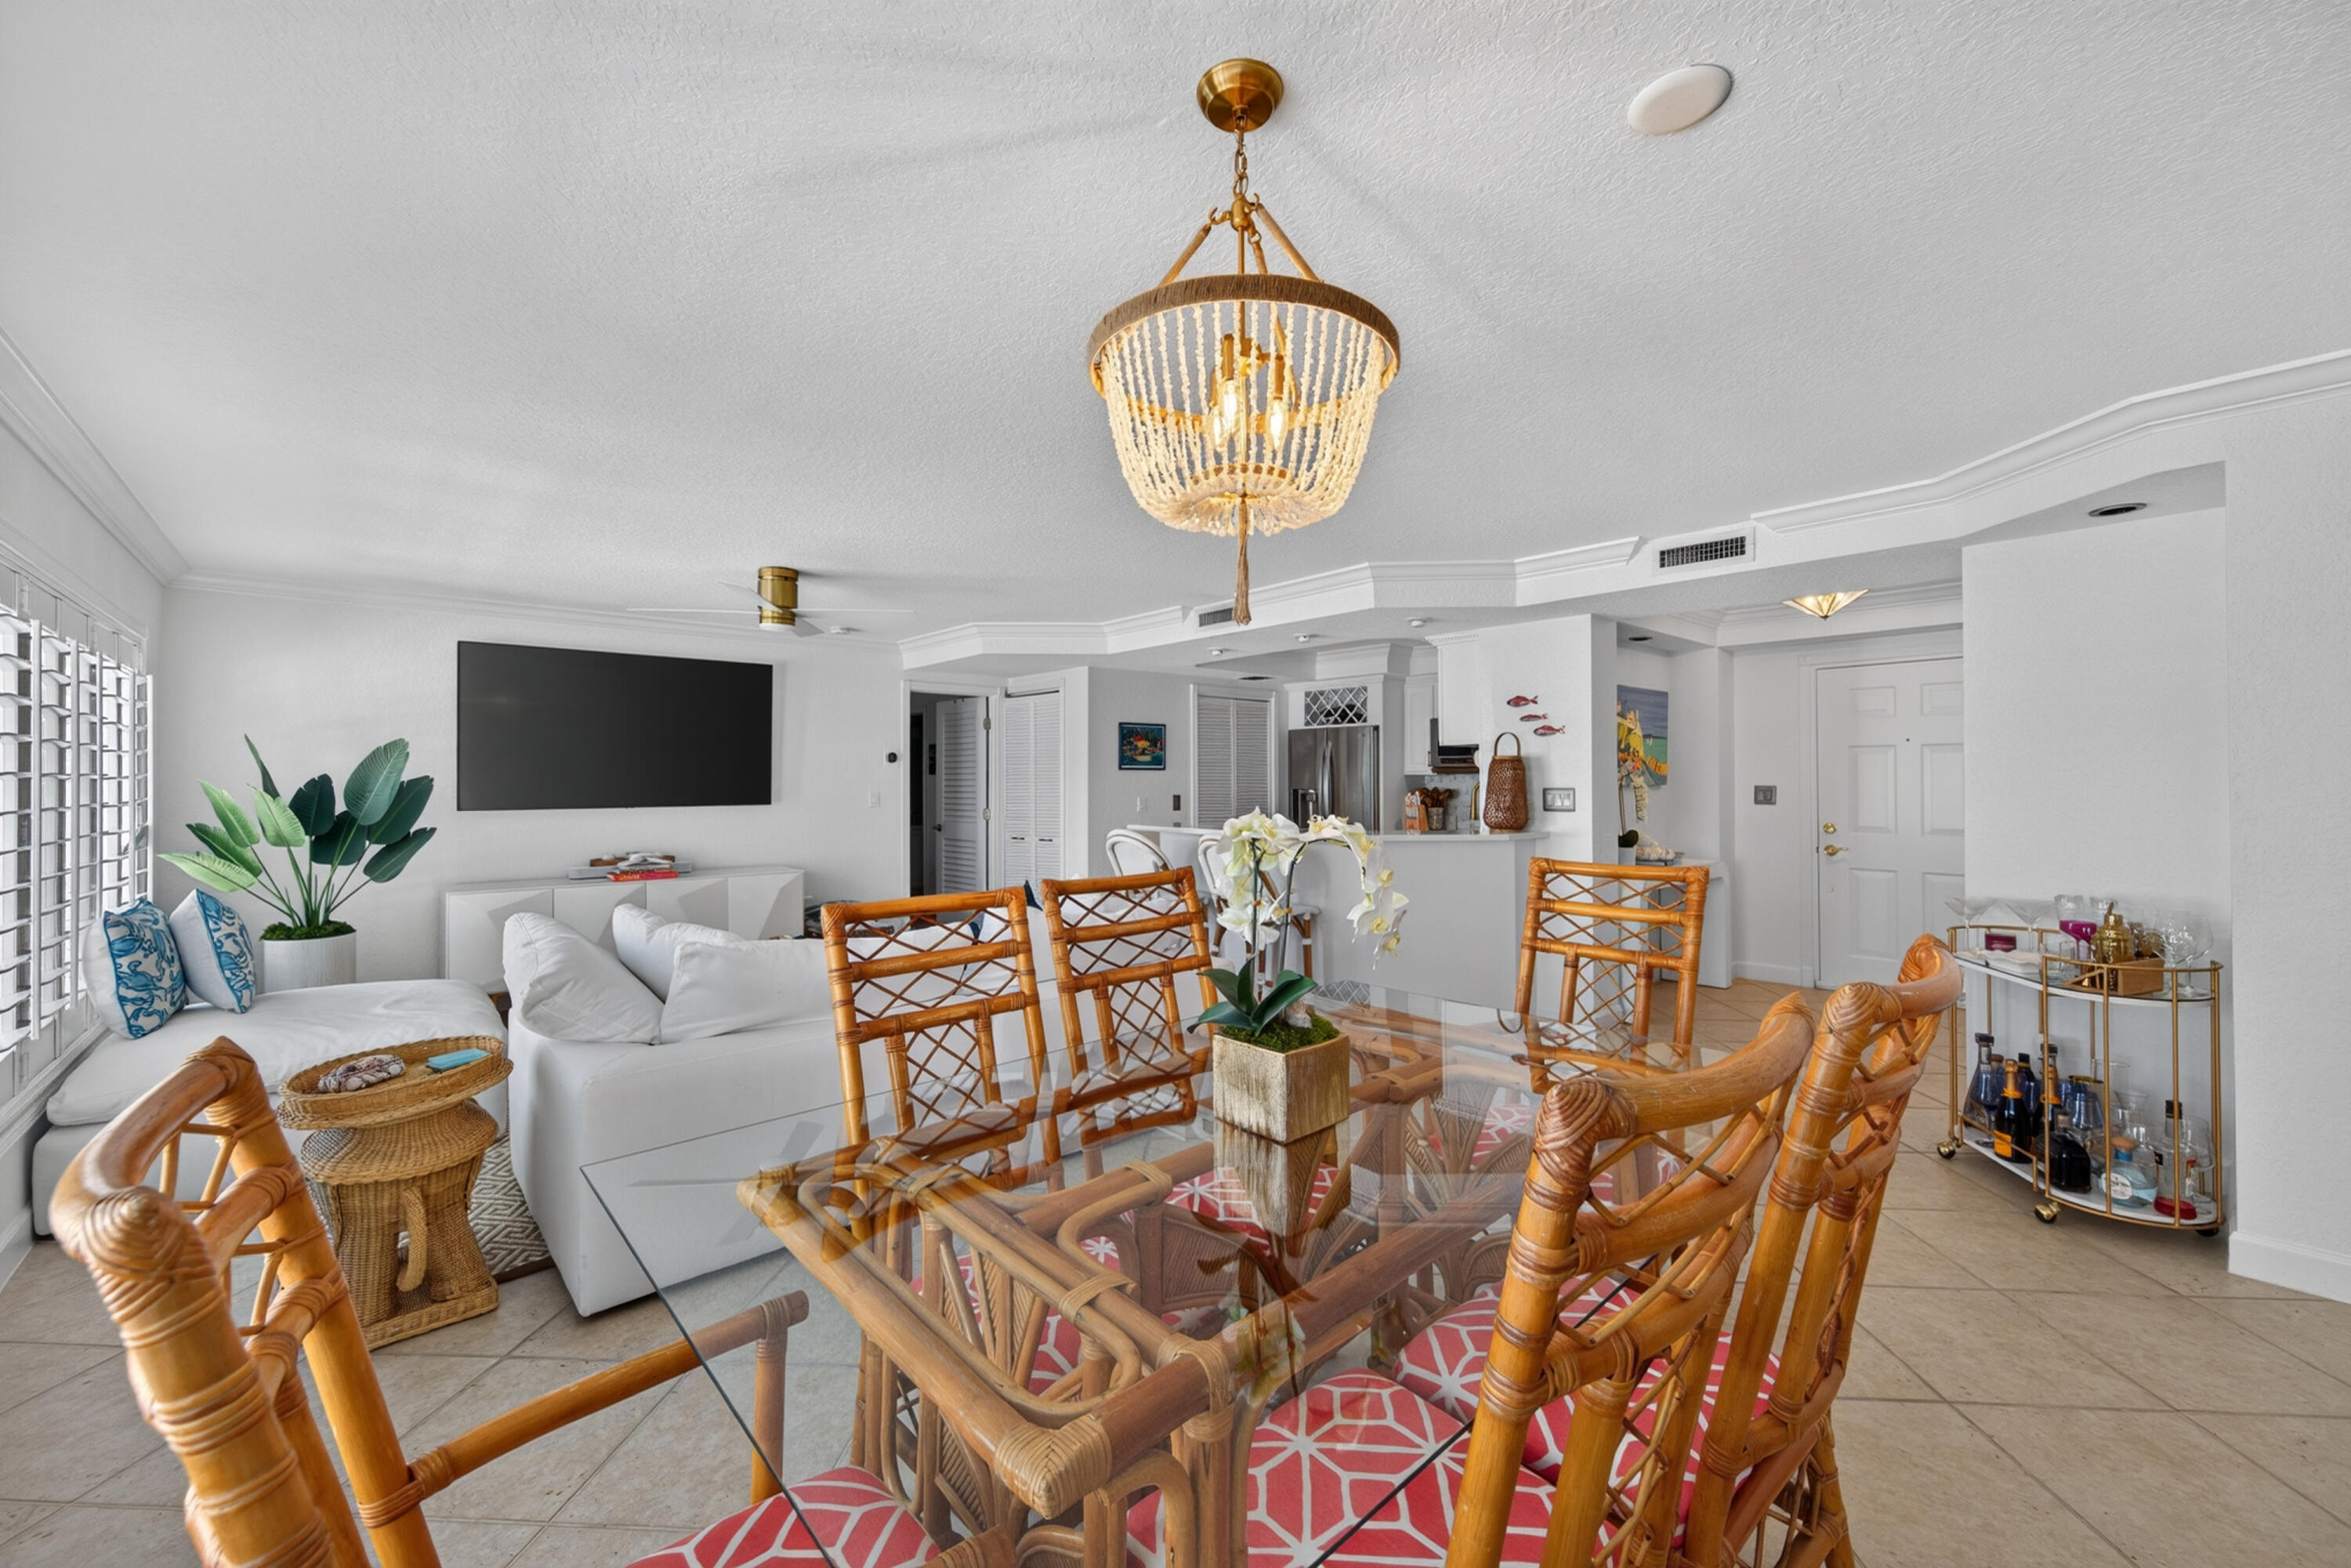
Open-concept interior featuring large-format tile flooring, crown molding, a decorative beaded chandelier, and plantation shutters
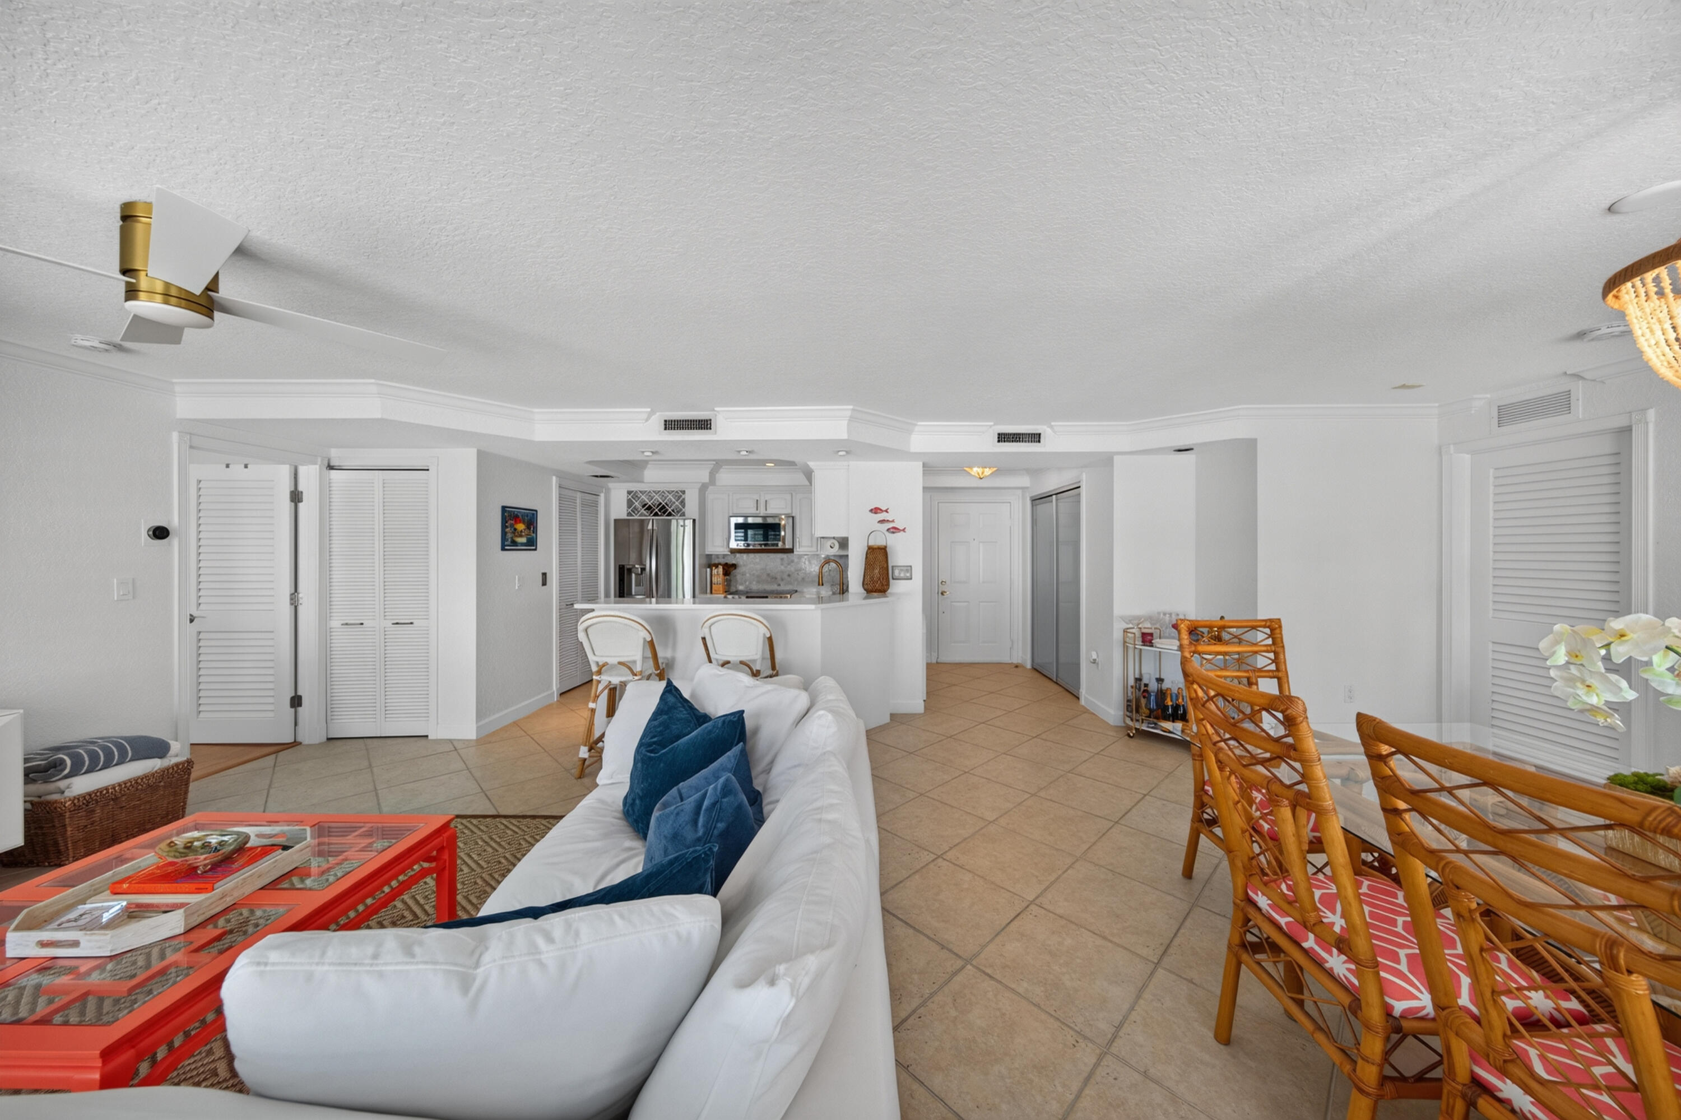
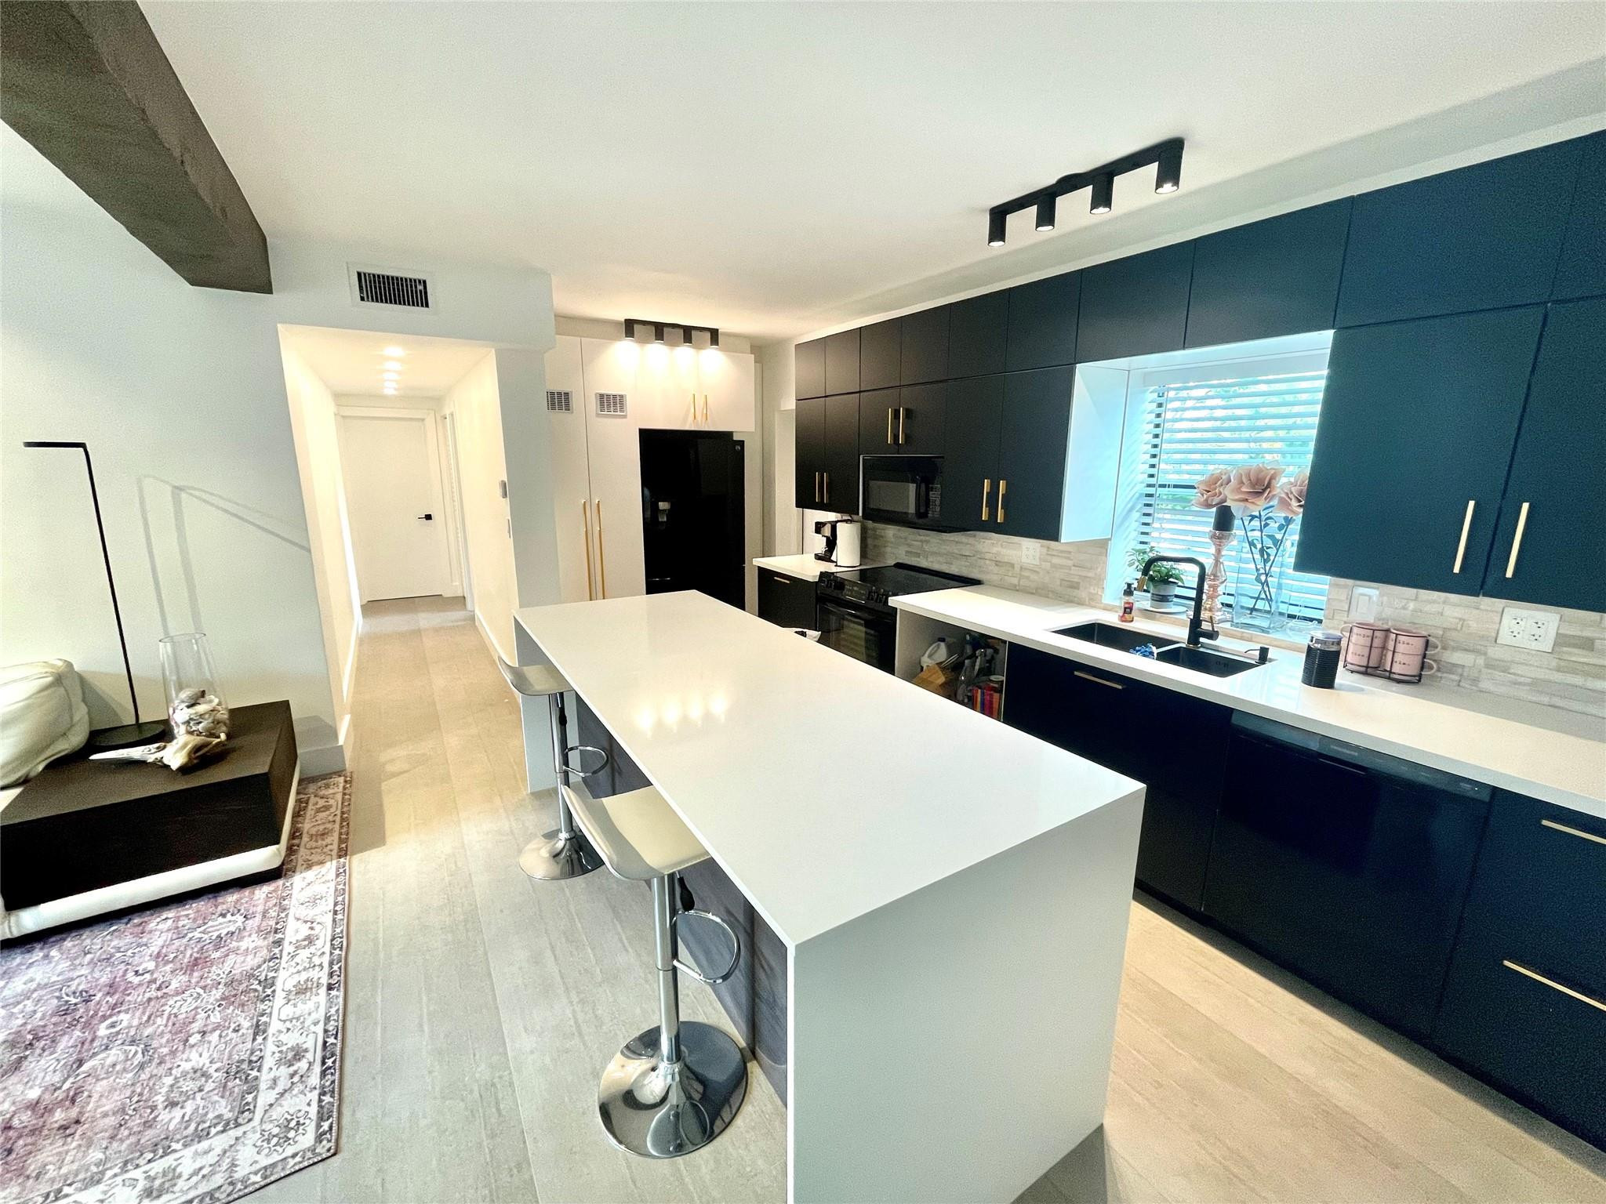
Open-concept interior featuring light-toned tile flooring, recessed ceiling lighting, kitchen breakfast bar, and louvered-style closet doors
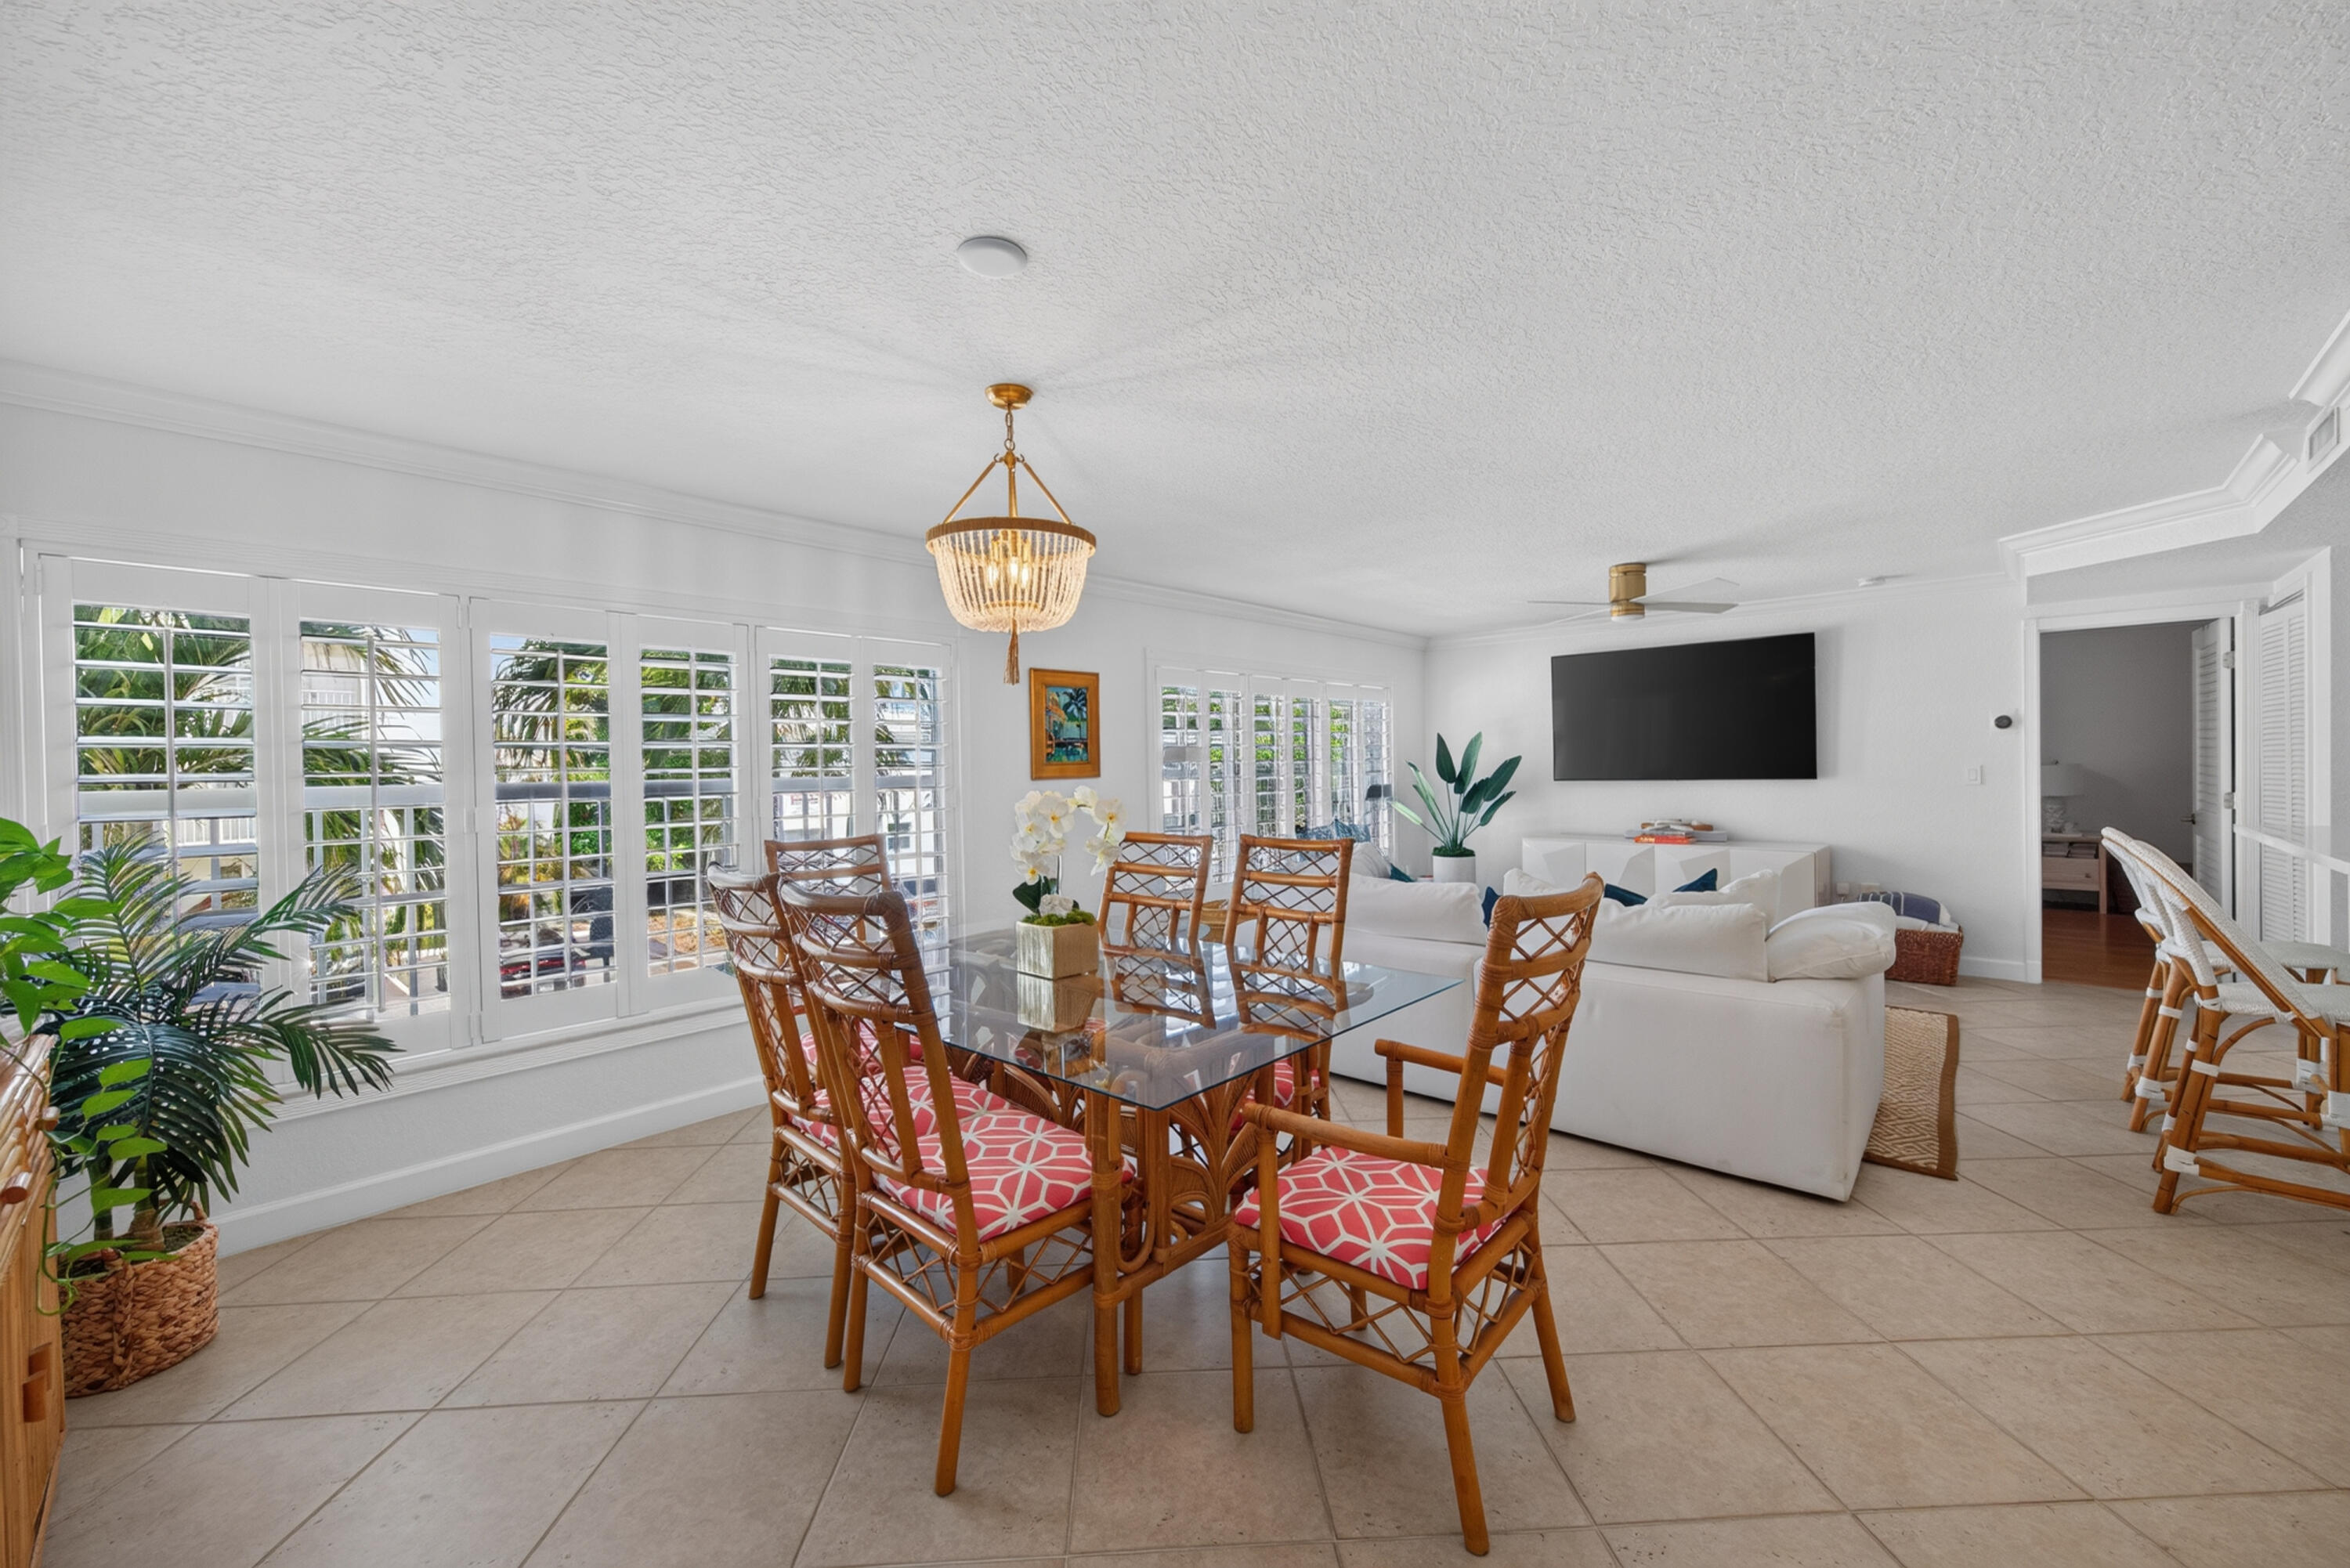
Open-concept area featuring neutral tile flooring, plantation shutters, crown molding, a decorative tiered chandelier, and a ceiling fan
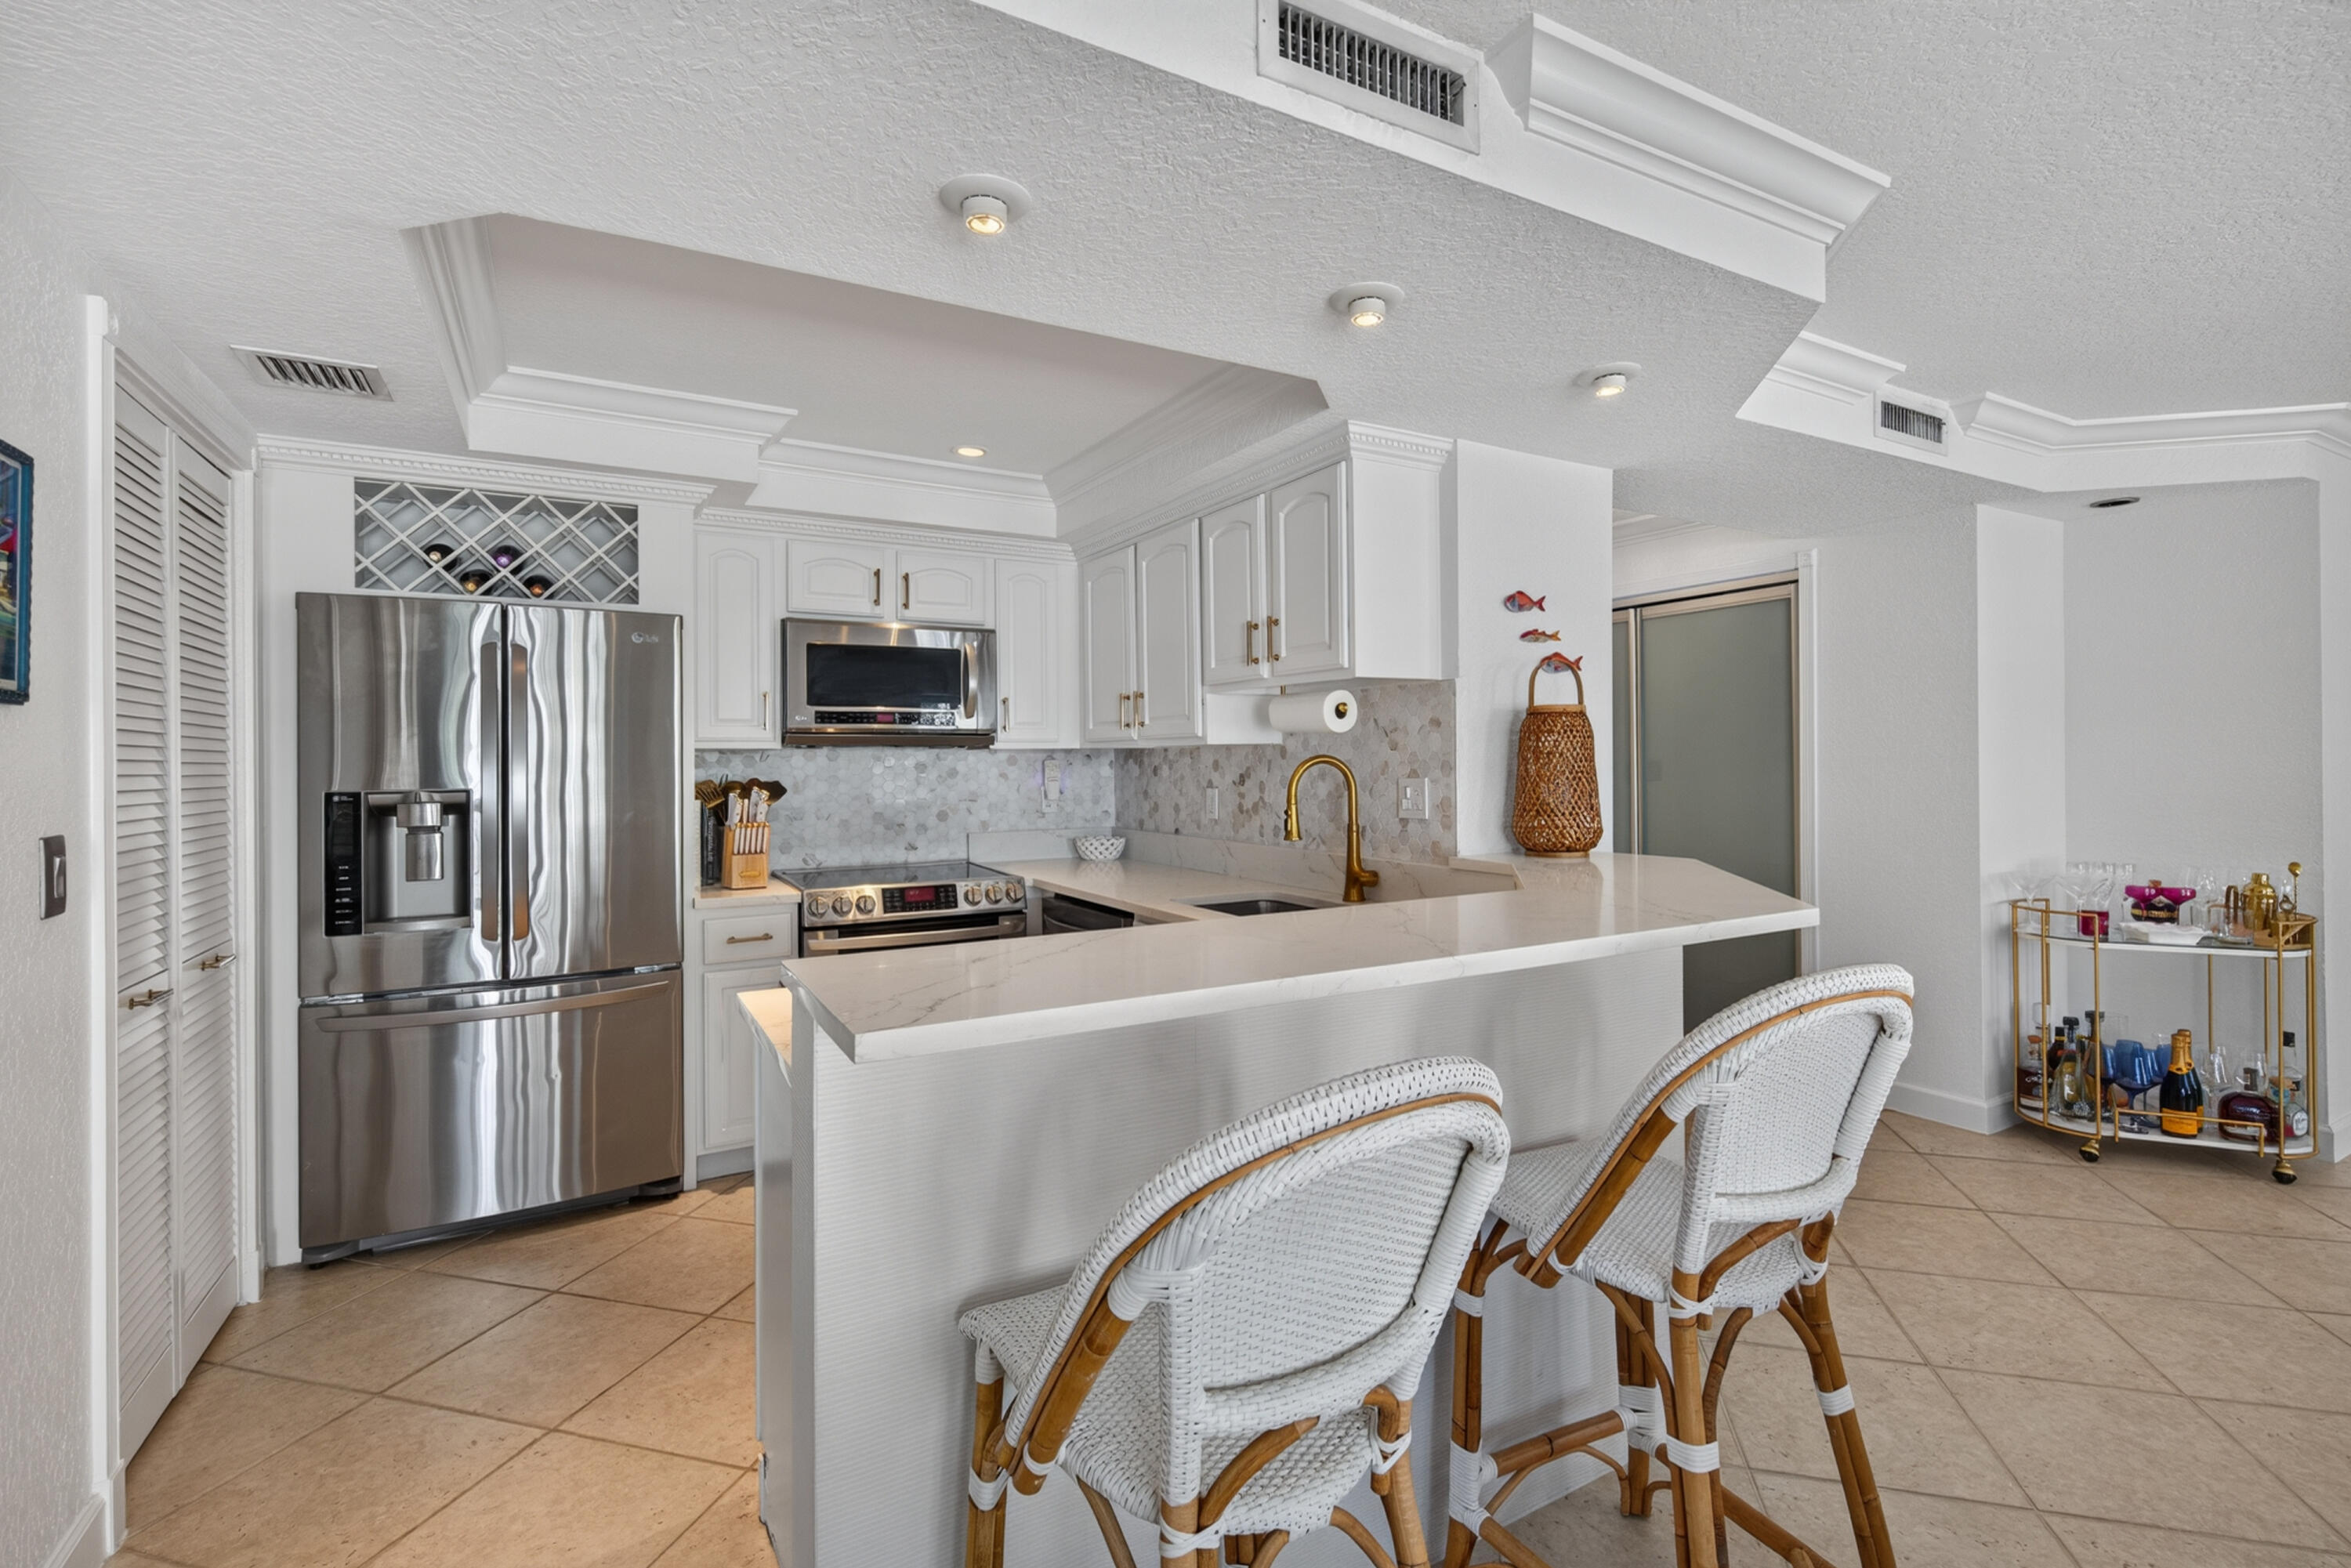
Kitchen featuring white cabinetry, stone-finish countertops, stainless steel appliances, built-in wine storage, and recessed tray ceiling lighting
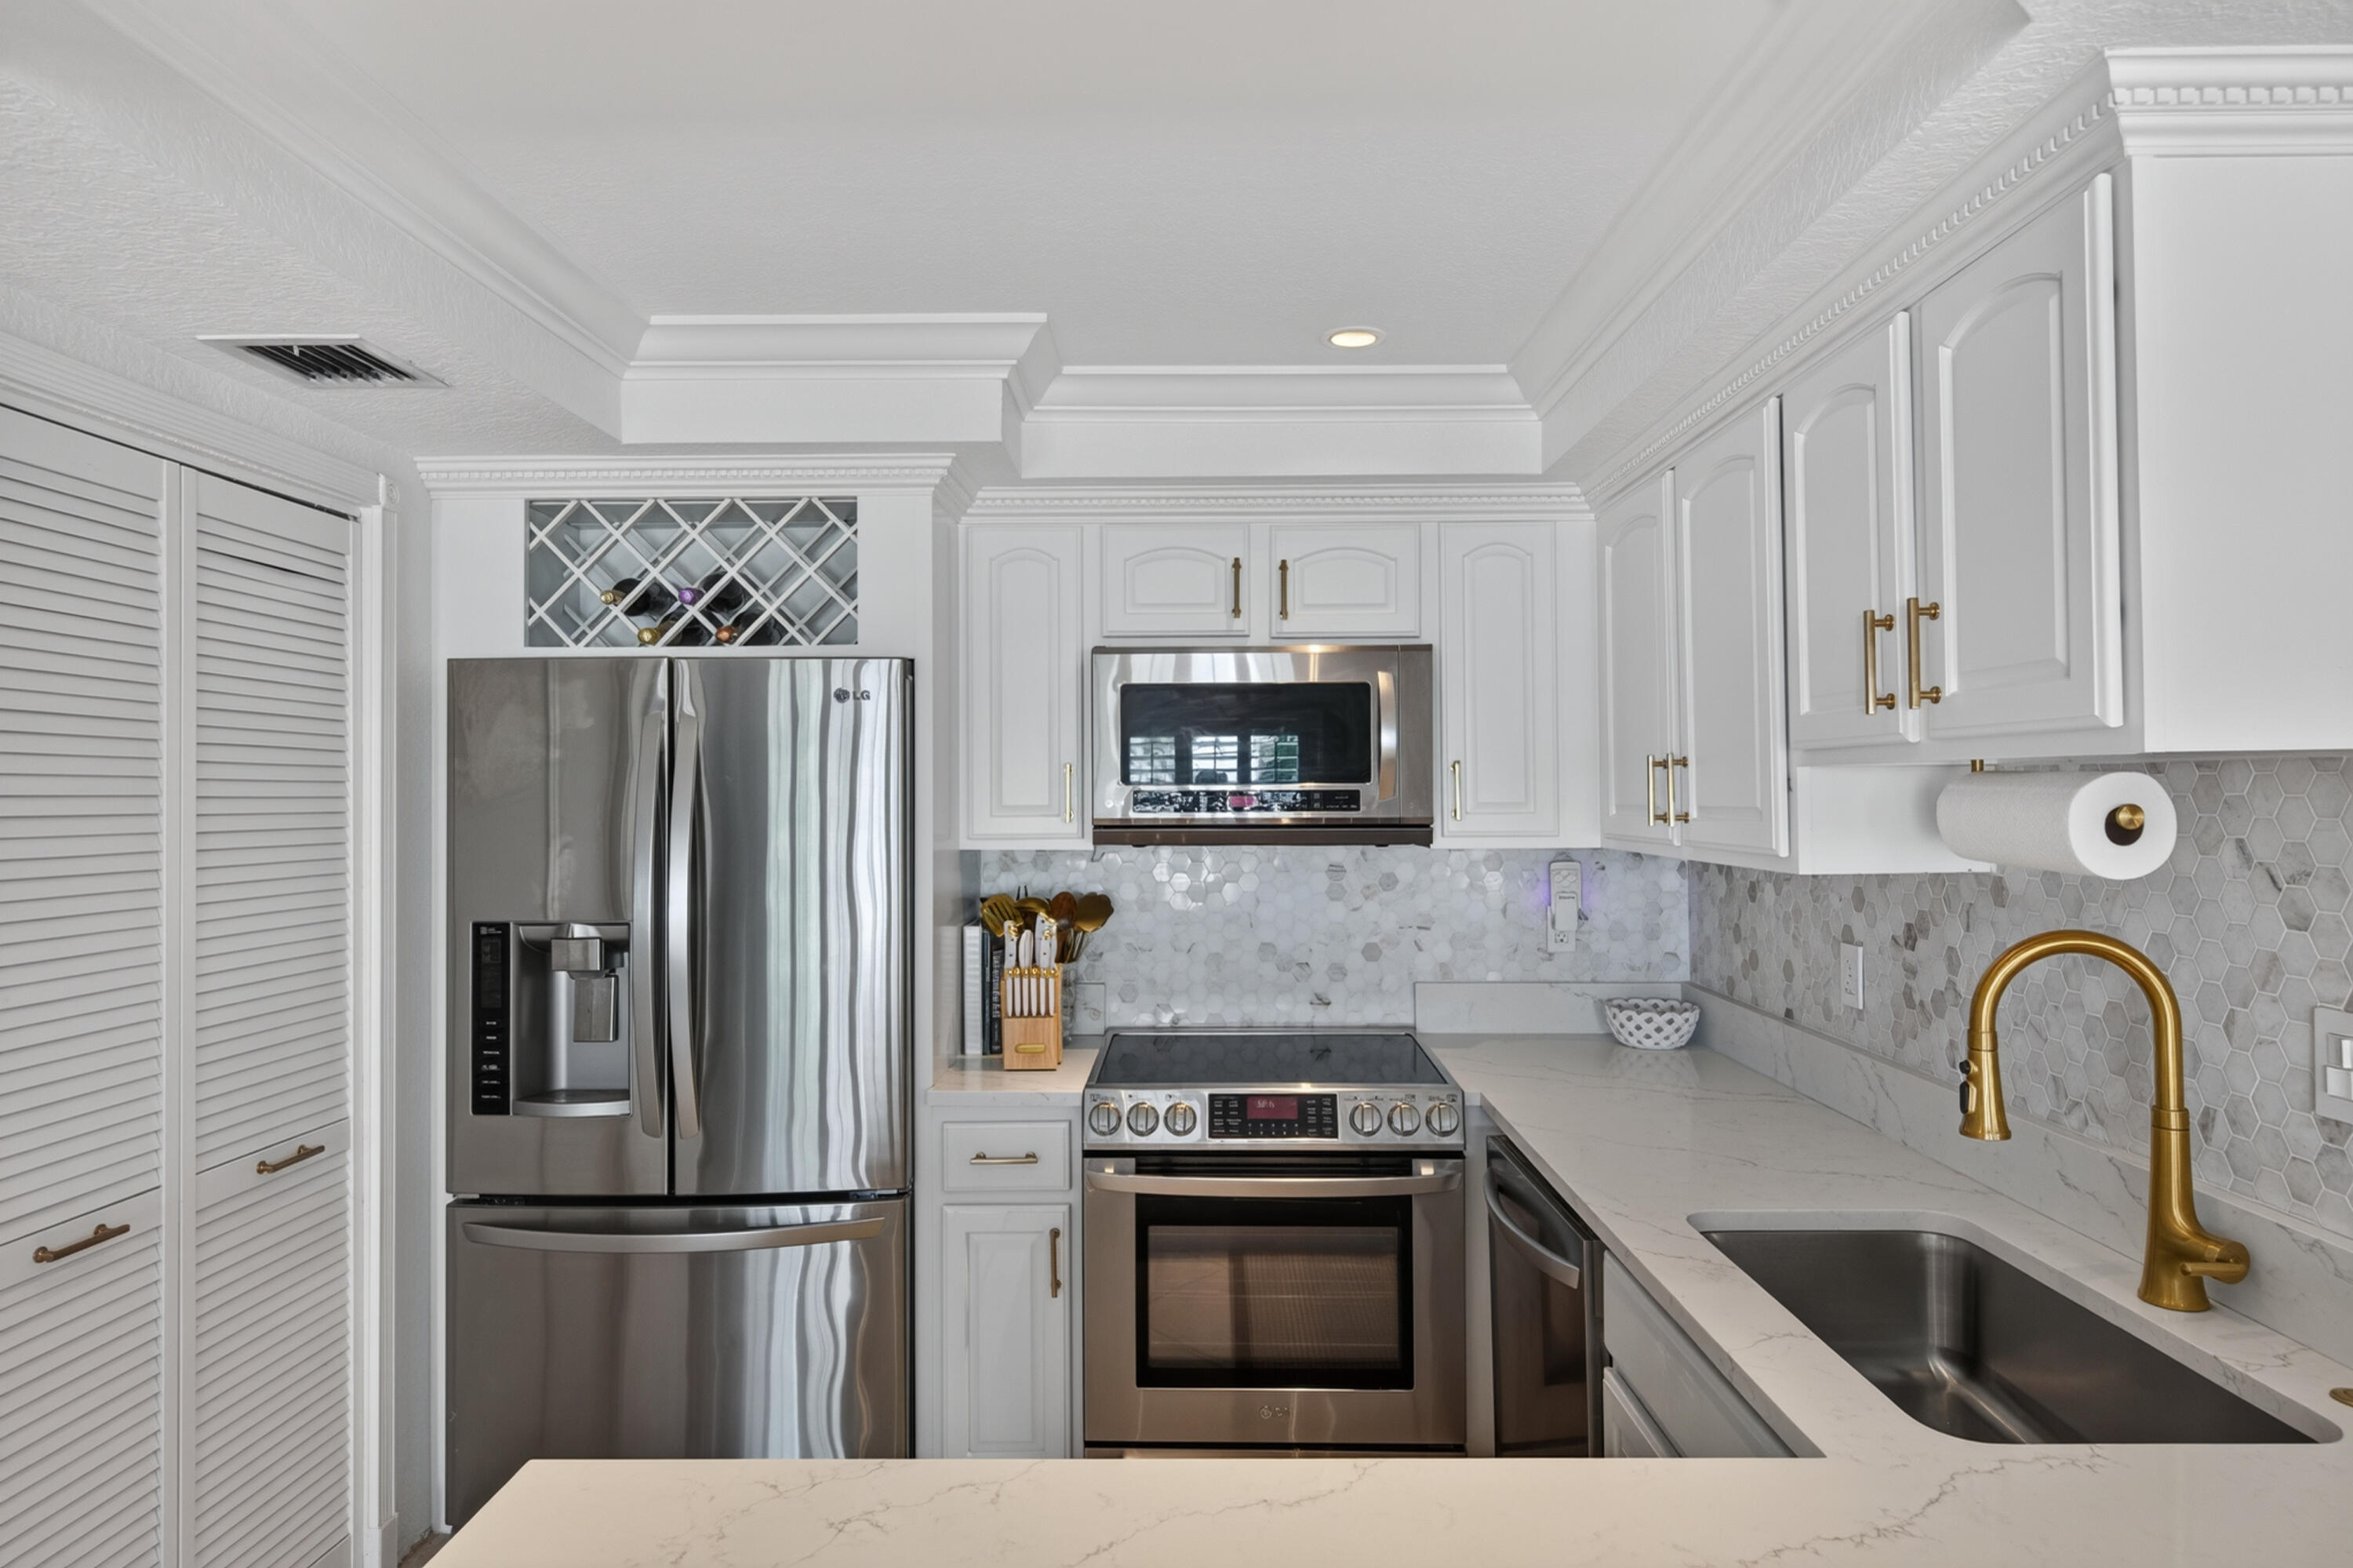
Kitchen featuring white cabinetry with crown molding, stainless steel appliances, built-in wine rack, stone-finish countertops, and brass-tone hardware
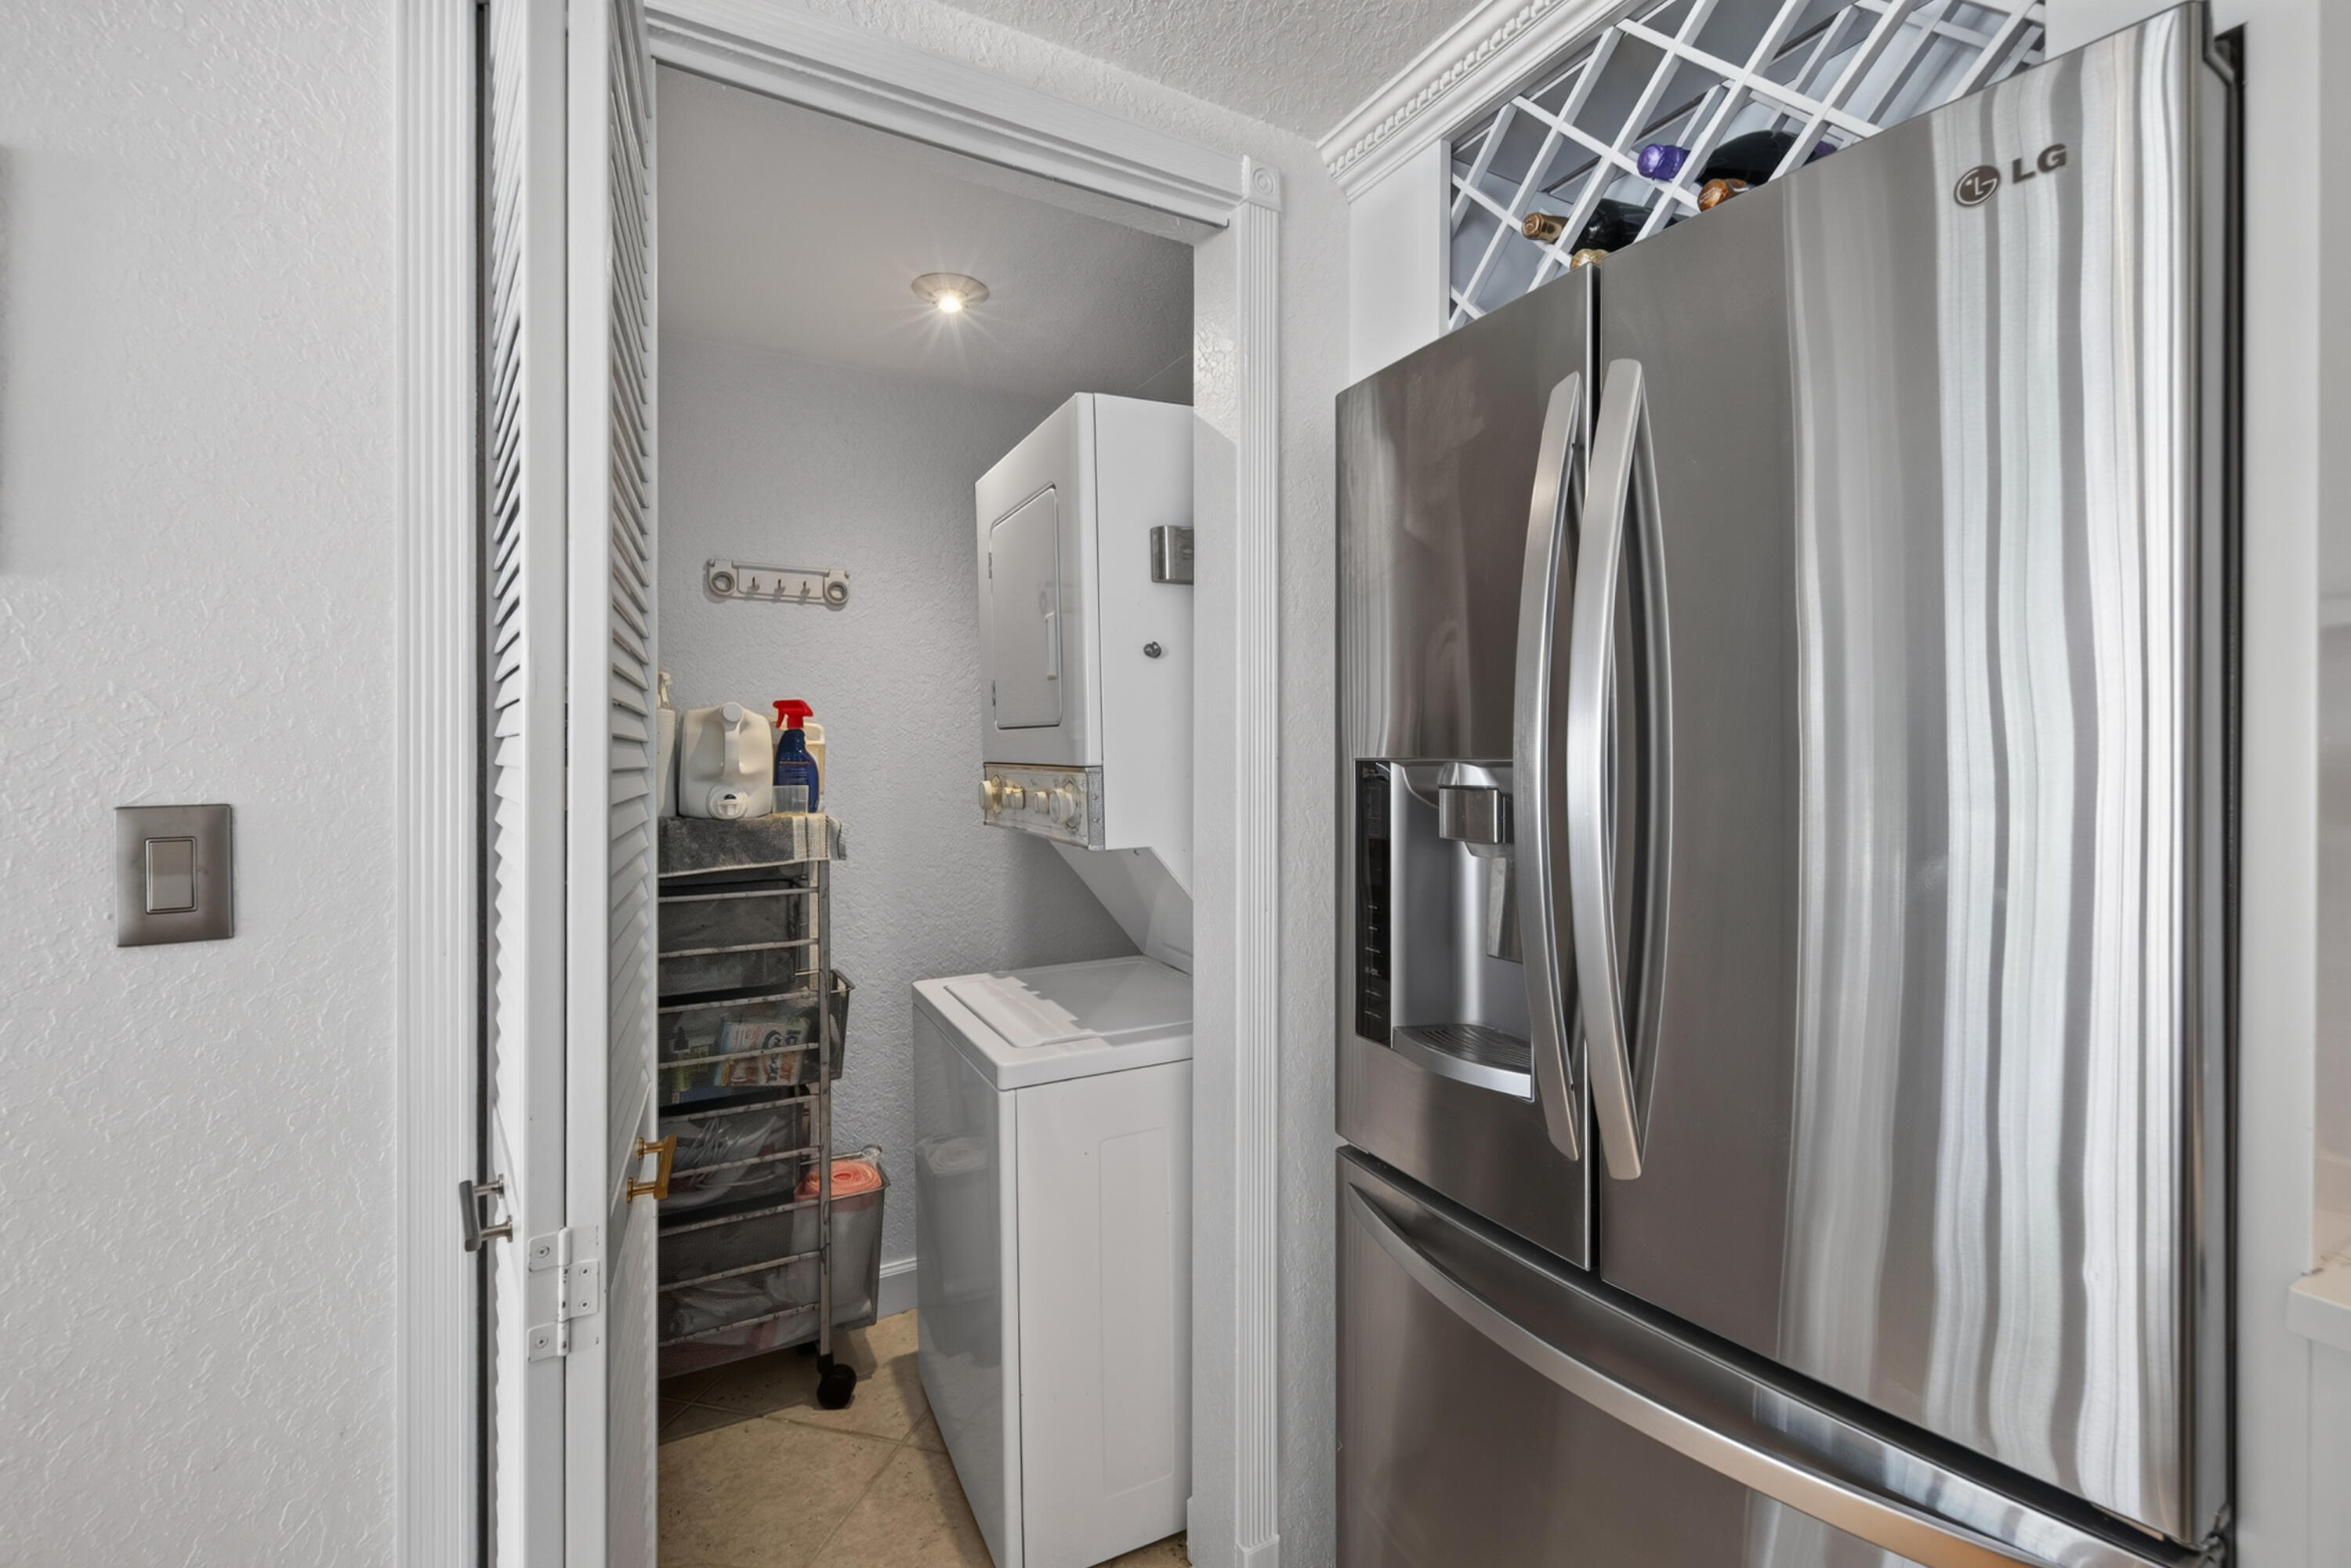
Stainless steel French-door refrigerator with exterior water and ice dispenser, integrated overhead wine rack, and louvered closet door opening to a stacked laundry unit
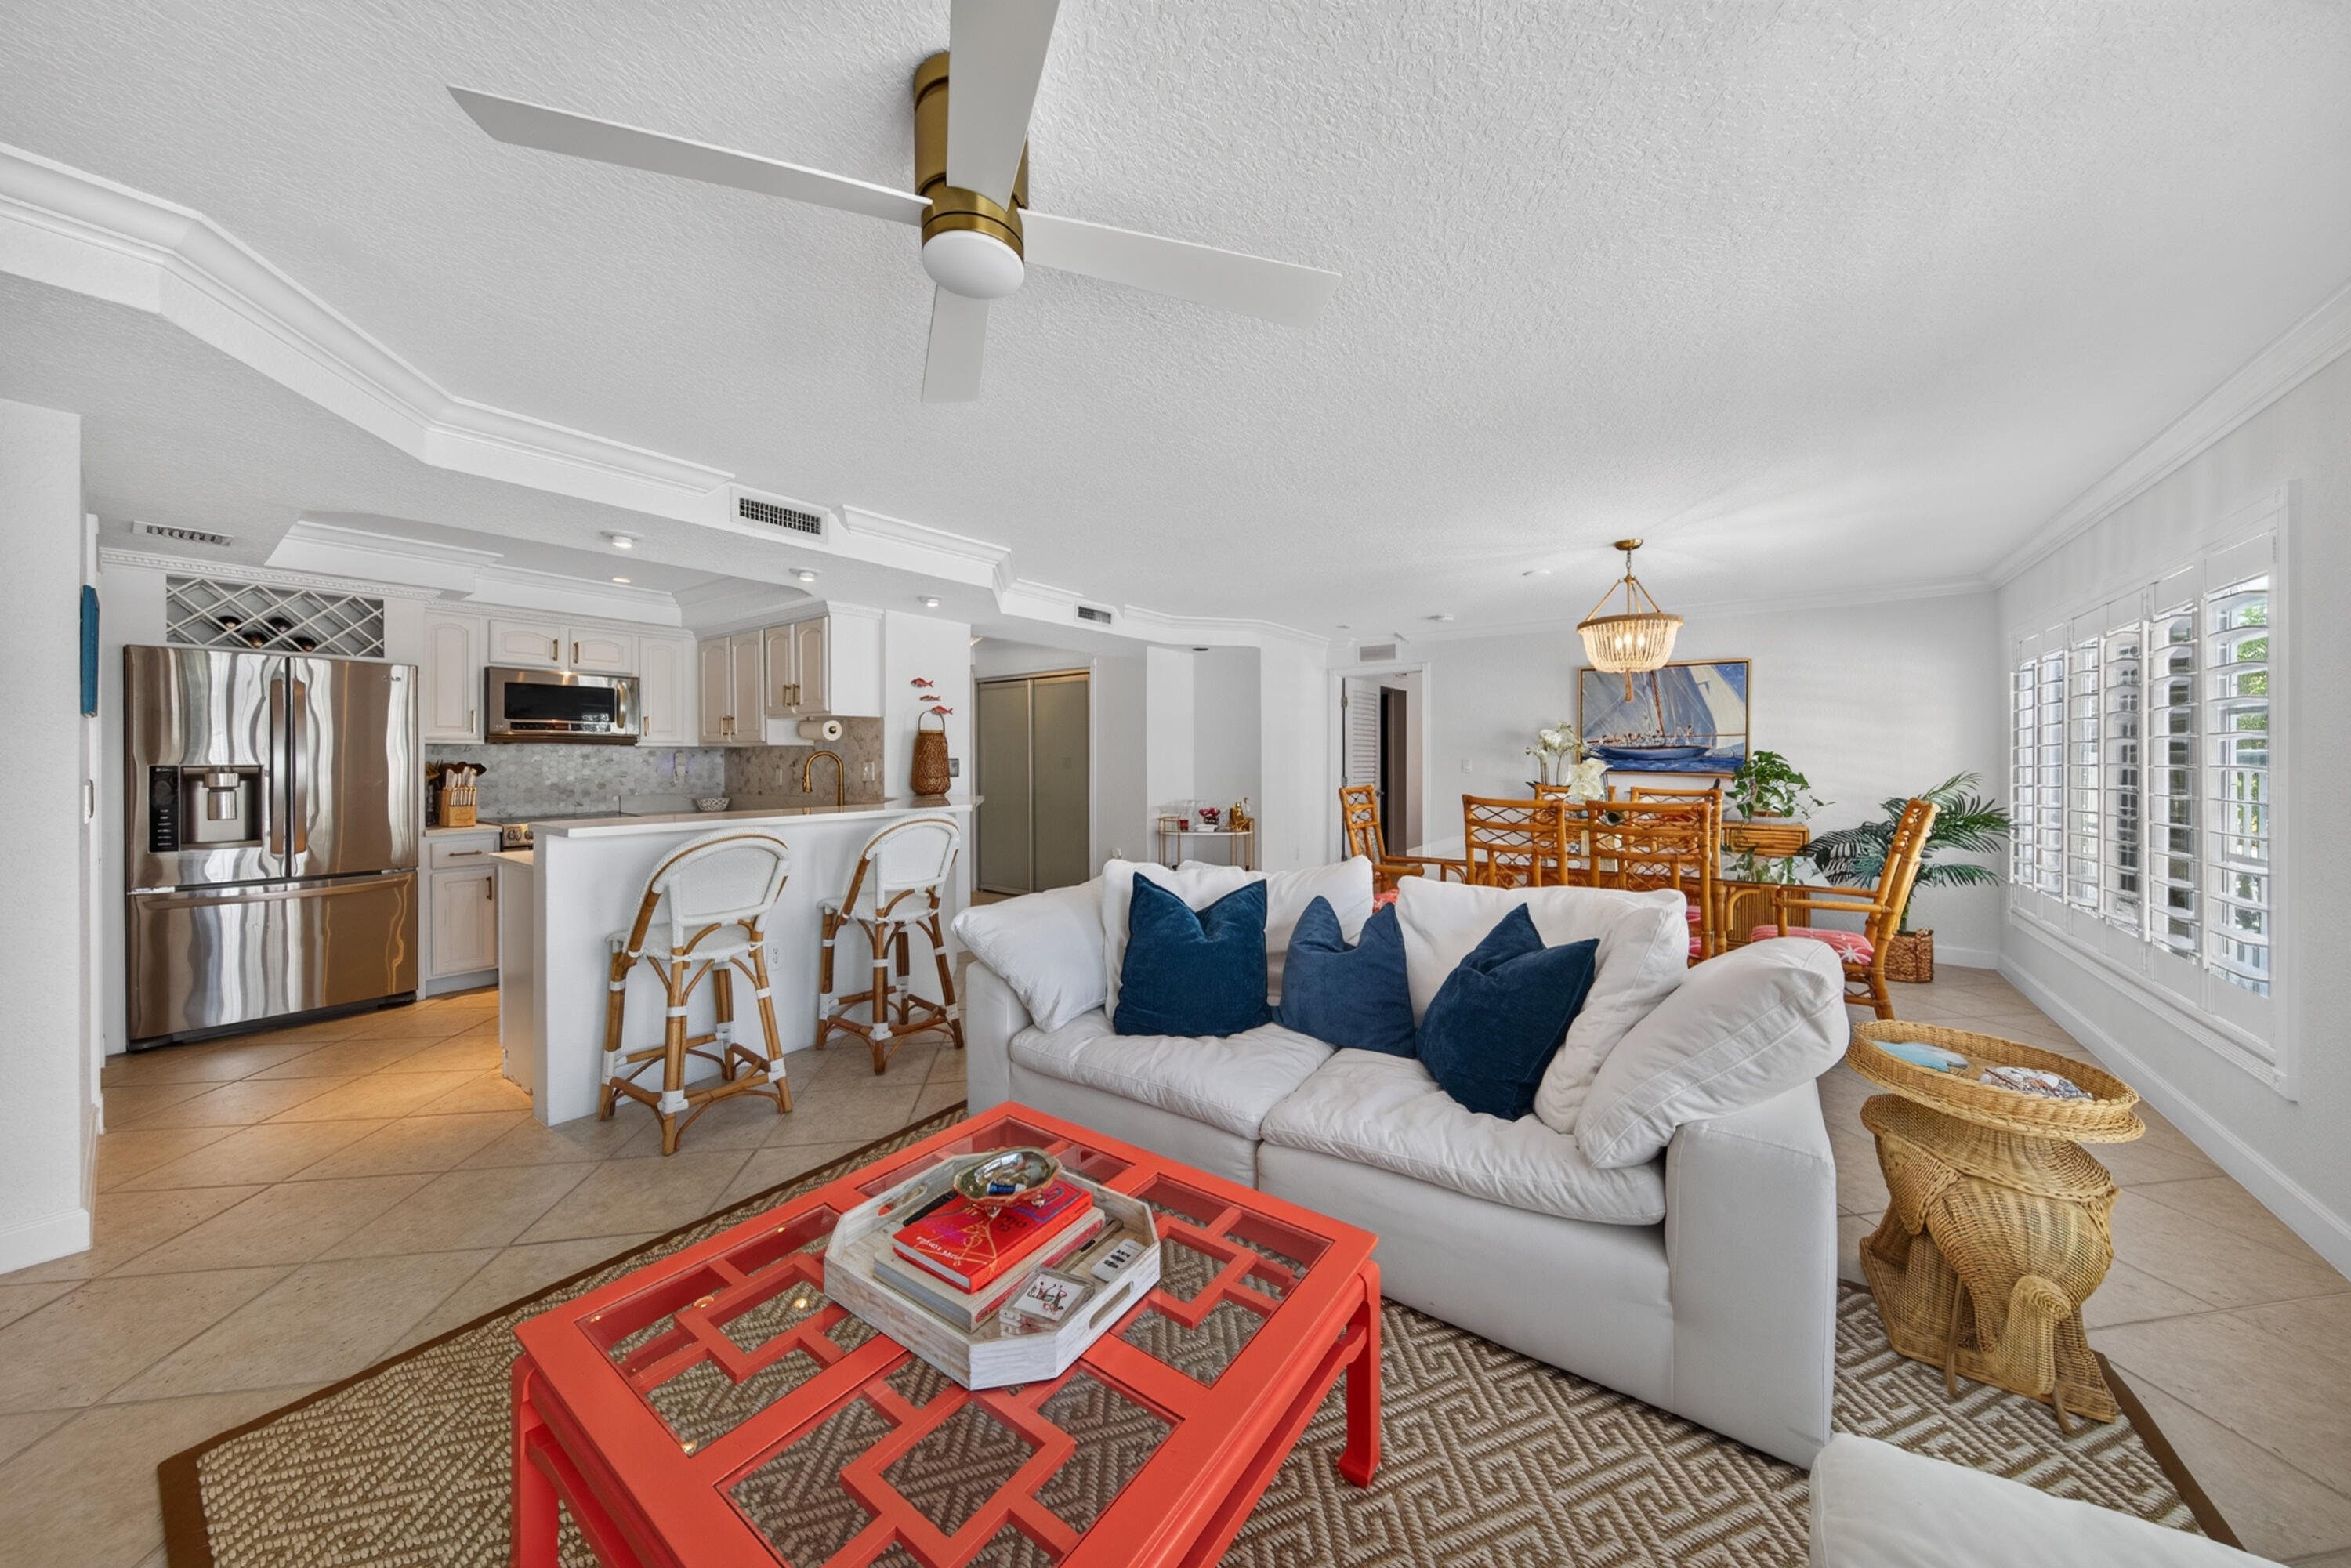
Open-concept living space featuring ceramic tile flooring, tray ceilings, stainless steel refrigerator, built-in wine rack, and white plantation shutters
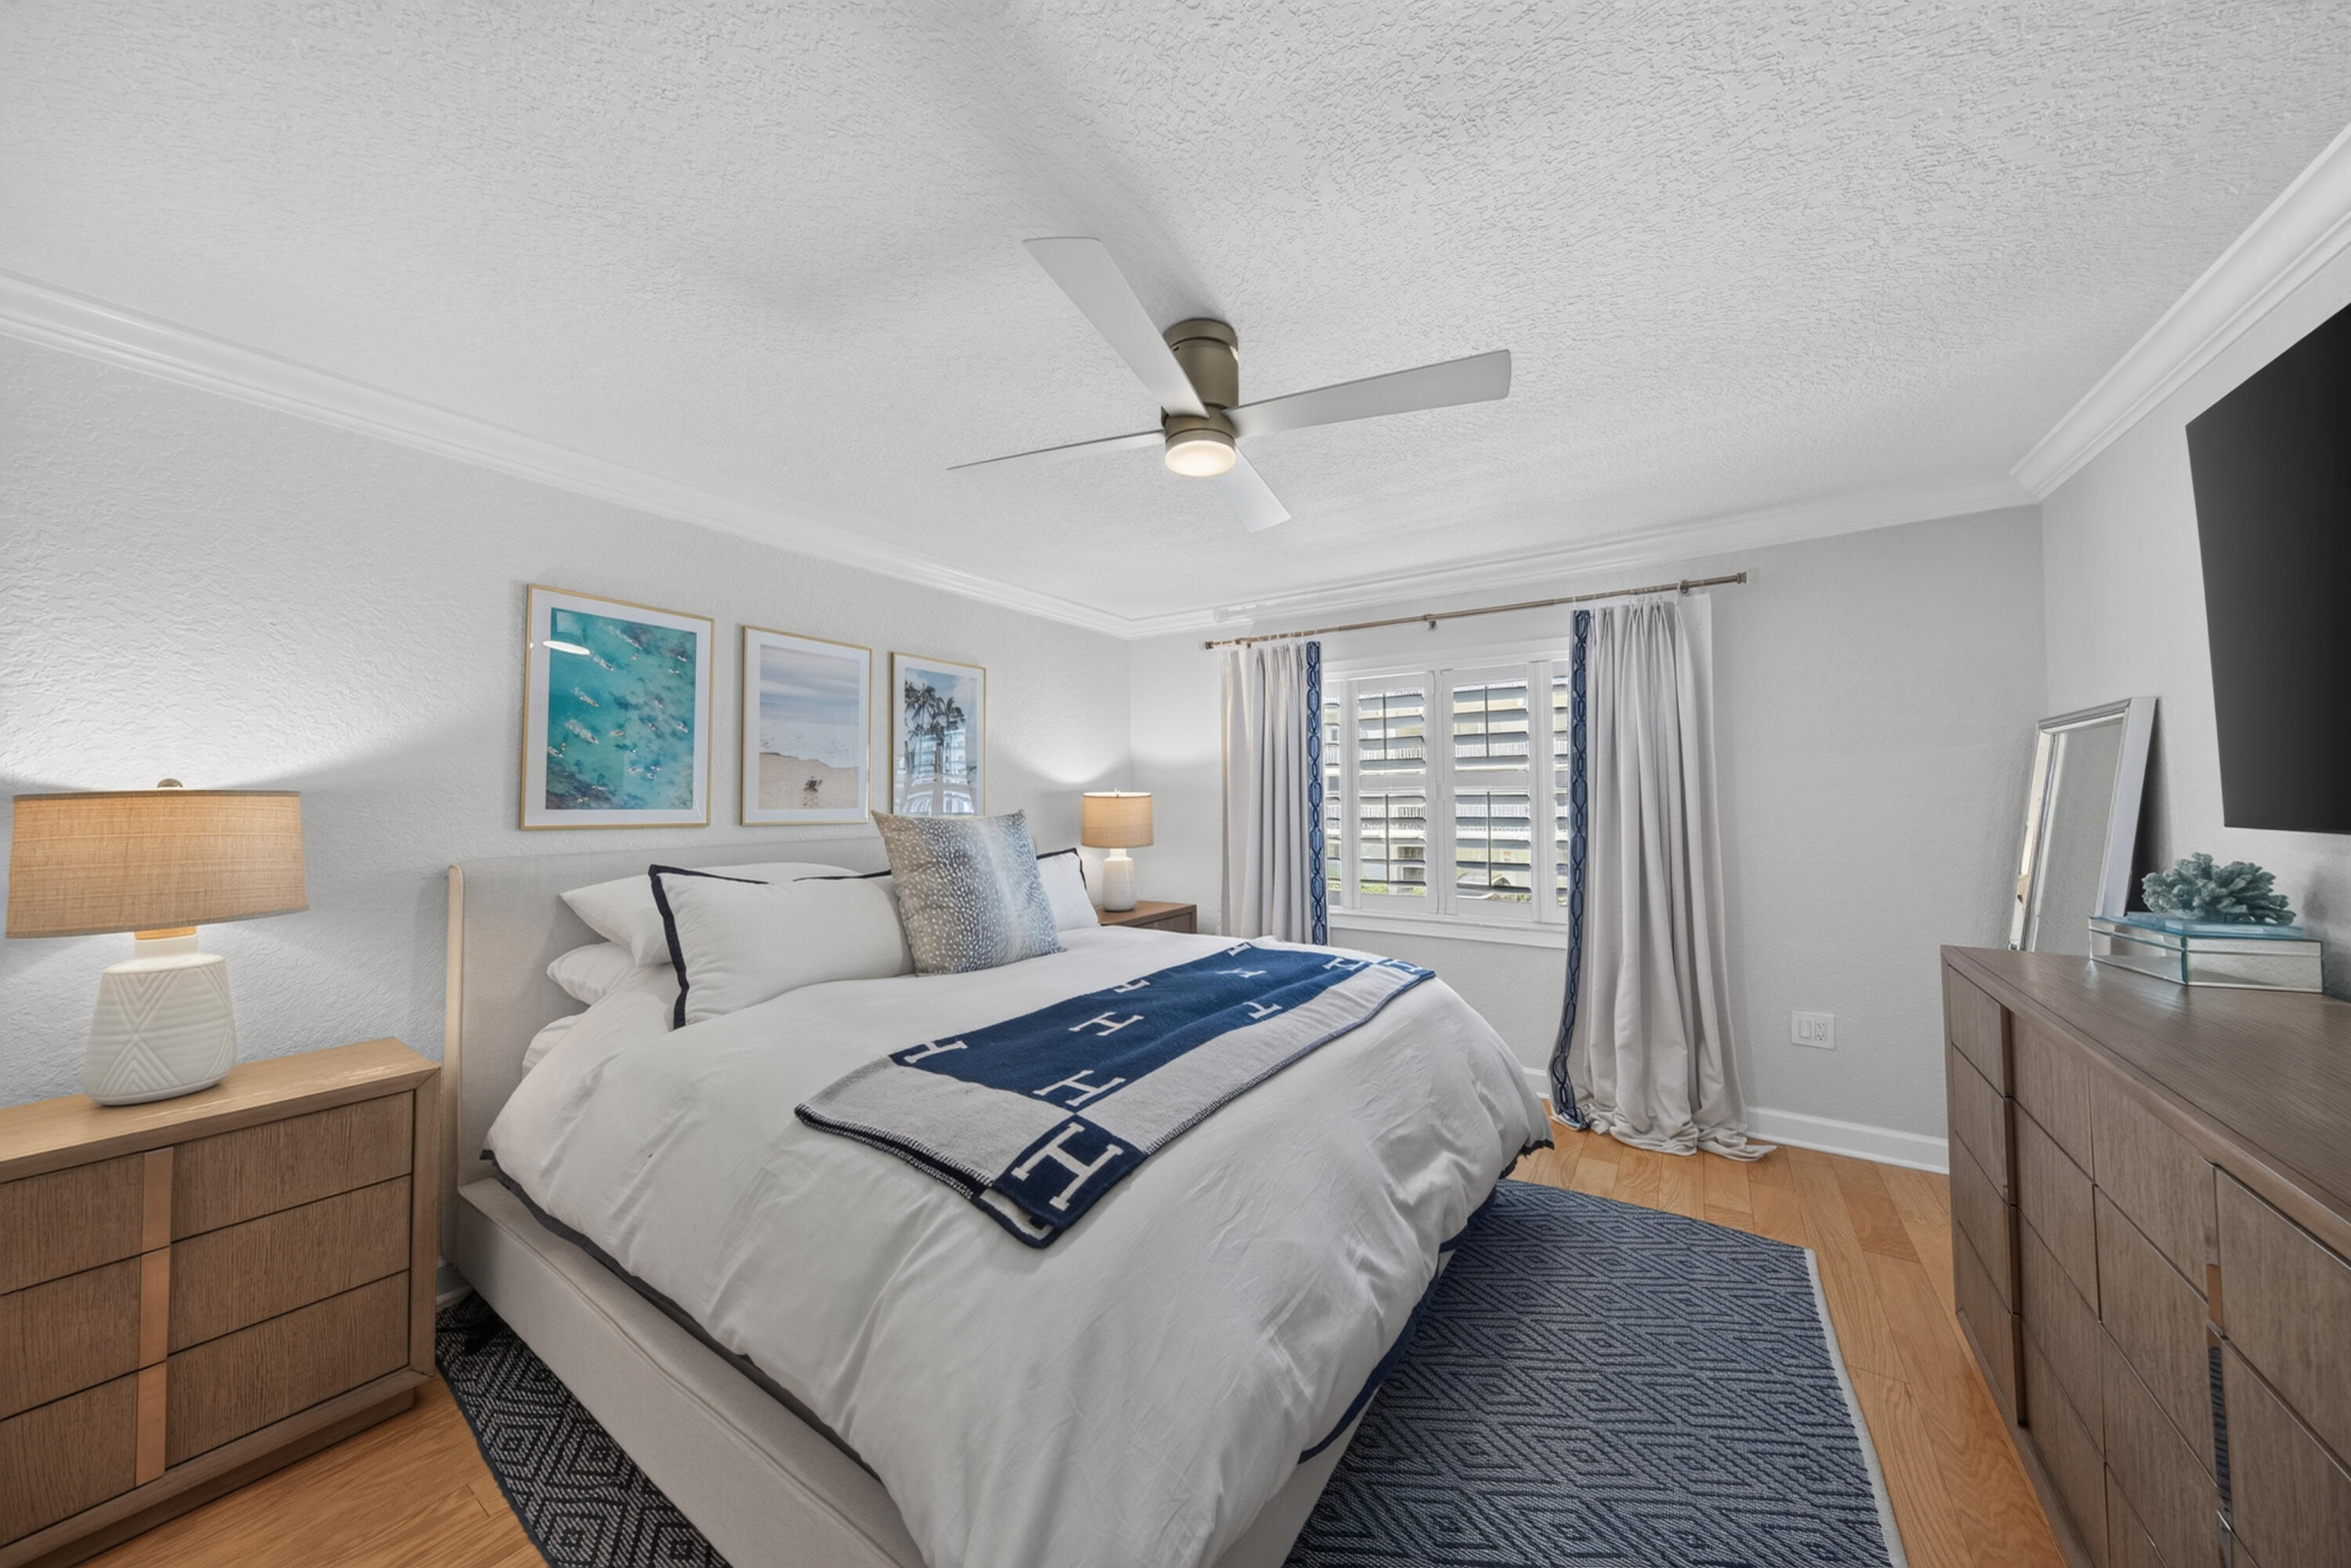
Bedroom featuring wood-finish flooring, crown molding, a ceiling fan with integrated lighting, and plantation-style window shutters
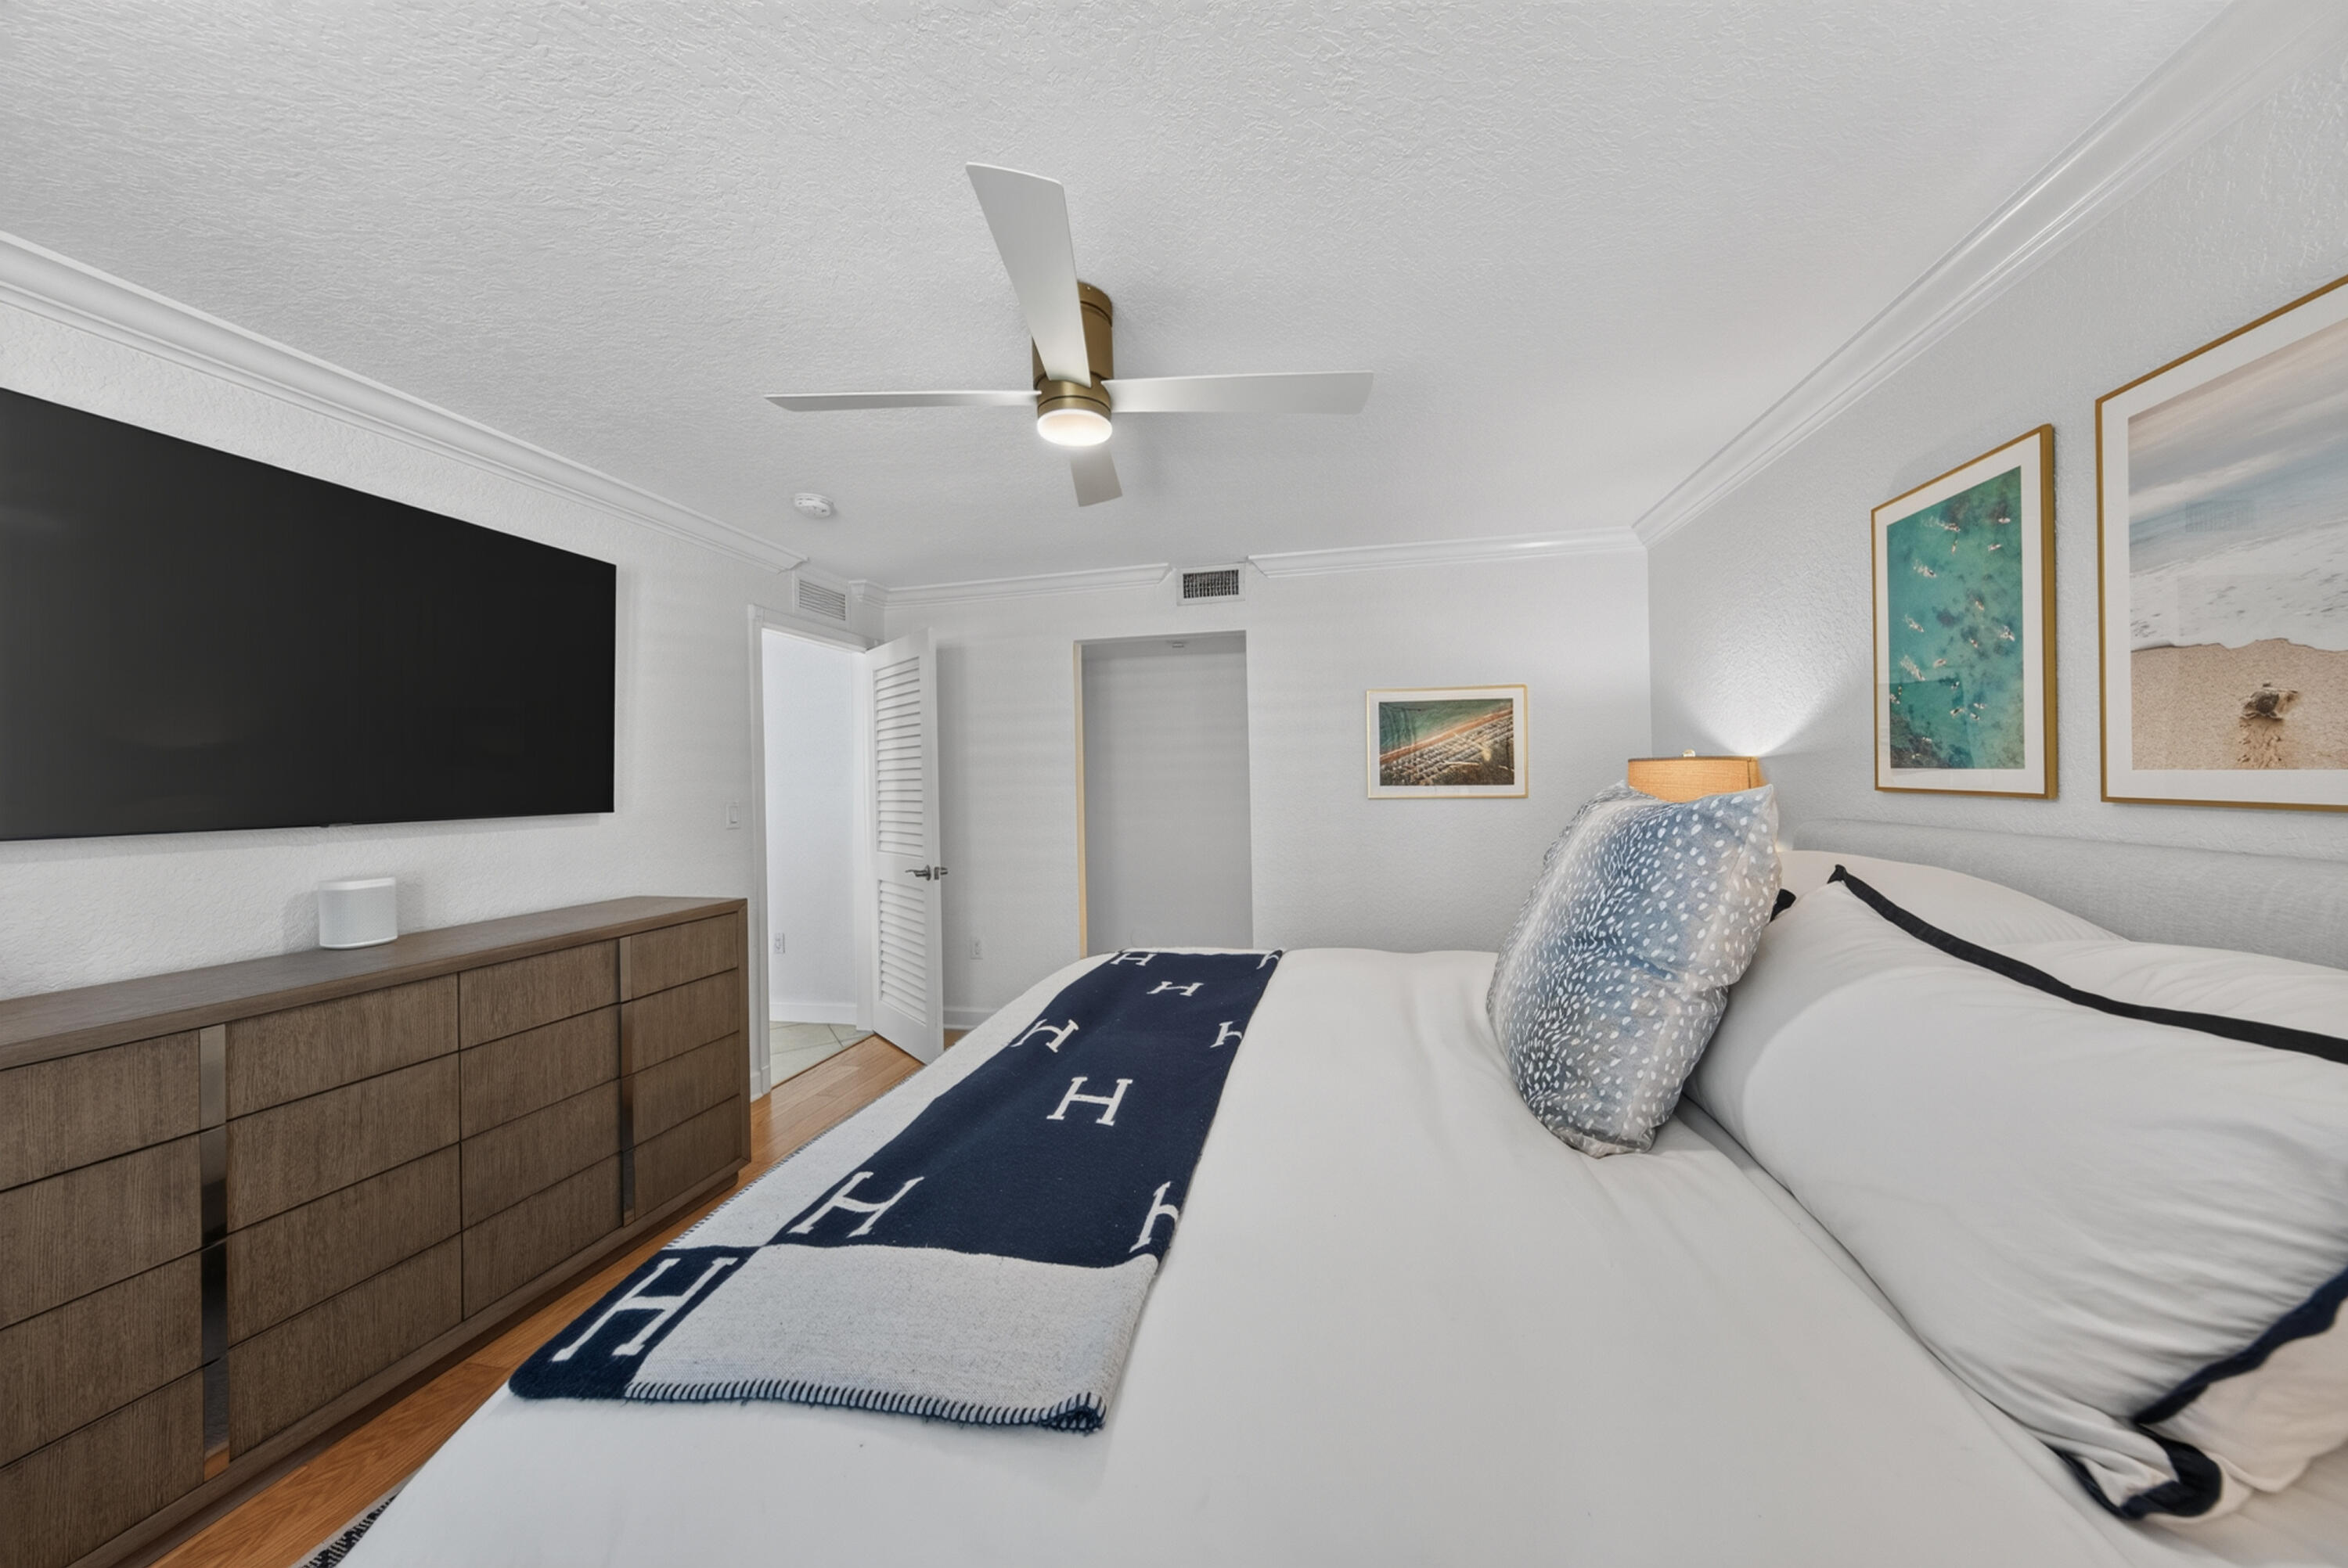
Neutral-toned interior featuring crown molding, wood-finish flooring, and a ceiling-mounted light fixture with a multi-blade fan
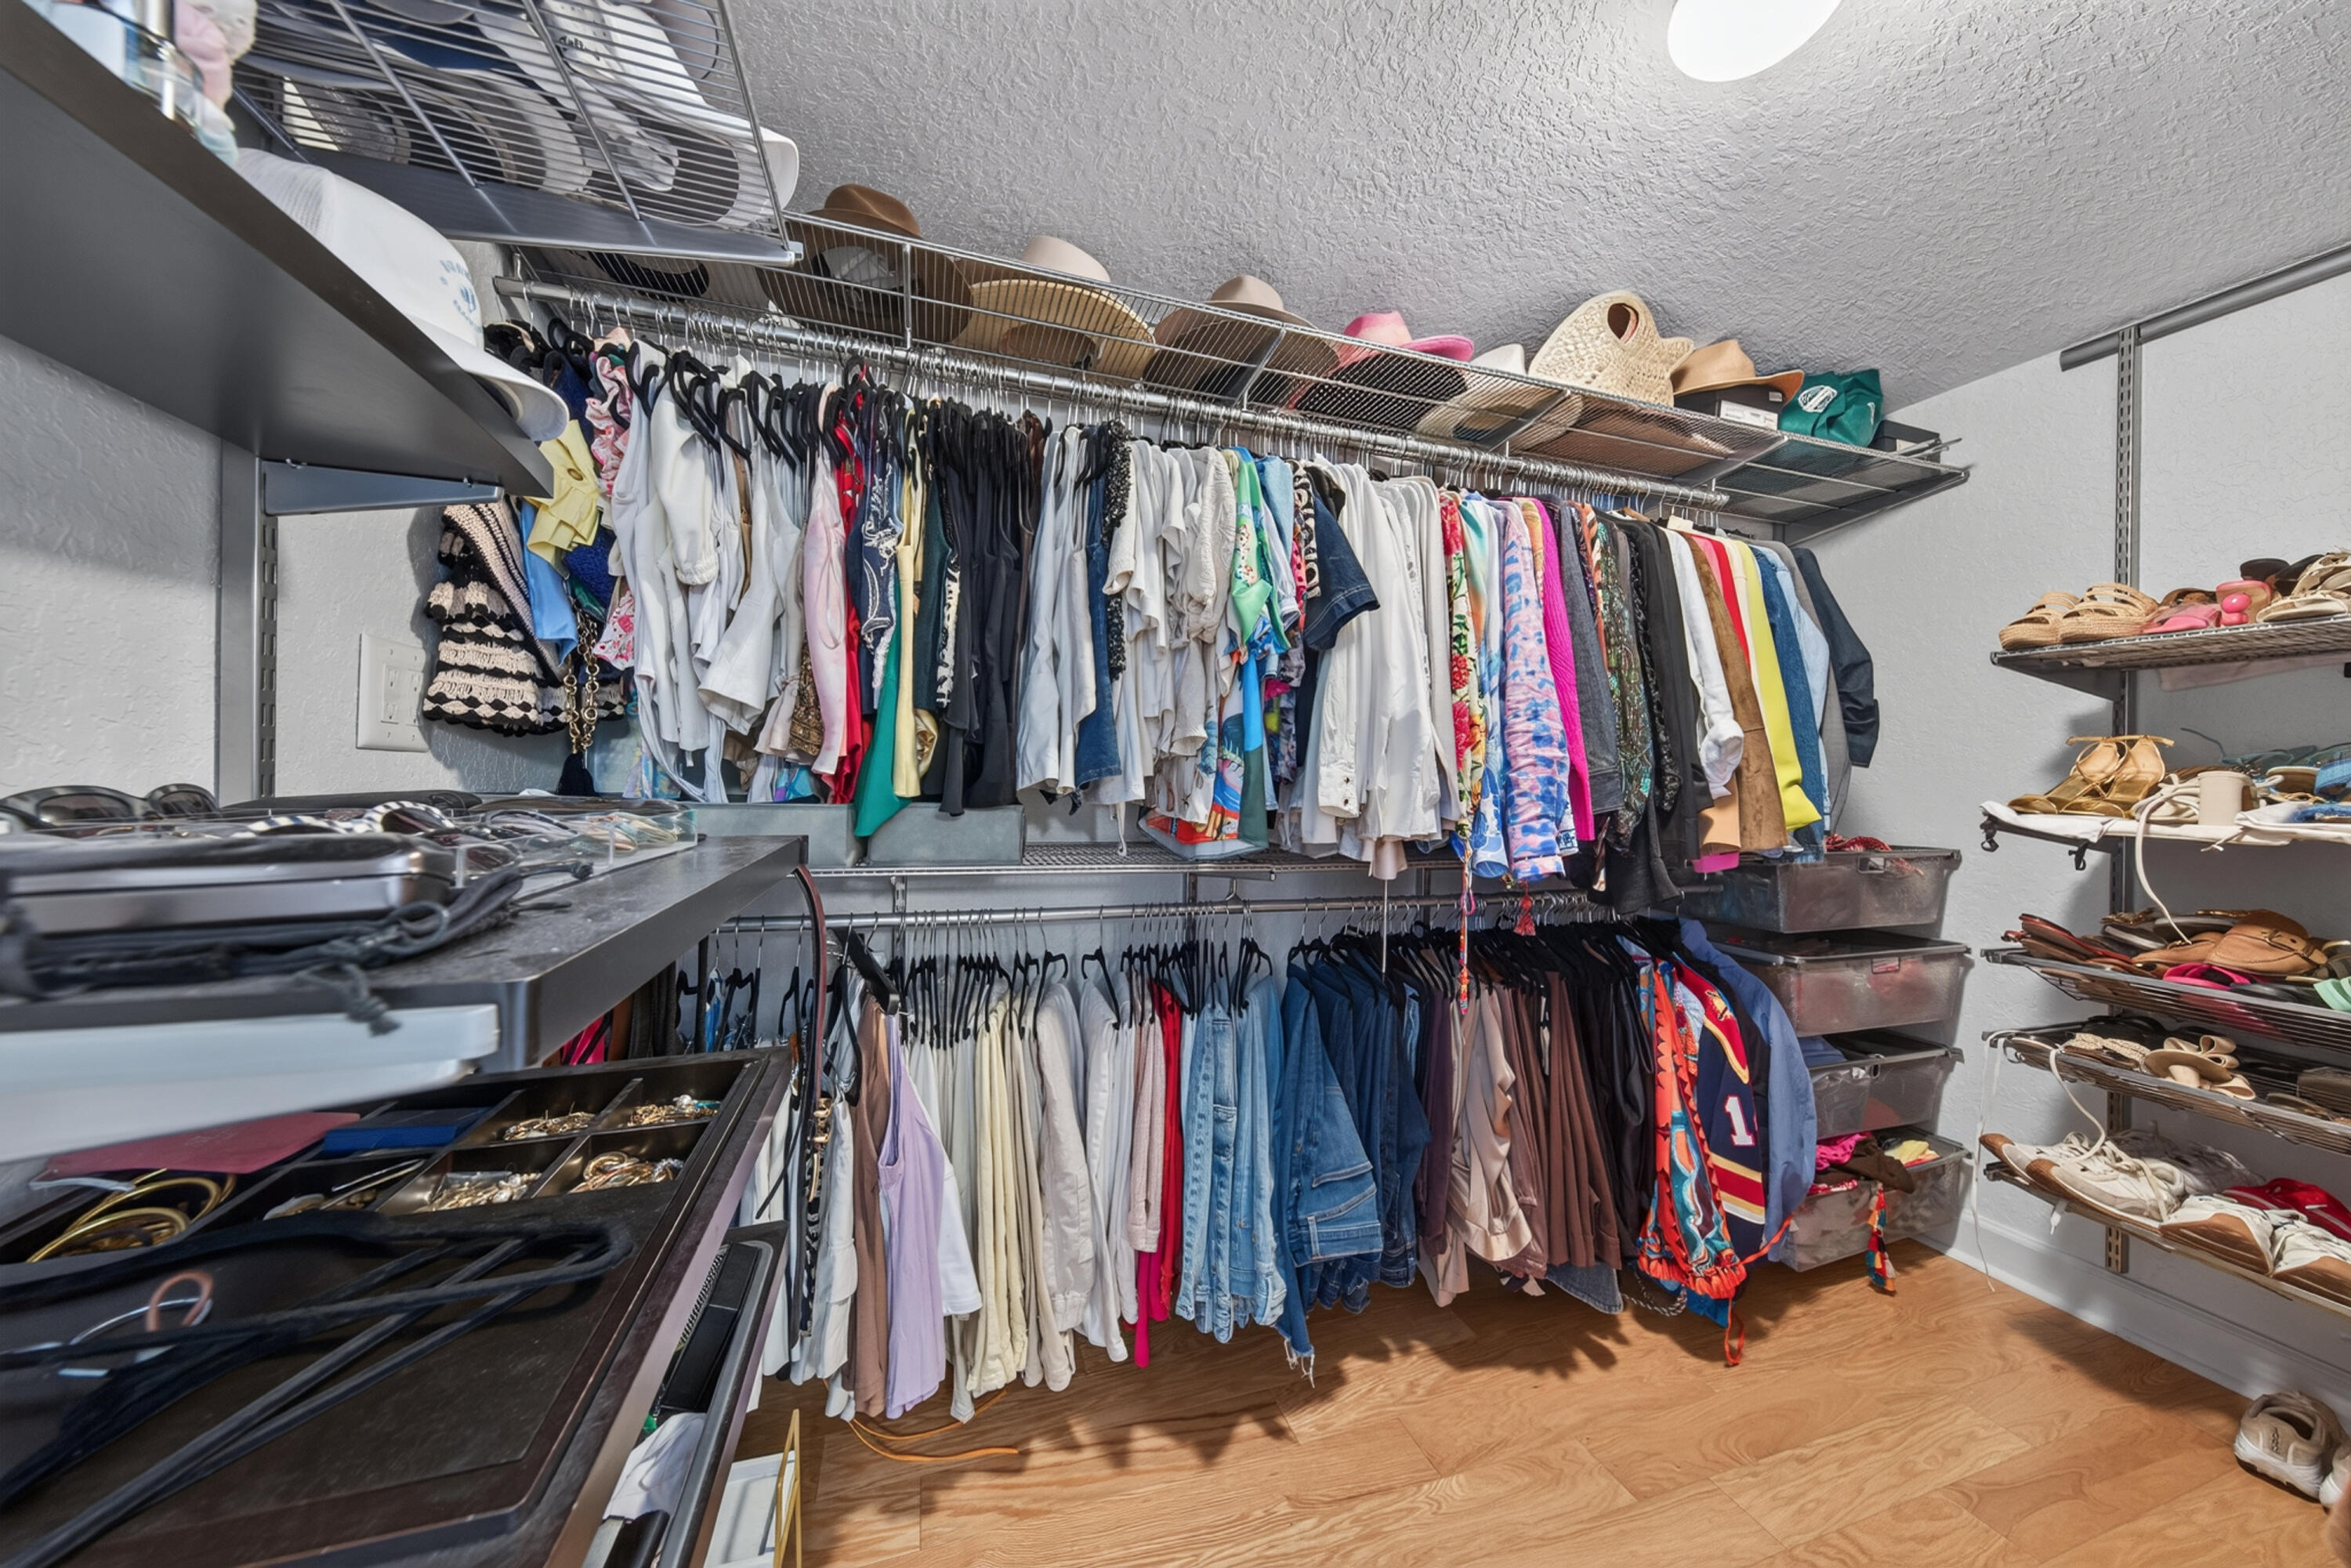
Walk-in closet featuring multi-tier wire shelving, integrated hanging rods, built-in drawer units, and wood-finish flooring
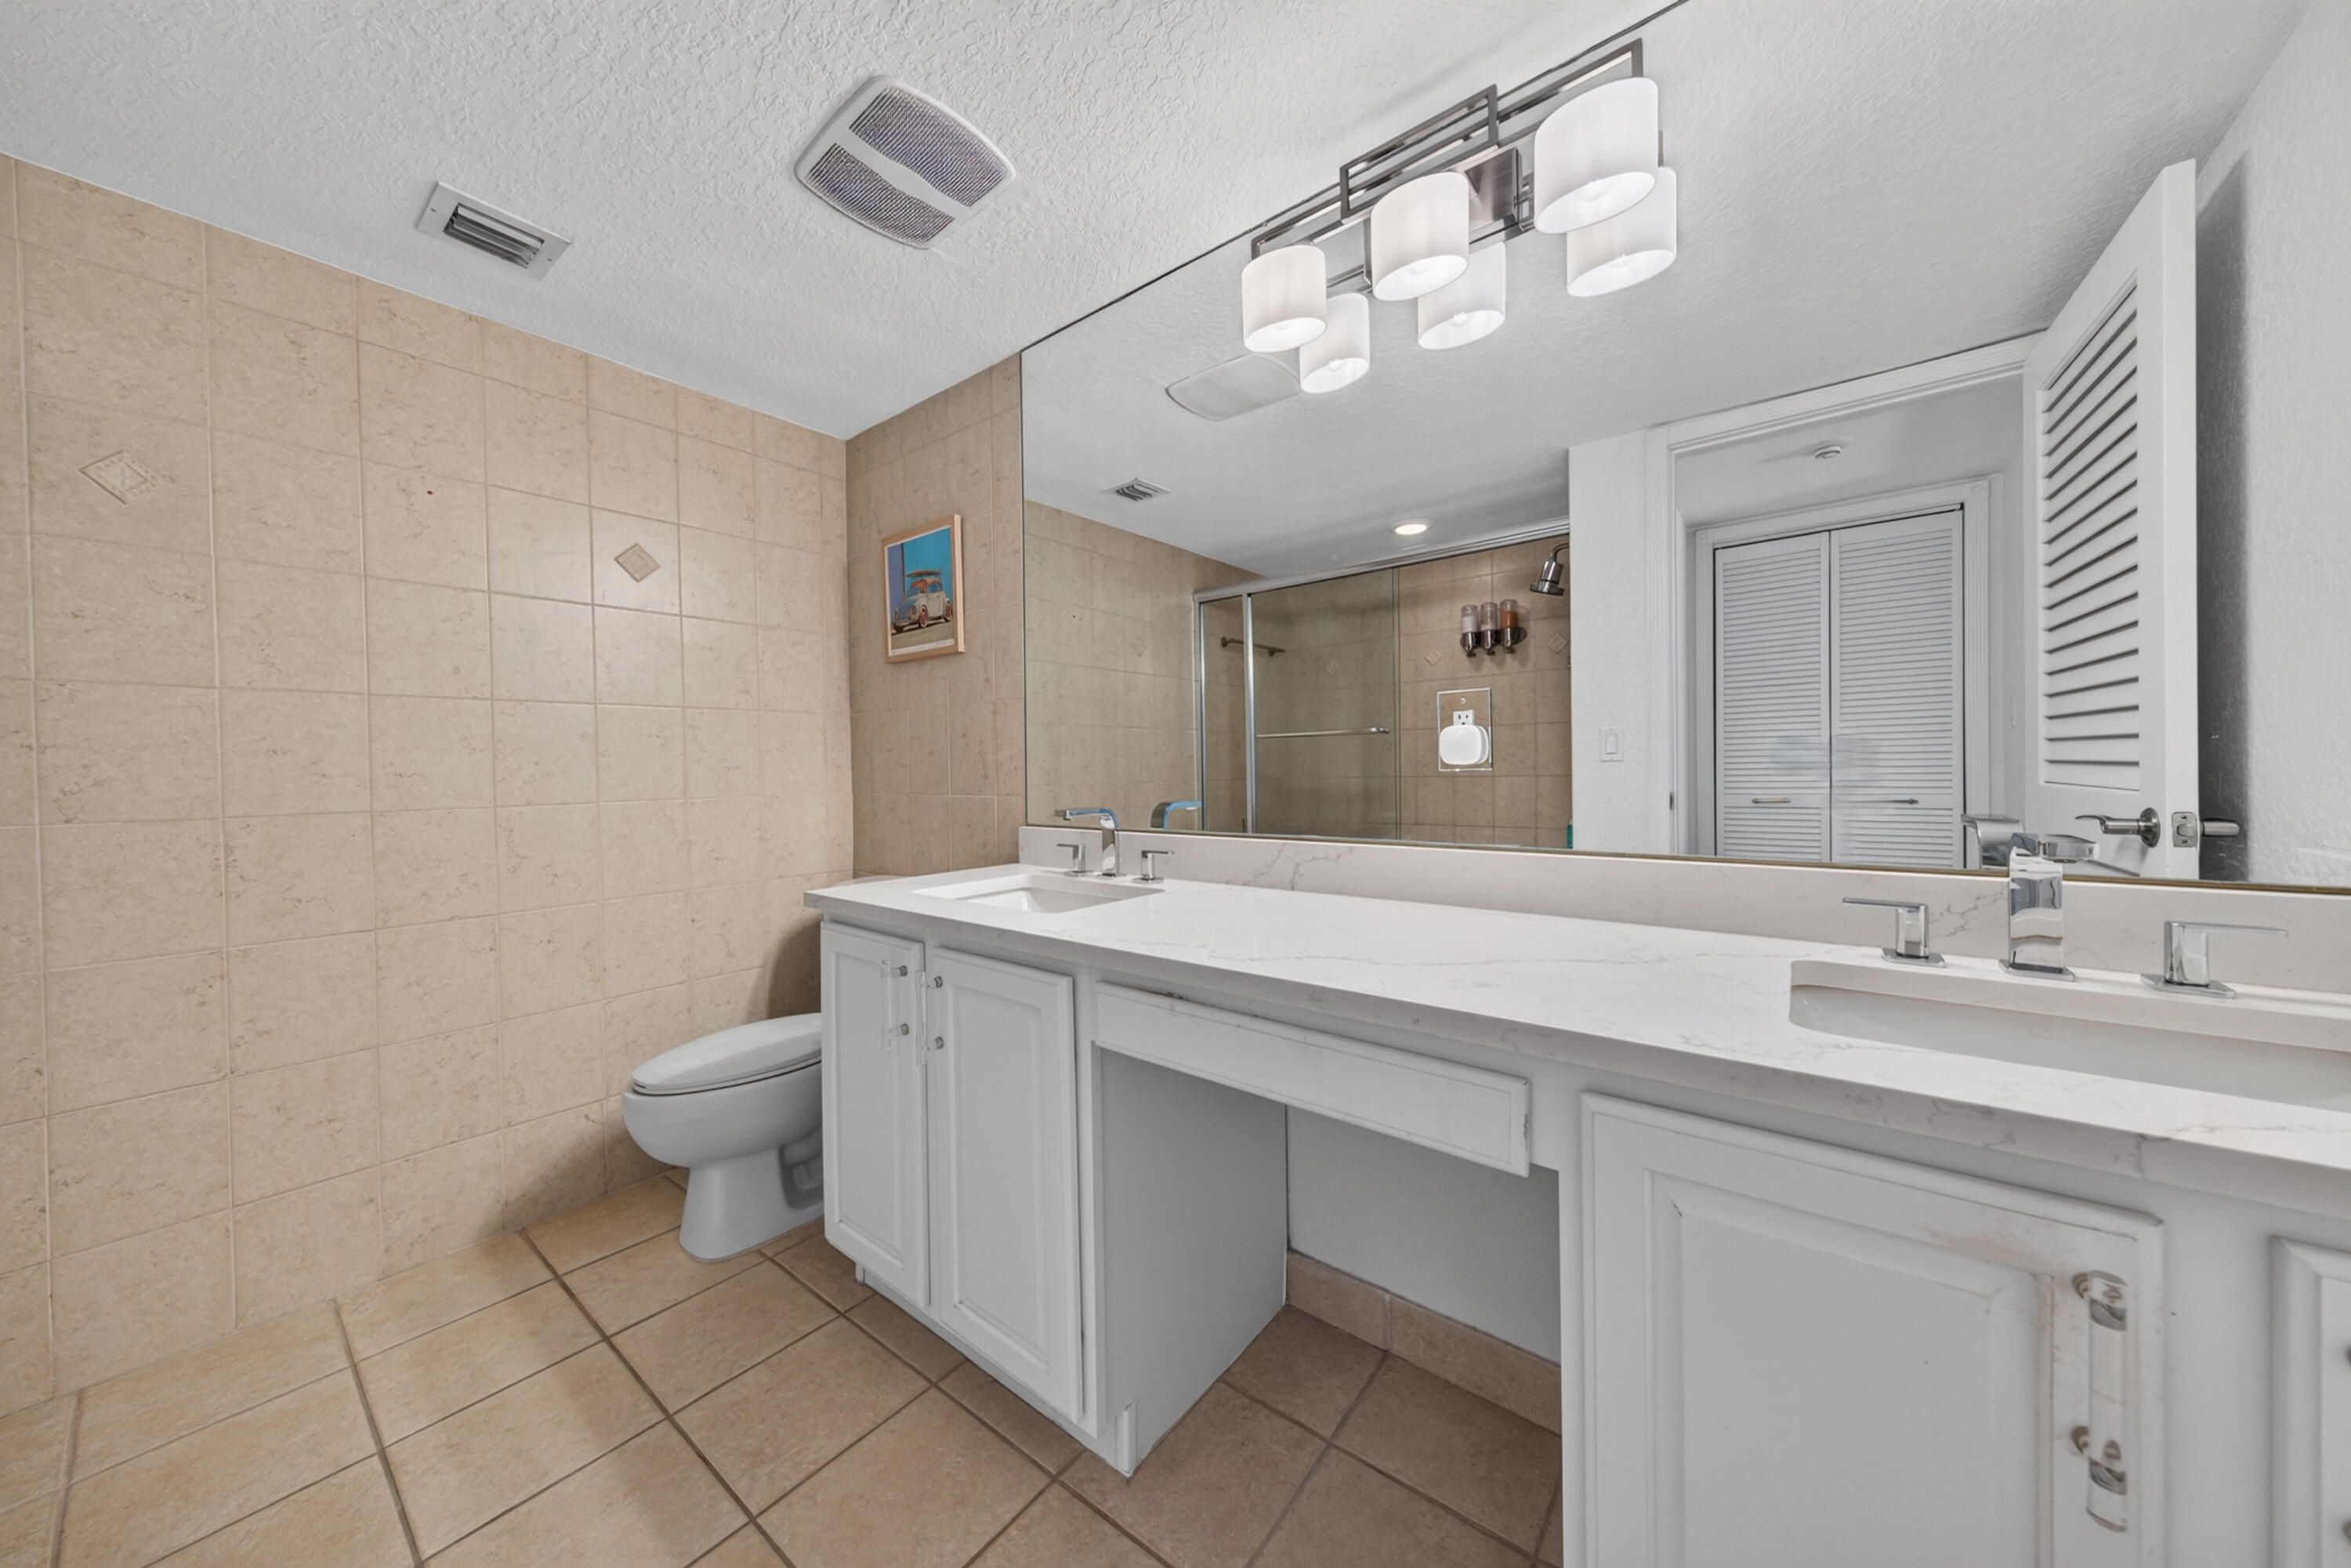
Double vanity featuring white cabinetry, a stone-surfaced countertop with integrated dual sinks, polished chrome fixtures, and a full-width wall mirror with integrated multi-light fixture
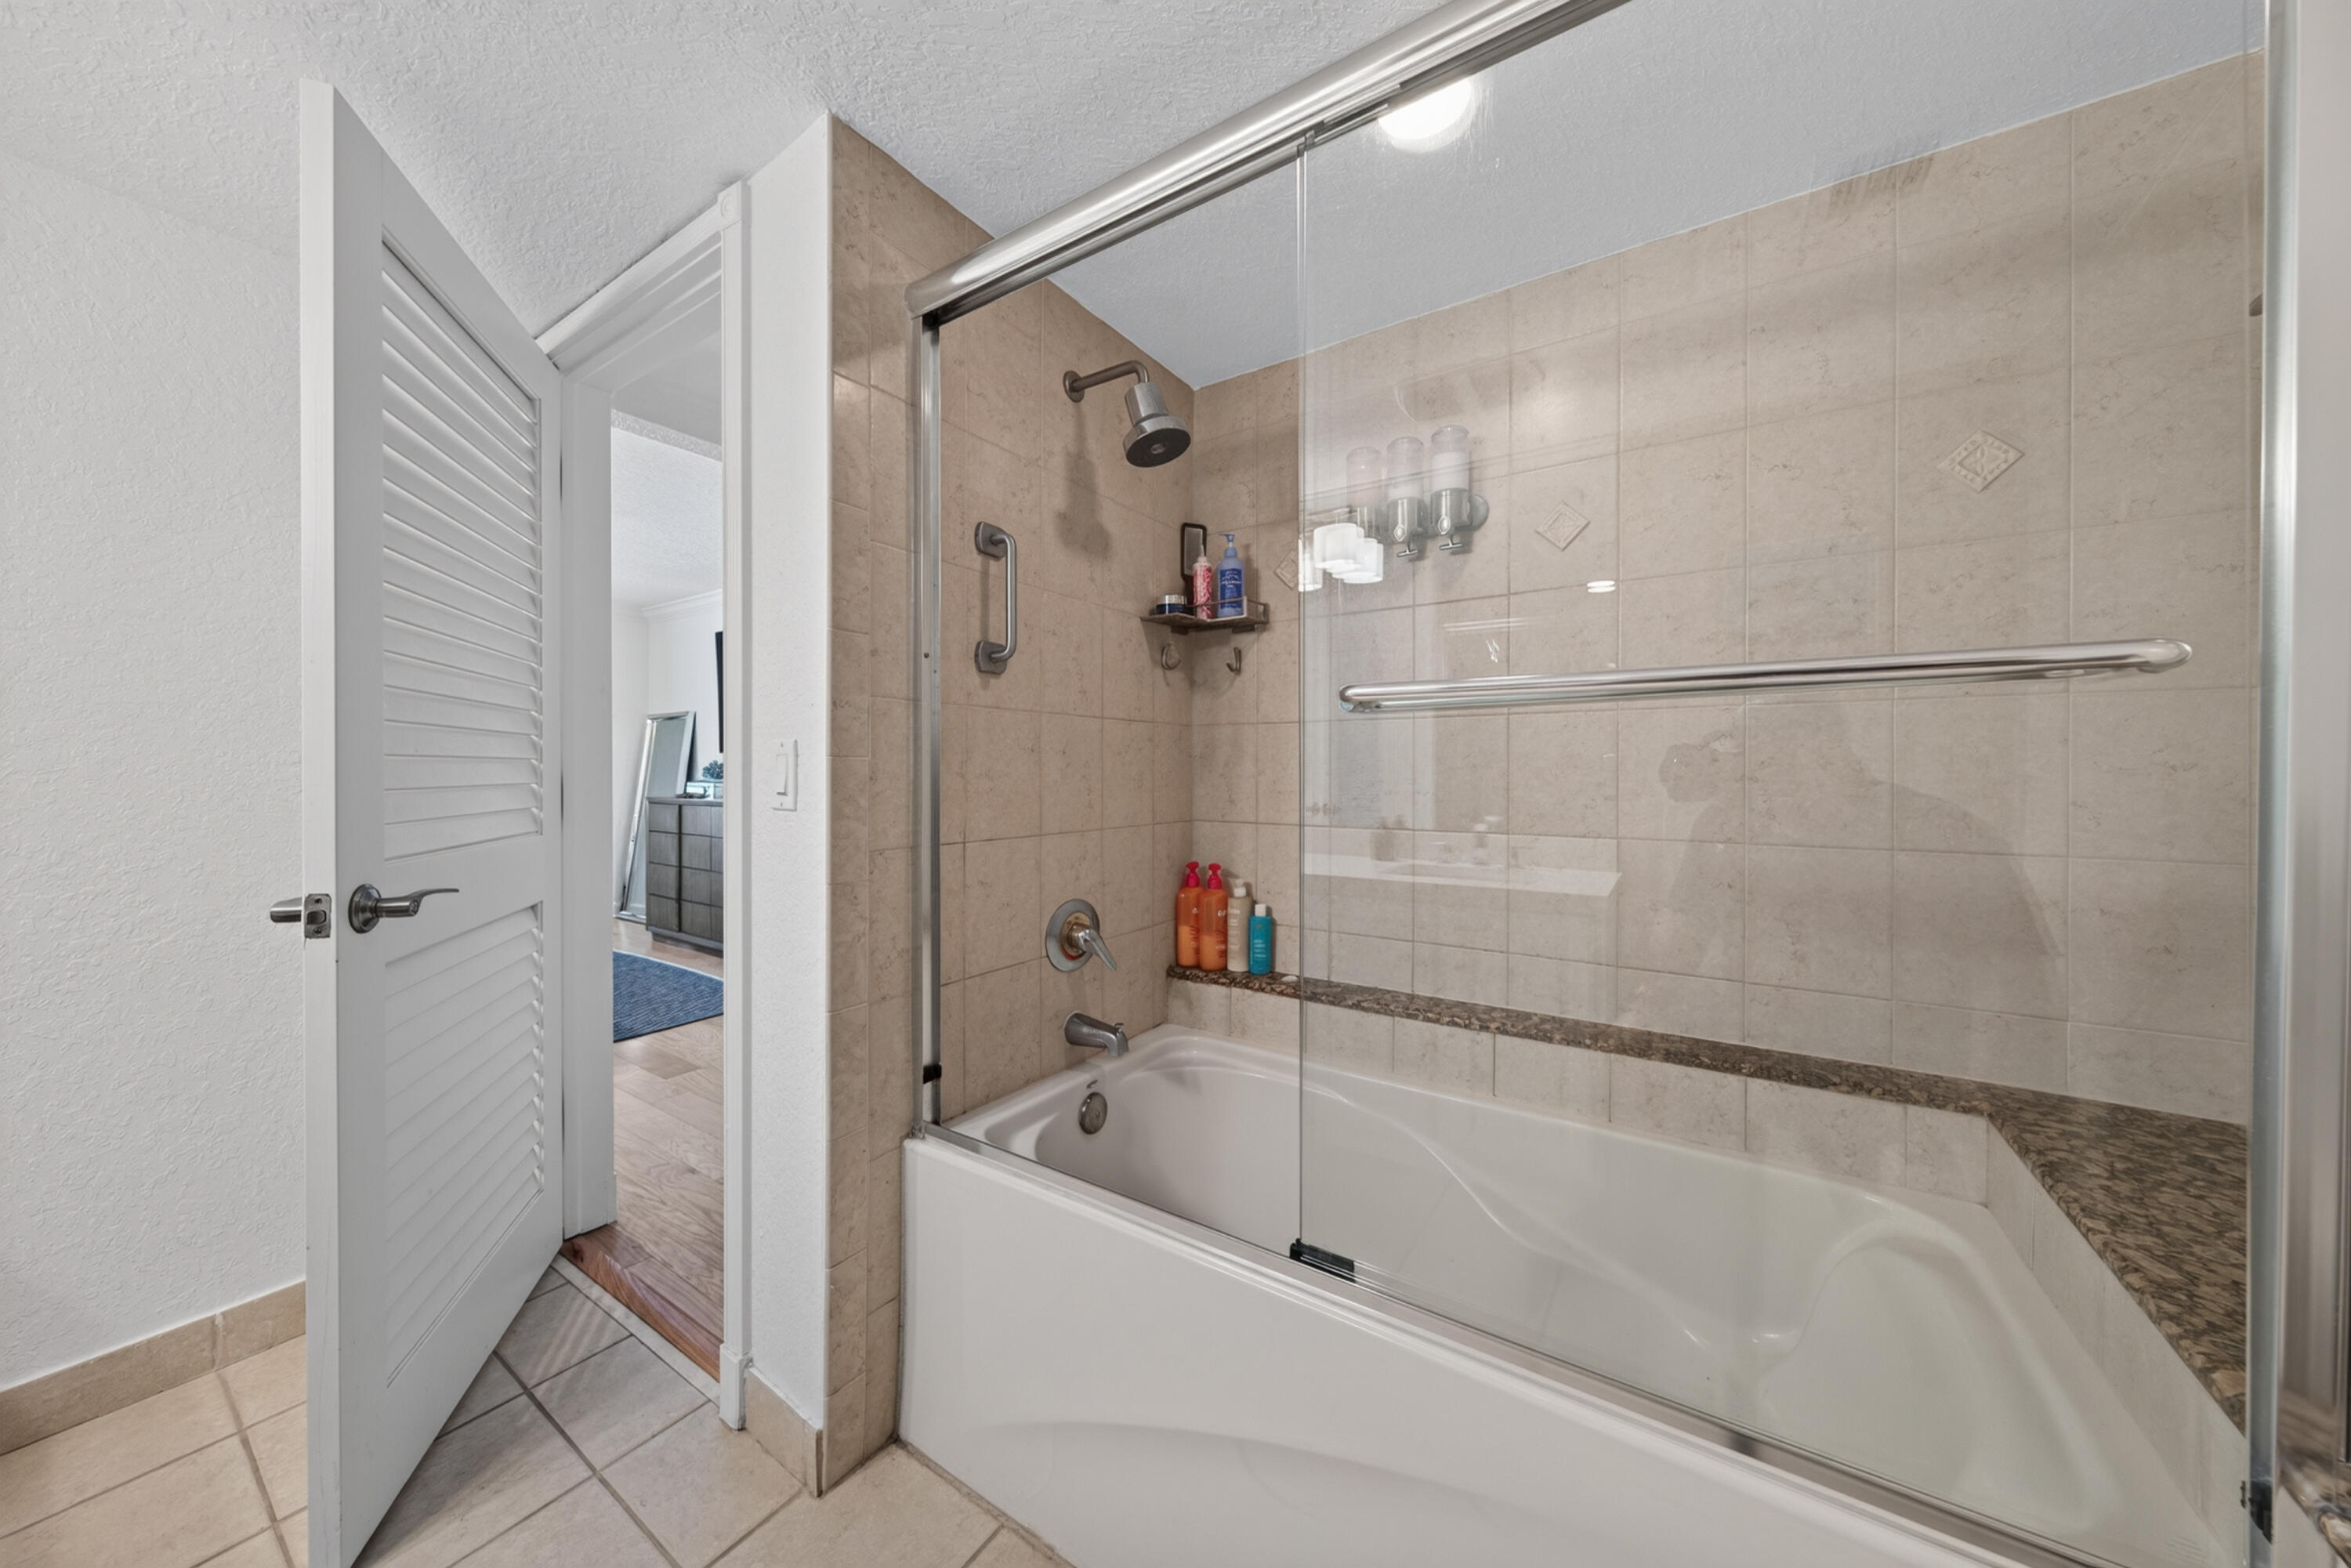
Bathtub and shower combination featuring a glass sliding door, neutral tiled surround, stone-finish ledge, and a fixed shower head
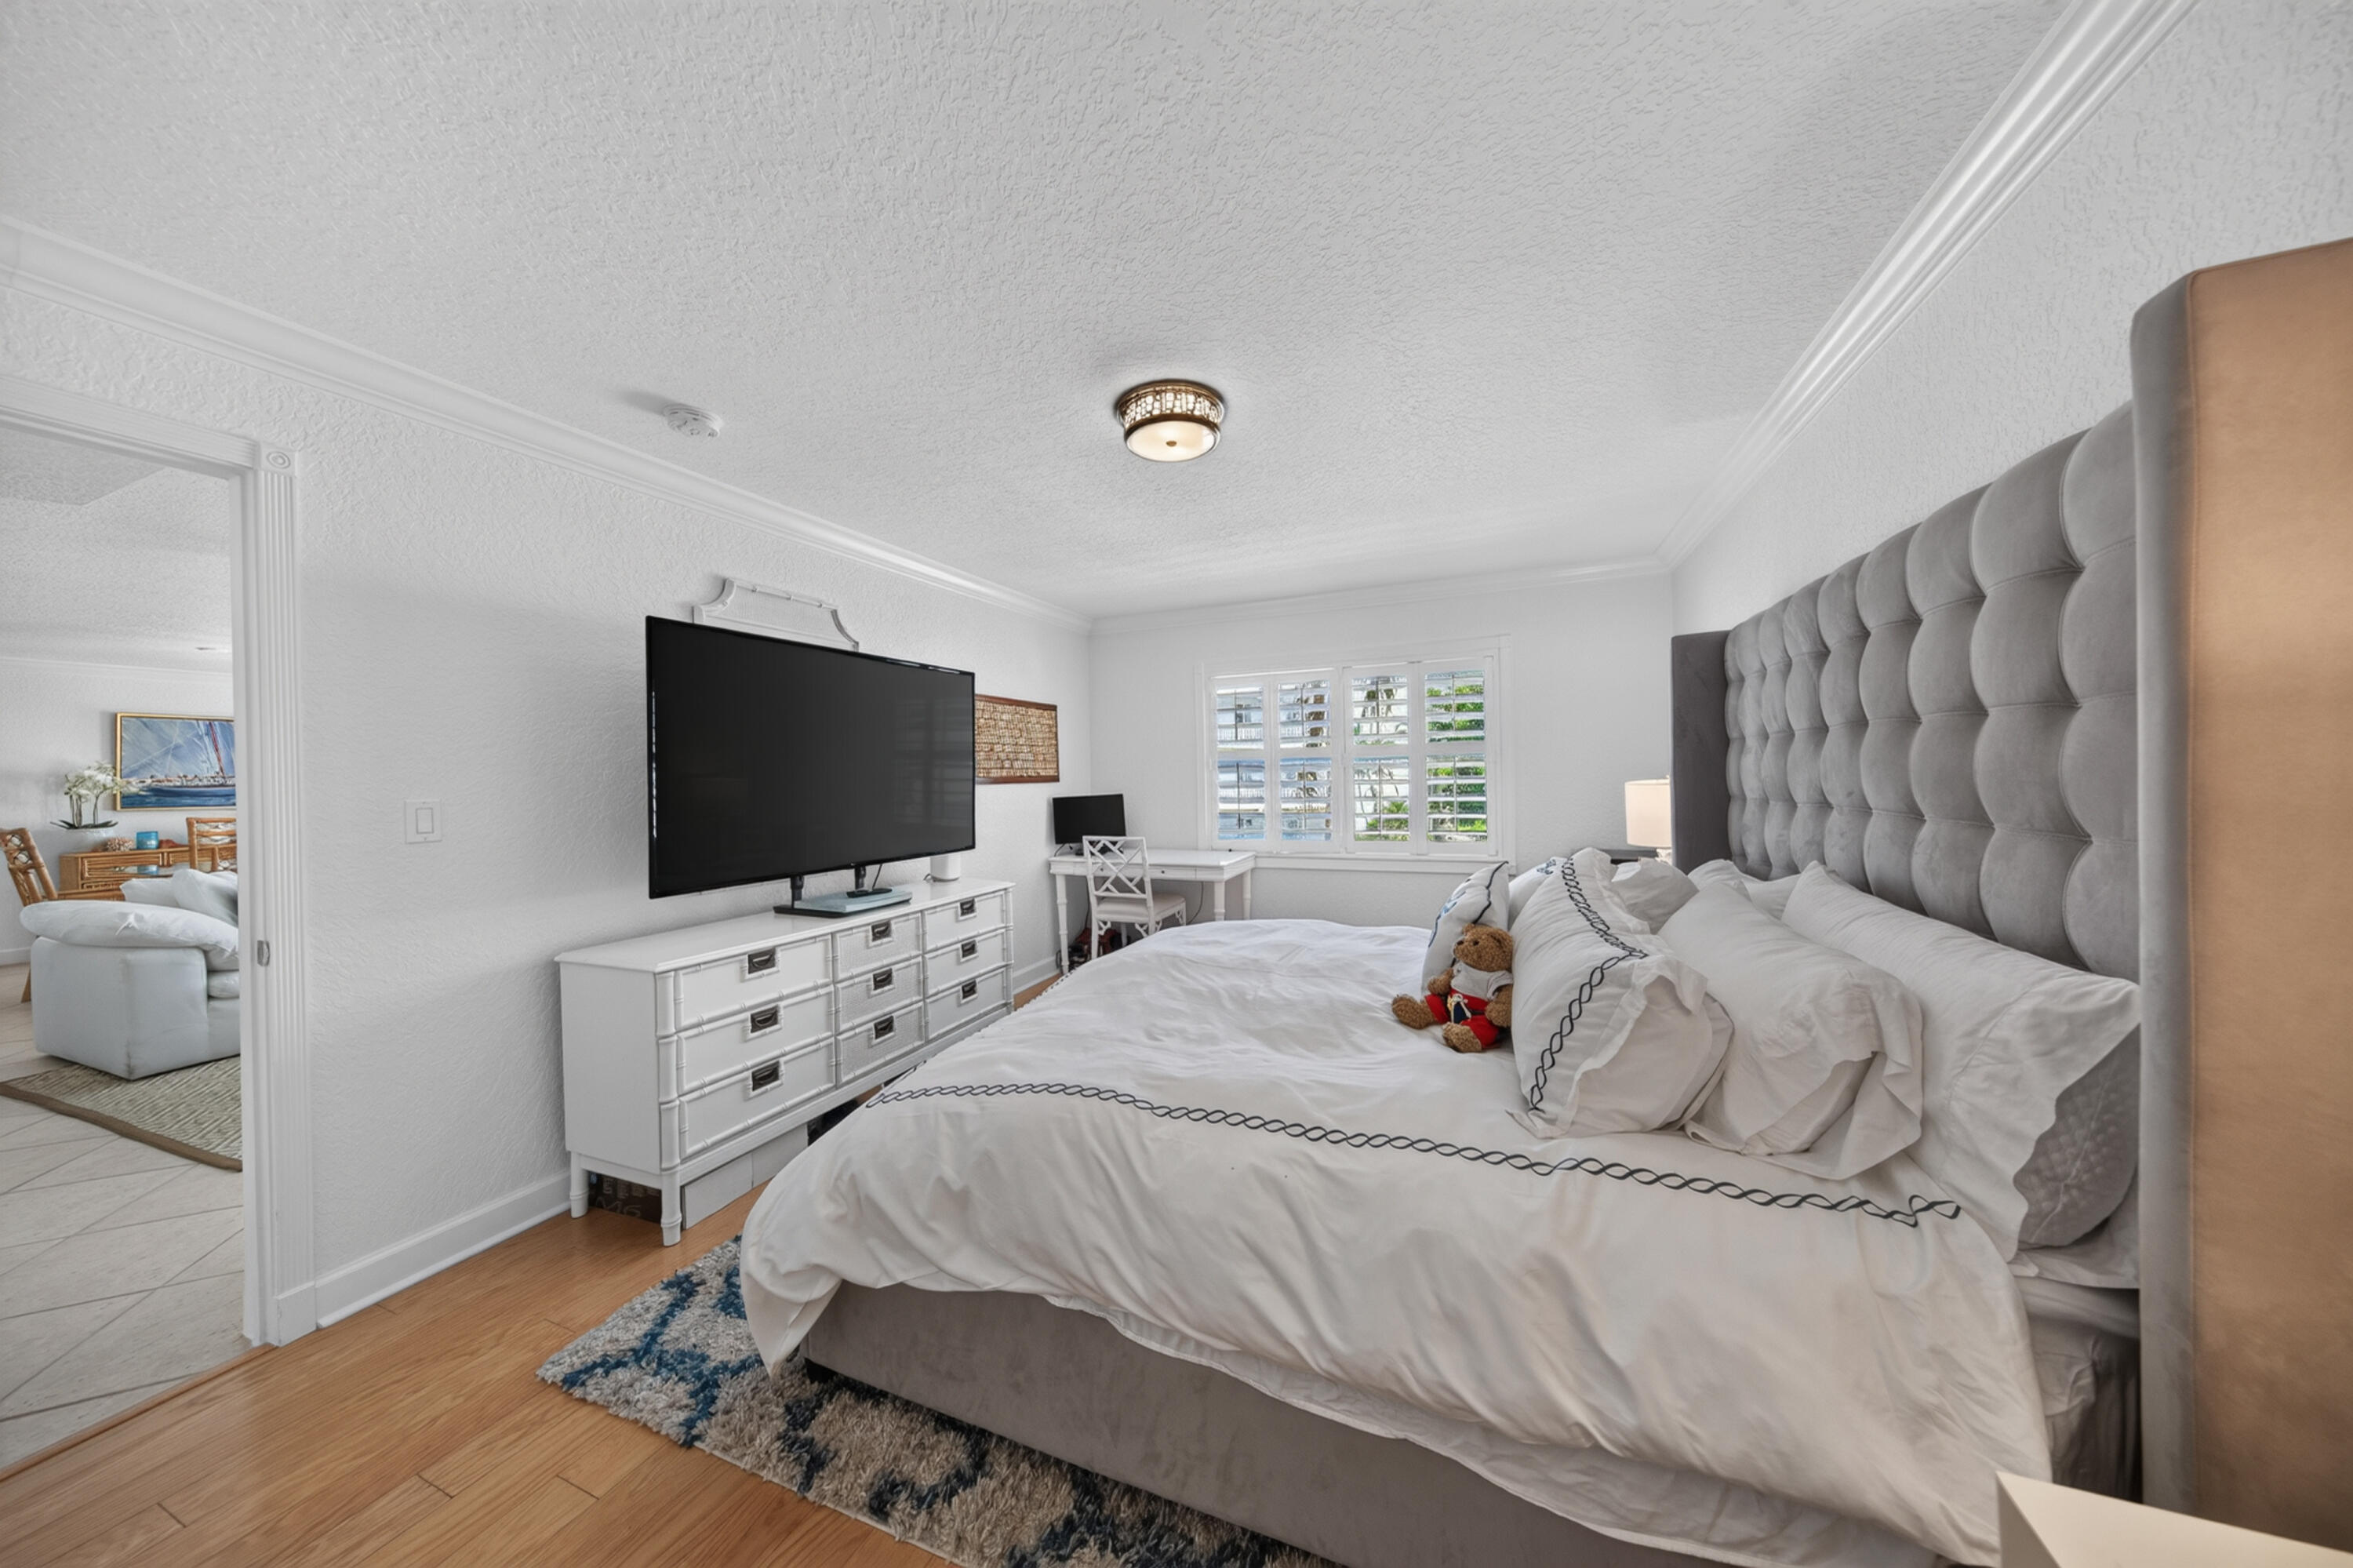
Wood-finish flooring, crown molding, plantation shutters, and flush-mount ceiling lighting
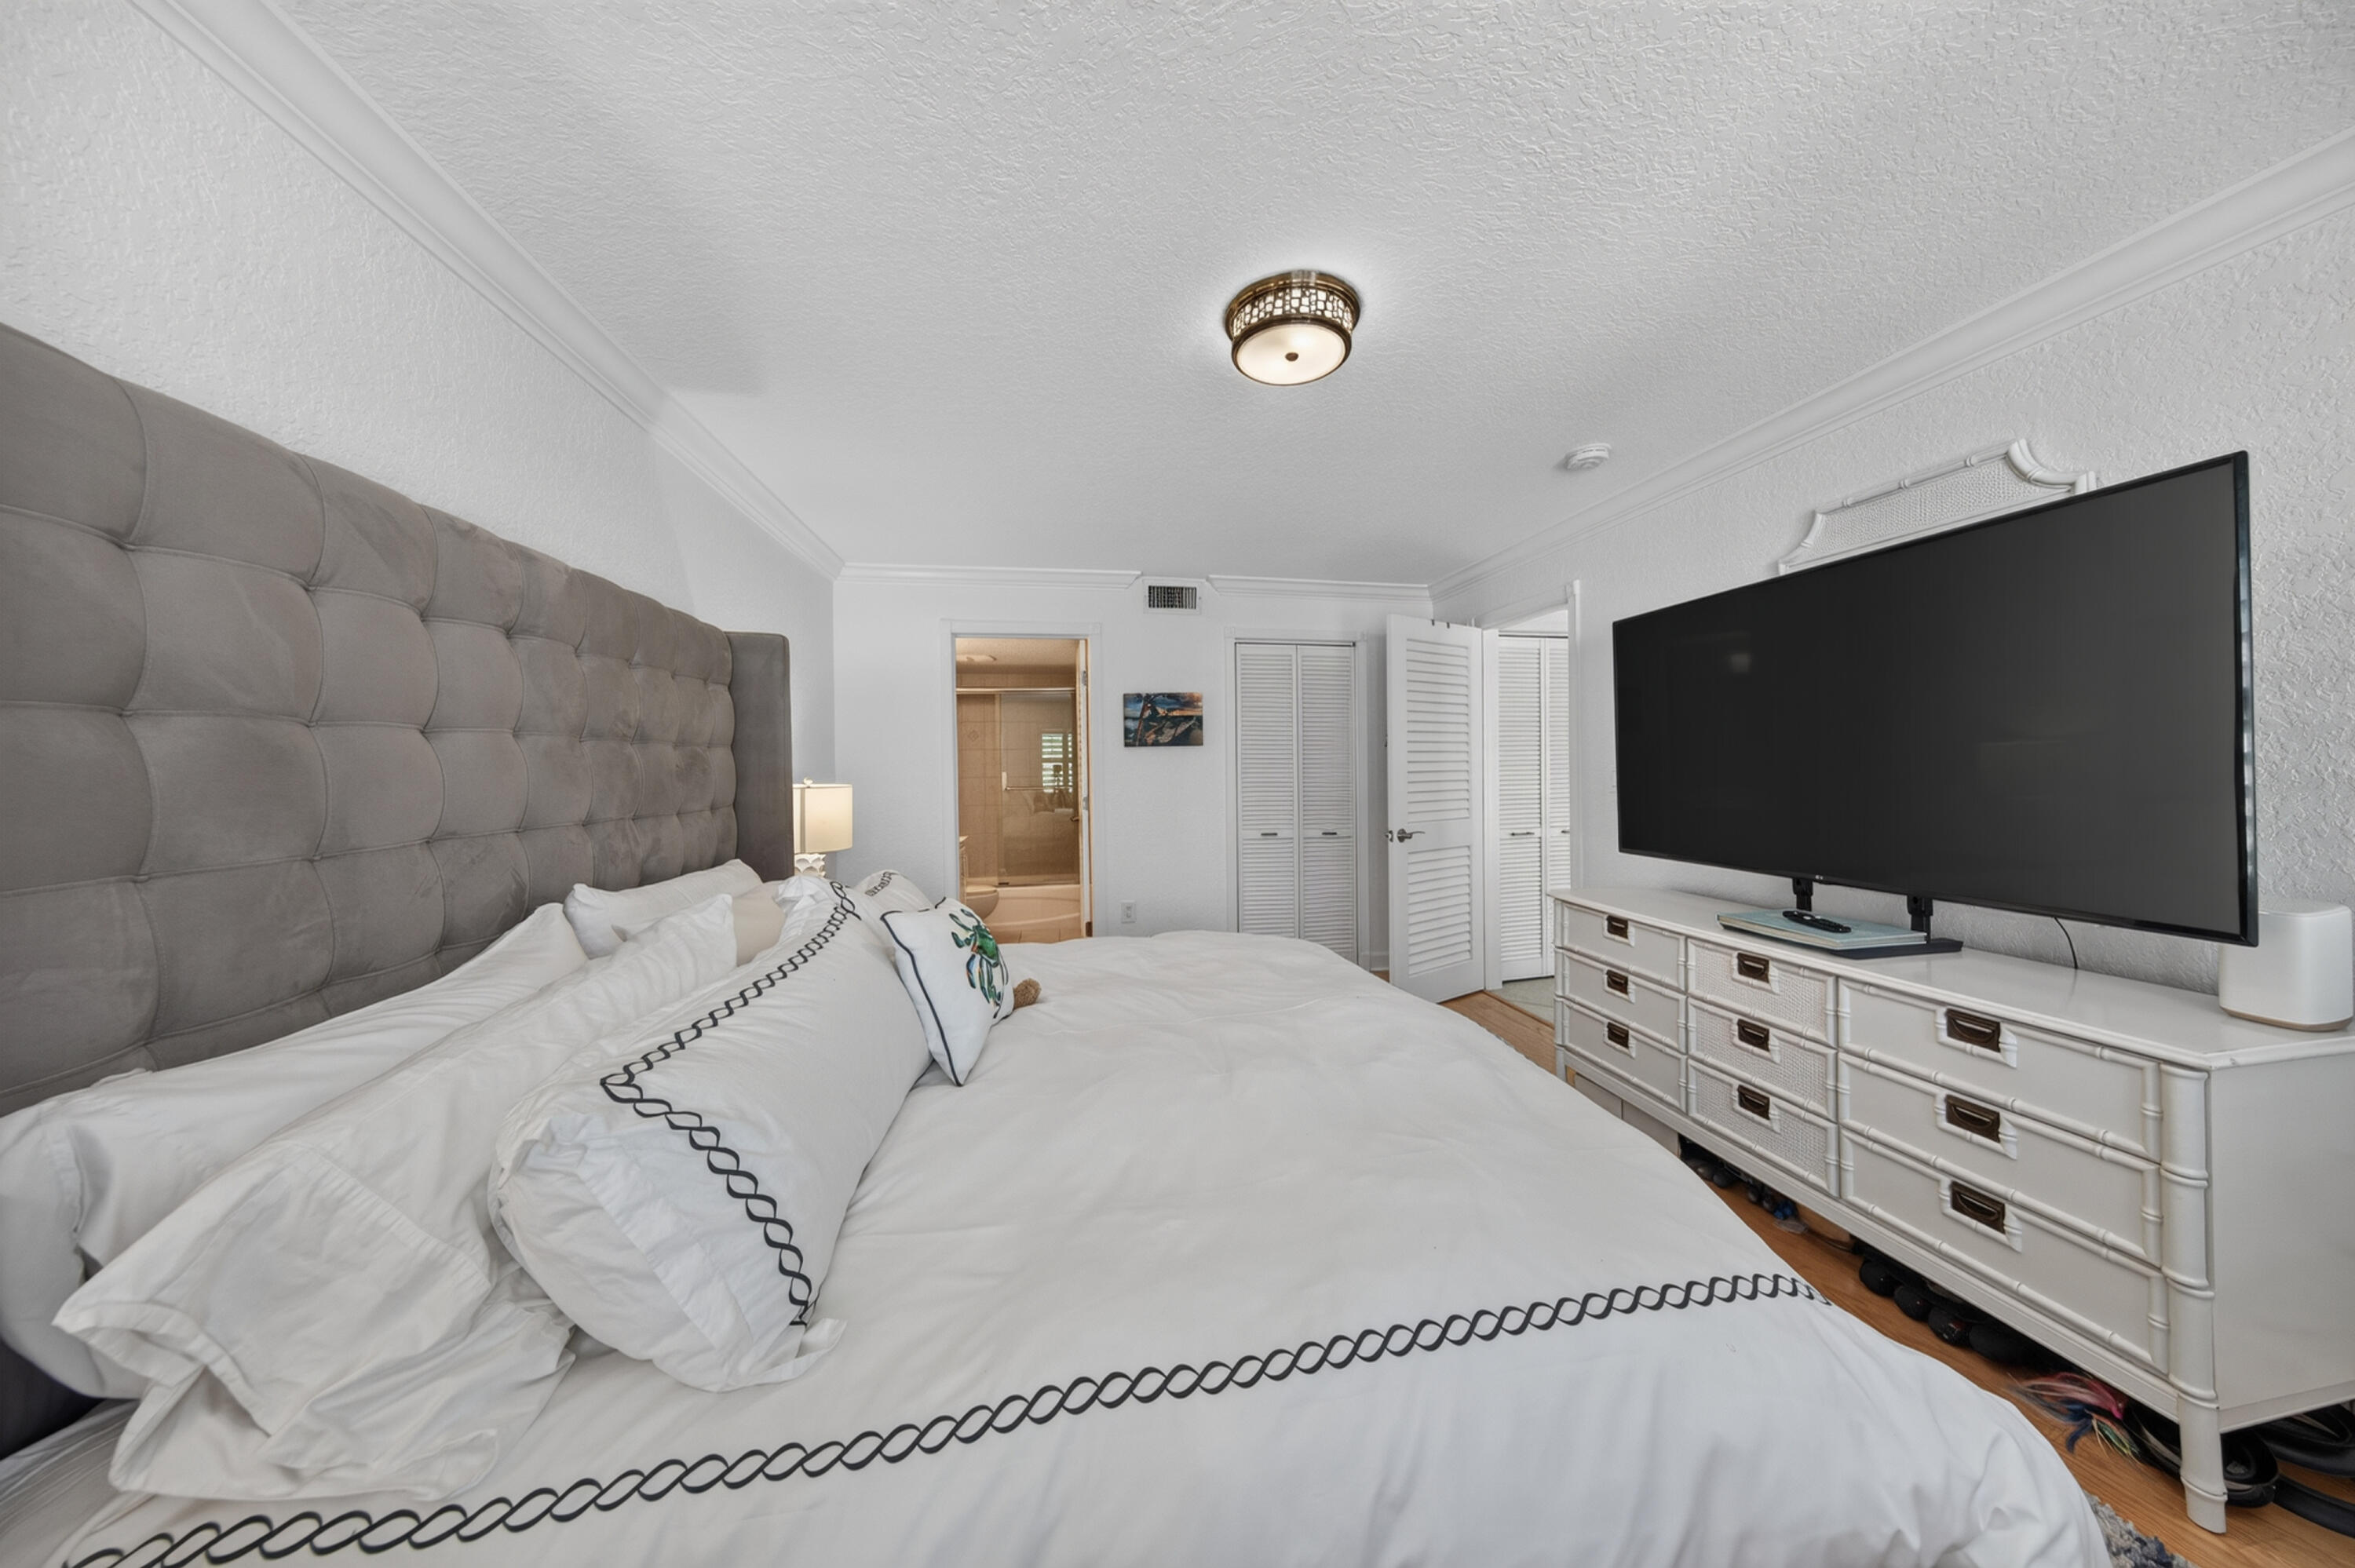
Bedroom featuring crown molding, textured ceiling, flush-mount lighting, and dual louvered closet doors
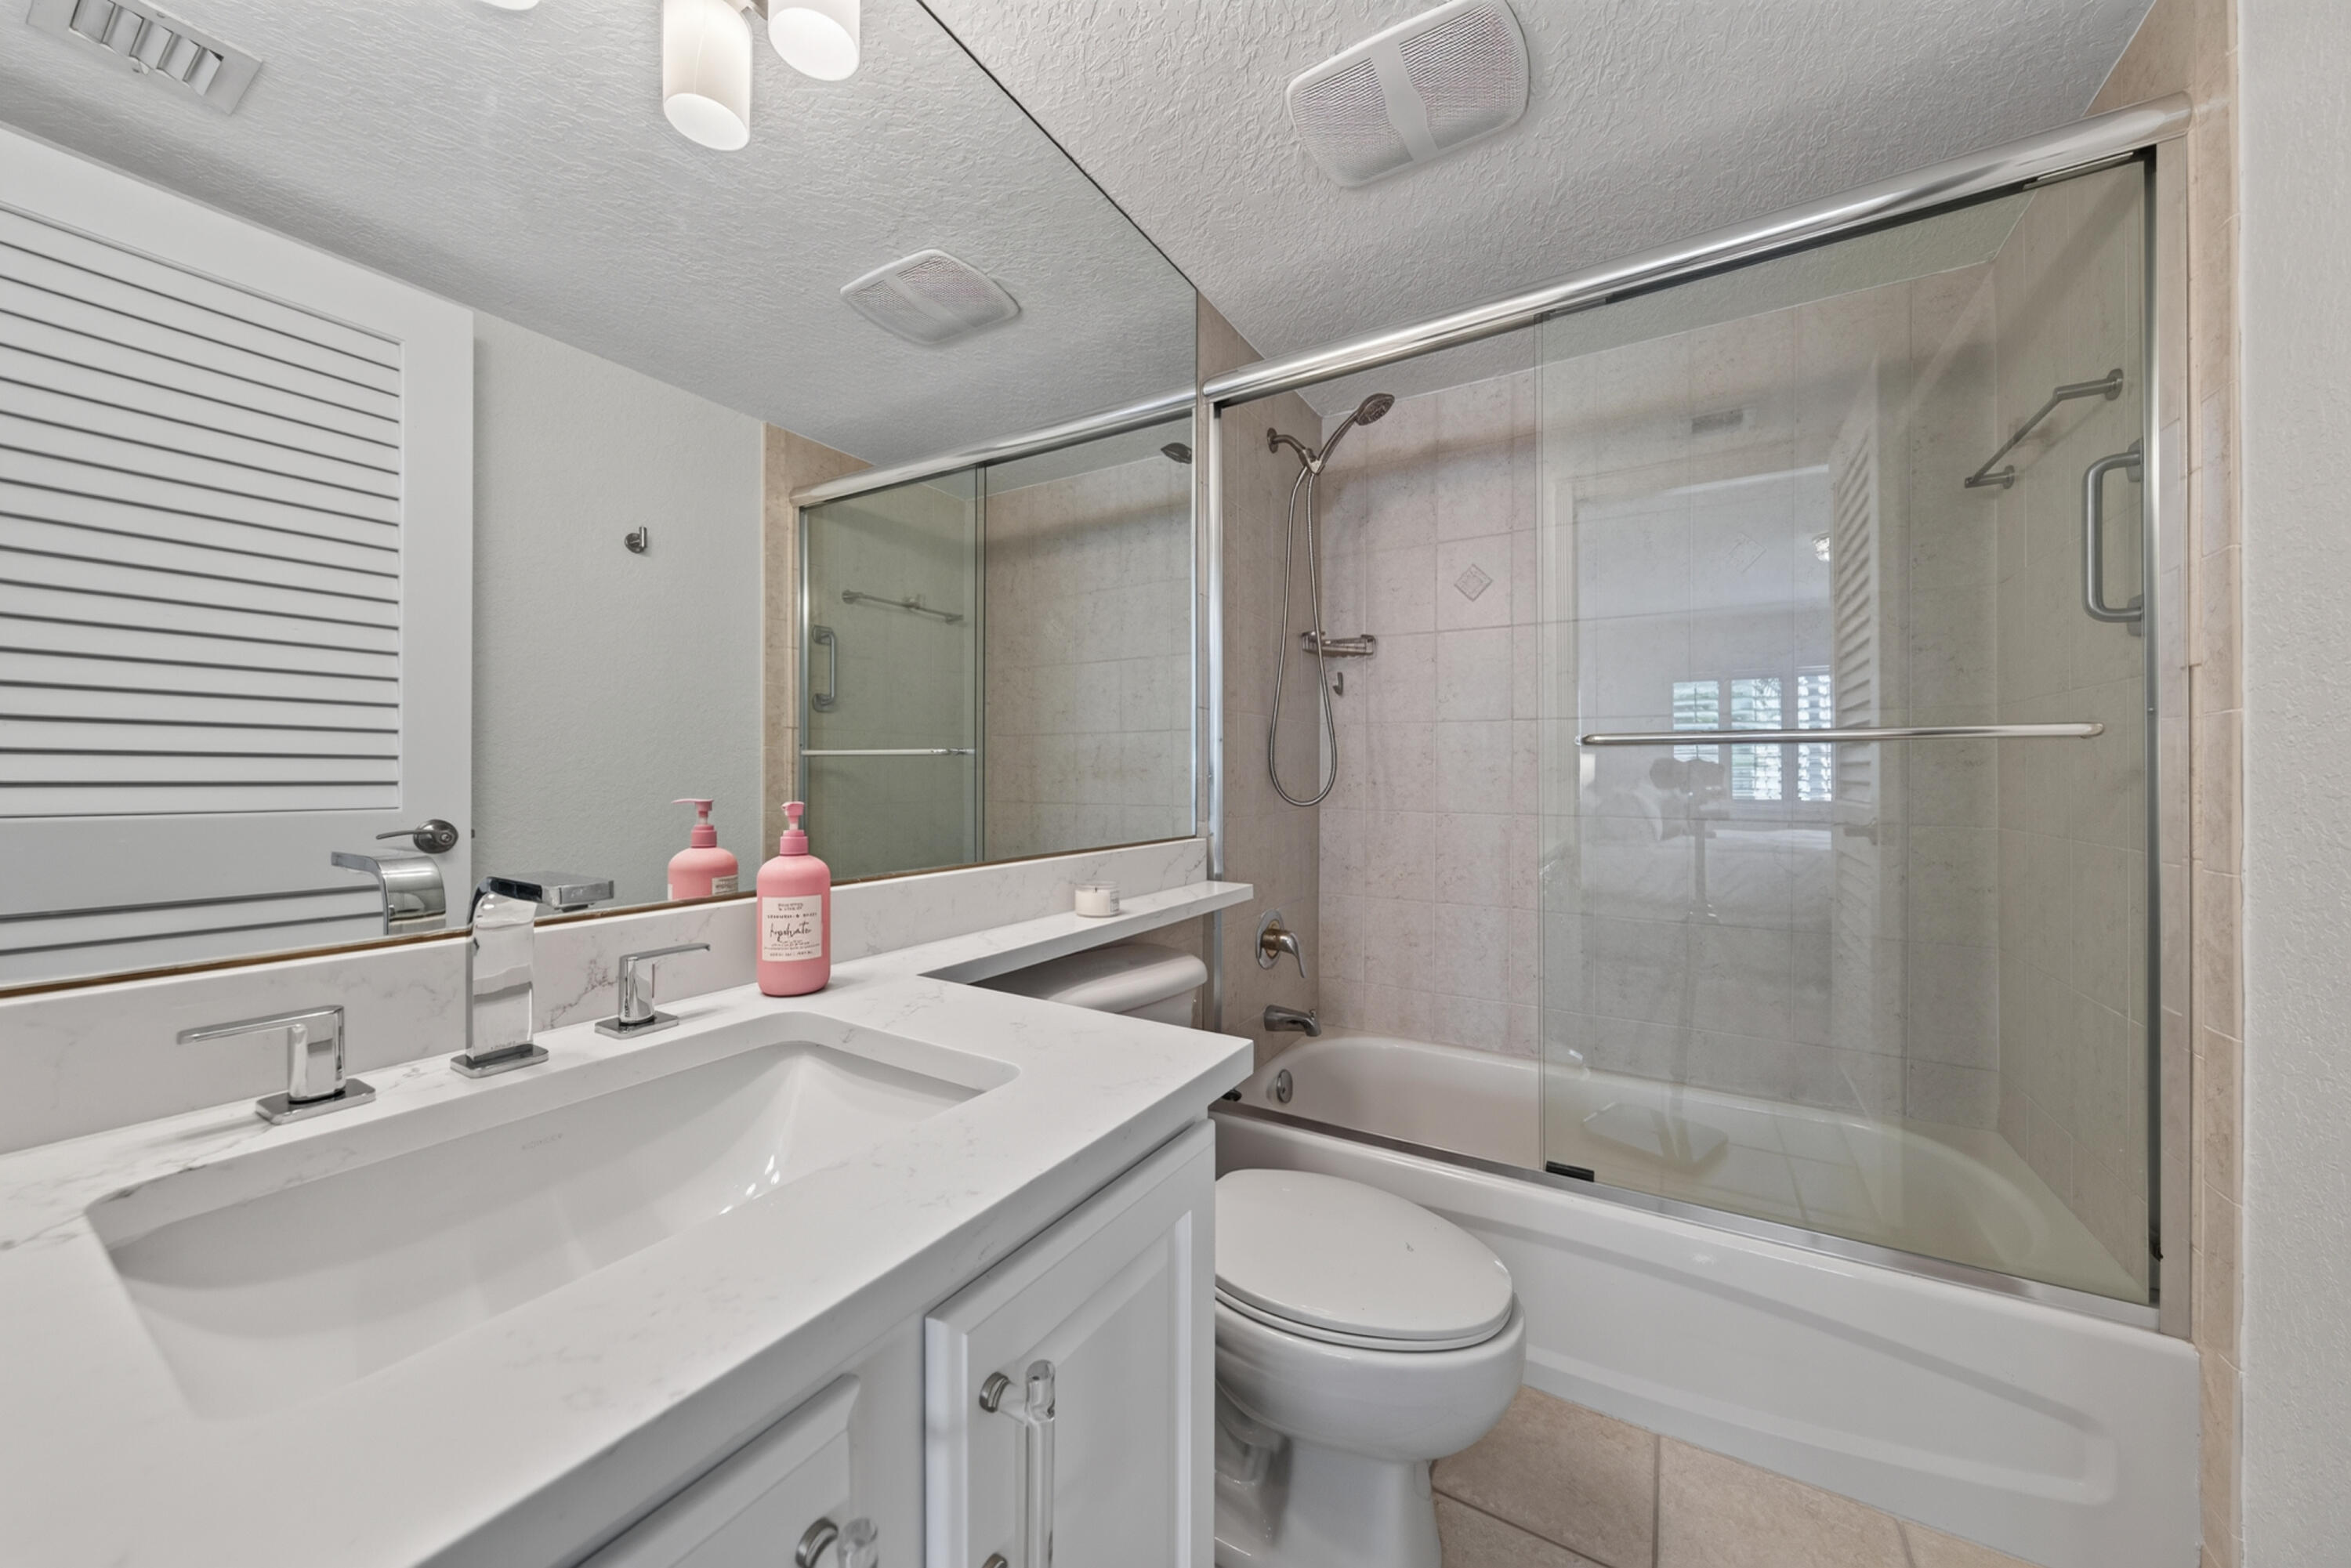
Bathroom featuring a stone-surface vanity with an integrated rectangular sink, chrome hardware, full-width mirror, and a tub-shower combination with glass sliding doors
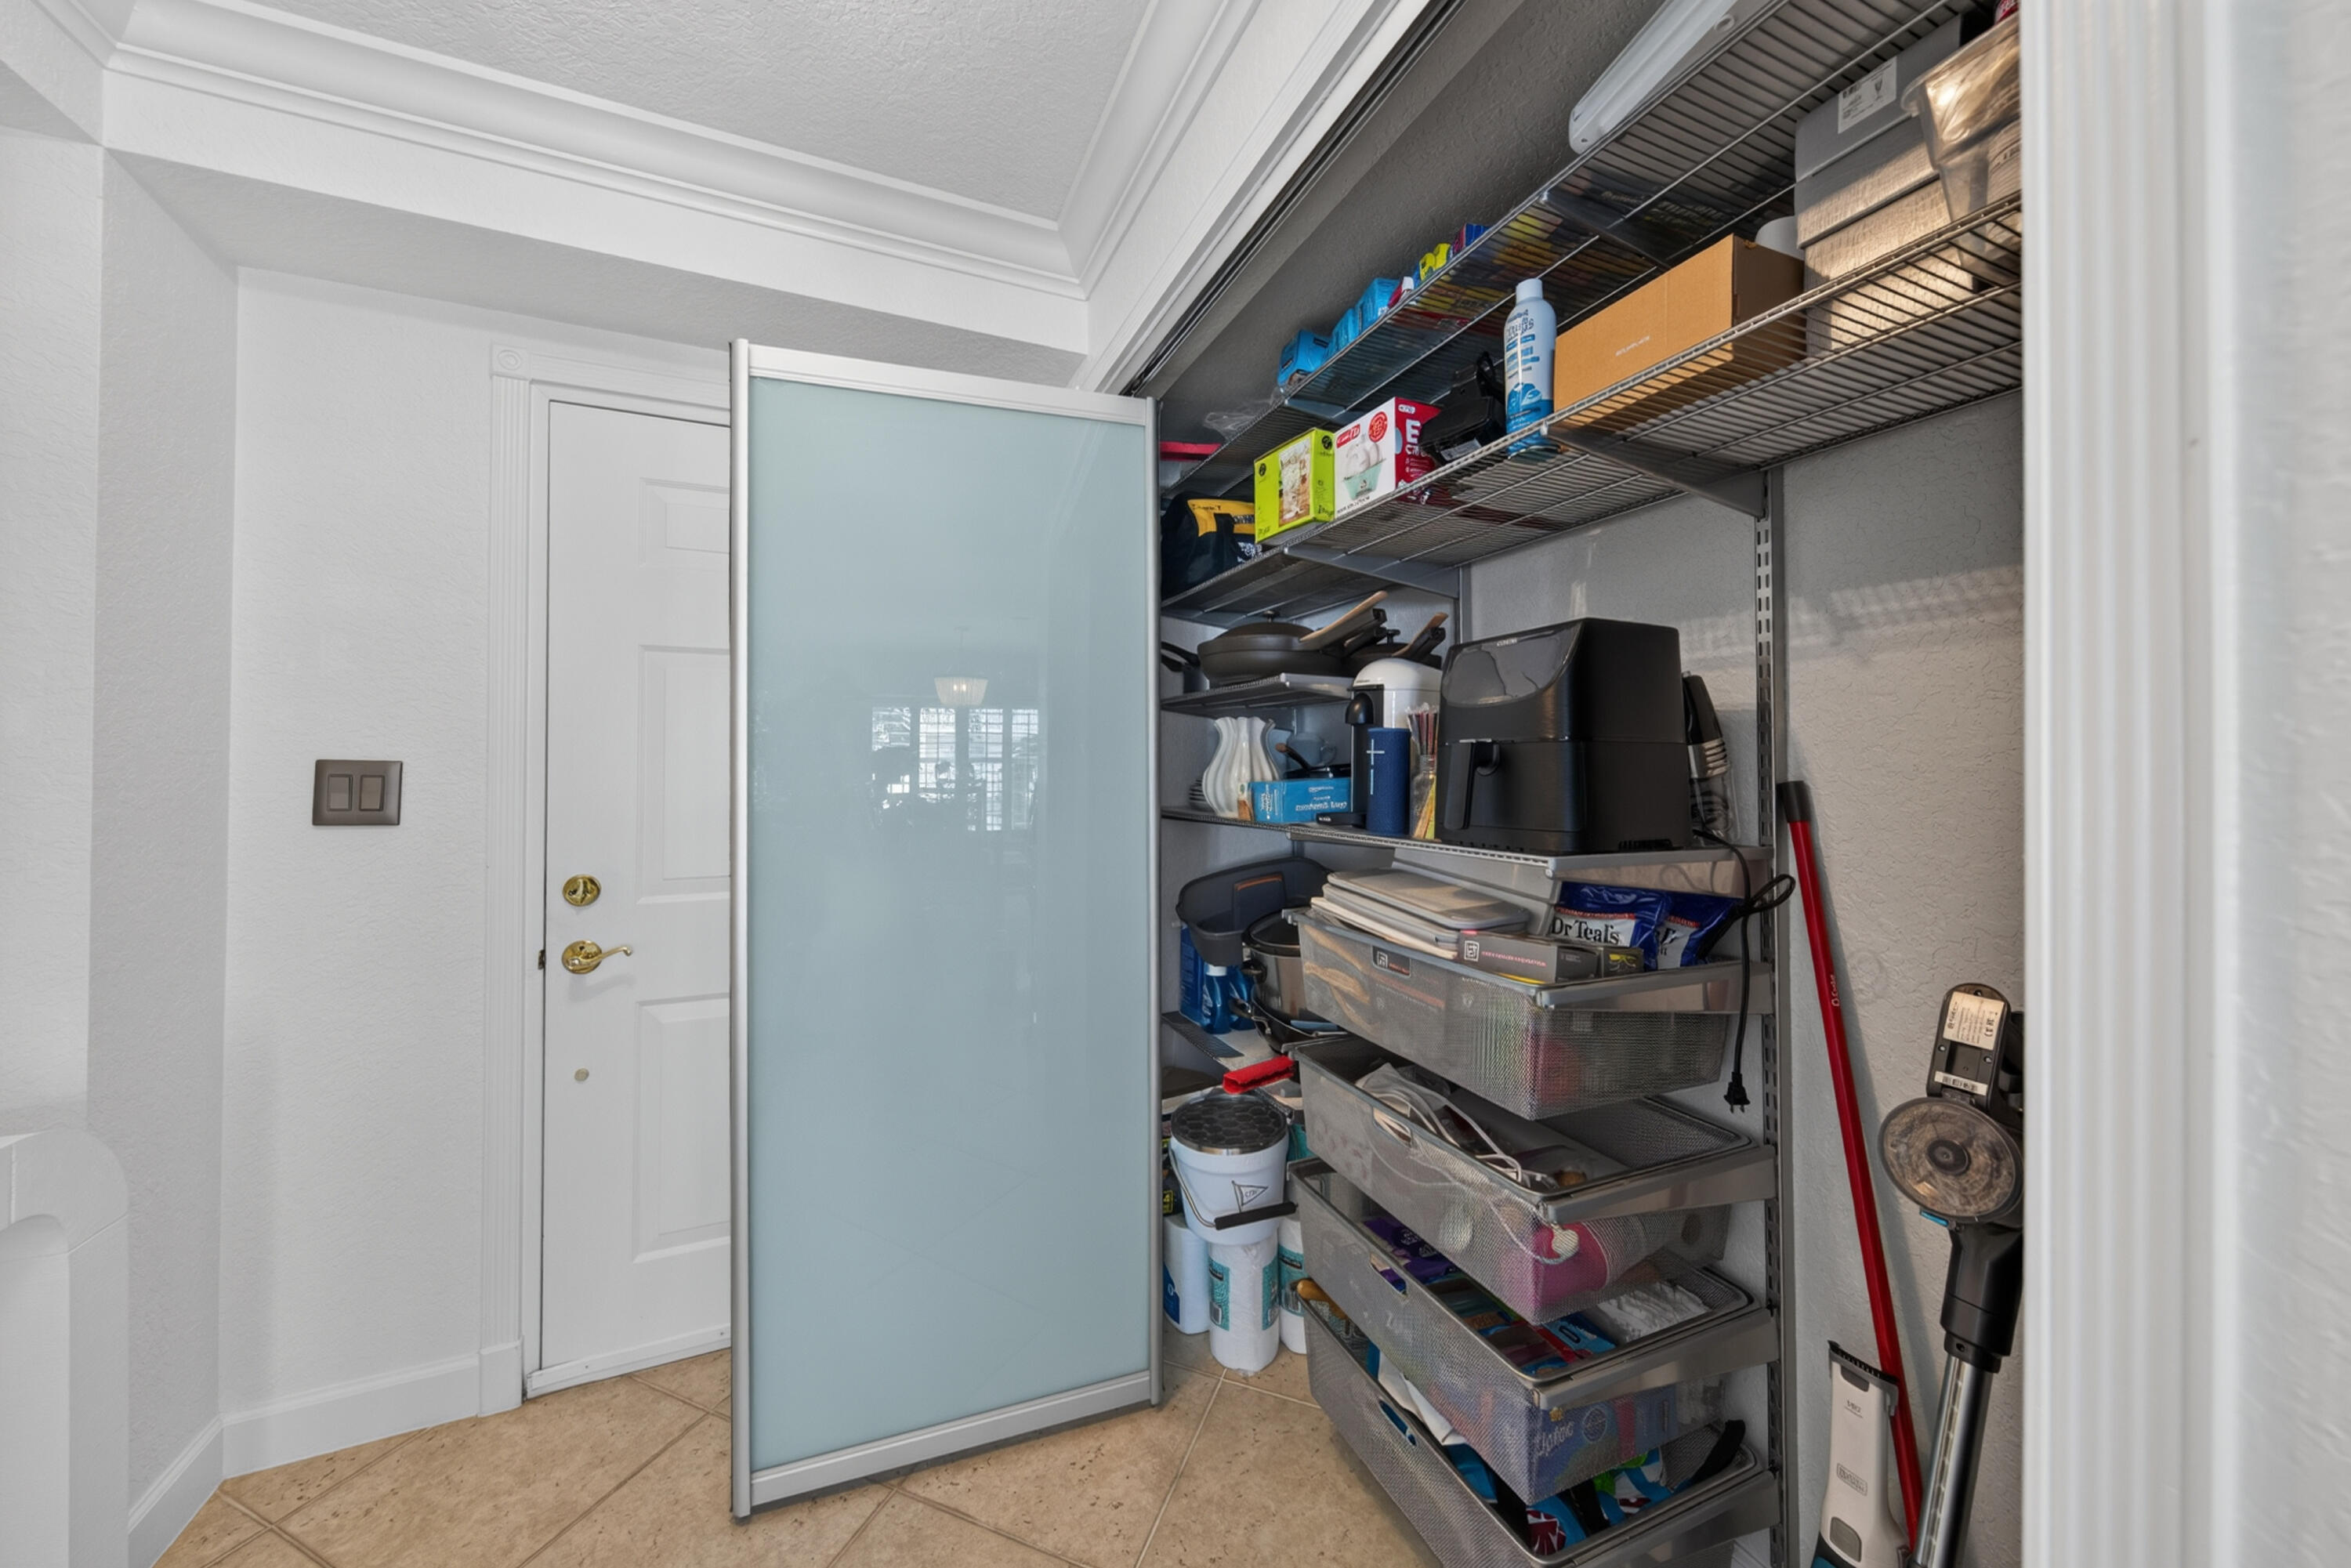
Storage area featuring a frosted glass panel door, adjustable wire shelving, and tile flooring
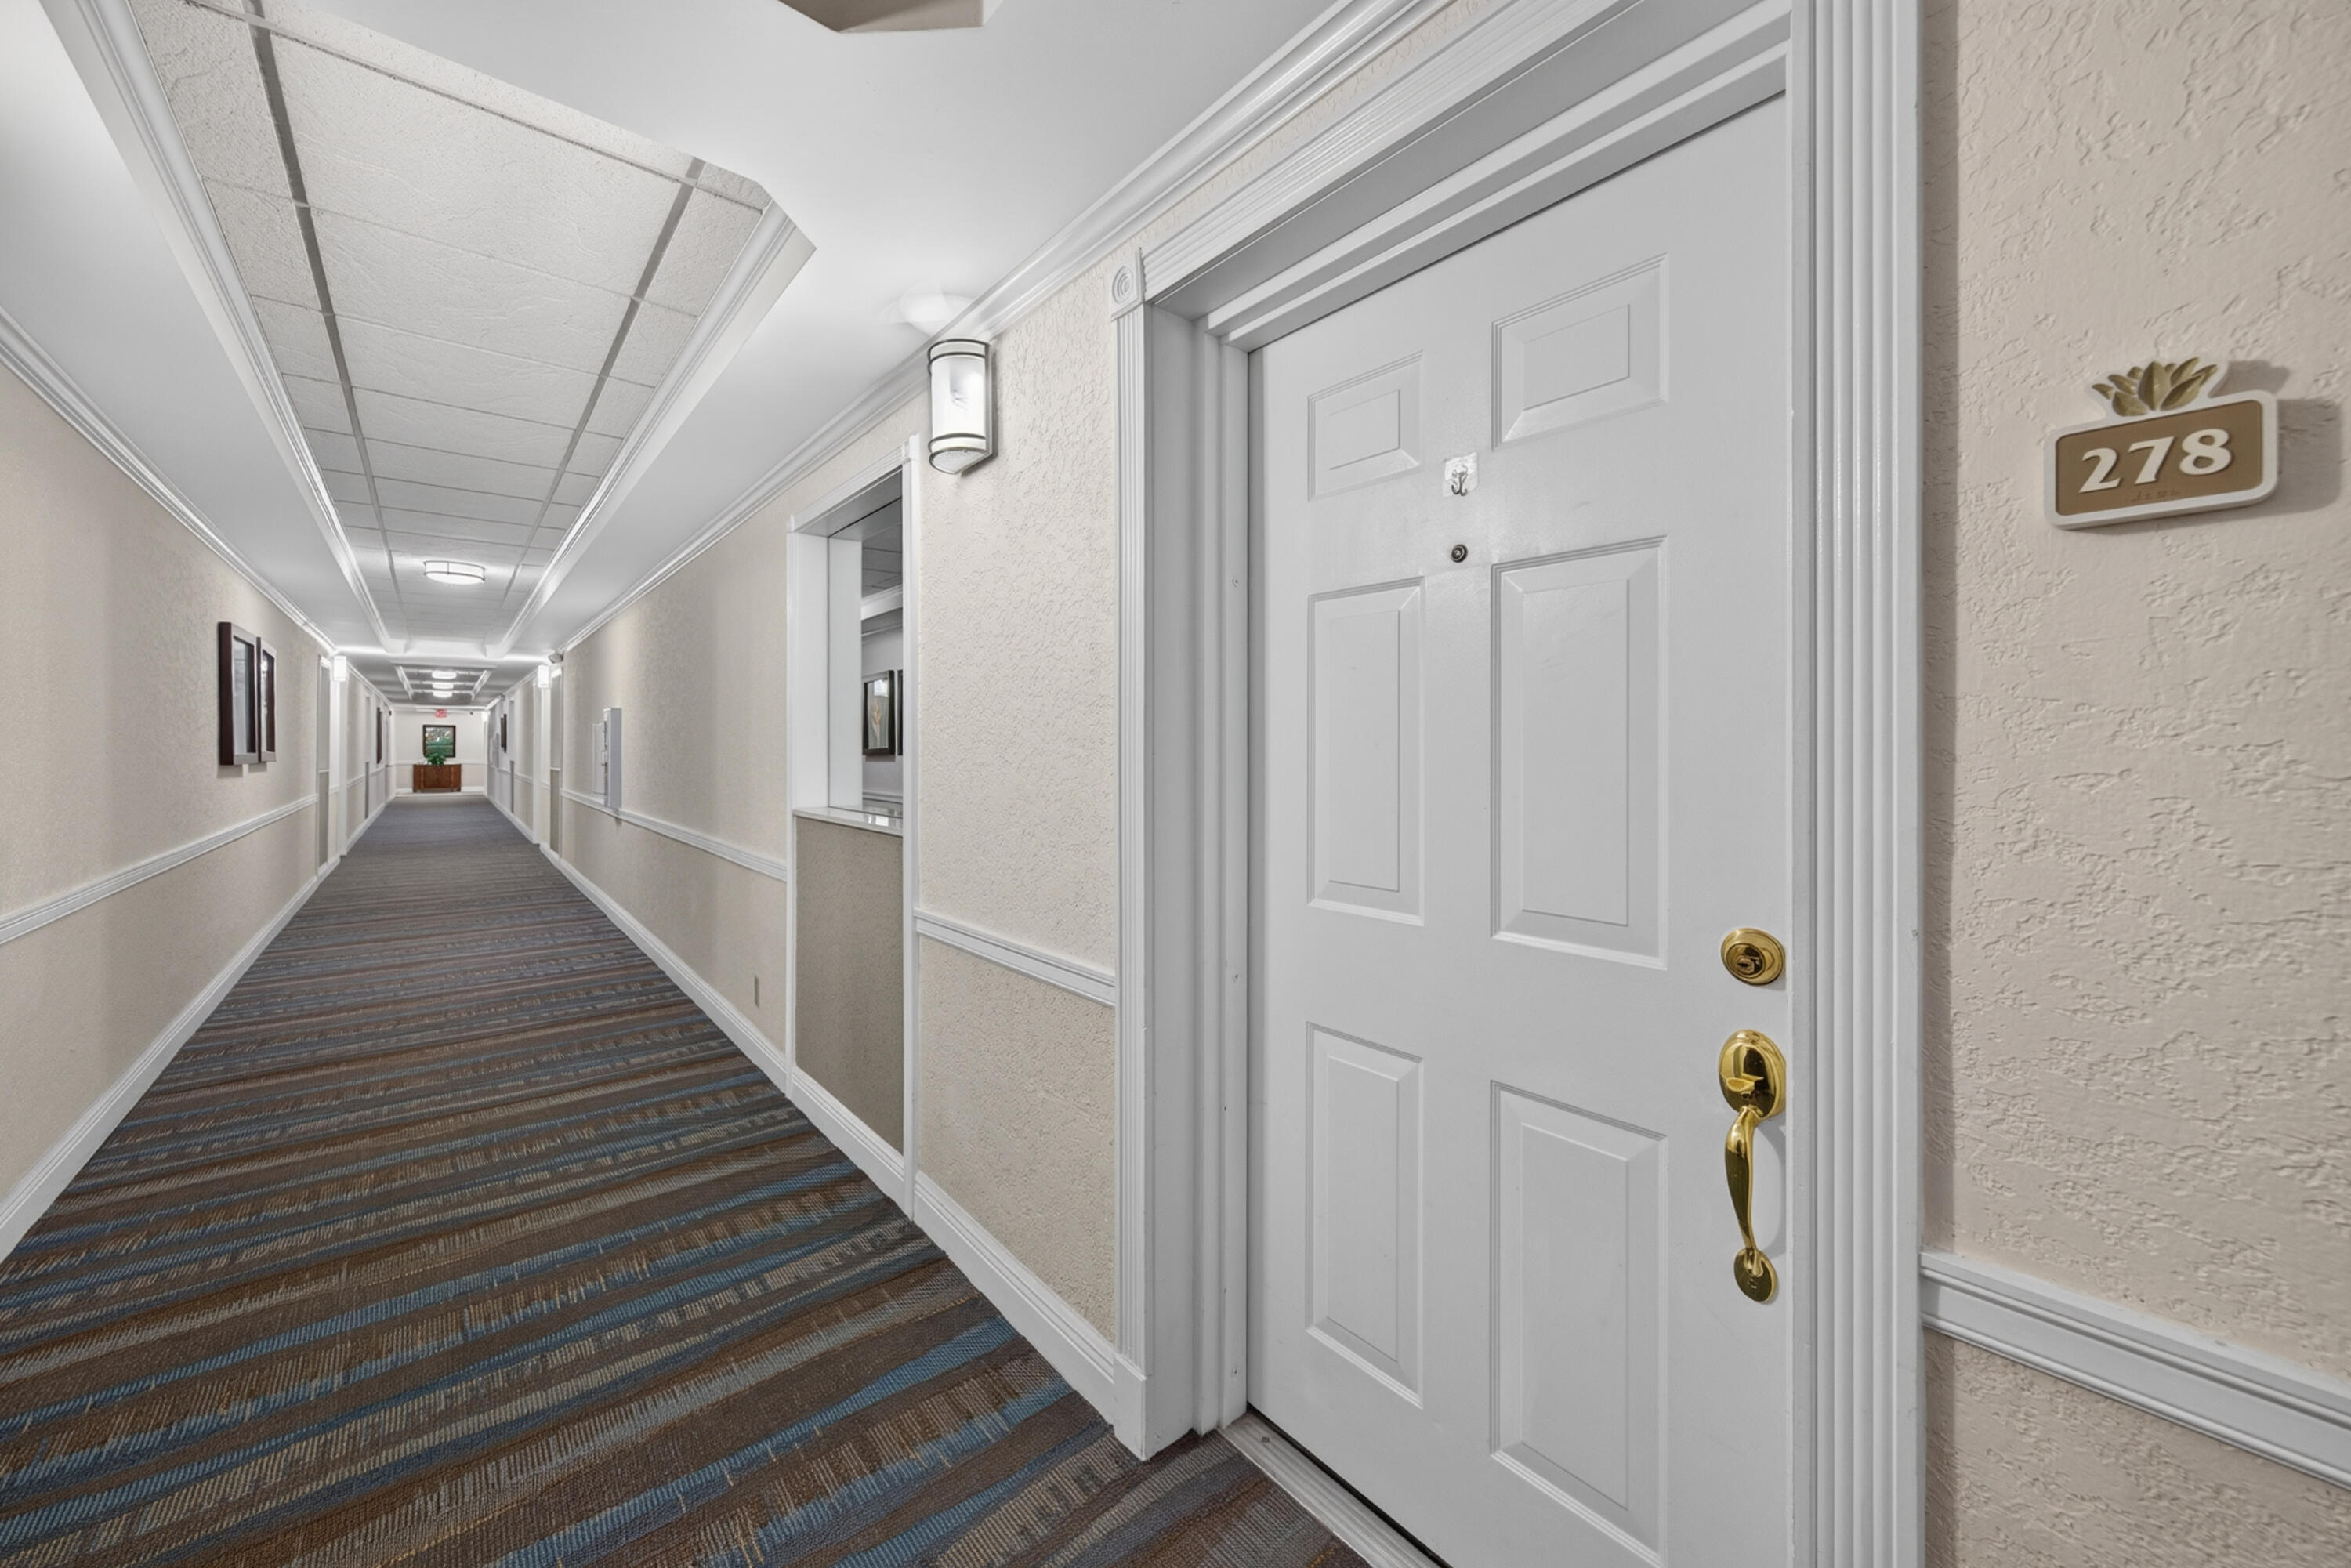
White panel door with brass-finish hardware, textured wall finishes, crown molding, and integrated wall sconce lighting
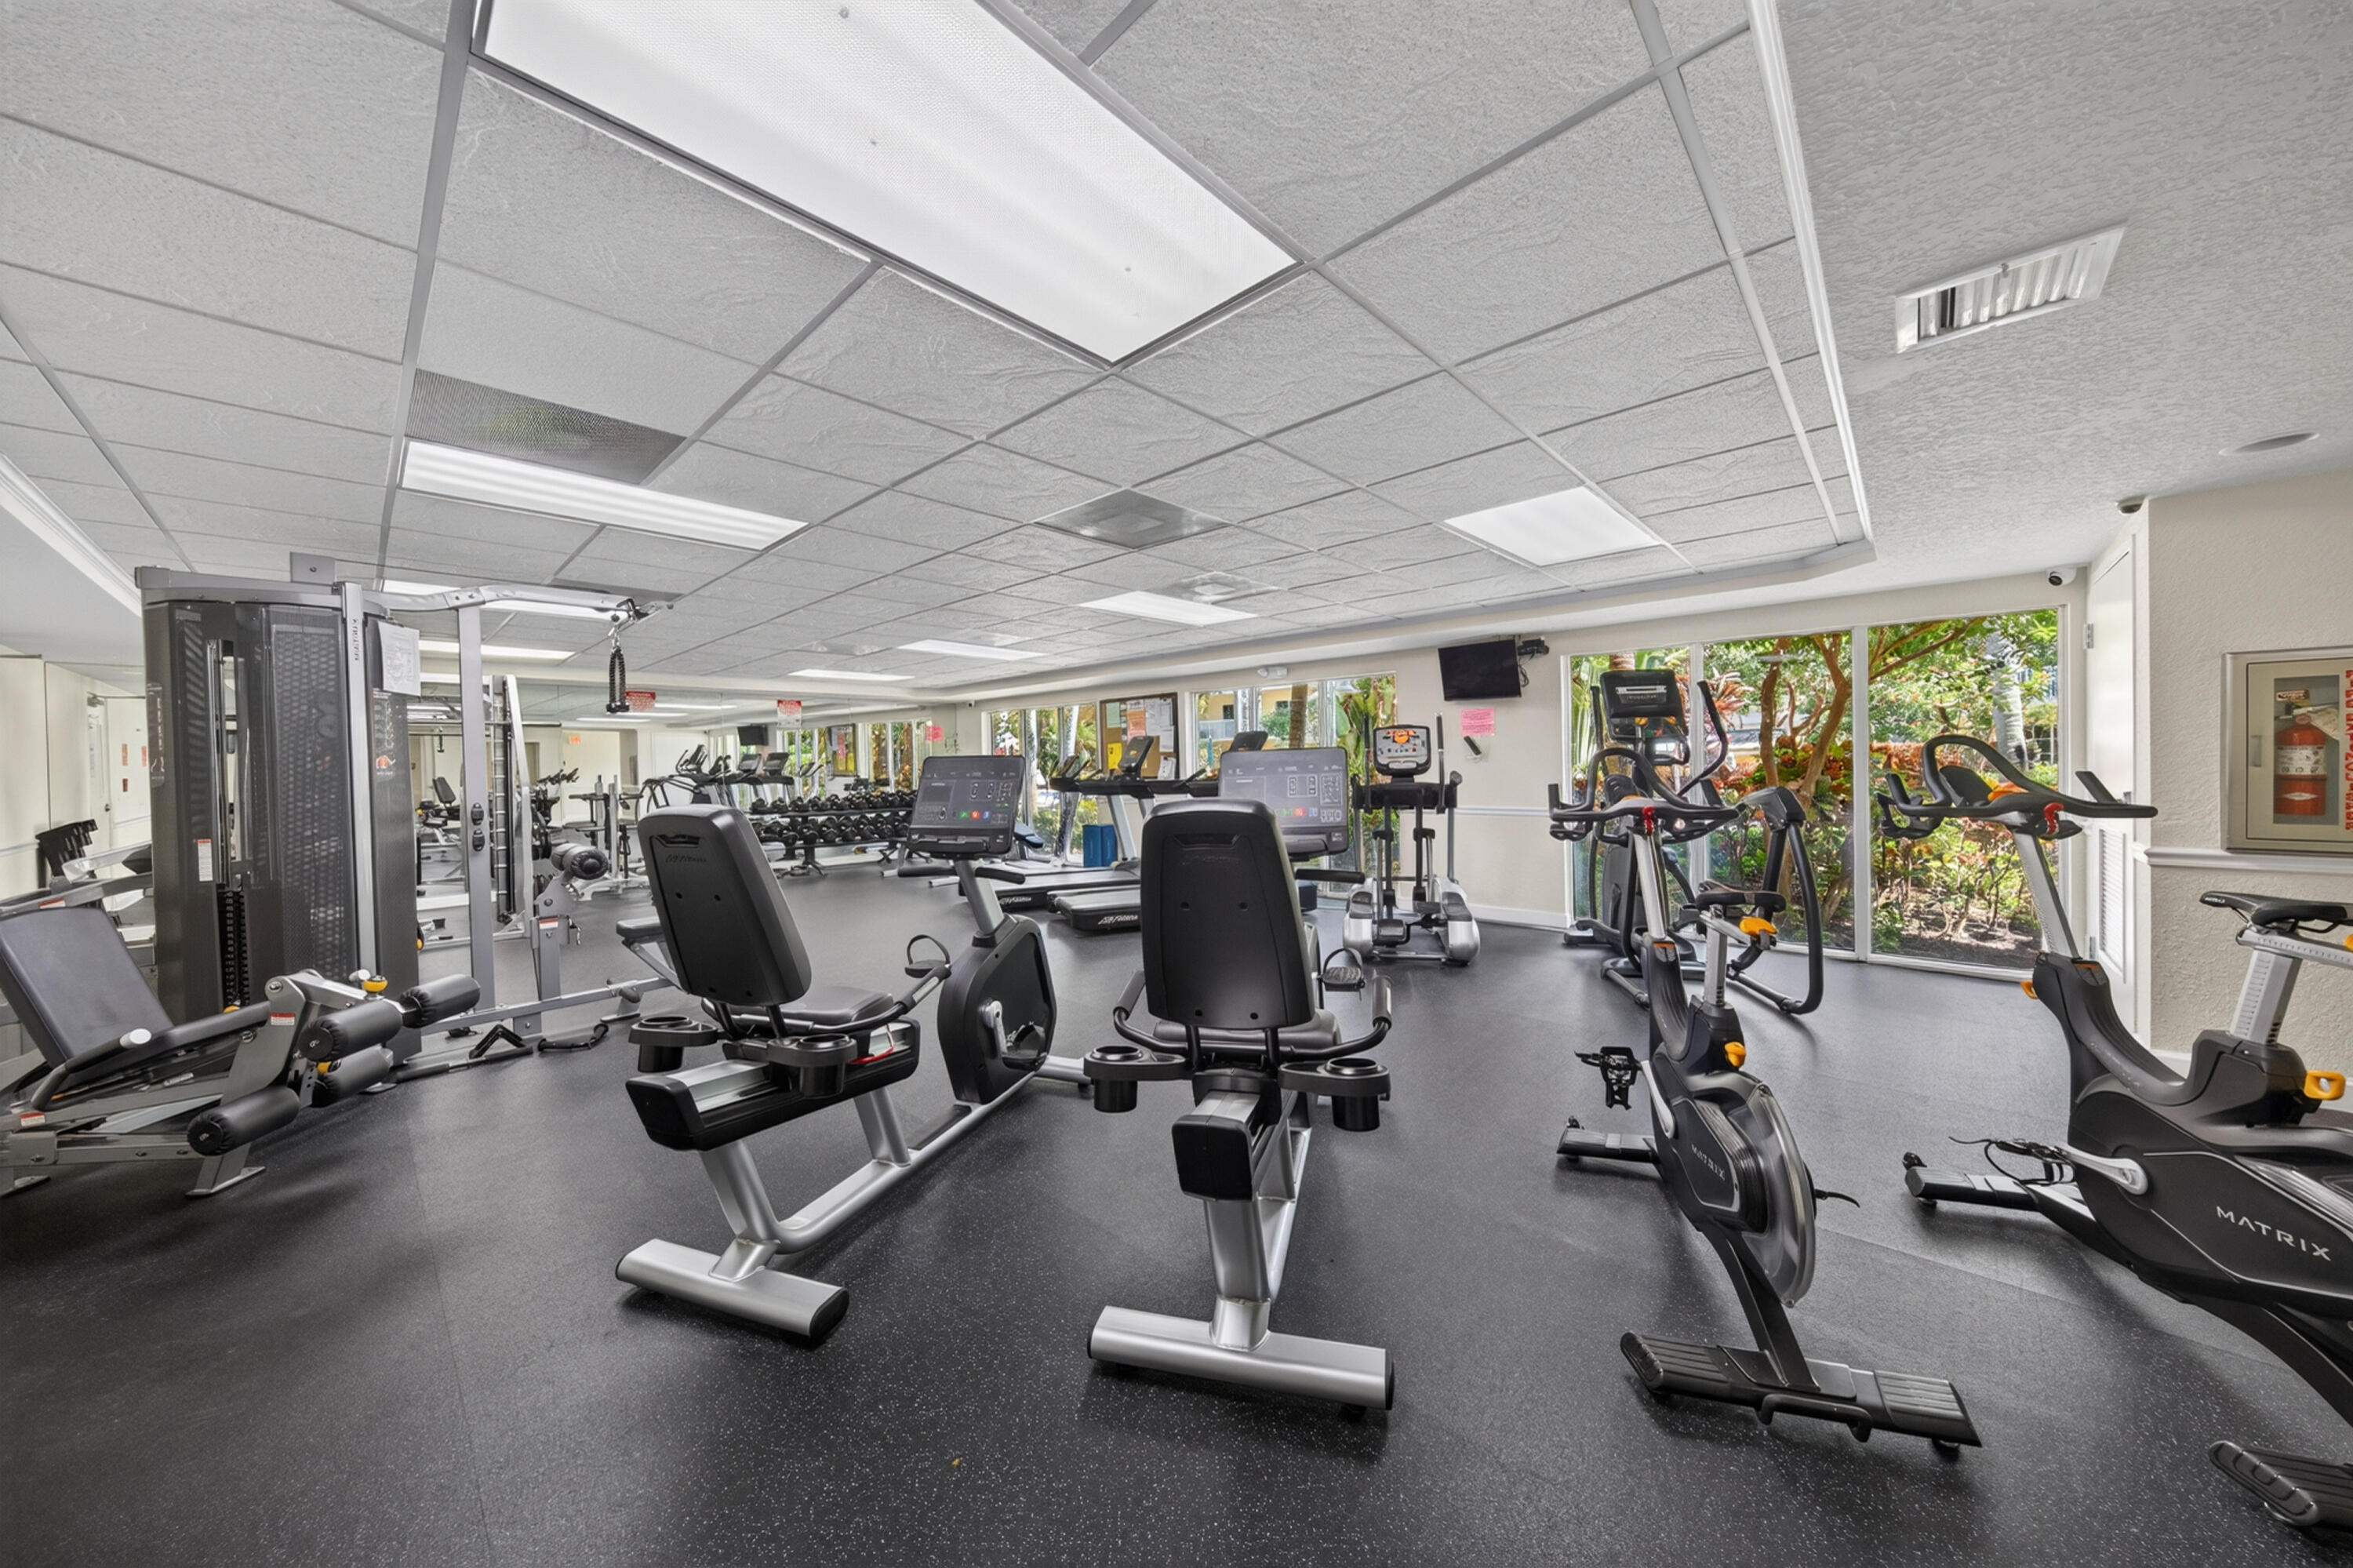
Fitness center featuring impact-resistant rubber flooring, floor-to-ceiling mirrored walls, and expansive glass panels
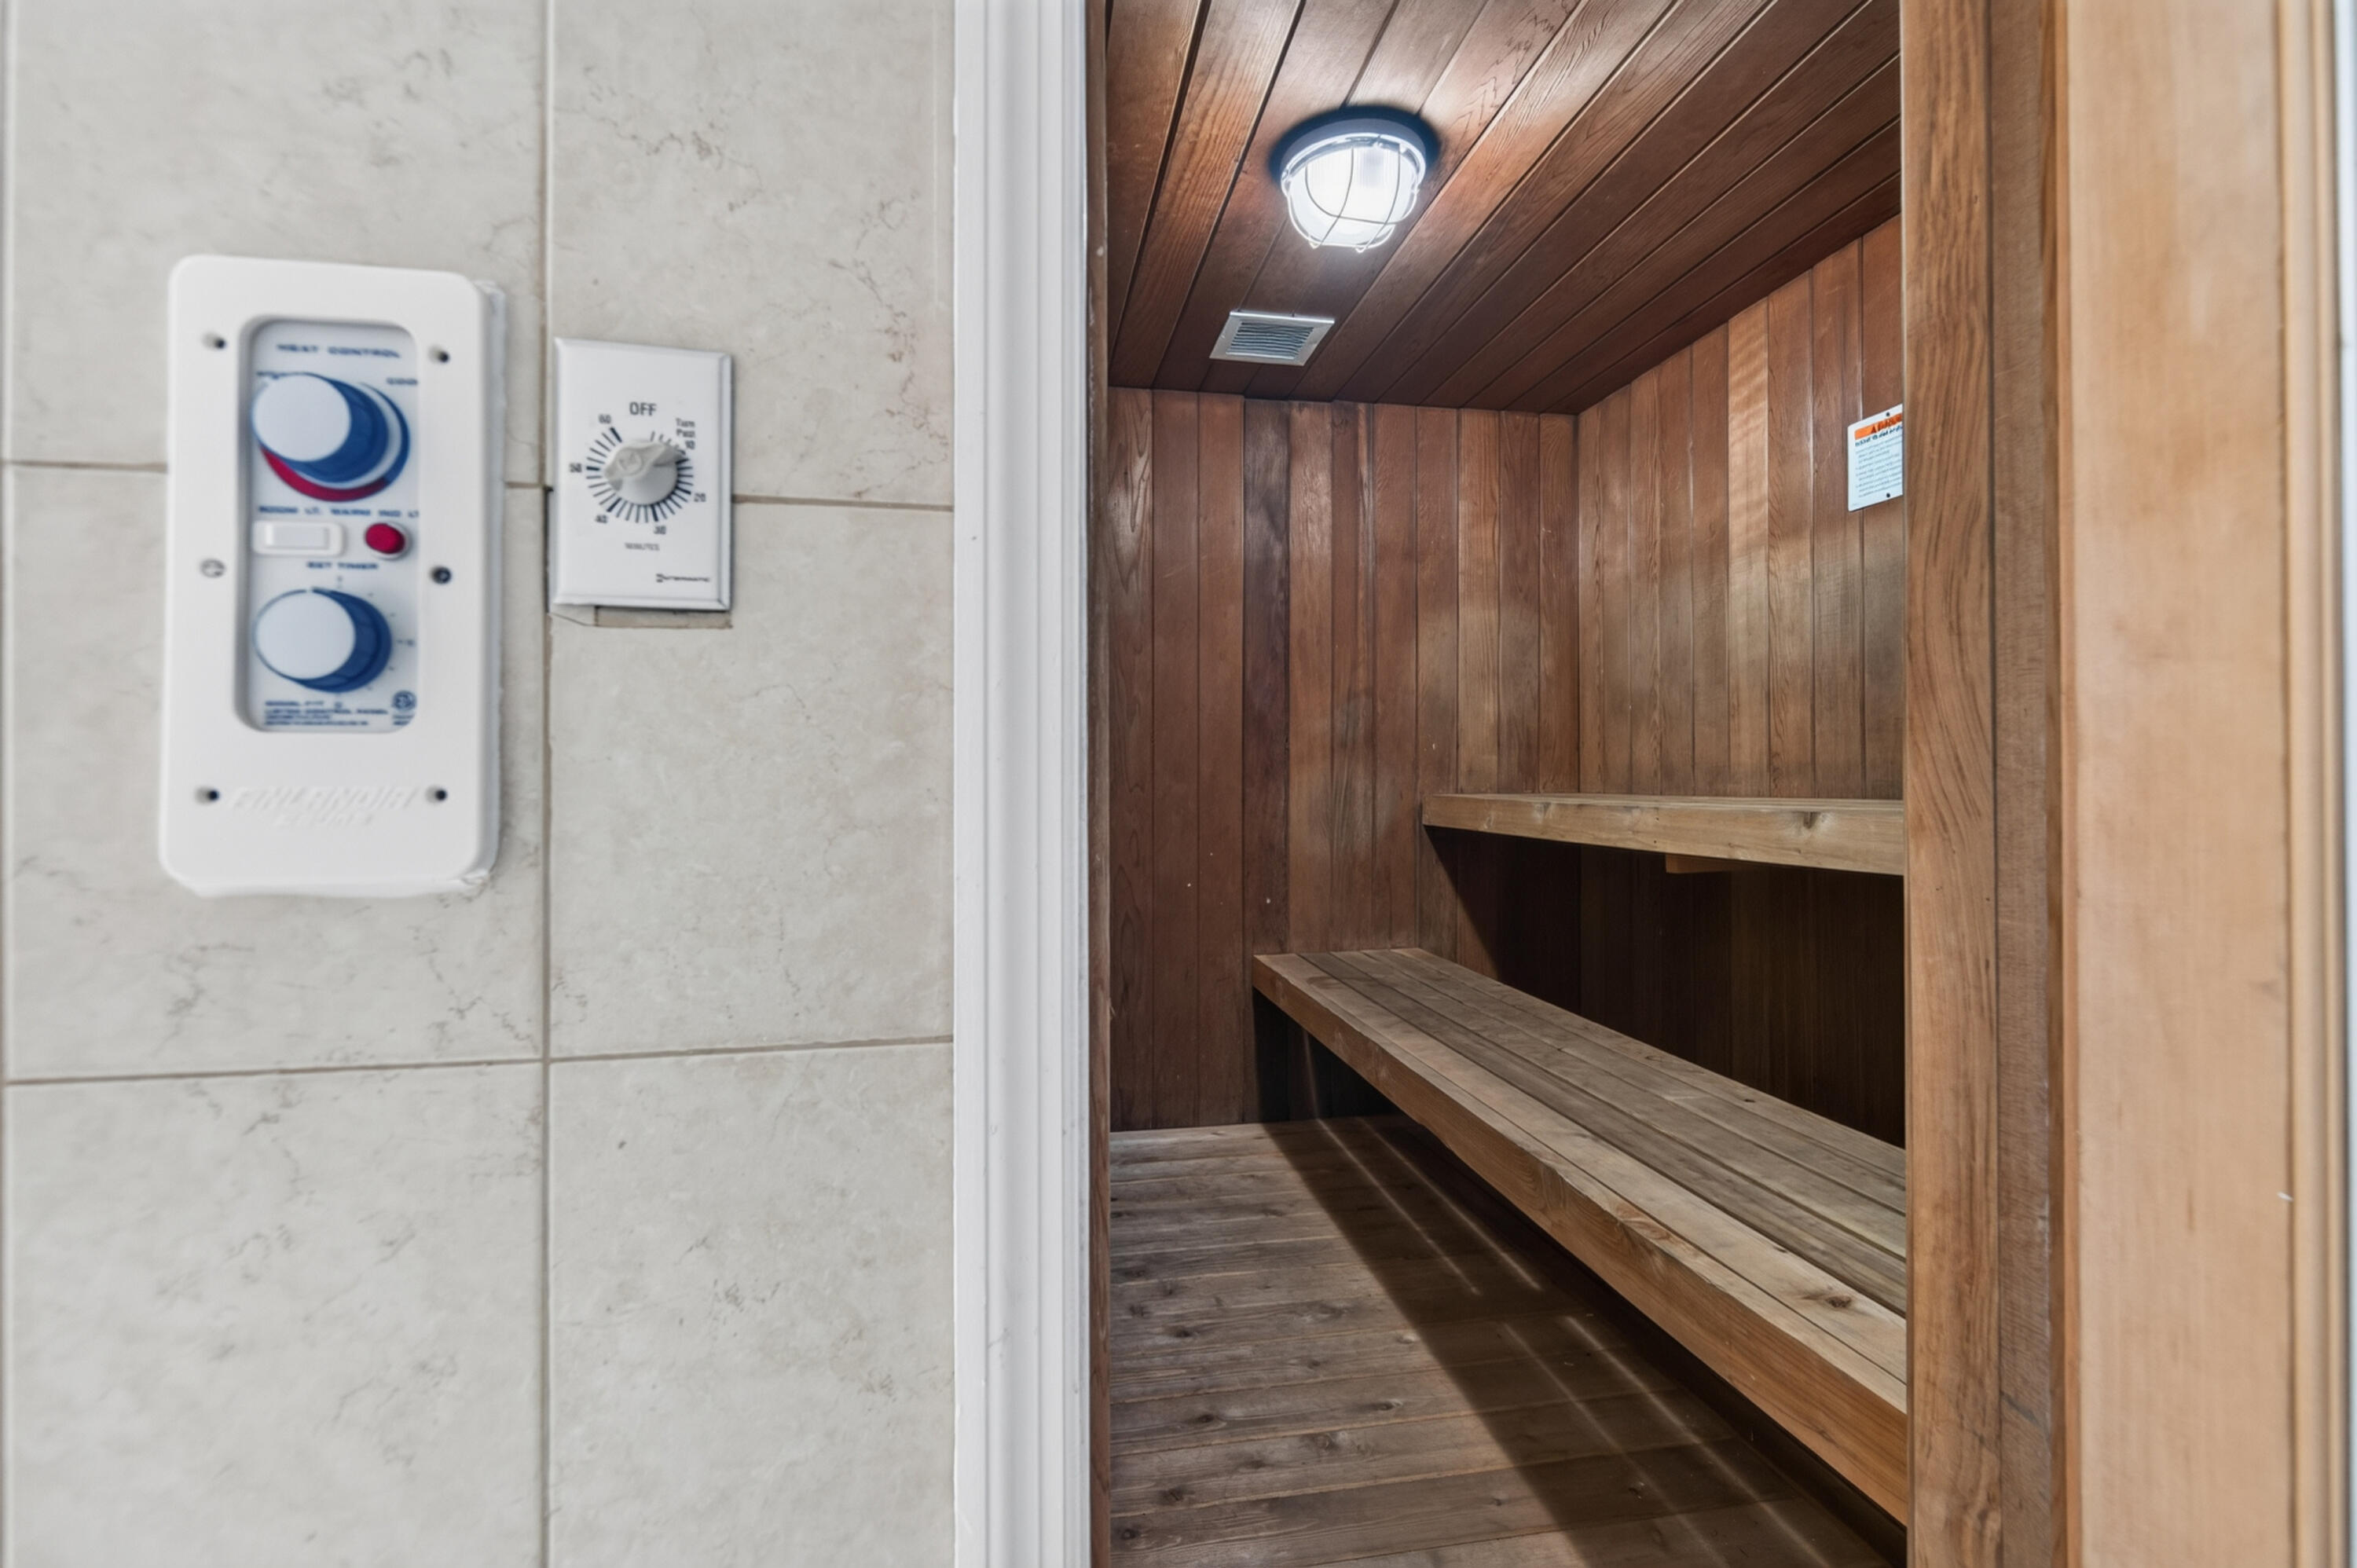
Sauna featuring wood-paneled interior, tiered built-in wood seating, a wall-mounted flush-mount light fixture, and an external mechanical control panel mounted on tile
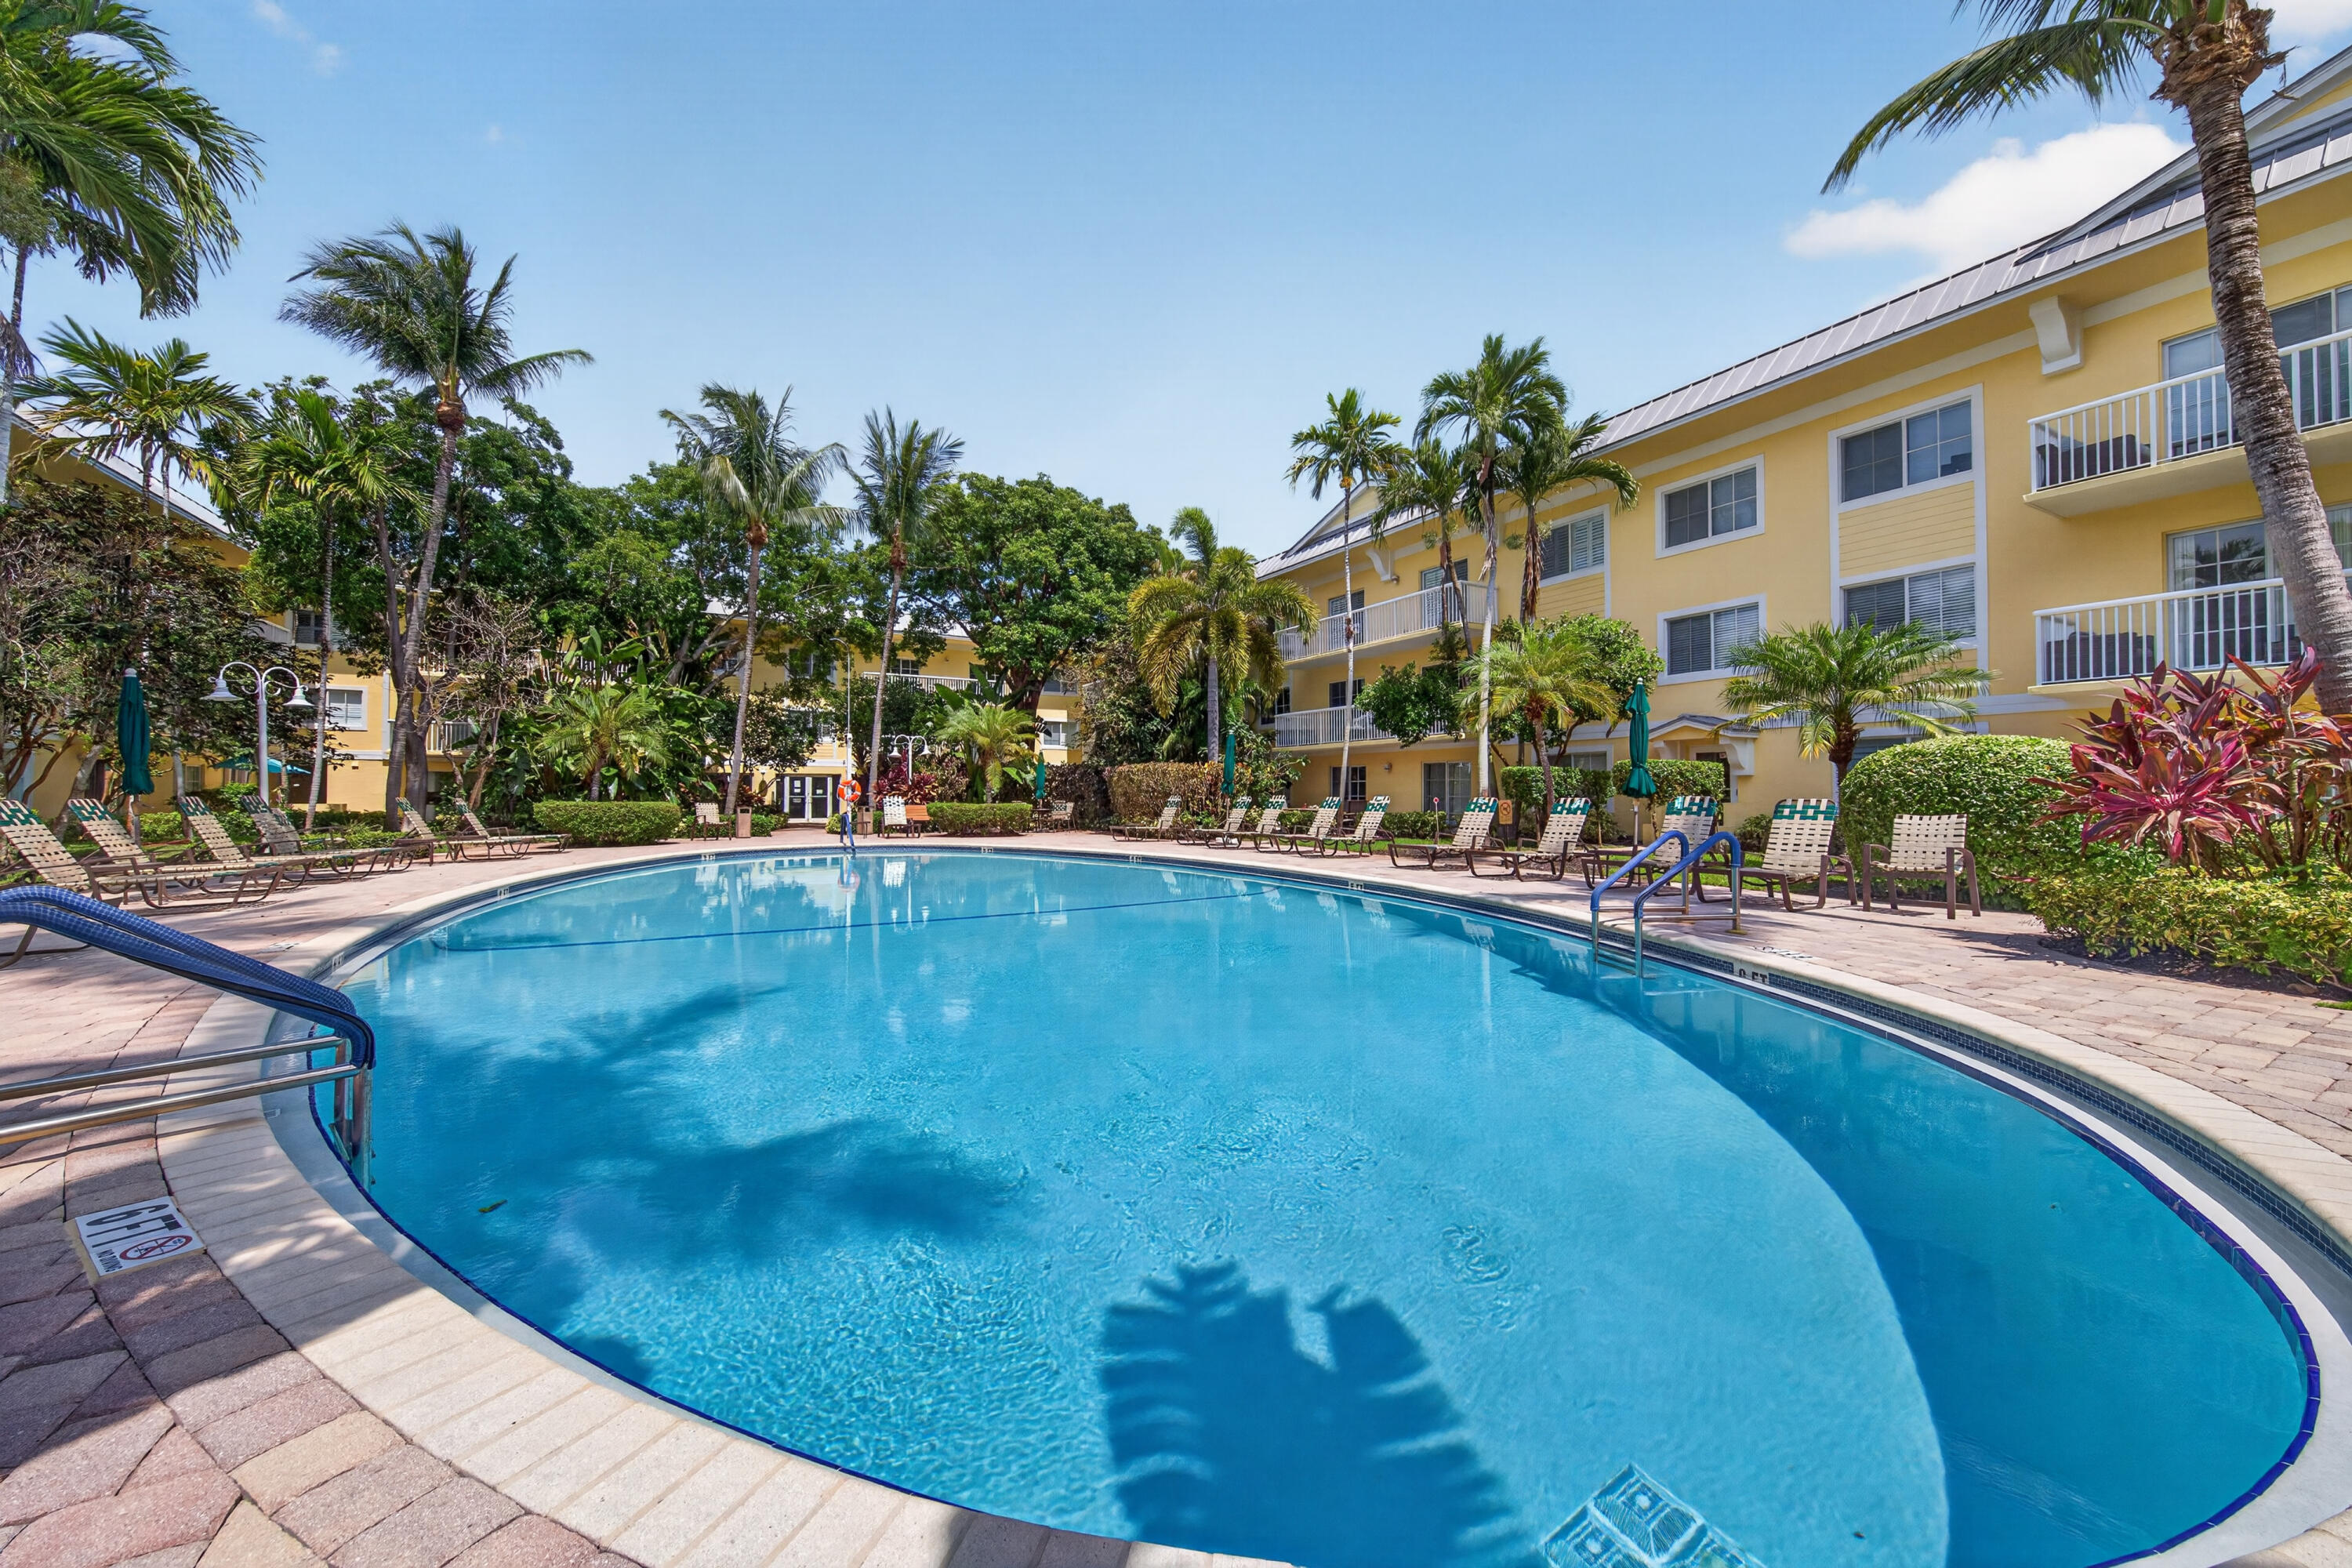
Outdoor swimming pool featuring a paver stone deck, manicured landscaping, and mature palm trees
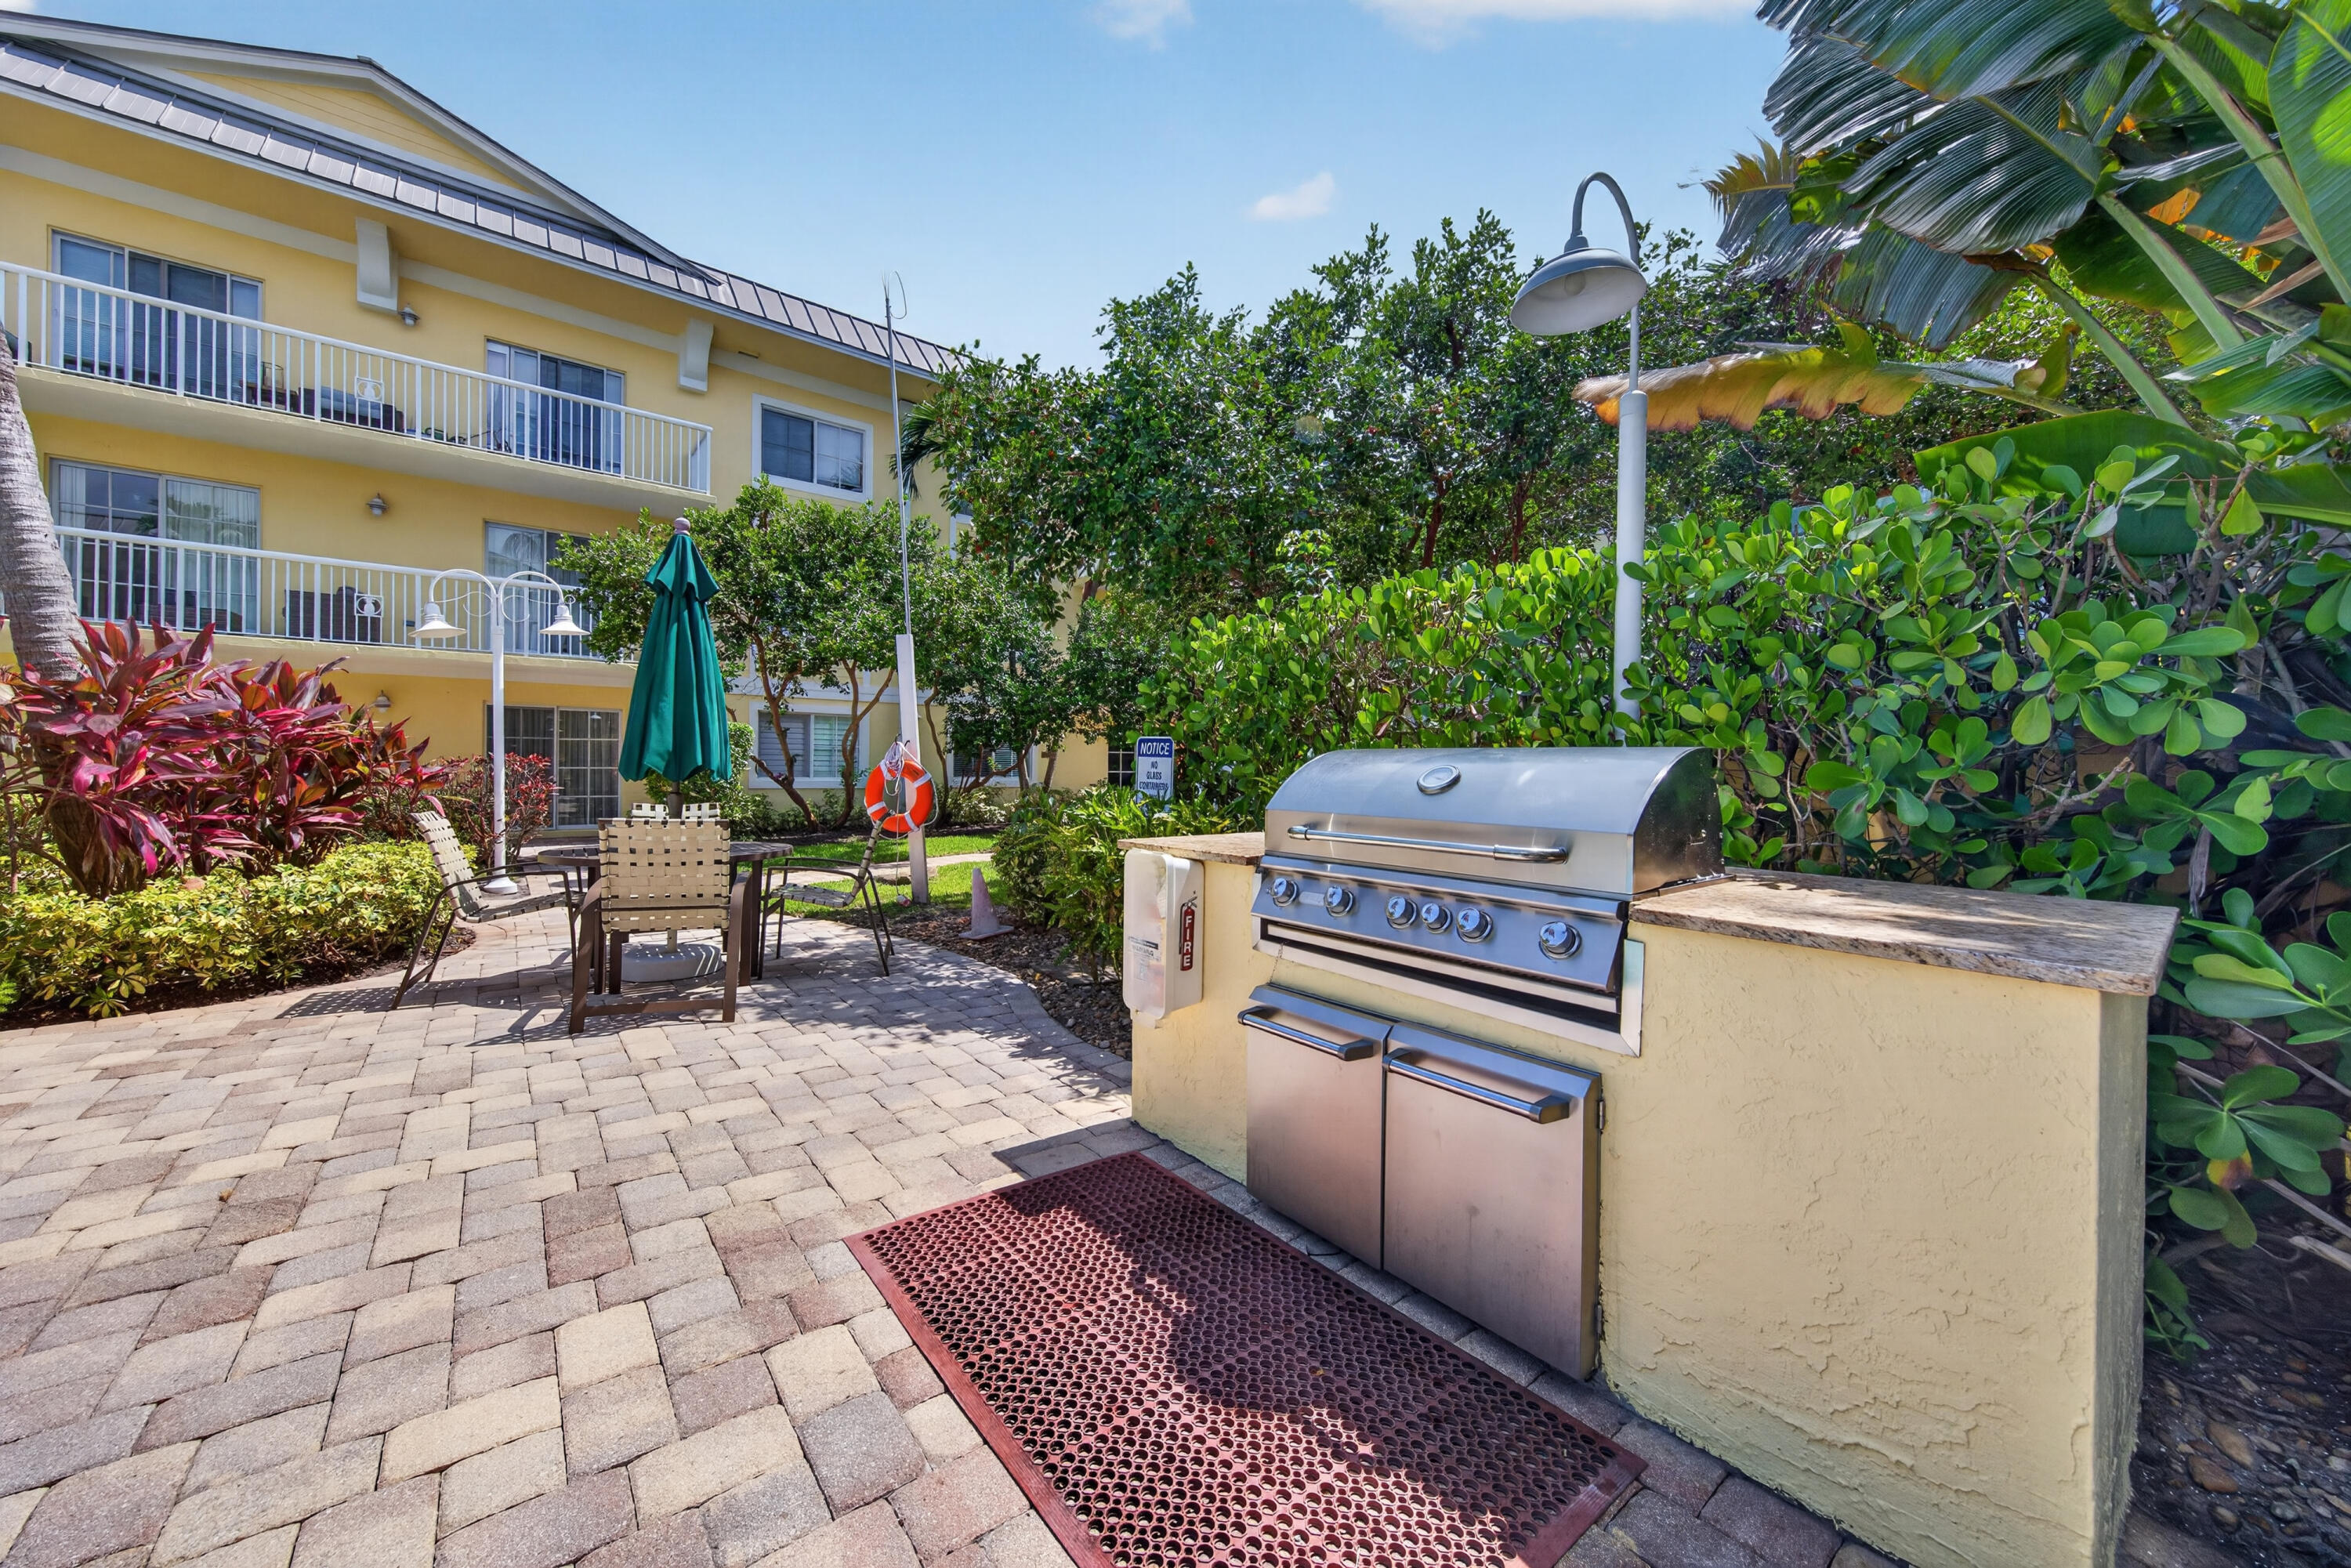
Outdoor patio featuring paver flooring, built-in stainless steel grill with stone countertop, and integrated lighting
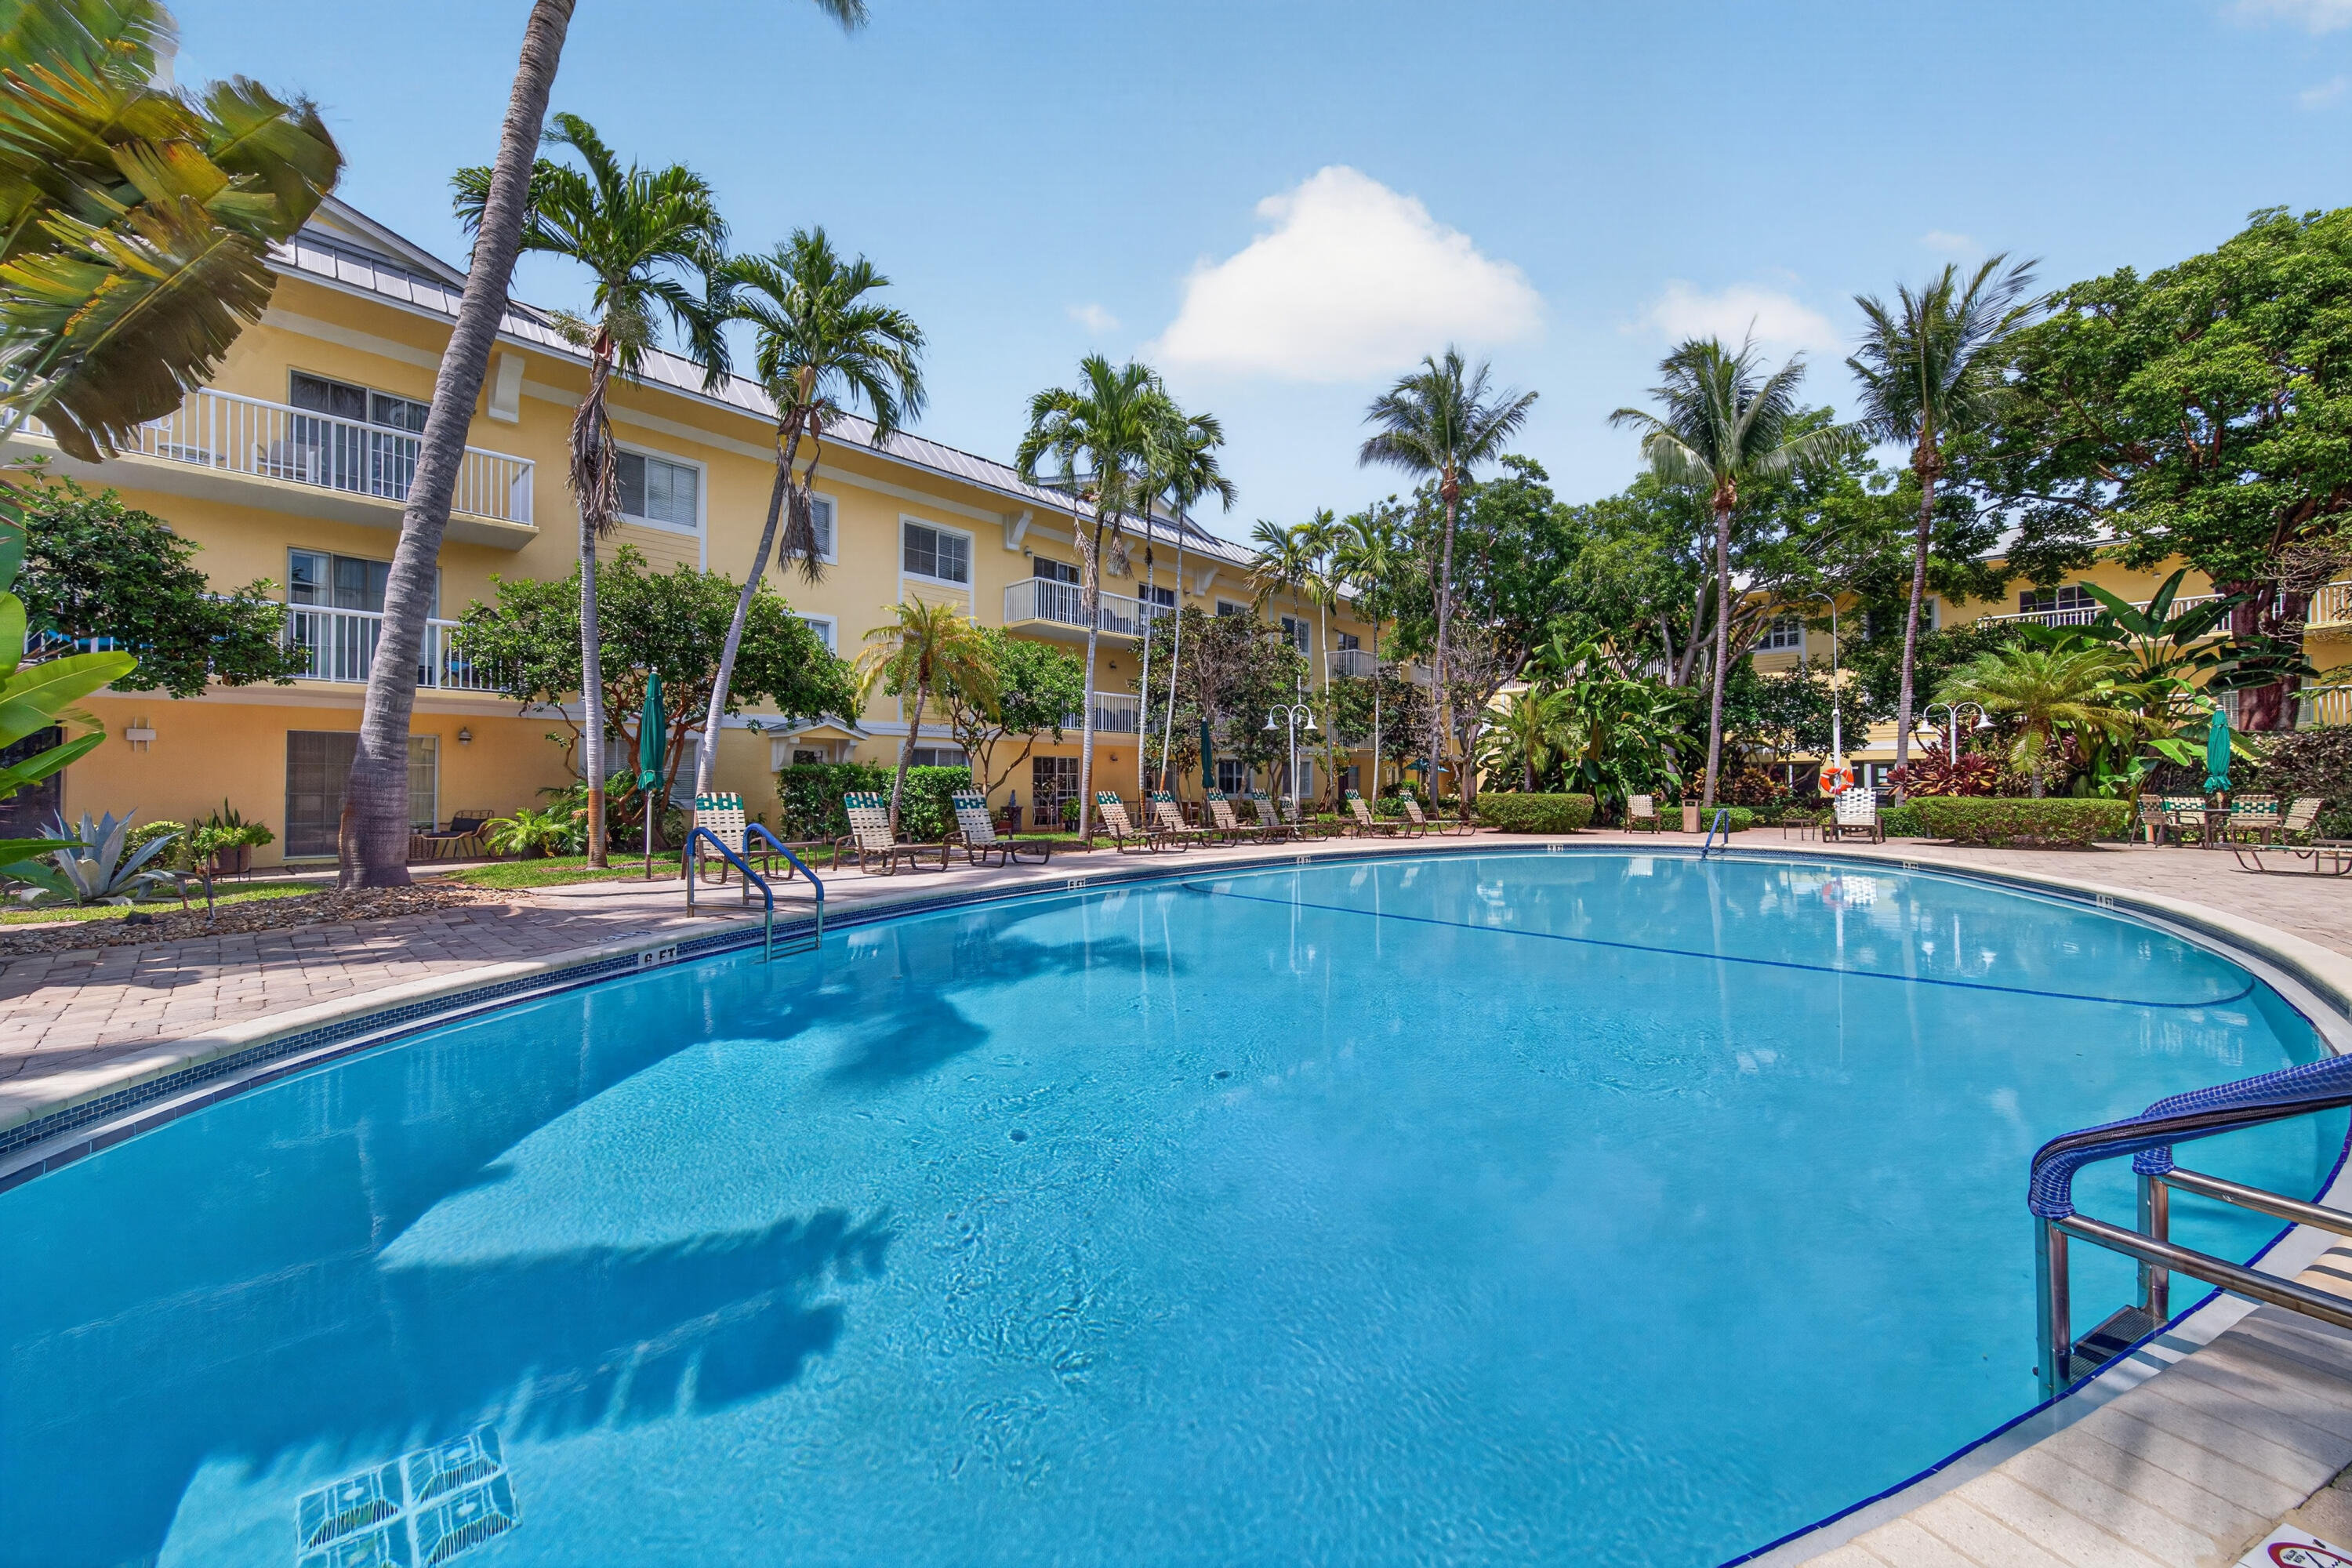
Outdoor swimming pool featuring a paved deck, metal handrails, mature palm trees, and multi-level building balconies
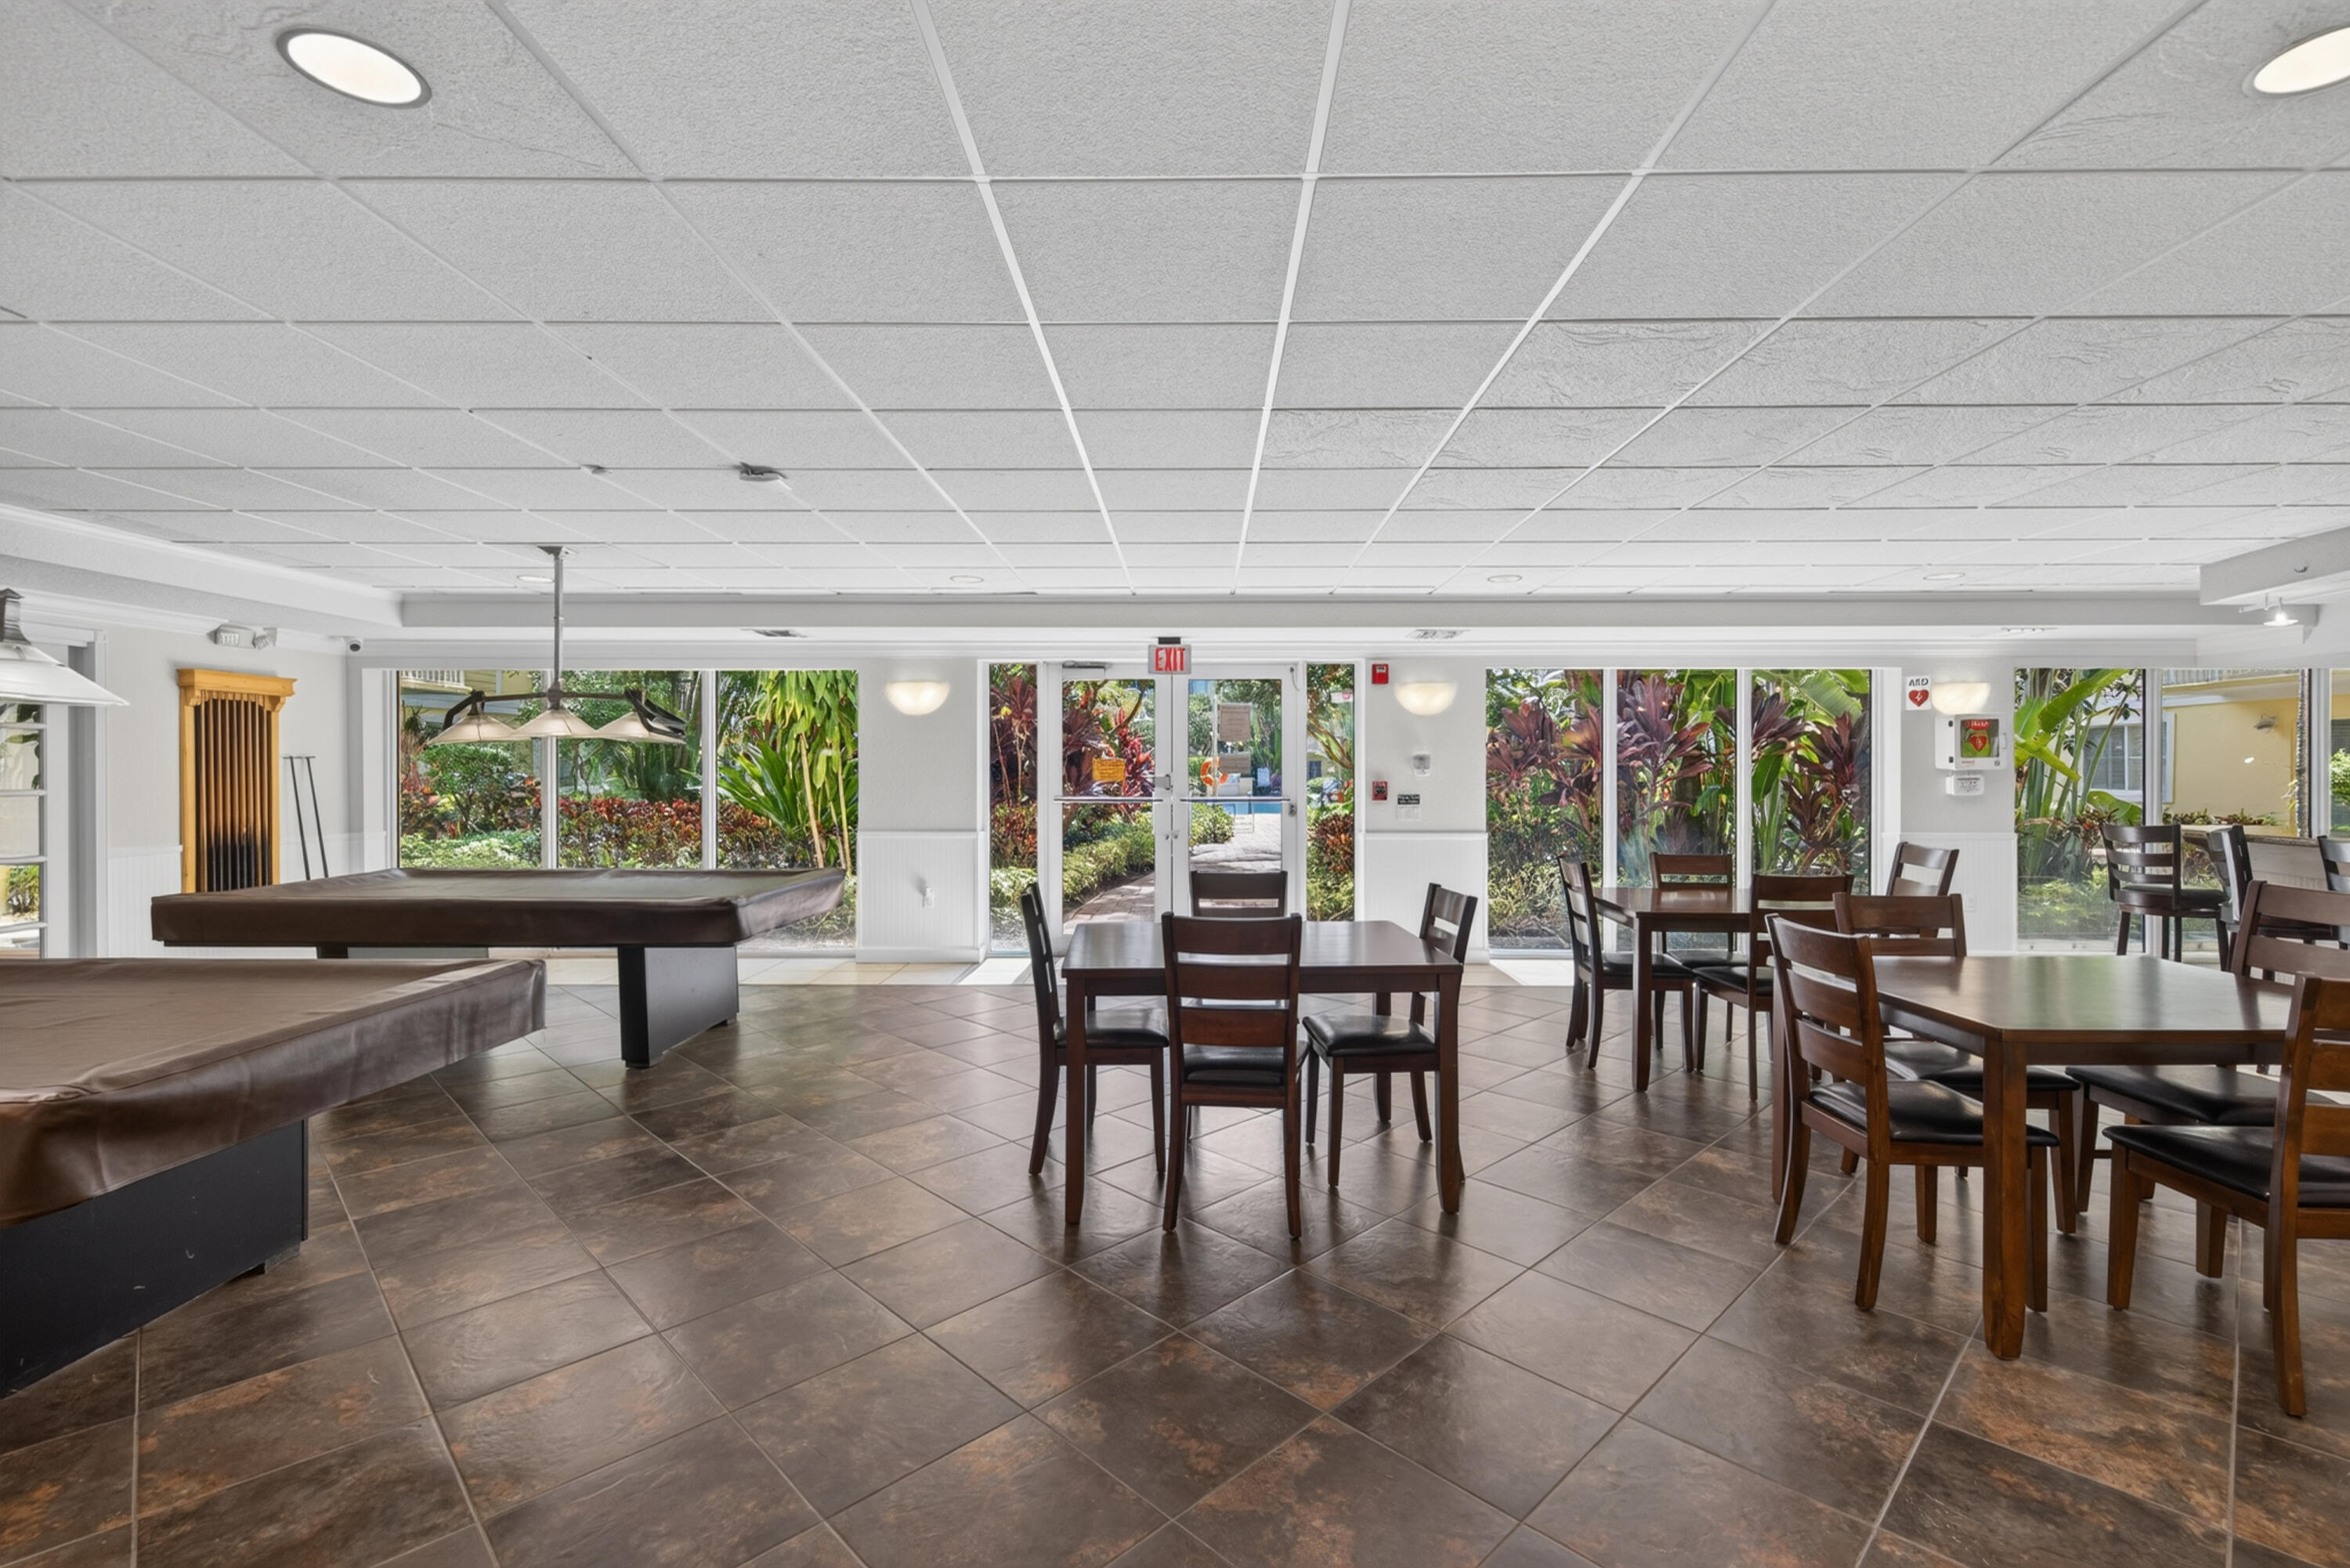
Common area featuring a drop ceiling, expansive floor-to-ceiling glass windows, ceramic tile flooring, and wall-mounted light fixtures
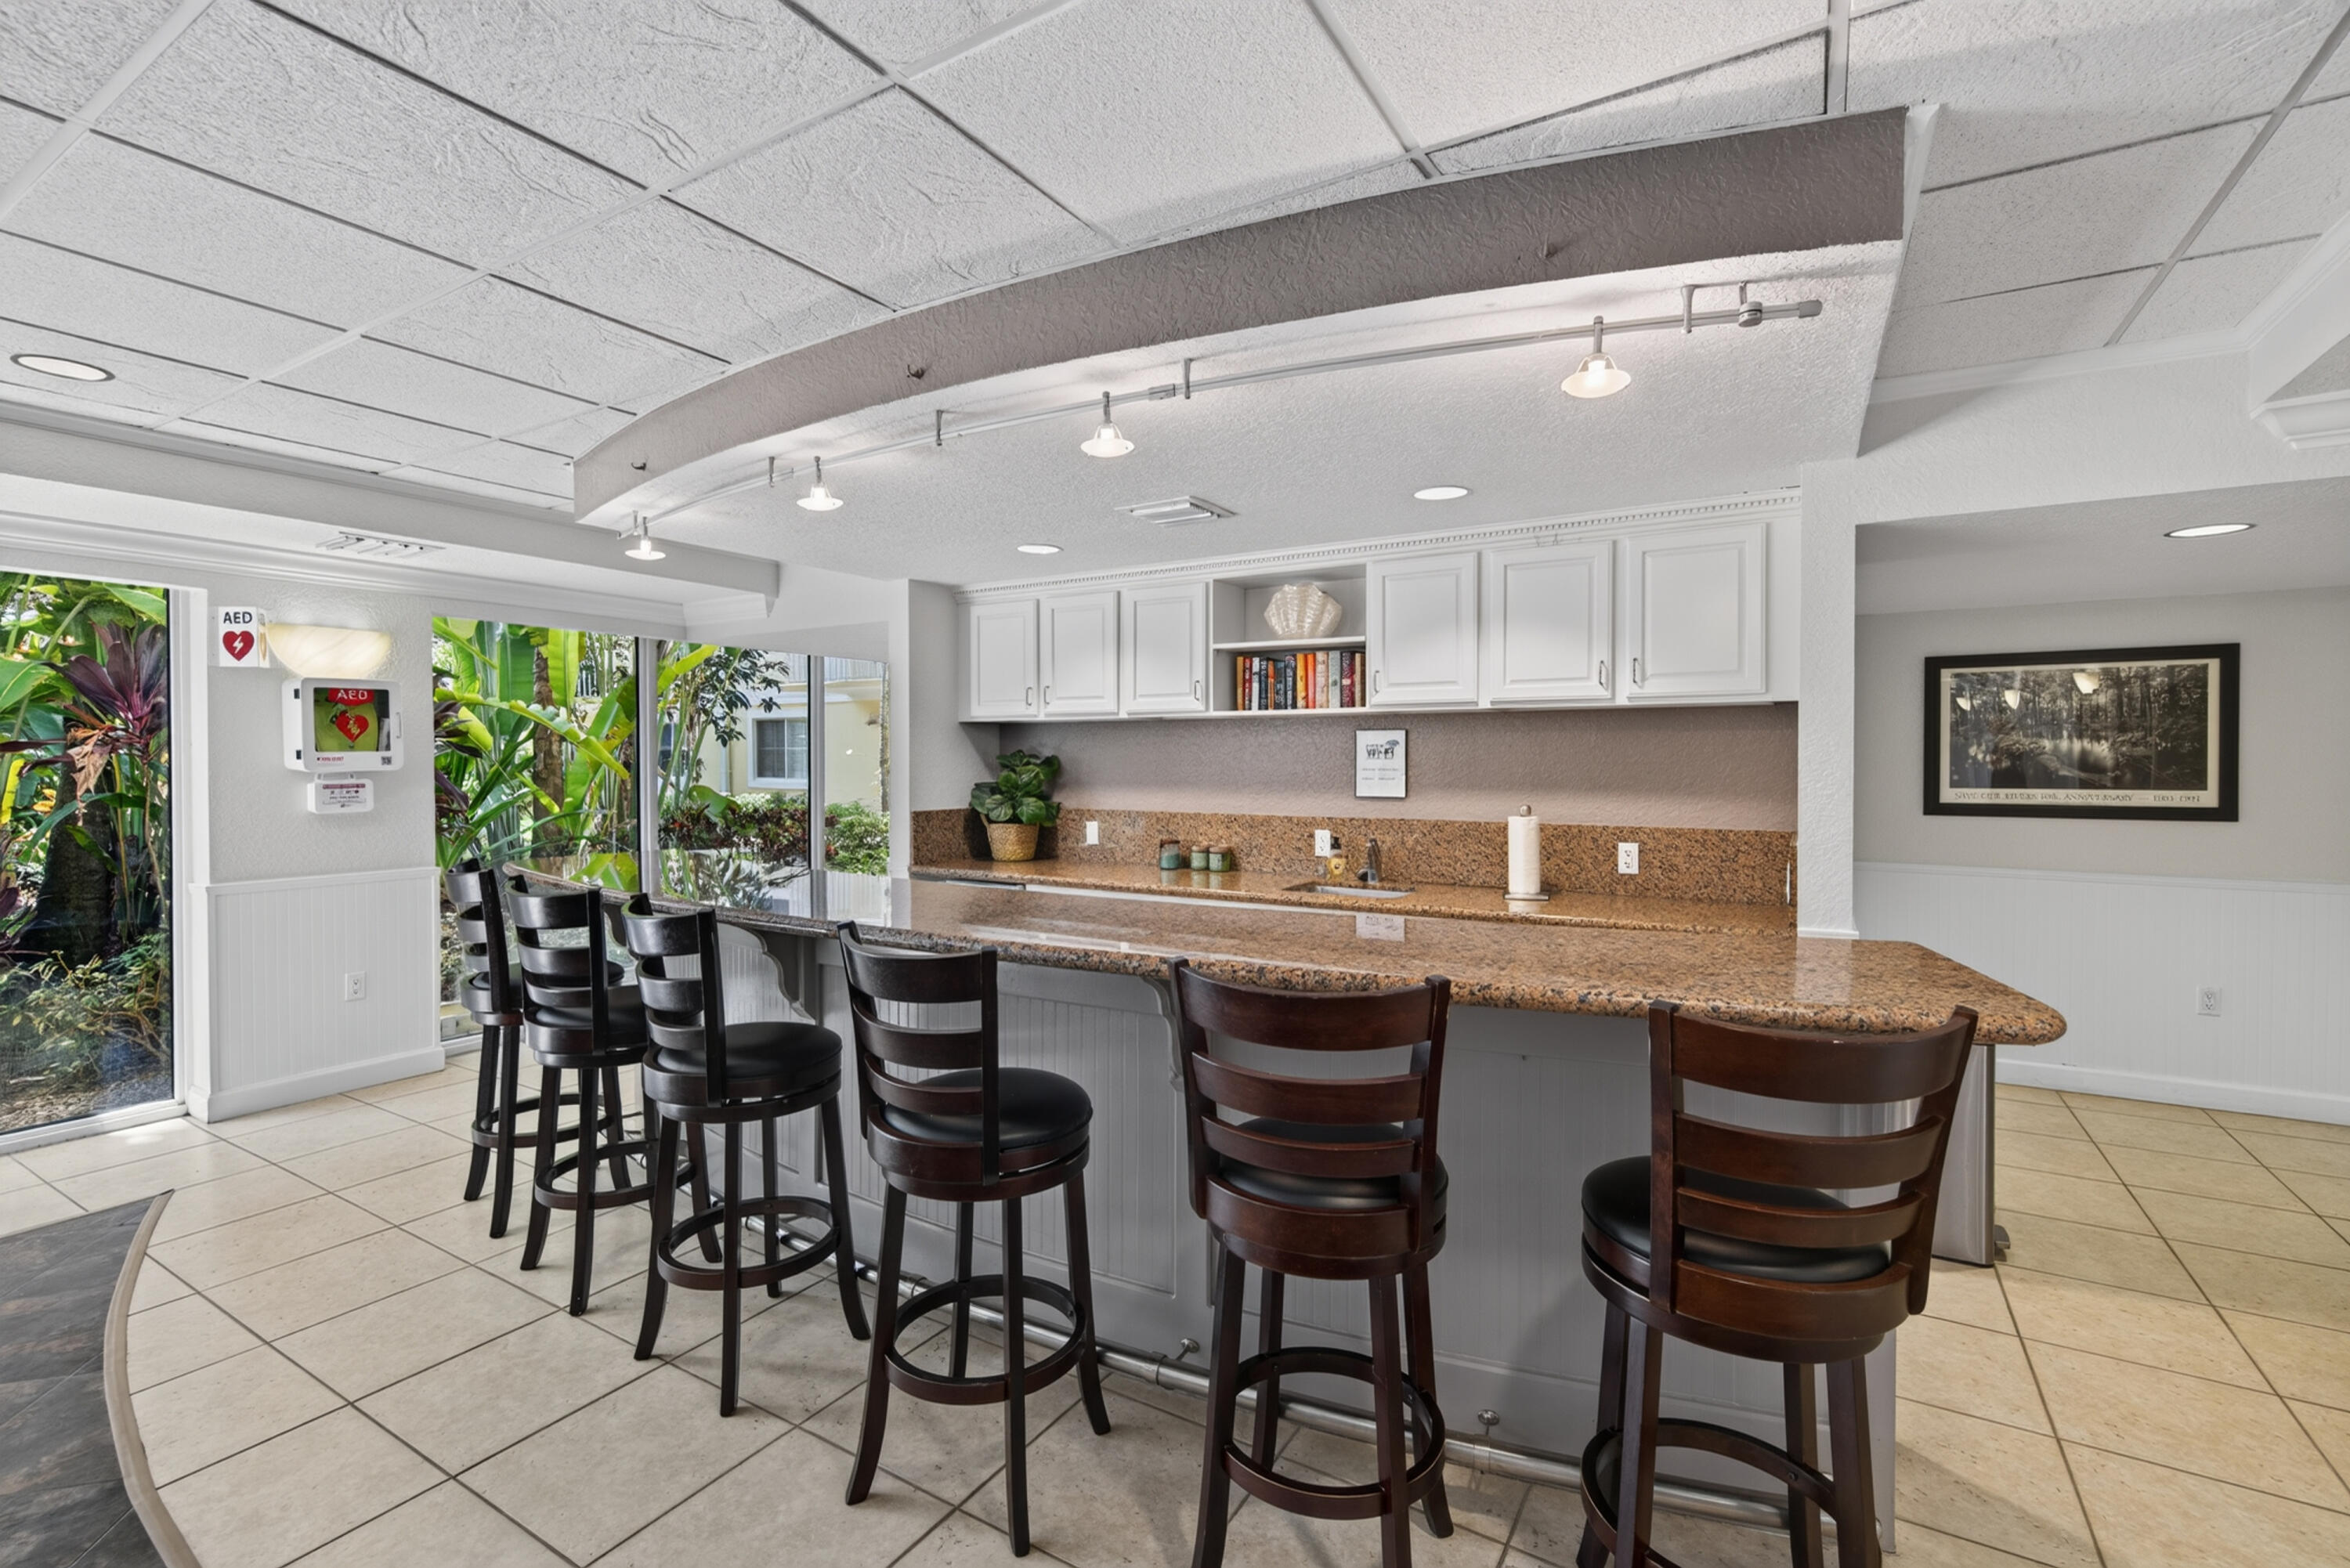
Built-in bar featuring an extended countertop, undermount sink, overhead track lighting, and white cabinetry
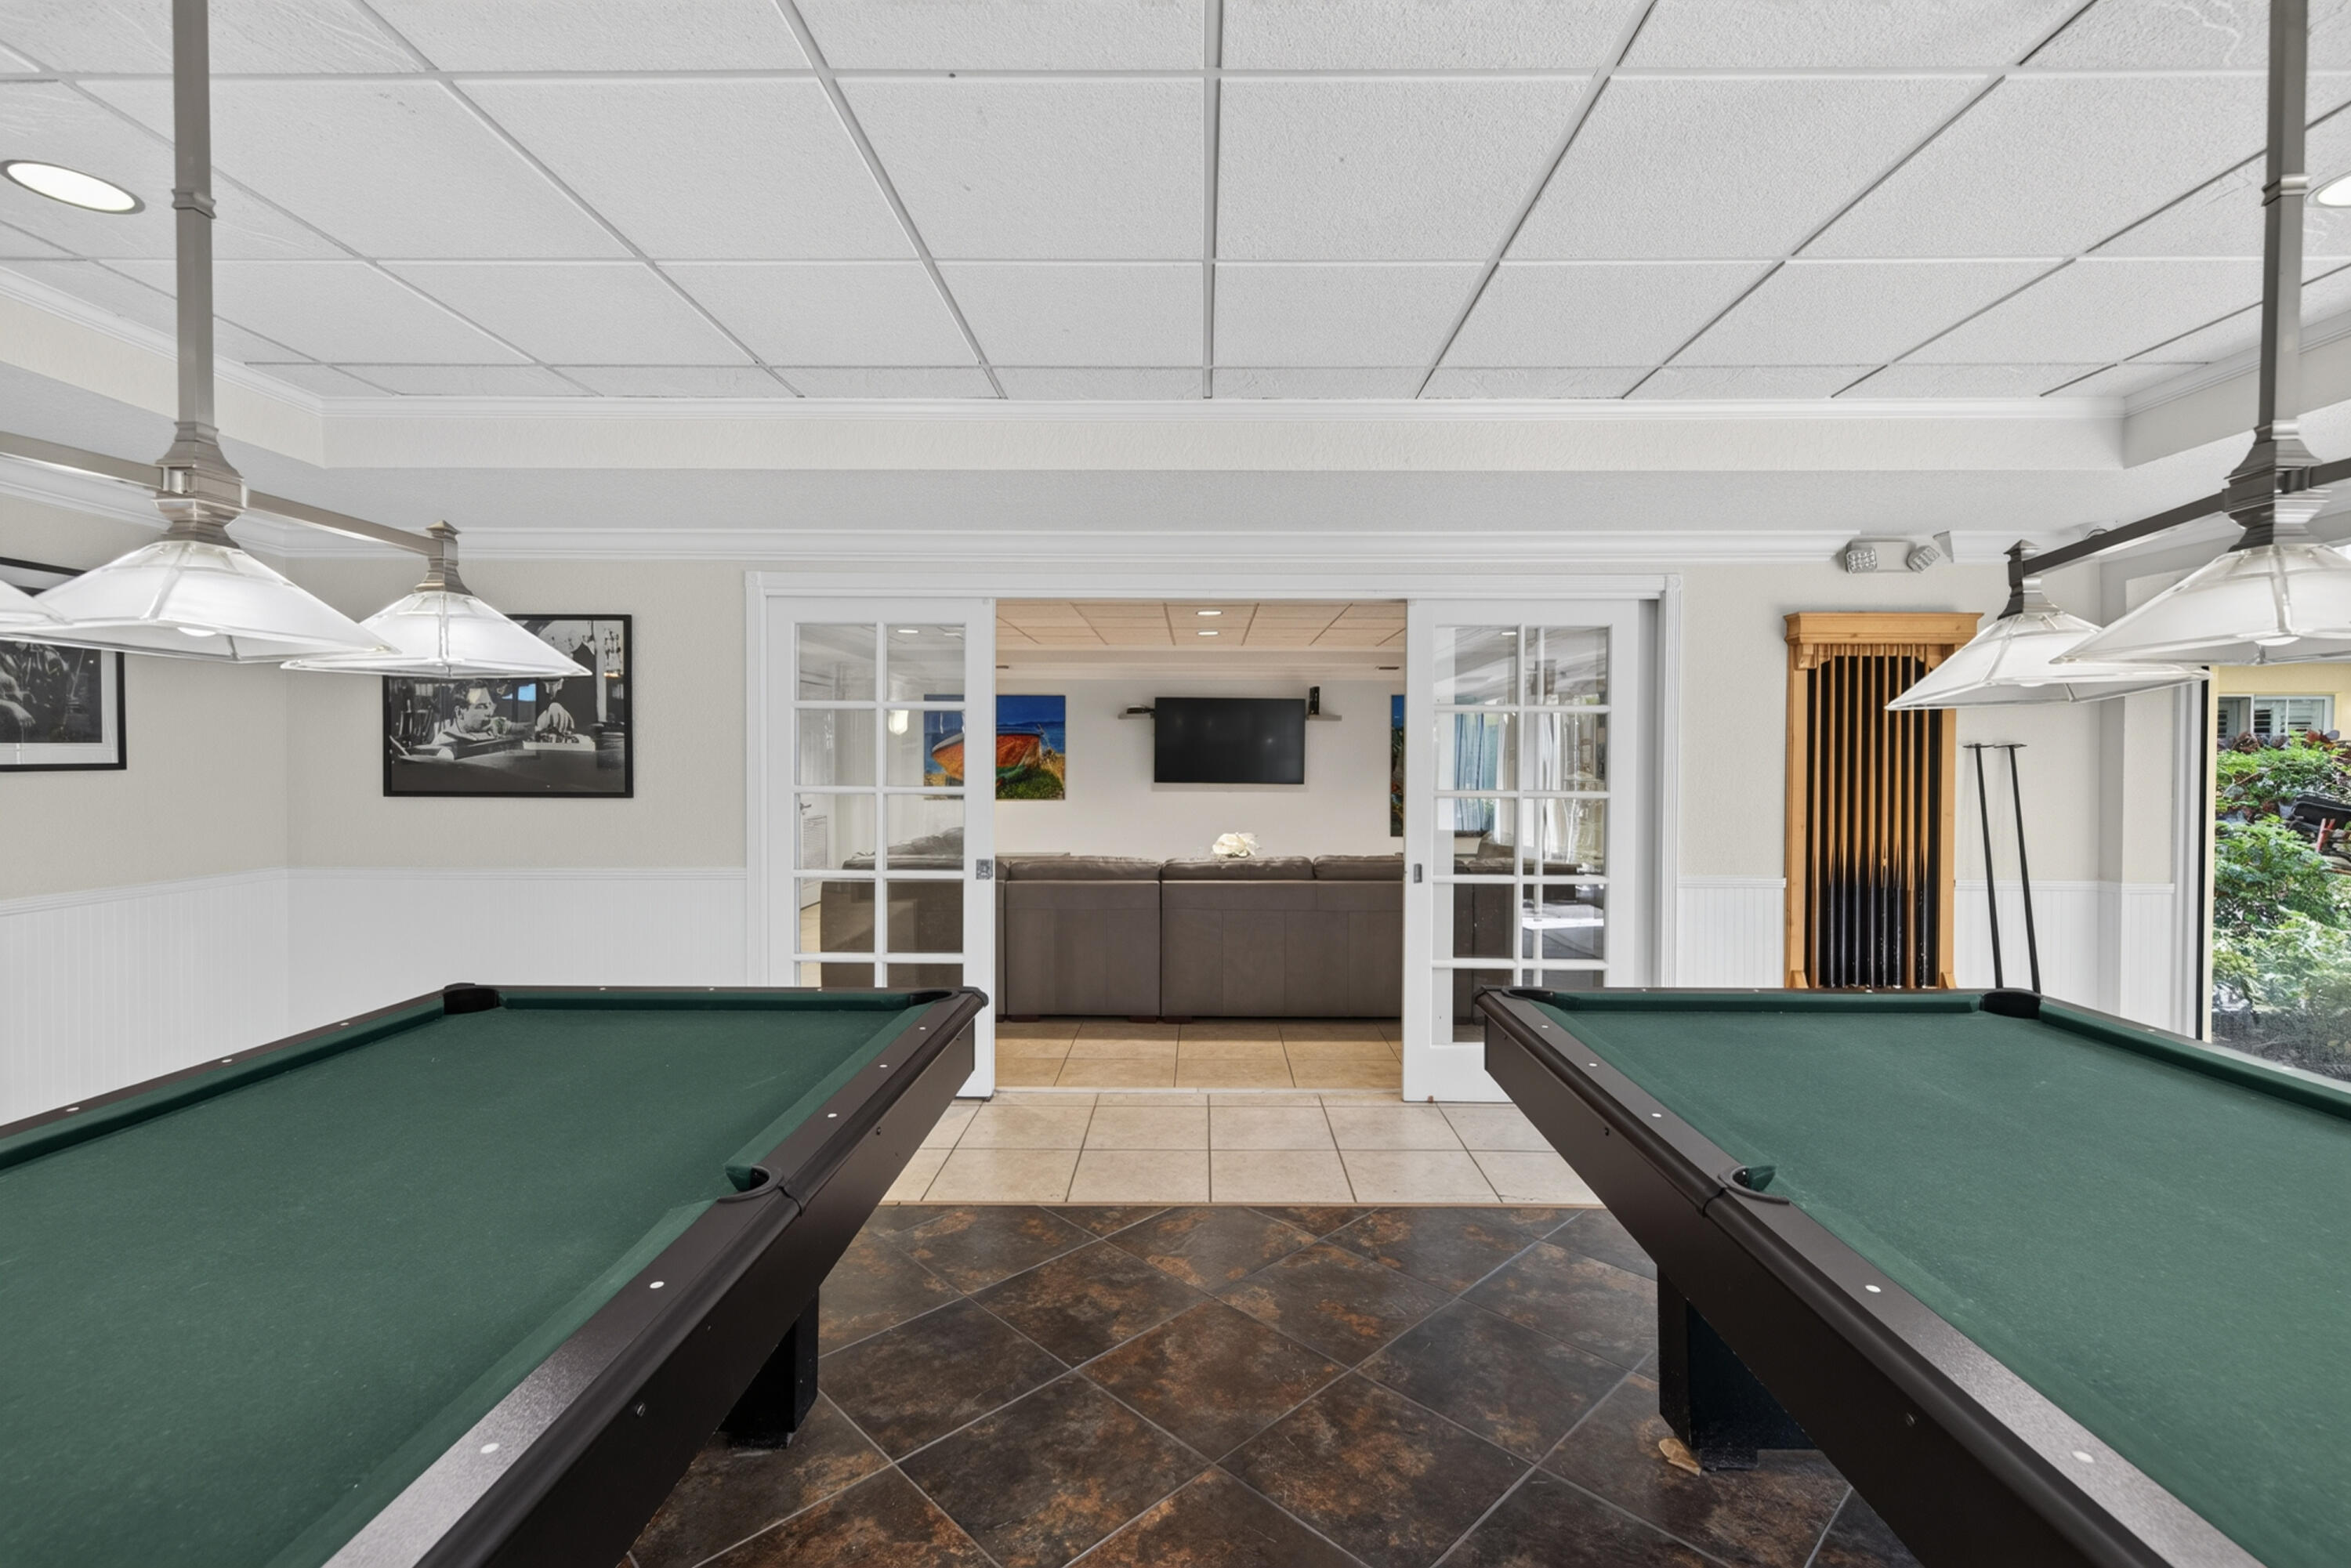
Interior space featuring white beadboard wainscoting, a drop ceiling with recessed lighting, double glass-paneled sliding doors, and tile flooring
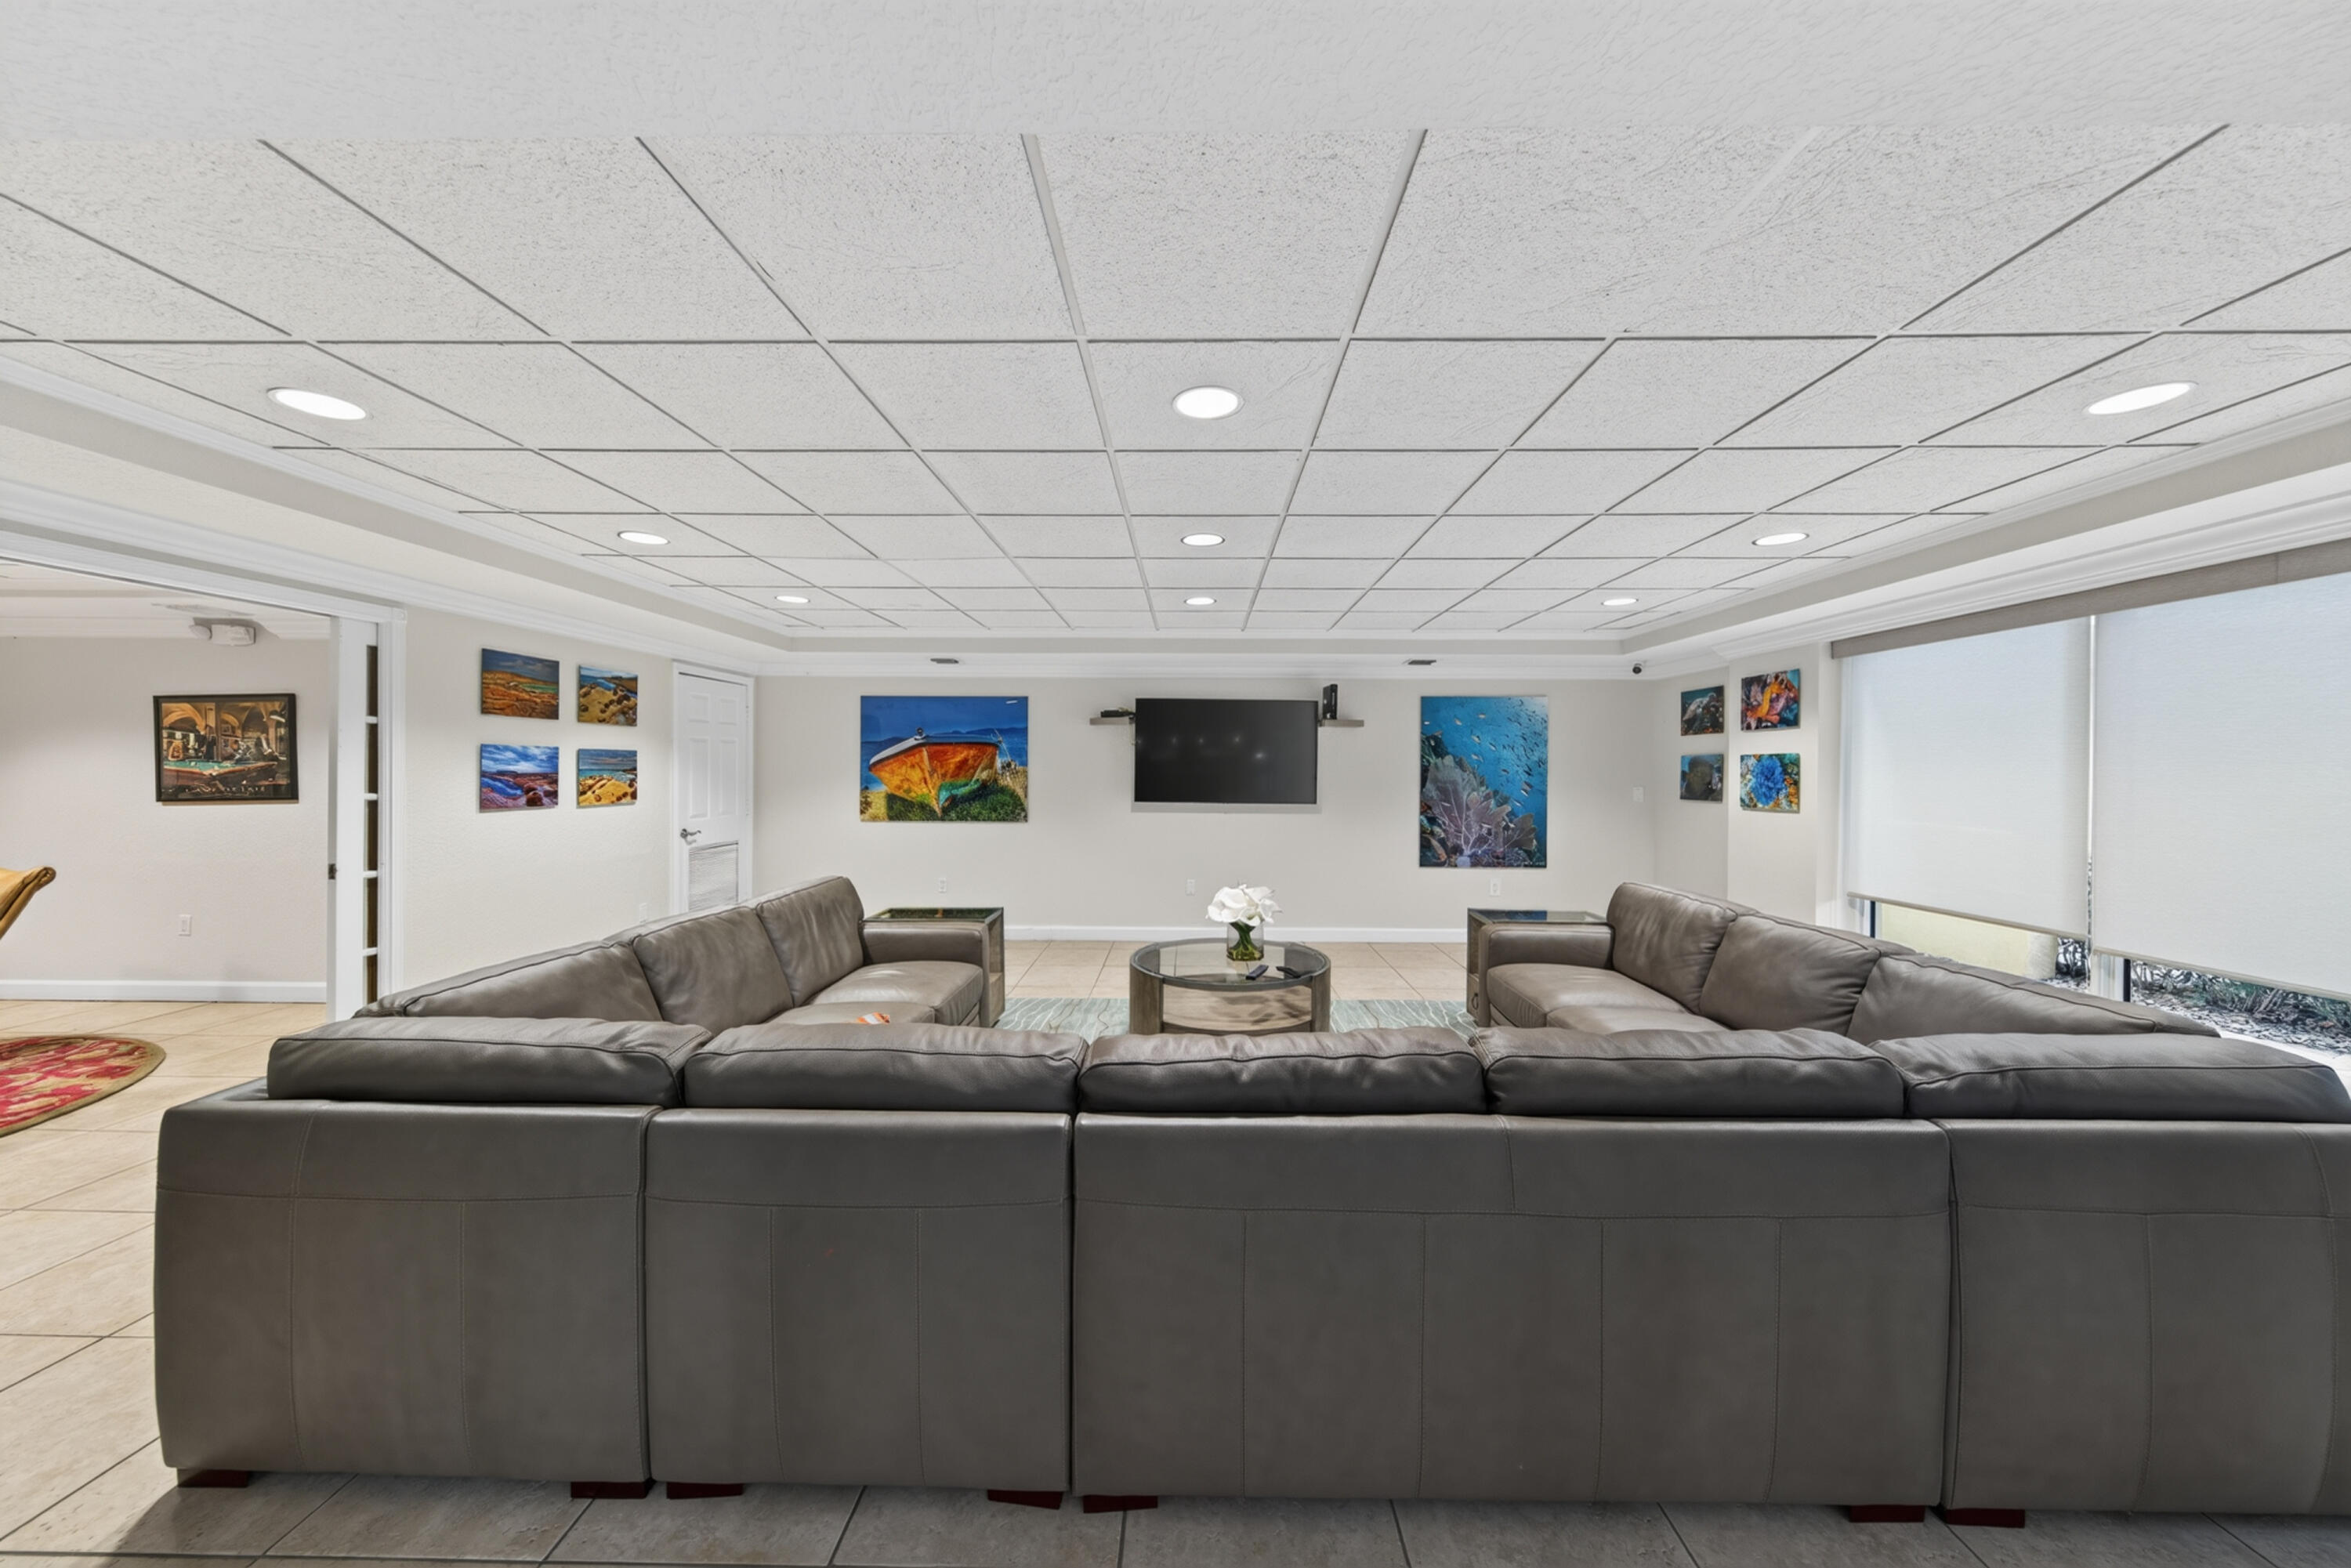
Spacious room featuring a drop ceiling with recessed lighting, tile flooring, and large window installations
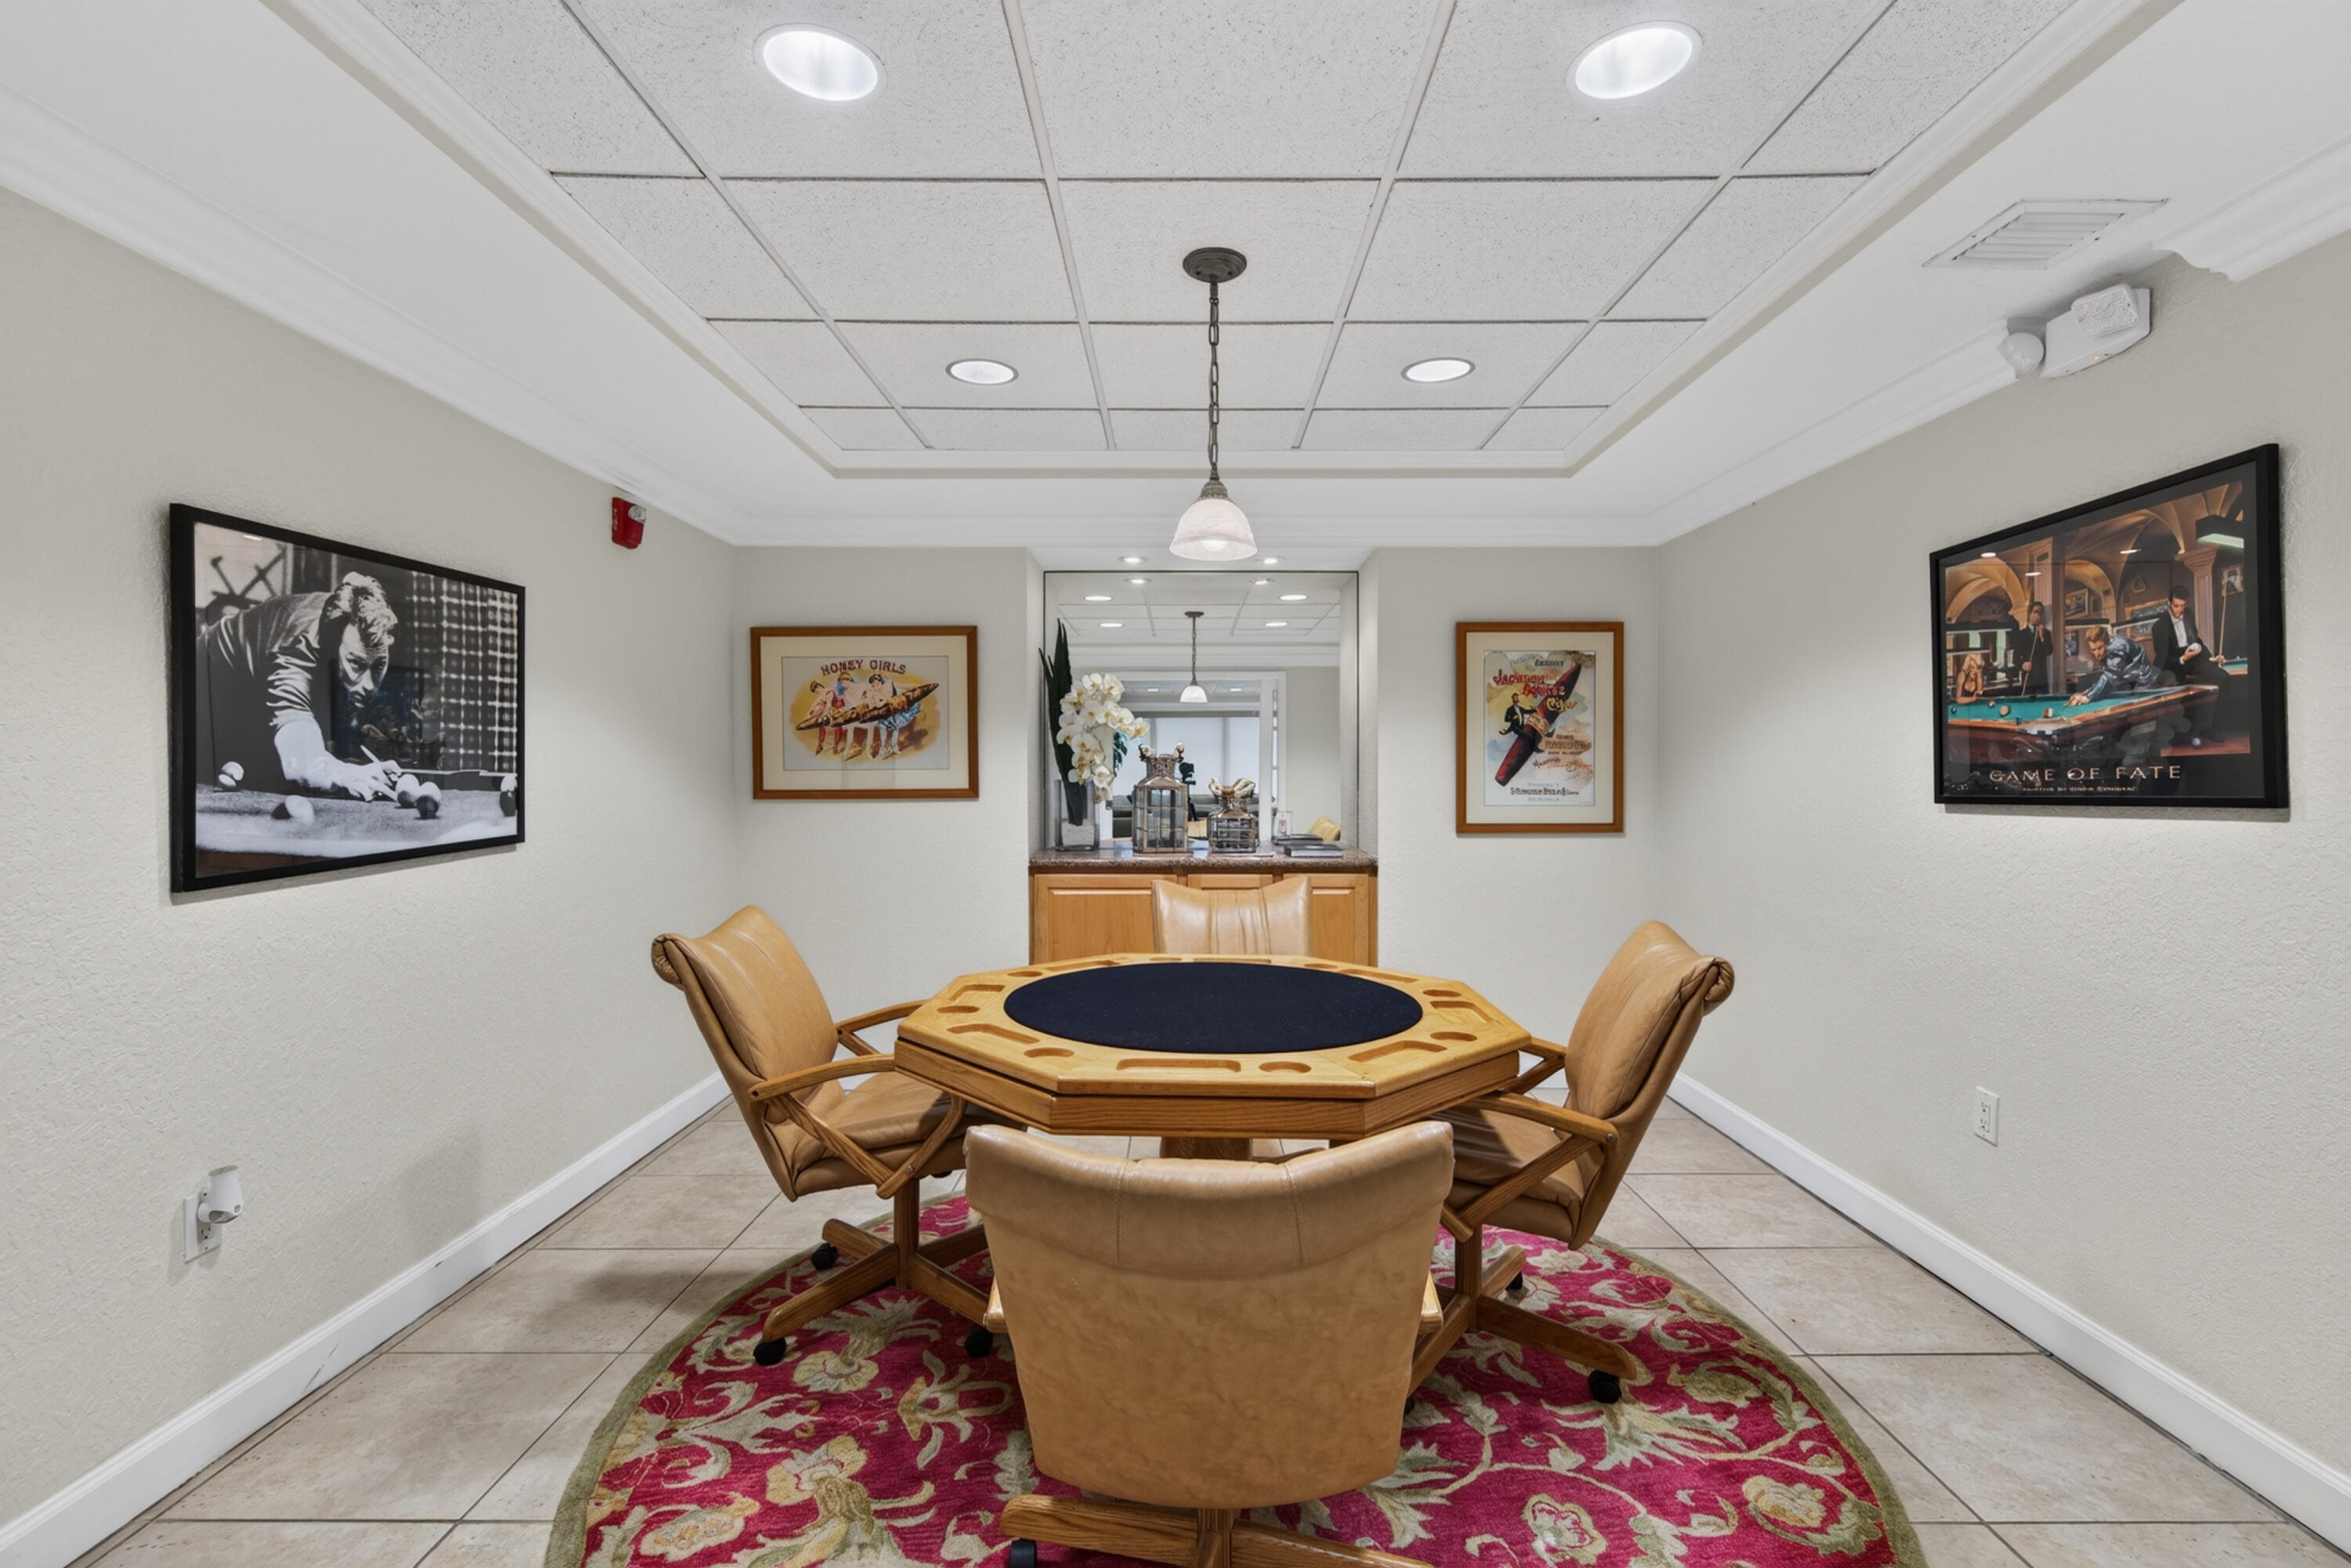
Drop ceiling with recessed lighting, tile flooring, crown molding, and built-in wood cabinetry
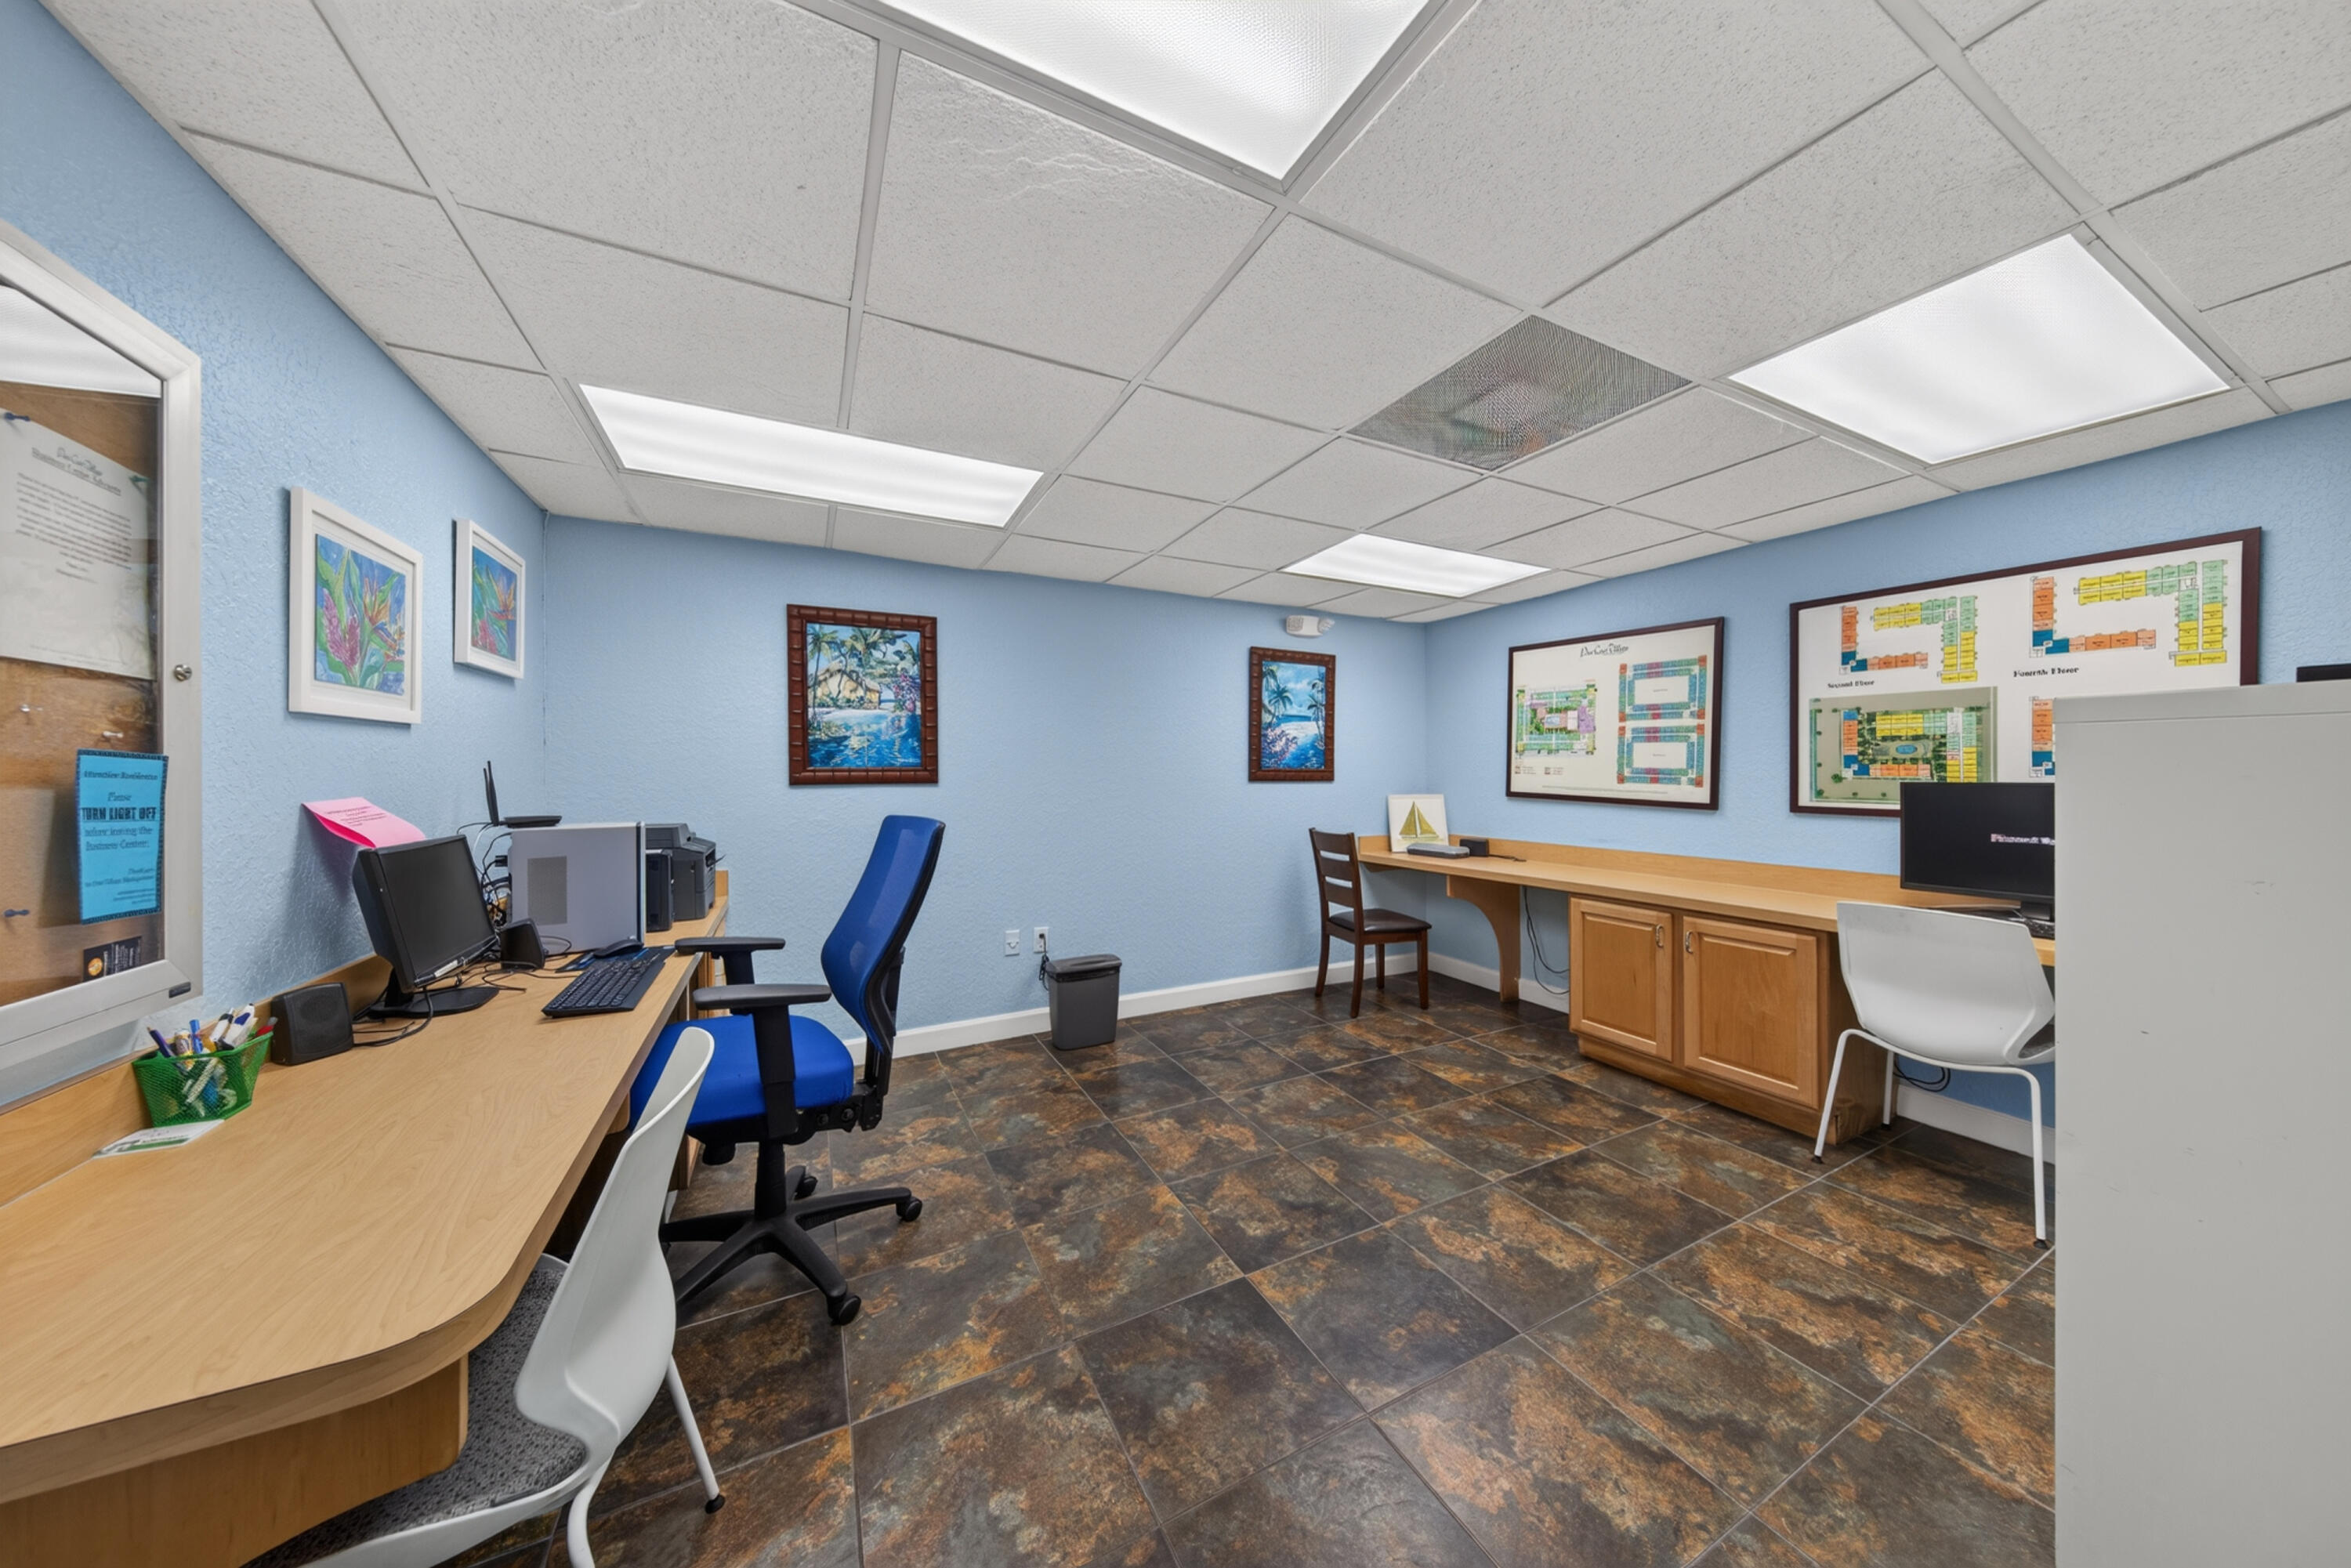
Built-in wooden workstation cabinetry, recessed fluorescent panel lighting, and tile flooring

Description
Available for immediate occupancy! Beautifully updated and spacious 2BR/2BA condo in desirable Pinecrest Village, located in the heart of Victoria Park, just 3 blocks from Las Olas Boulevard. This bright, move-in-ready residence features a split-bedroom floor plan, renovated kitchen and baths (2022), stainless steel LG appliances, walk-in closets with custom built-ins, en-suite bathrooms, and in-unit washer and dryer. Enjoy resort-style amenities including two pools, two fitness centers, clubhouse, and saunas. Minutes from Fort Lauderdale Beach, dining, shopping, and entertainment. Offered unfurnished, with the option to include a king-size bed and frame in one guest bedroom upon request.
Details
| MLS # | B26096007 |
|---|---|
| Listing Type | For Lease |
| Style | Condominium |
| Building Name | Pine Crest Village |
| Status | Active |
| Year | 1970 |
| Days On Site | 1 |
| Listing Provided By | Whitaker Realty, PA | Alexis Dunn |
Features
| Bed(s) | 2 |
|---|---|
| Bath(s) | 2 Total |
| SQ Feet | 1,273 |
| Pool | Yes |
| Story(s) | 1 |
Parking
| Garage Yes / No | No |
|---|---|
| Parking Features | Assigned, Guest |
Location
| Community Features | Property Manager On Site |
|---|
Area Information
| State | FL |
|---|---|
| County | Broward |
| City | Fort Lauderdale |
| Zip Code | 33301 |
| Area | 3270 |
| Subarea | FTNE Ft Lauderdale NE (3240 3270;3350 3380;3440 3450;3700) |
| Community Name | PINE CREST VILLAGE II AT |
| Listing VS Median (in PINE CREST VILLAGE II AT) | |
Price: $3,000 low | high Med: $219,000 sqft: 1,273 low | high Med: 625 $ / sqft: $2 low | high Med: $350 On site: 1 low | high Med: 29 | |
Market Activity 33301
Request a showing
Request a showing
Contact
Learn More About This Property

| State | FL |
|---|---|
| County | Broward |
| City | Fort Lauderdale |
| Zip Code | 33301 |
| Area | 3270 |
| Subarea | FTNE Ft Lauderdale NE (3240 3270;3350 3380;3440 3450;3700) |
| Community Name | PINE CREST VILLAGE II AT |
| Listing VS Median (in PINE CREST VILLAGE II AT) | |
Price: $3,000 low | high Med: $219,000 sqft: 1,273 low | high Med: 625 $ / sqft: $2 low | high Med: $350 On site: 1 low | high Med: 29 | |
Nearby Listings (Within 1/4 mile)
Price: $2K - $3K
sqft: 955 - 1,500
Listing Updated: November 3, 2026 at 3:07:59 PM PST