
$2,250 $12 est/mo Sourced by Back At You
29261 SW 162nd Ct 29261,Homestead, FL 33033
Homestead, FL 33033
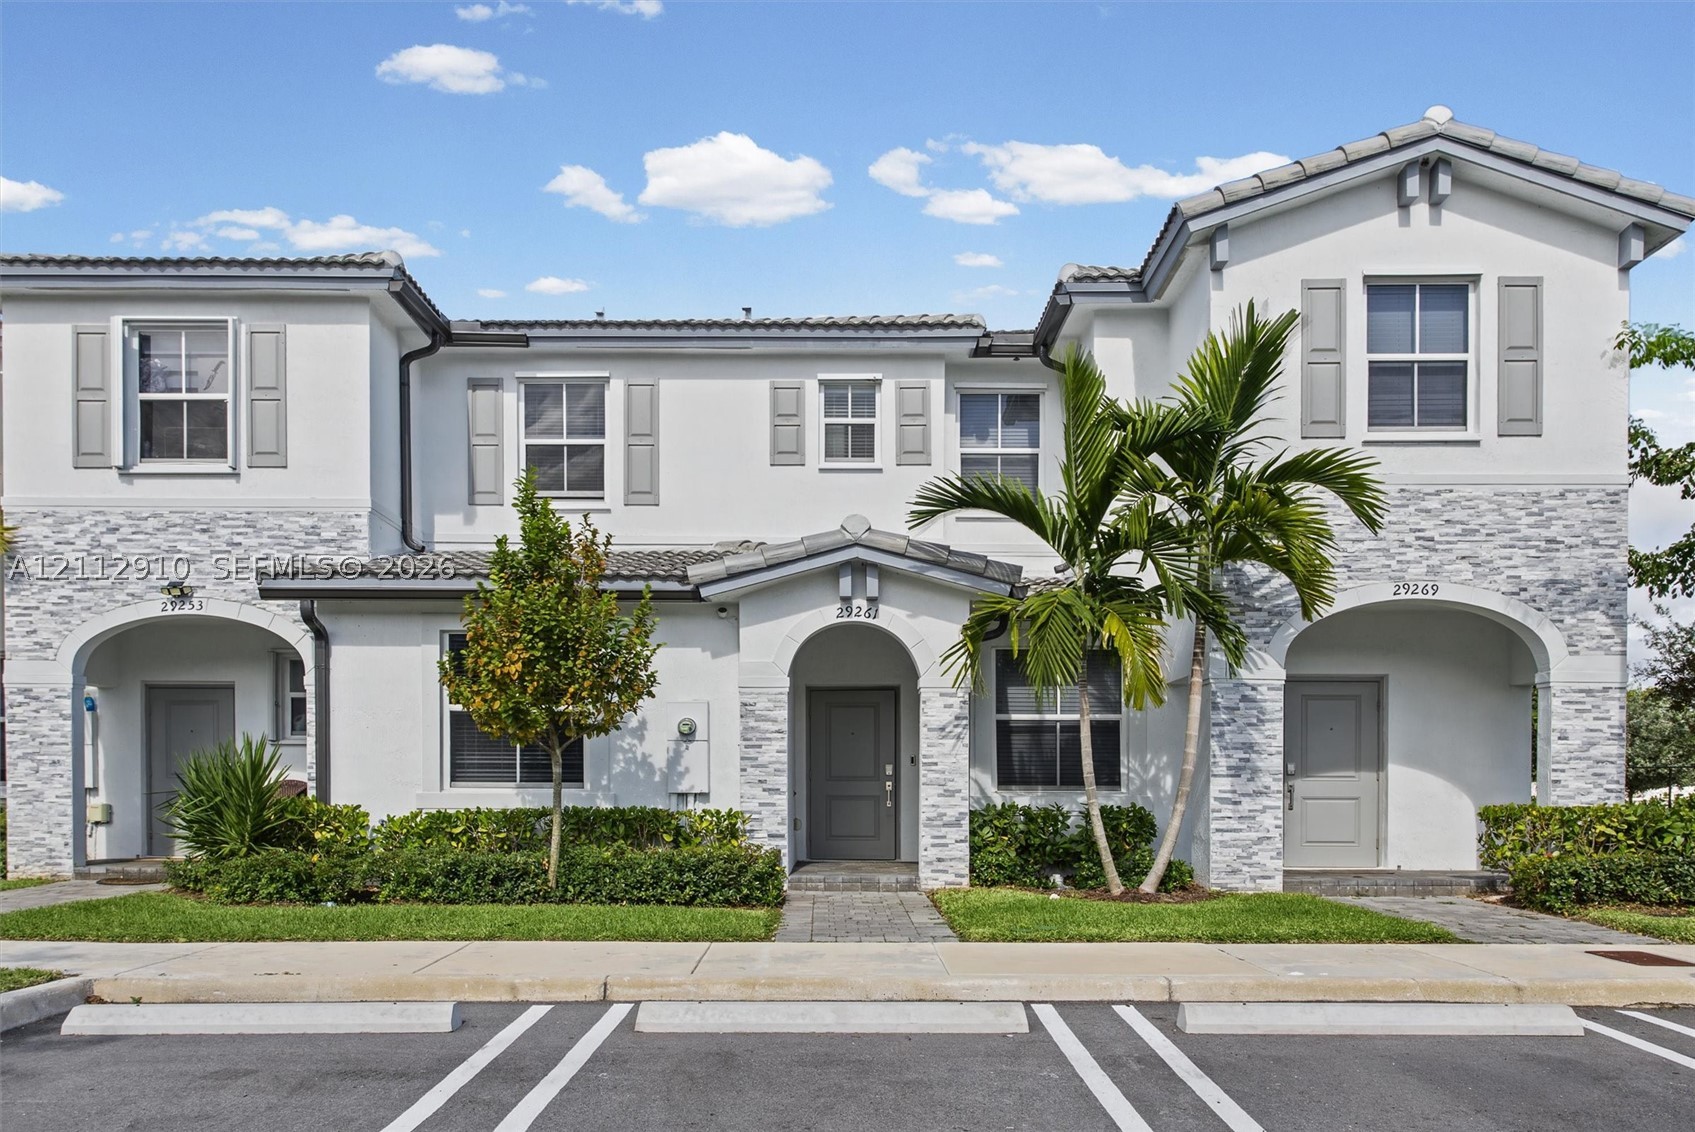
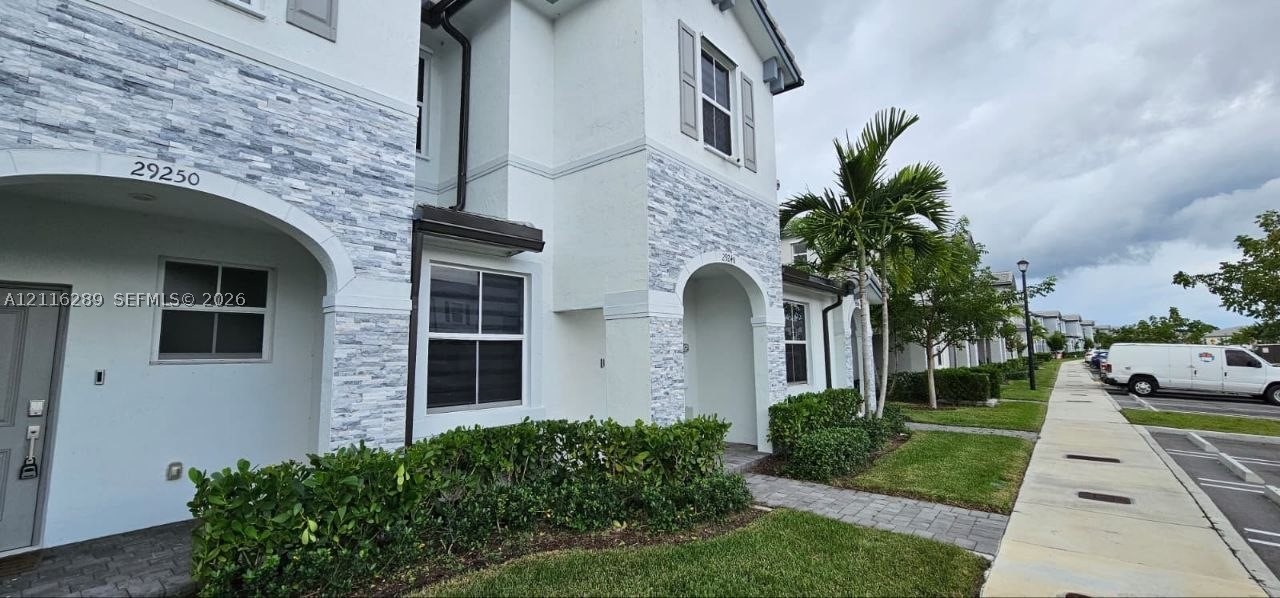
Multi-unit exterior featuring light-toned stucco and stacked stone facade, arched entryways, gray shutter accents, and concrete tile roof
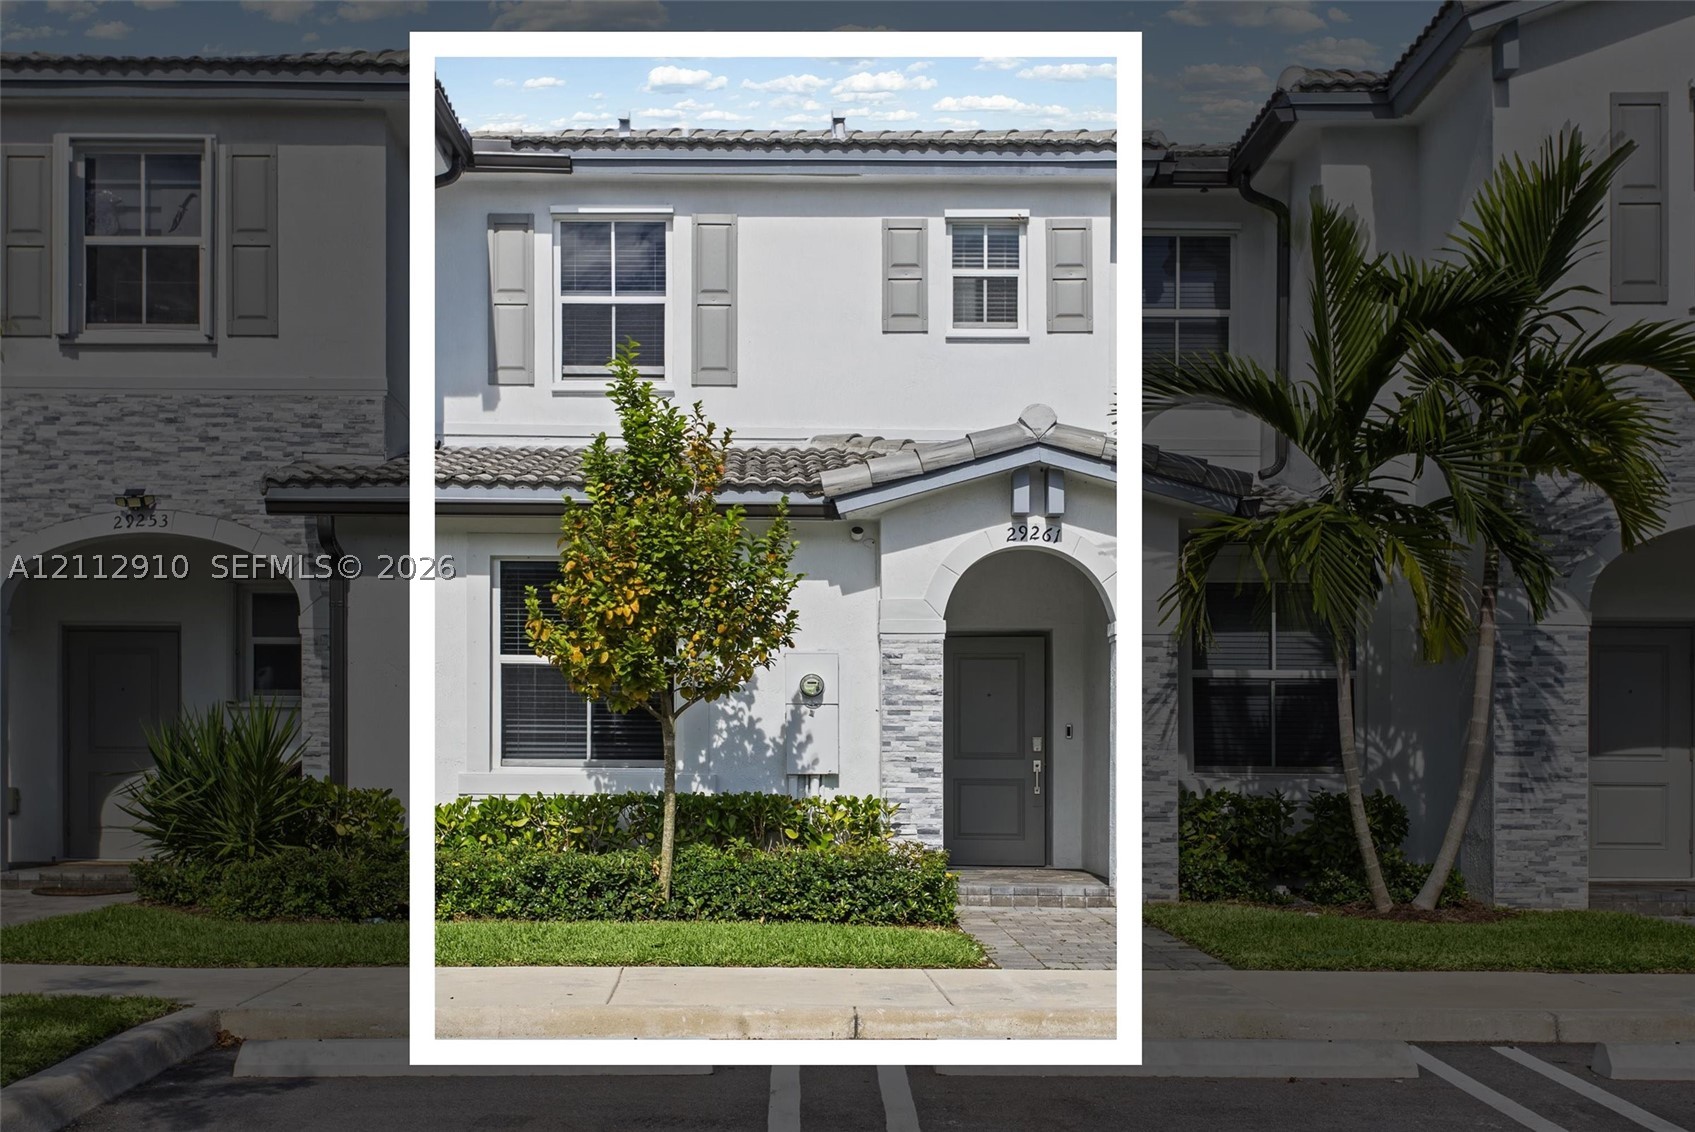
Stucco exterior featuring stacked-stone accents, arched entryway, tiled roof, and window shutters
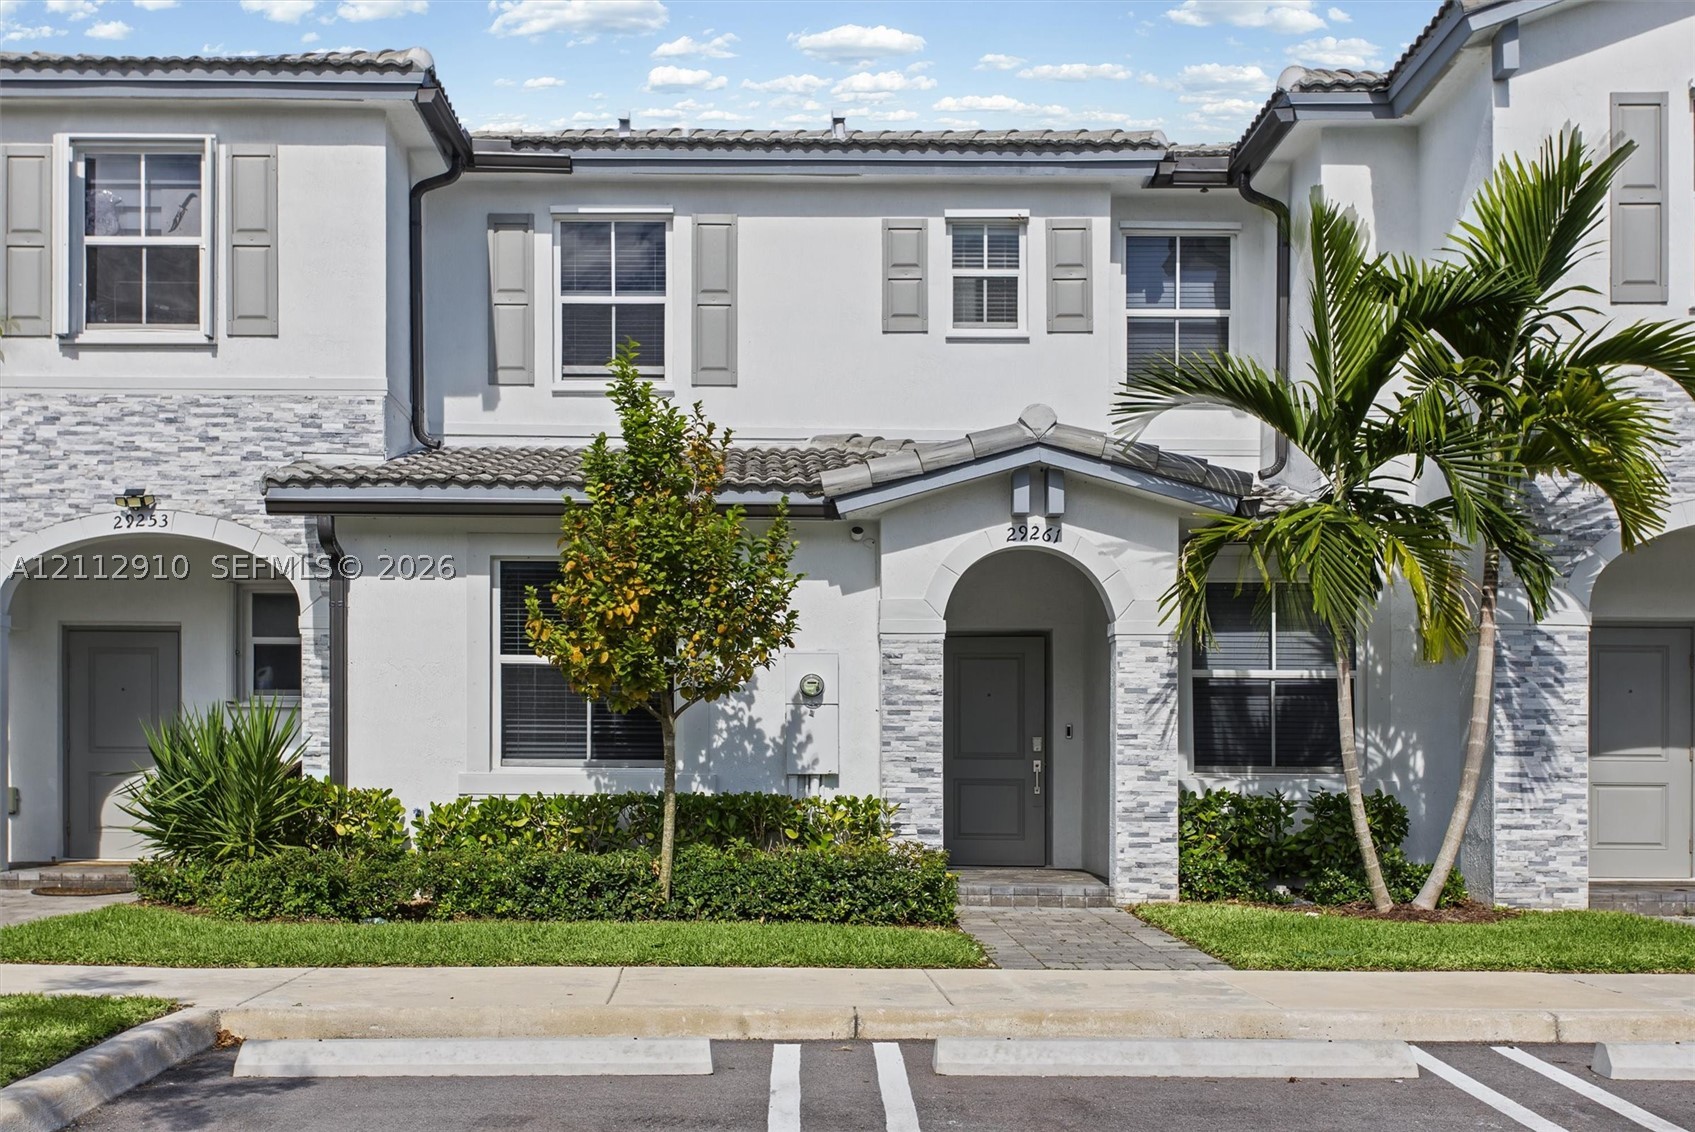
Stucco exterior featuring stacked stone accents, arched entryways, grey louvered shutters, and dual-pitched rooflines
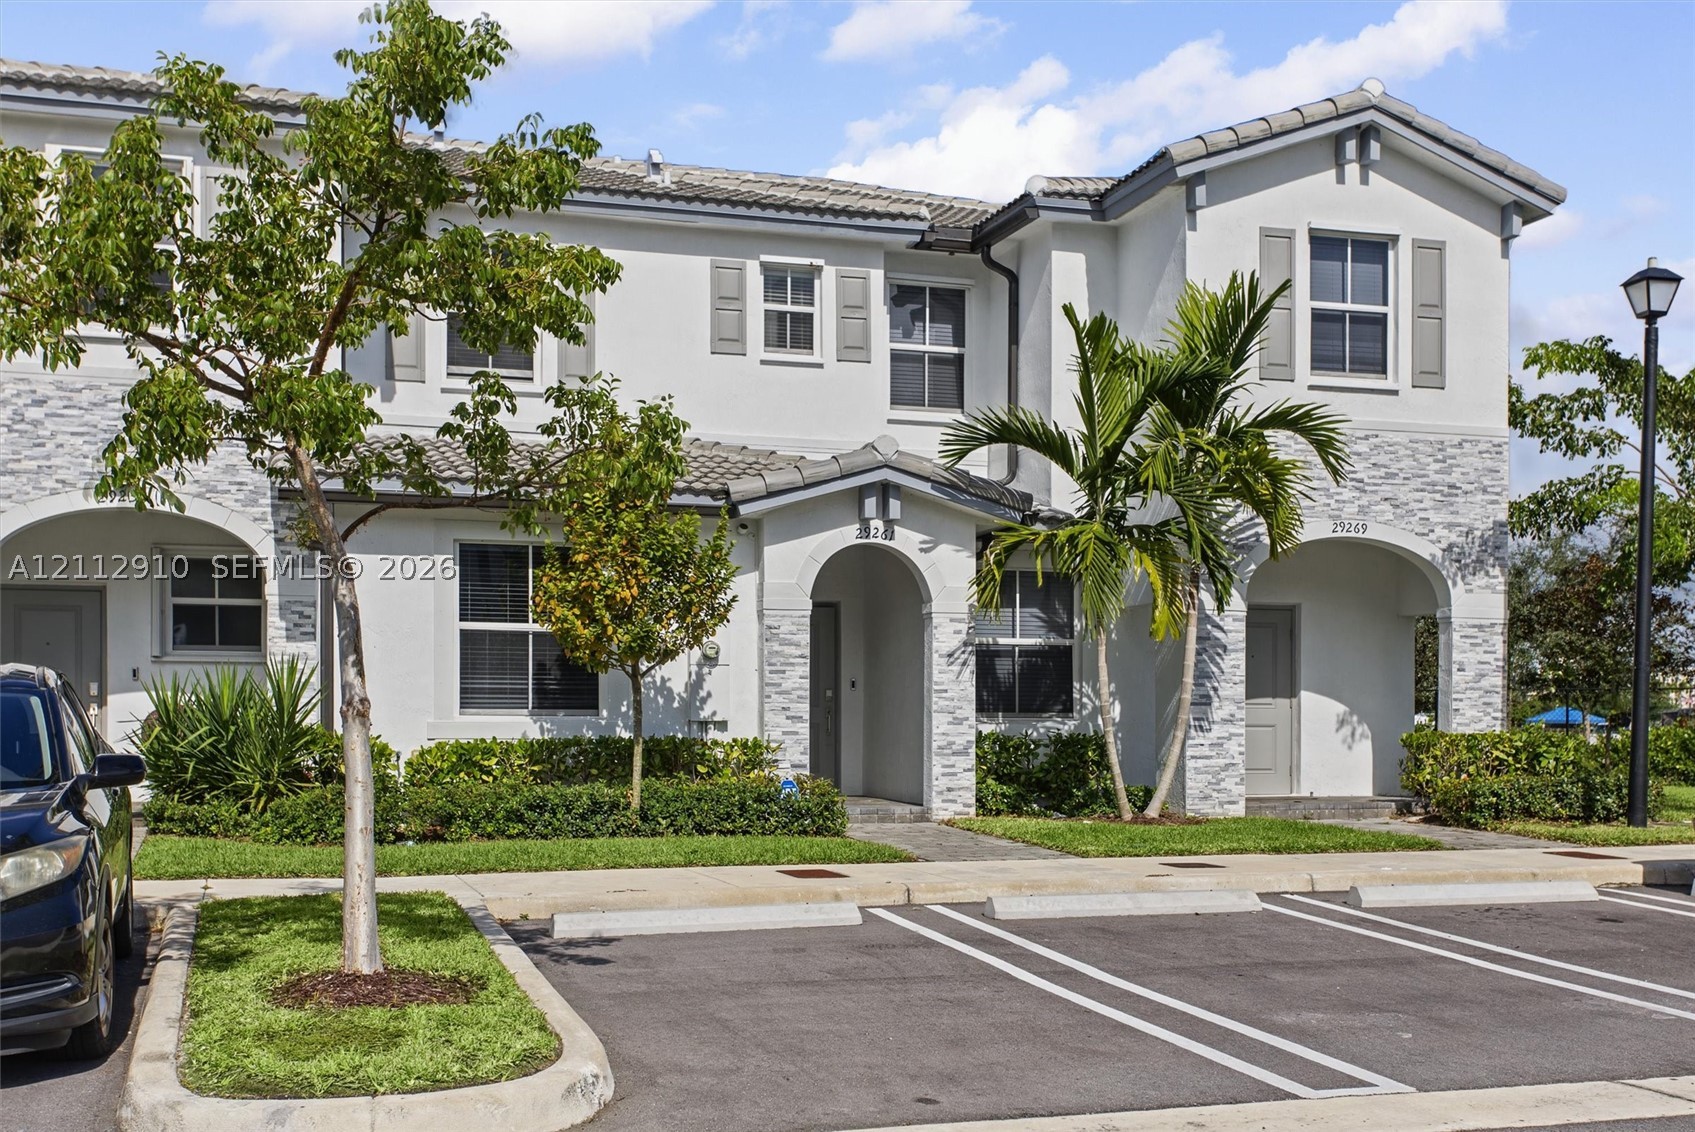
Two-story stucco exterior featuring stacked stone accents, decorative window shutters, arched entryways, and a tile roof
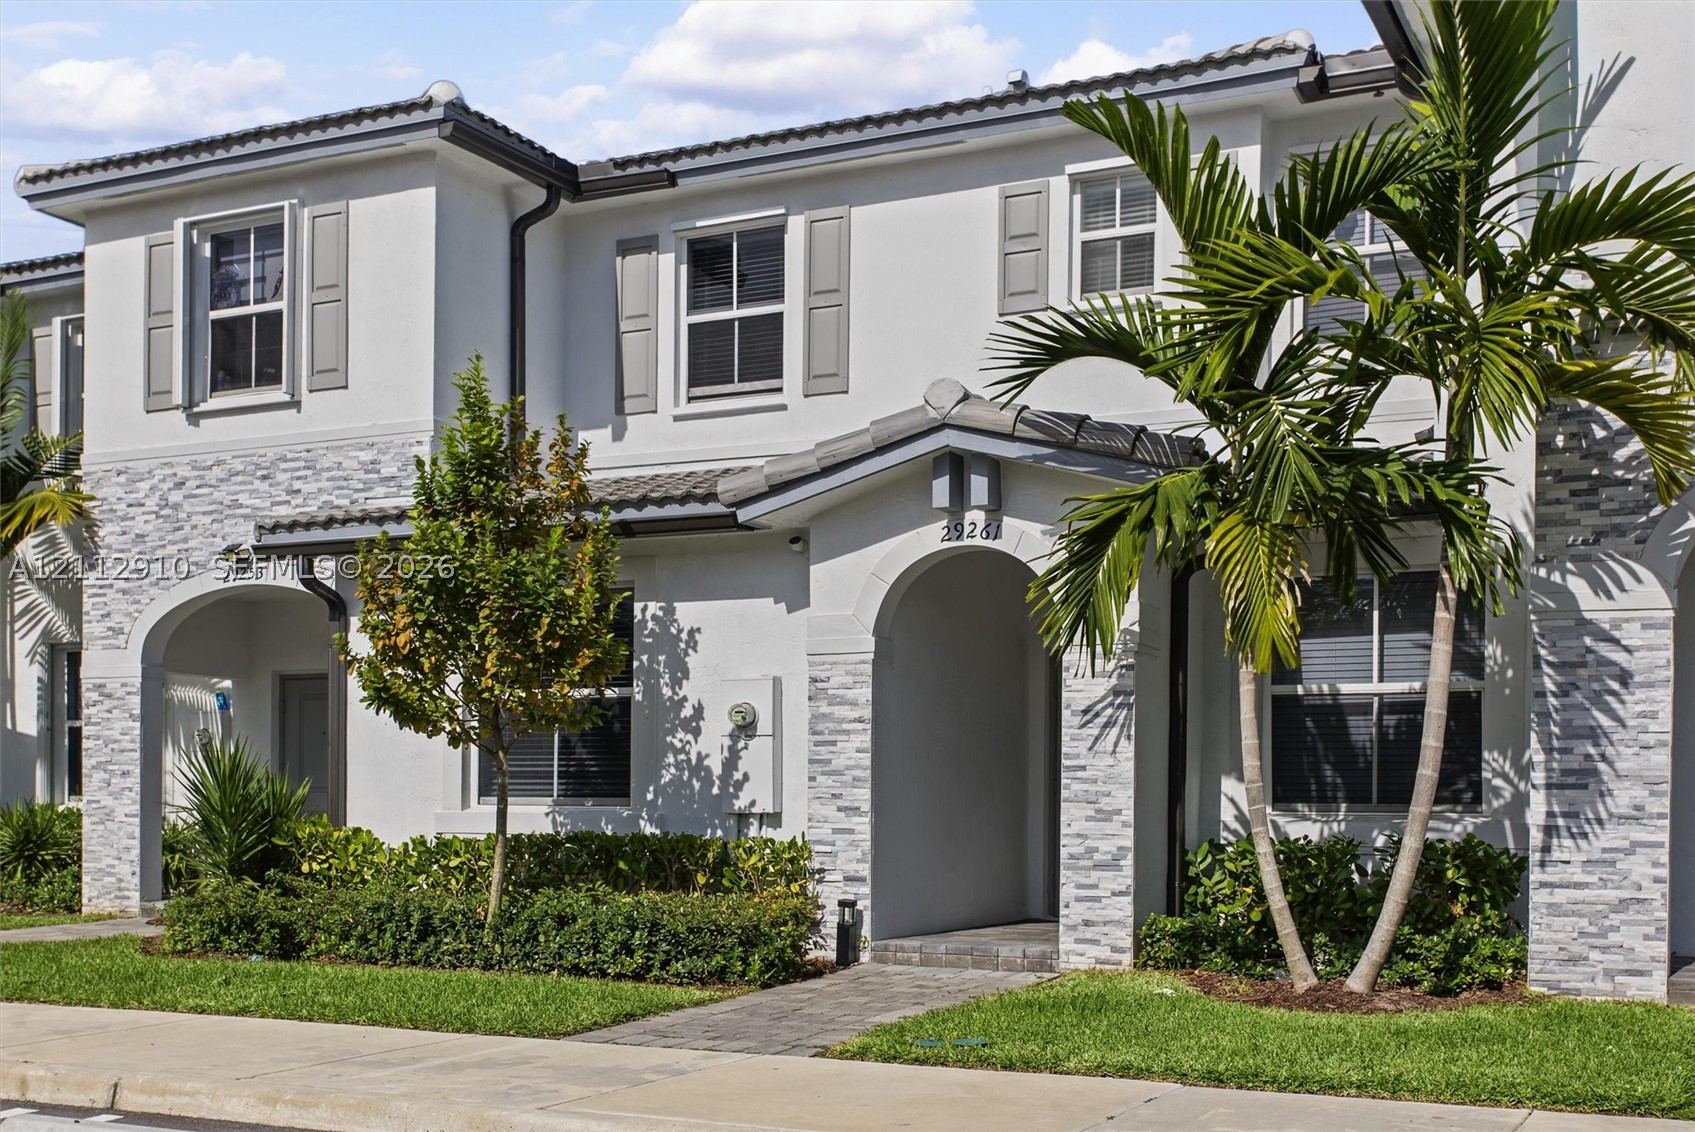
Two-story exterior featuring light-toned stucco finish, decorative stone veneer accents, arched entryways, and gray tile roofing
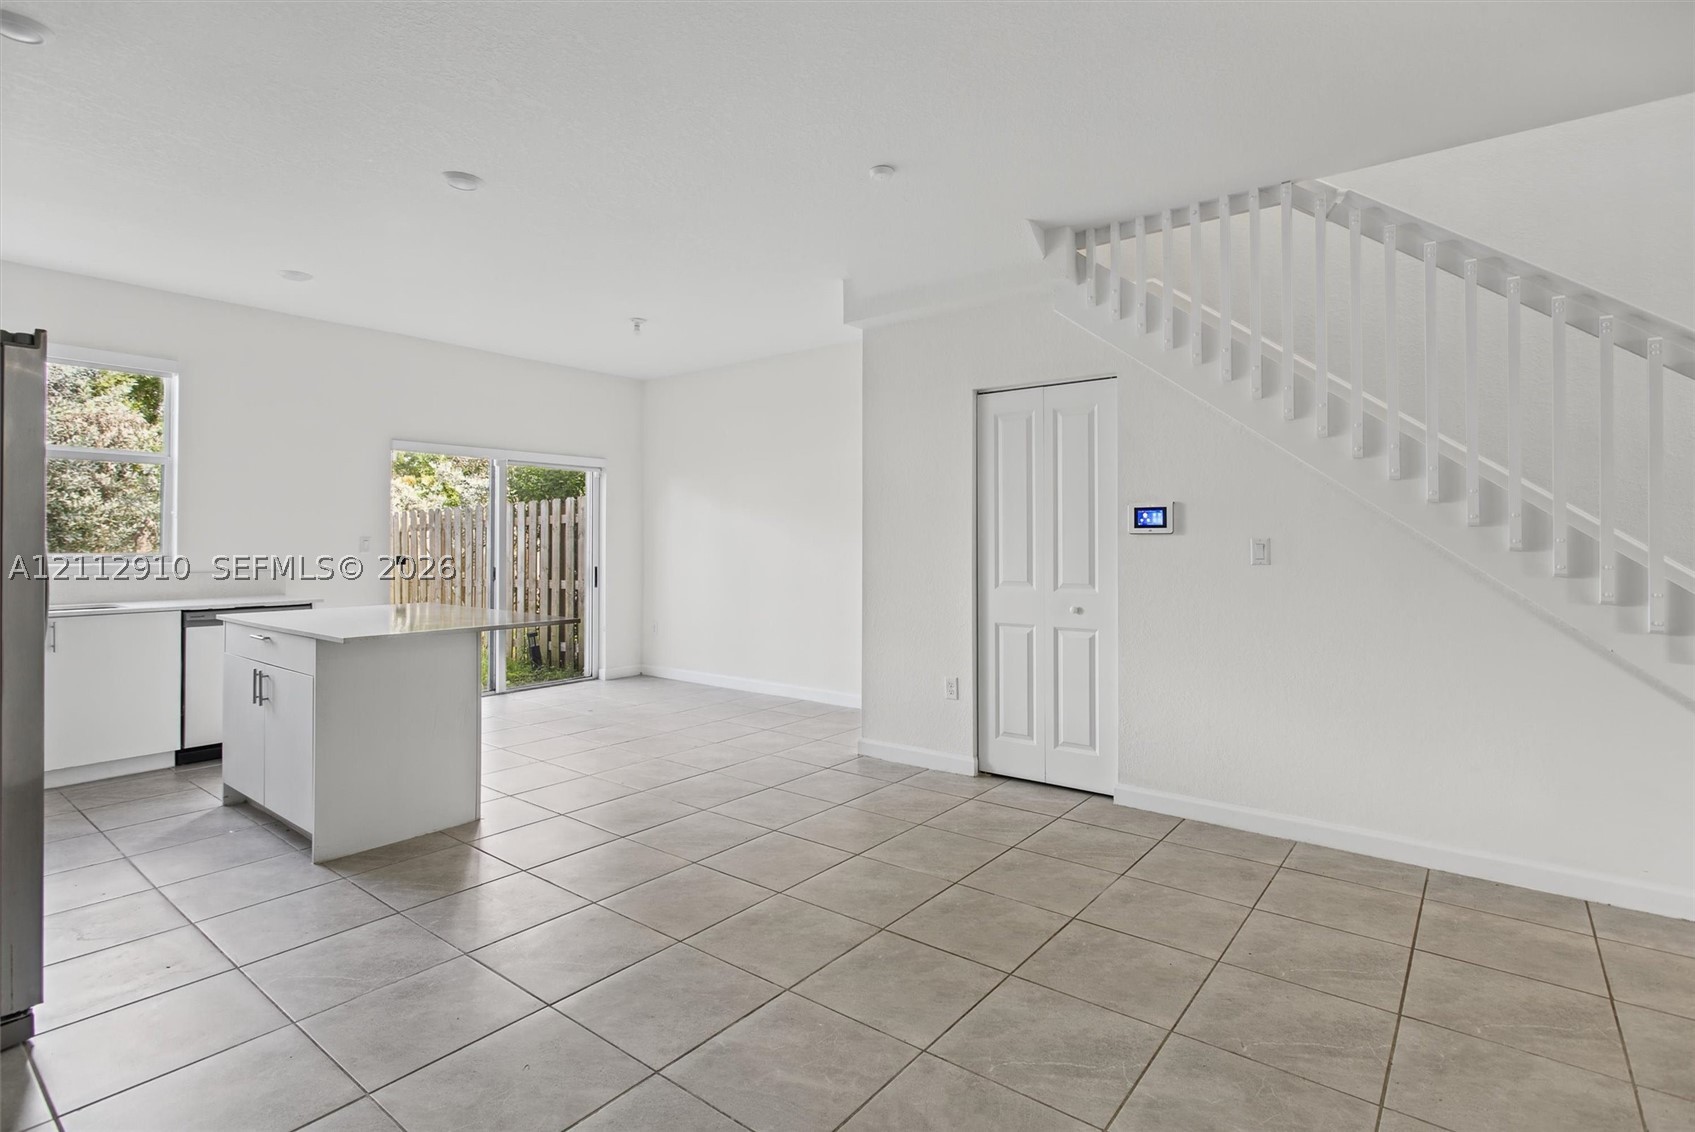
Open-concept area featuring white cabinetry, a center island with stone countertop, tile flooring, recessed lighting, and a staircase with white vertical balusters
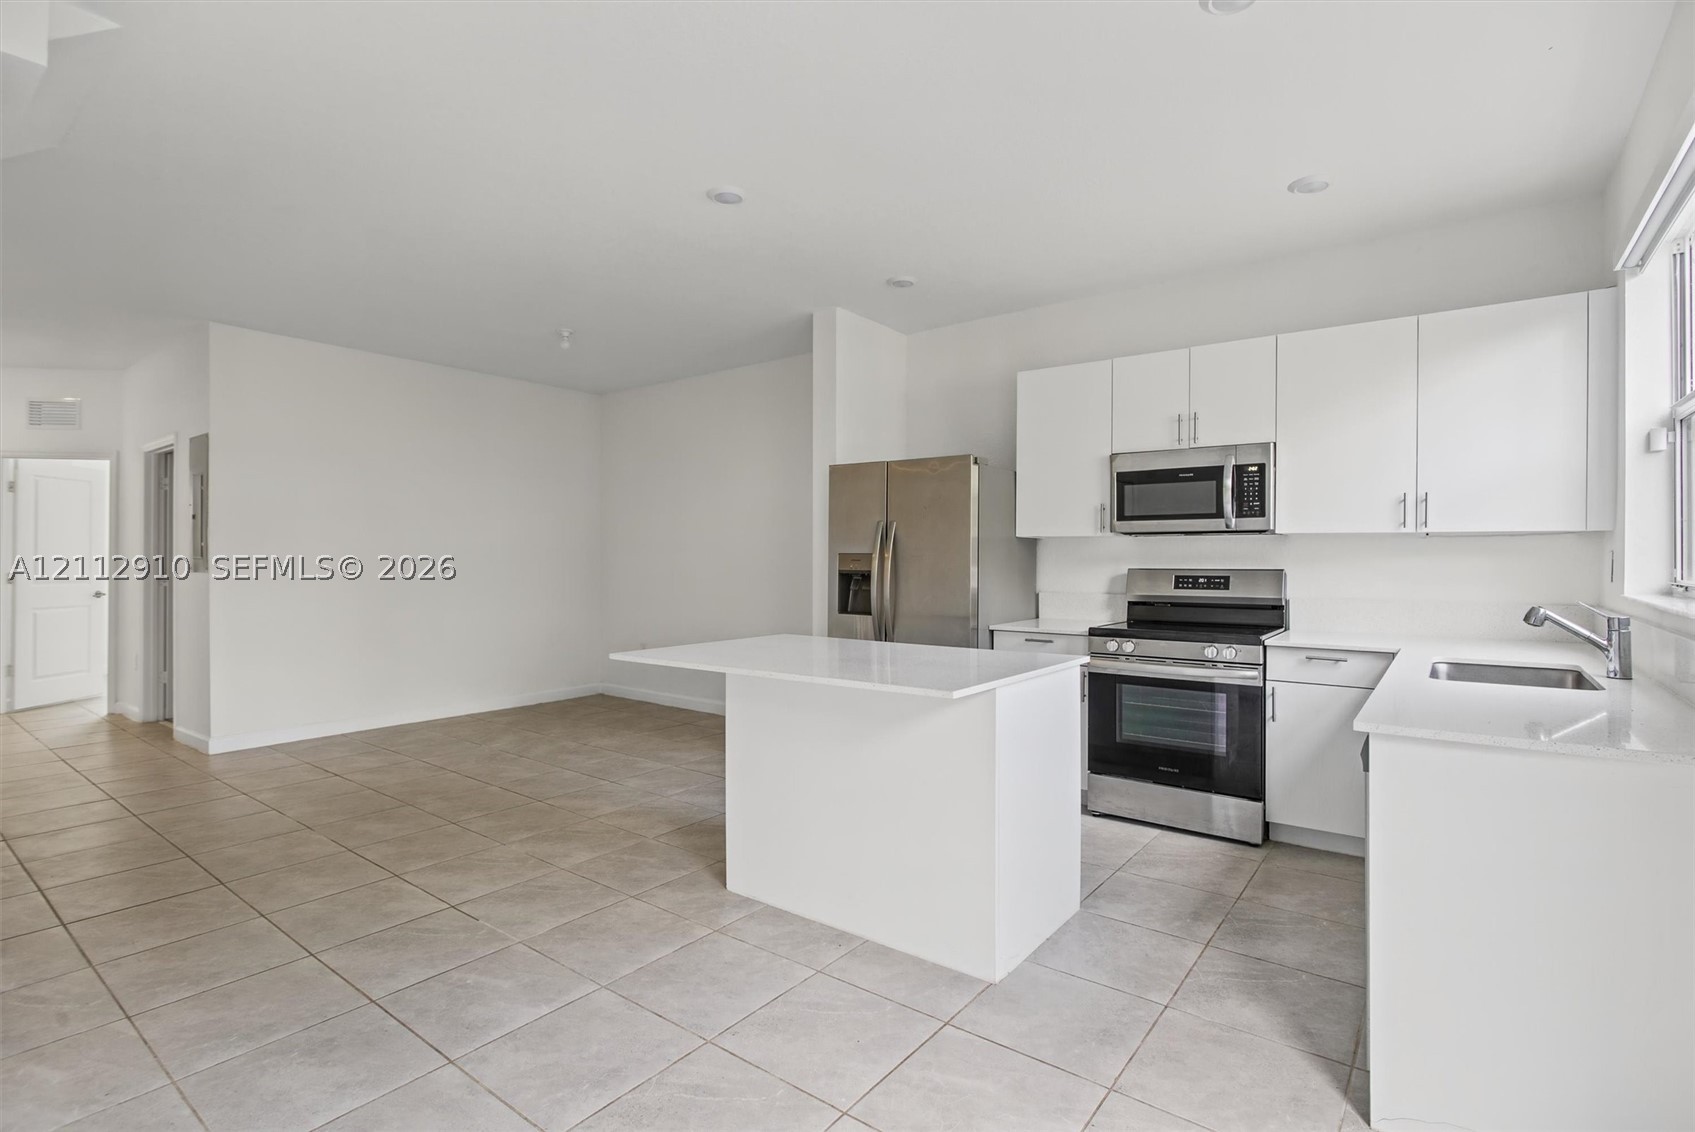
Kitchen featuring white cabinetry, quartz countertops, a central island, stainless steel appliances, and tile flooring
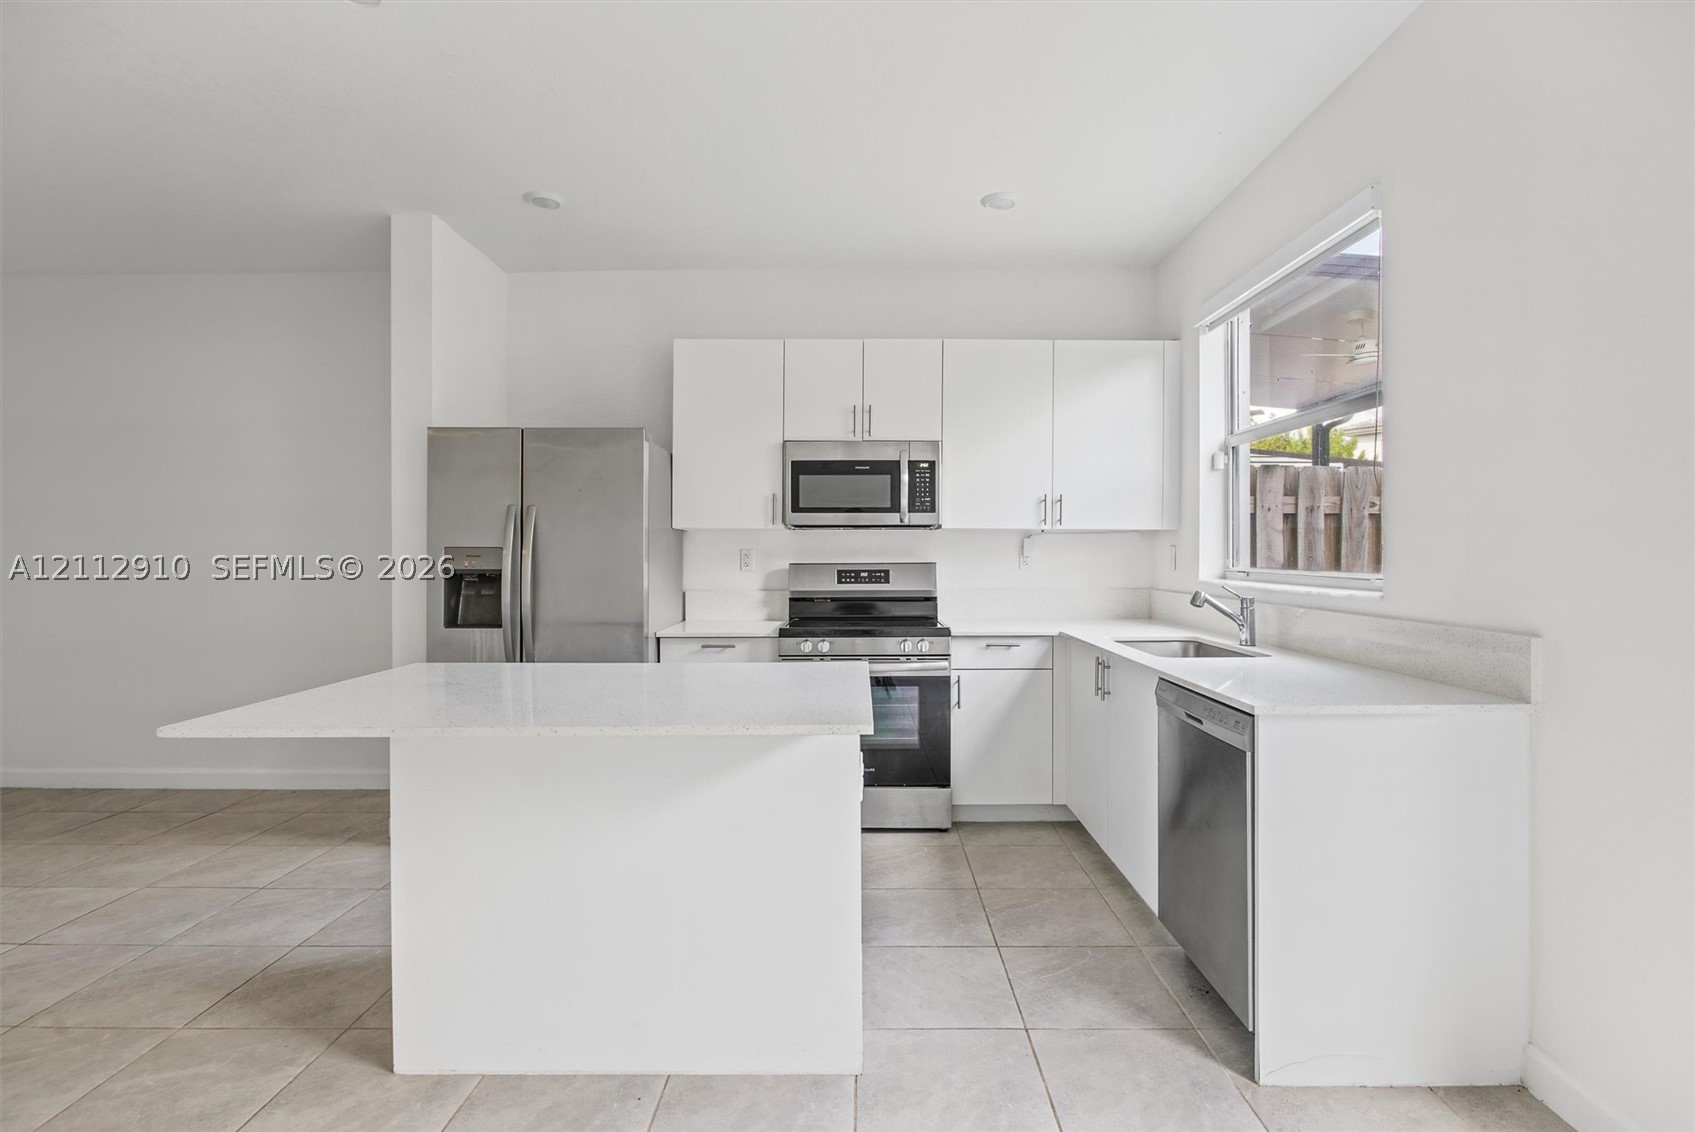
Kitchen featuring white cabinetry, solid-surface countertops, a center island, stainless steel appliances, and tile flooring
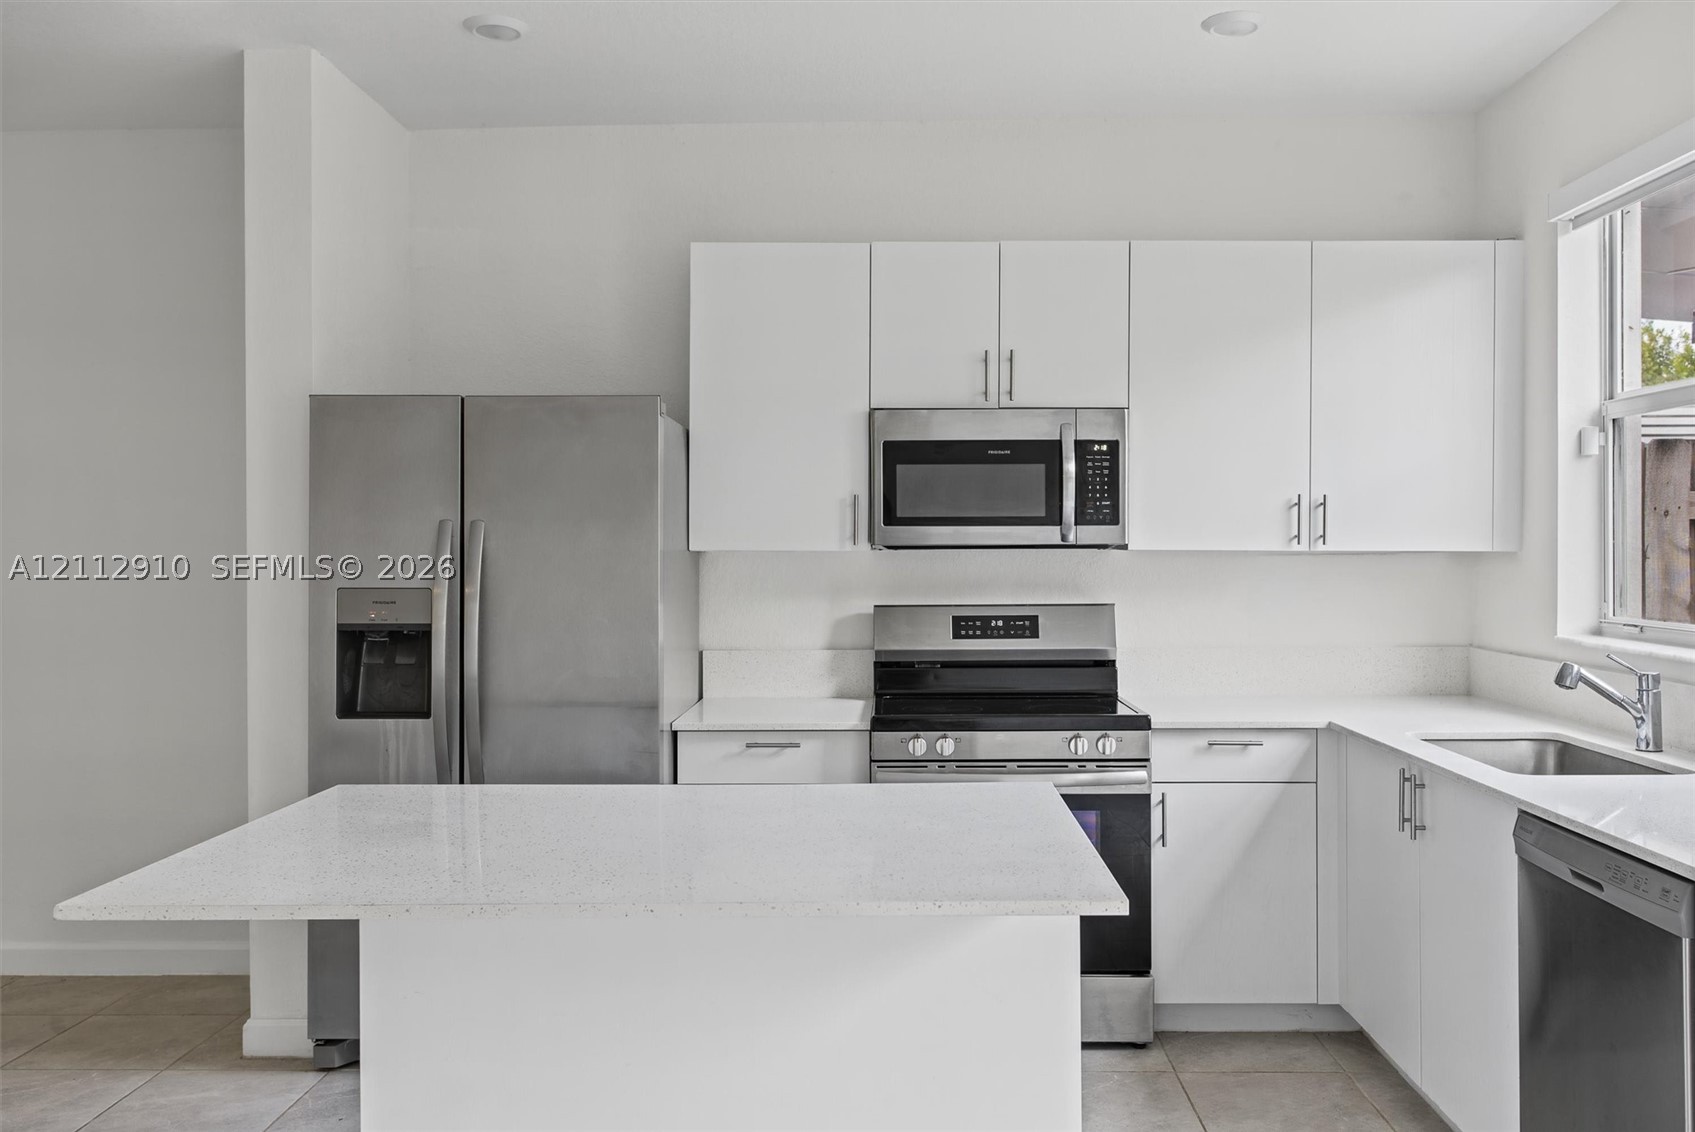
Kitchen featuring white flat-panel cabinetry, light-toned stone countertops, stainless steel appliances, a peninsula, and tile flooring
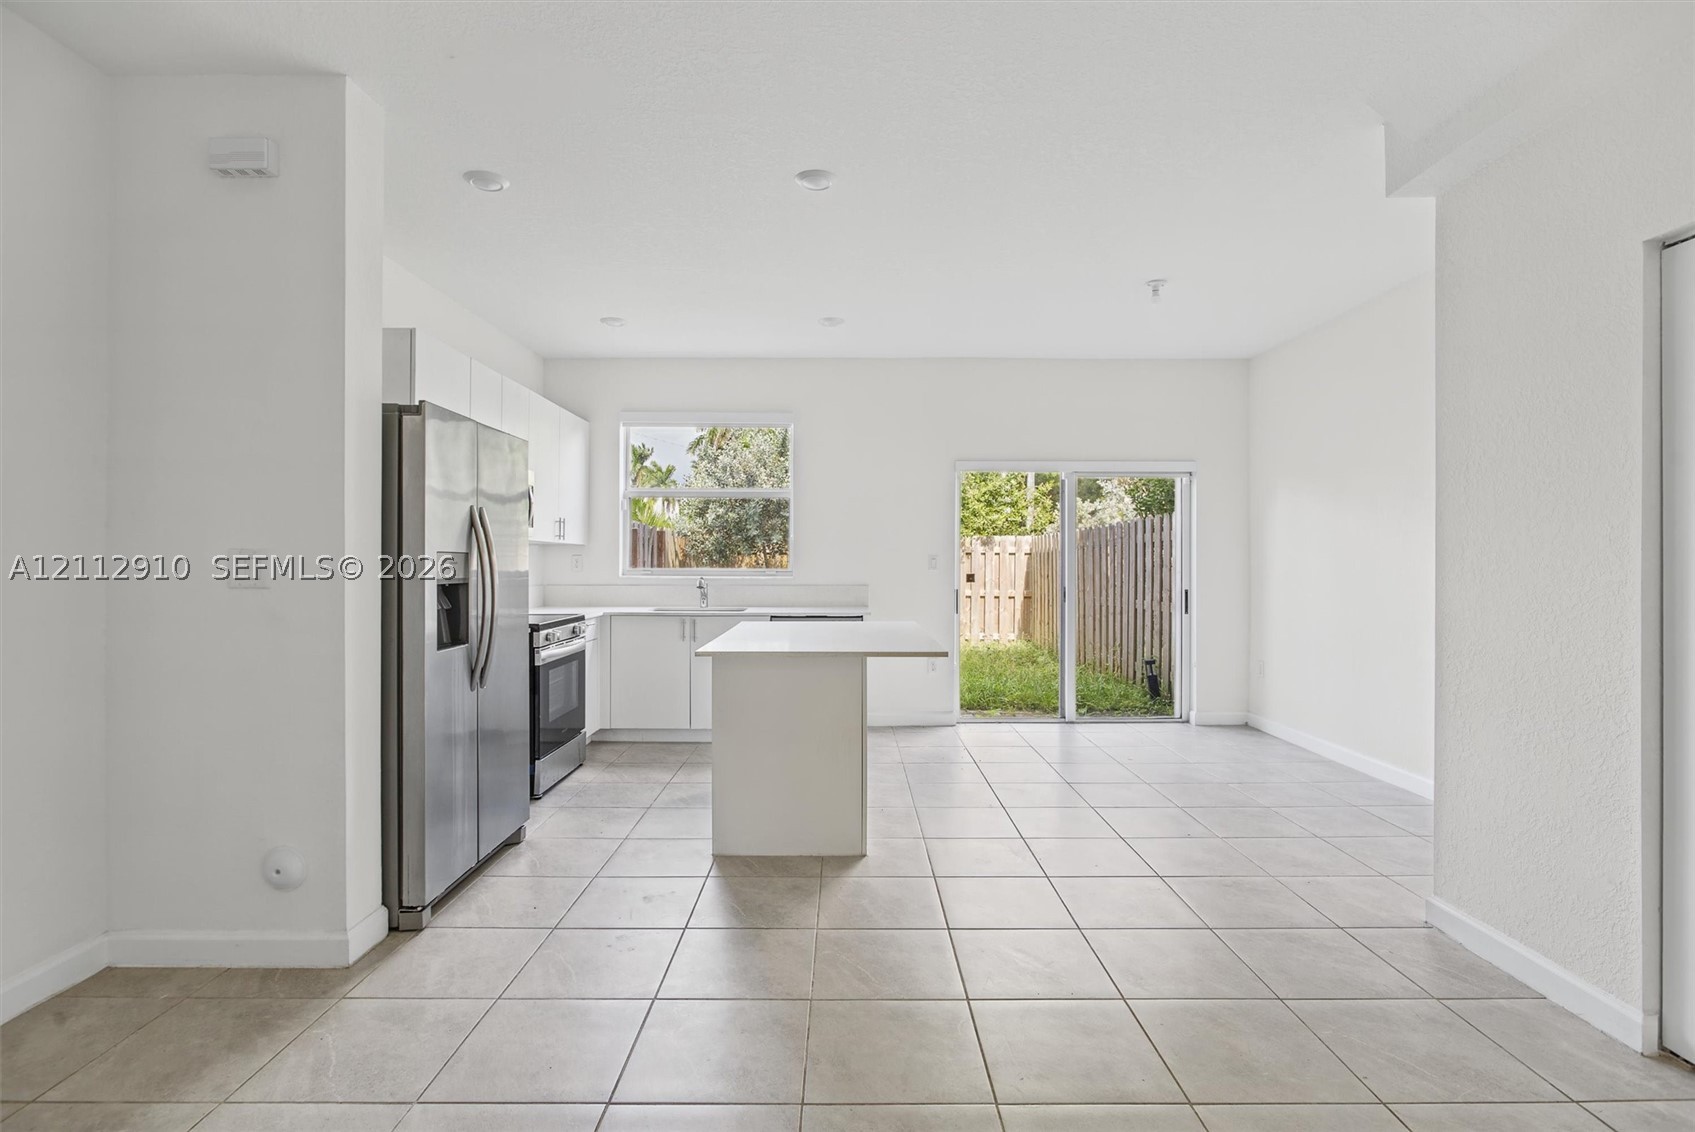
Kitchen featuring white cabinetry, a central island, stainless steel refrigerator, tile flooring, and sliding glass doors
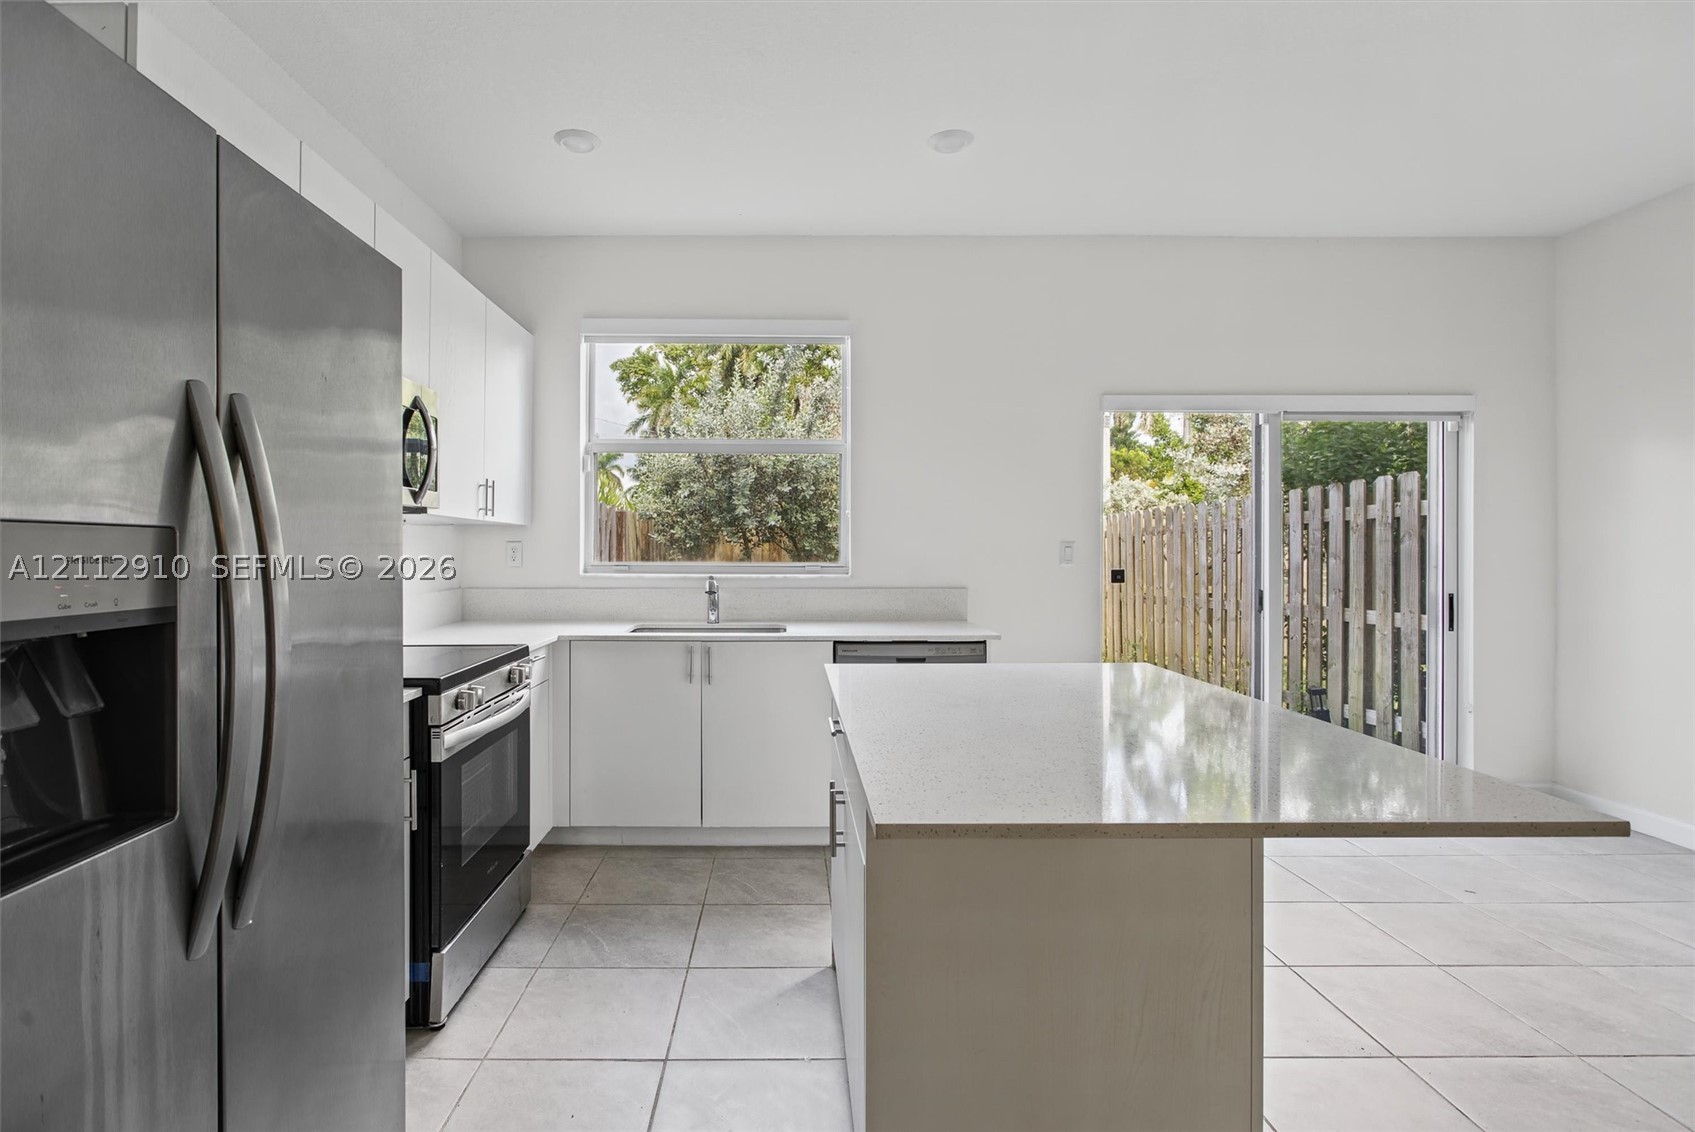
Kitchen featuring white flat-panel cabinetry, light stone-finish countertops, a central island, stainless steel refrigerator, and large-format tile flooring
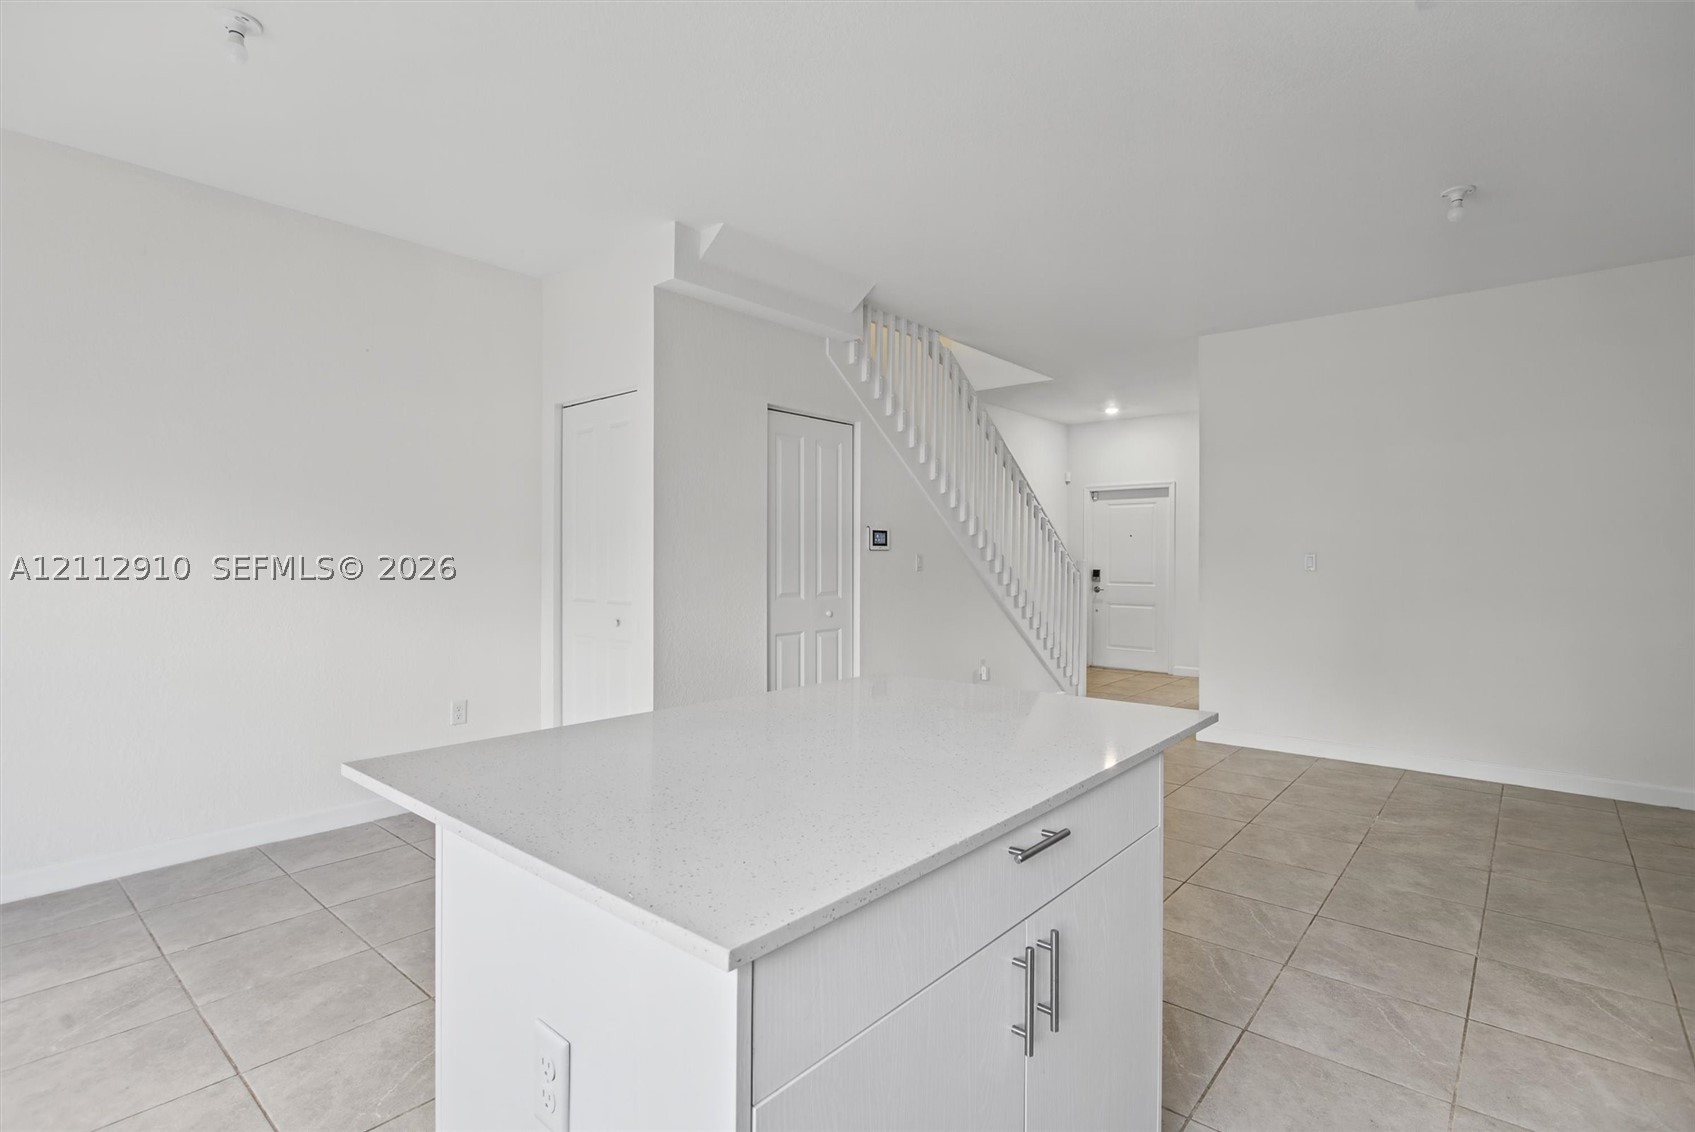
Kitchen island with stone-finish countertop, neutral tile flooring, and staircase with white wooden balusters
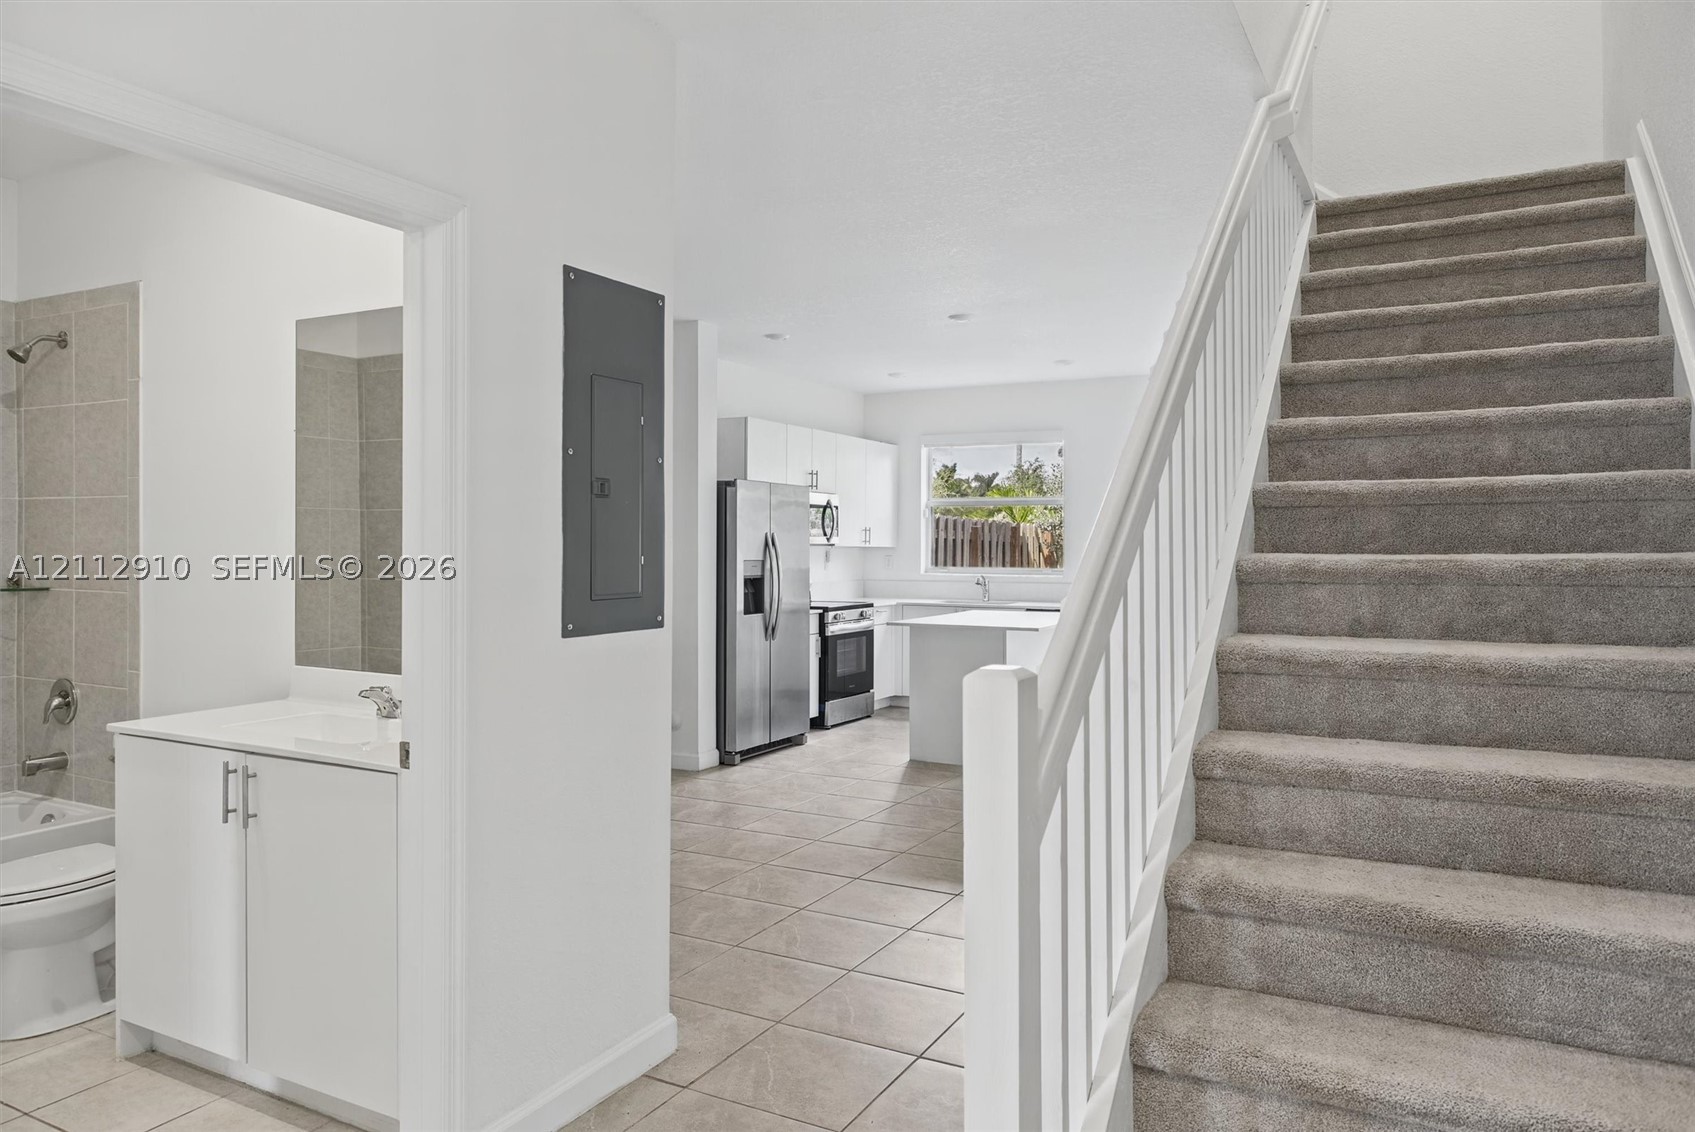
Interior featuring a staircase with carpeted treads and white wooden balusters, neutral tile flooring, and a bathroom equipped with a white vanity cabinet and integrated sink
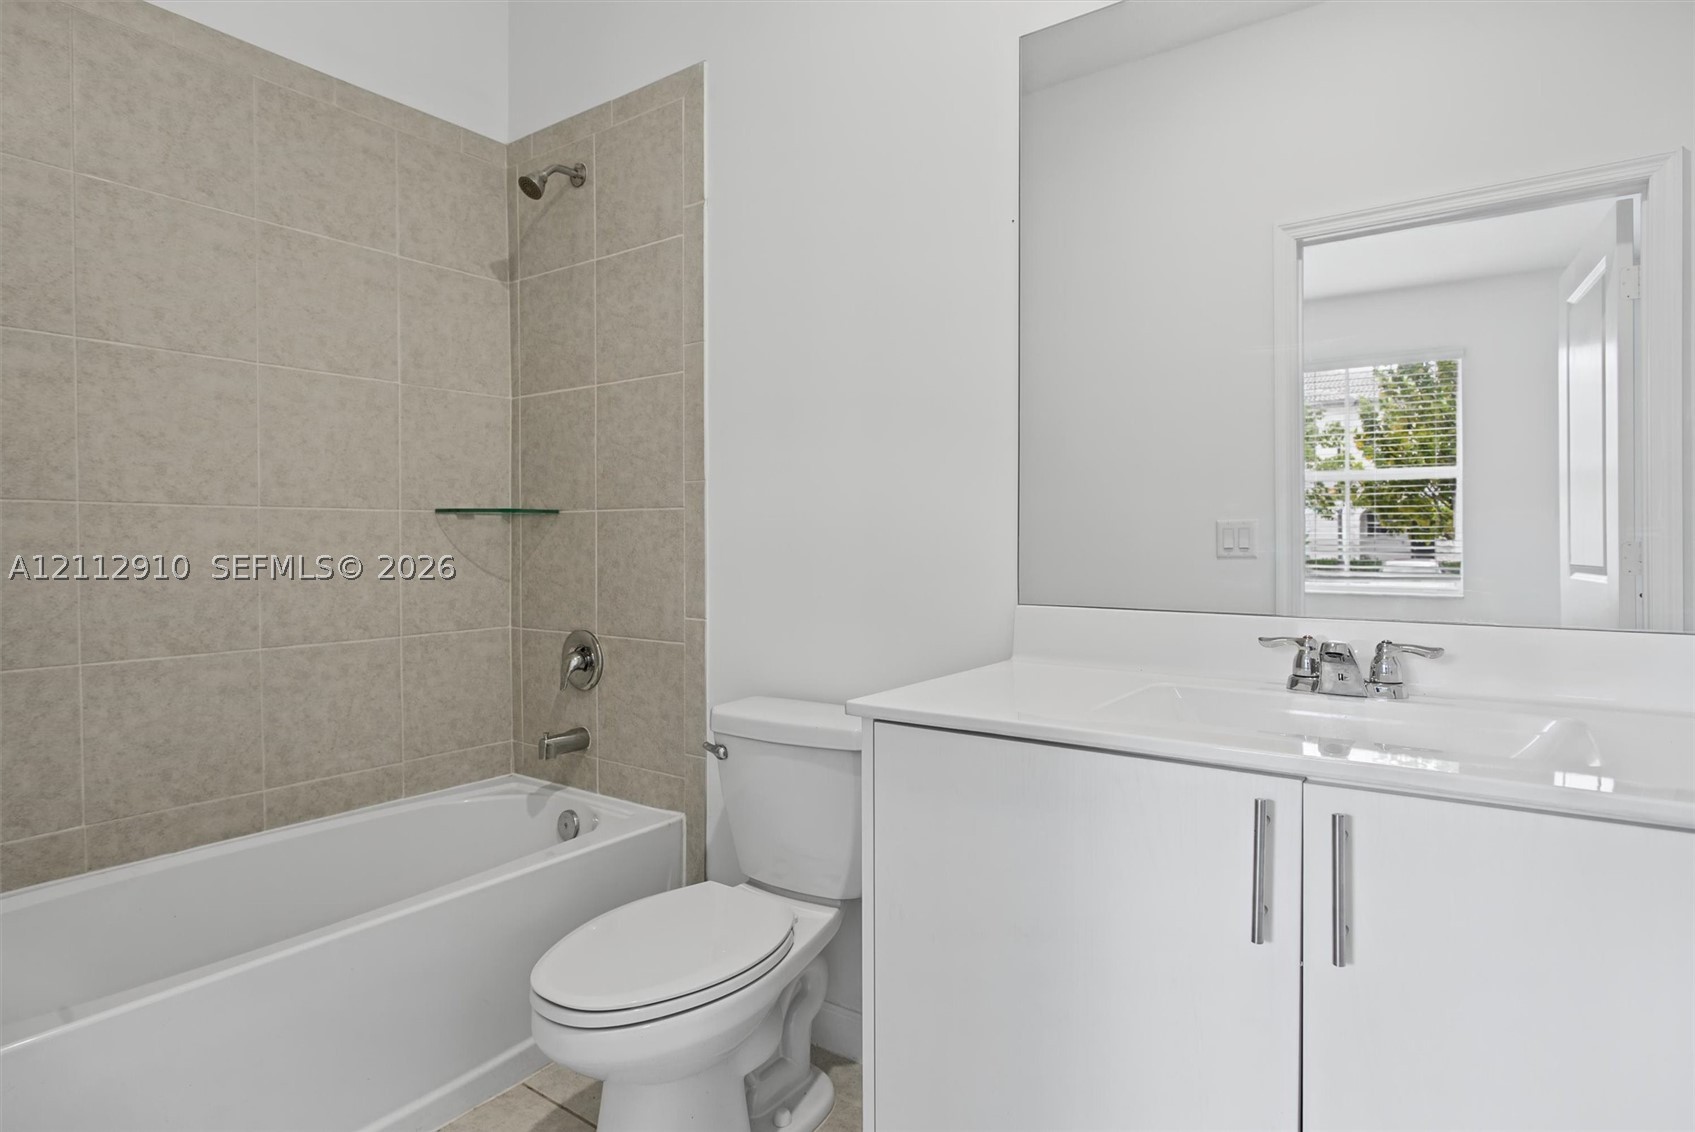
Bathroom featuring a white vanity cabinet with a solid surface countertop, an integrated sink basin, a full-width wall mirror, and a tiled tub-shower surround with a glass corner shelf
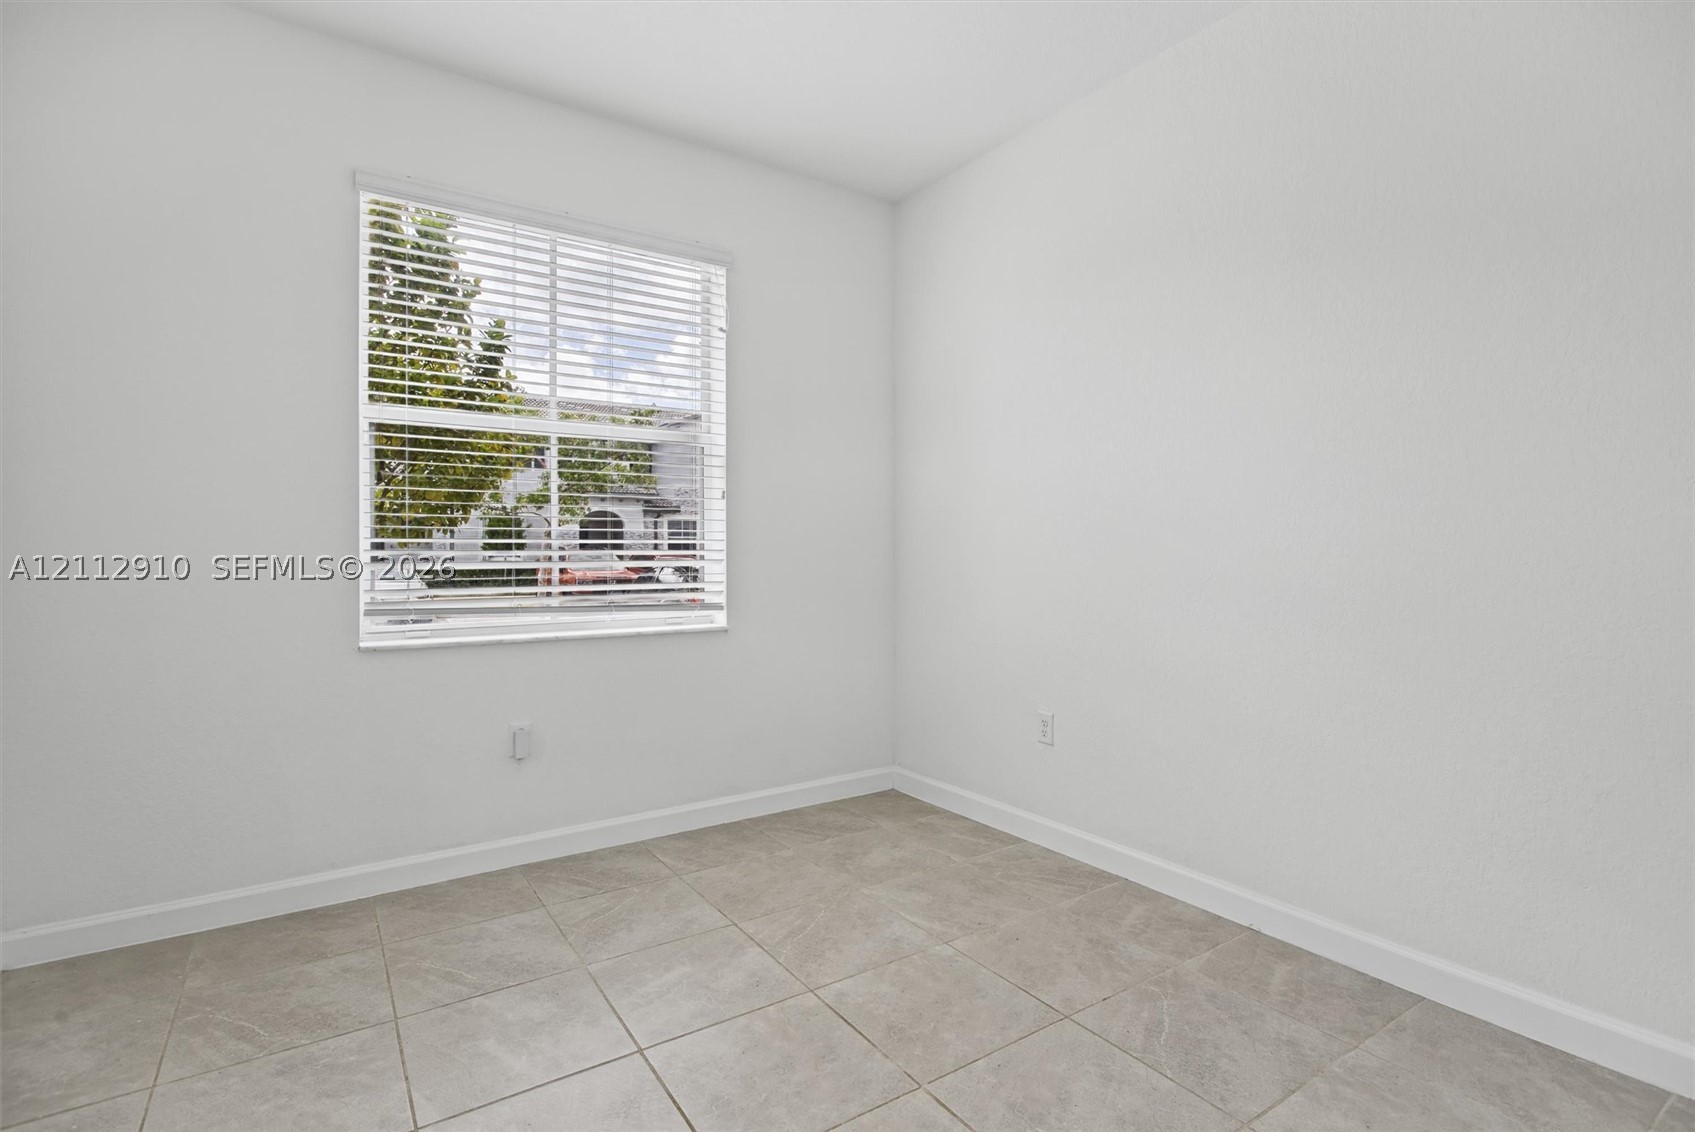
Neutral-toned square ceramic floor tiling, smooth white wall finishes, and a single-pane window with horizontal slat blinds
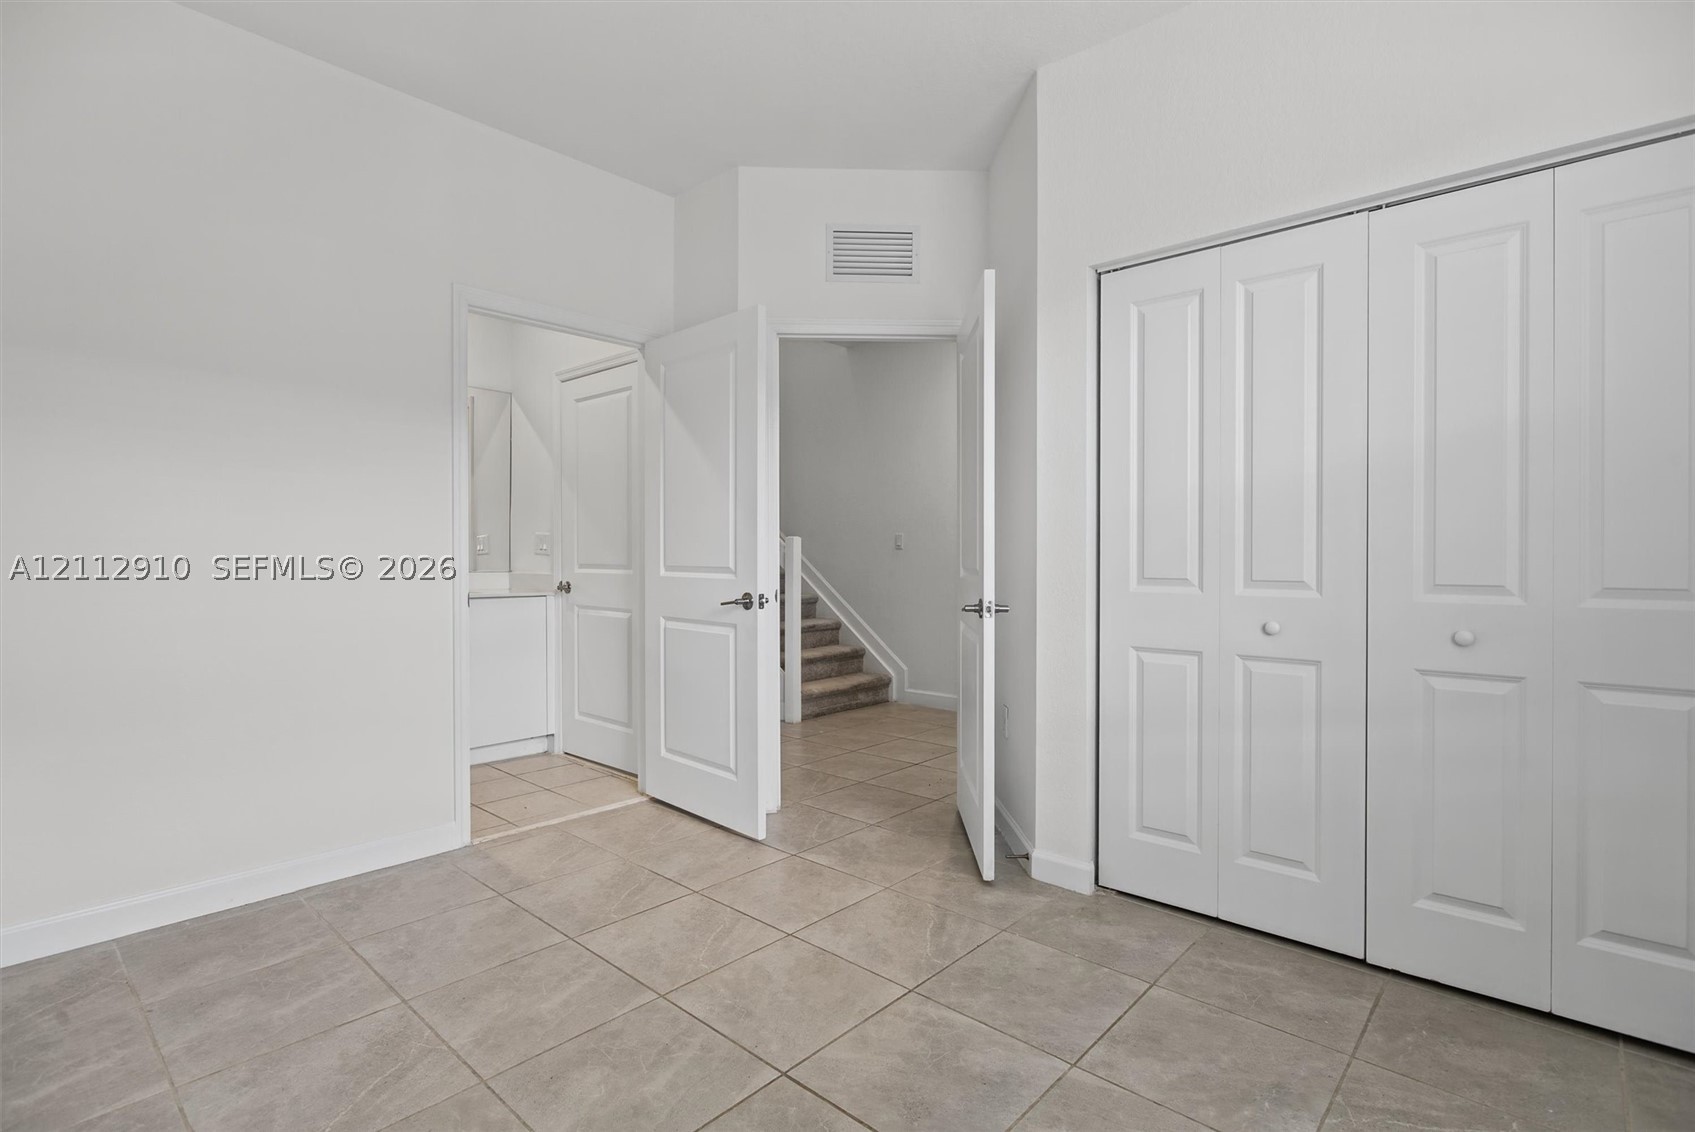
Room featuring large-format ceramic tile flooring, neutral wall tones, multi-panel interior doors, and double-door closet storage
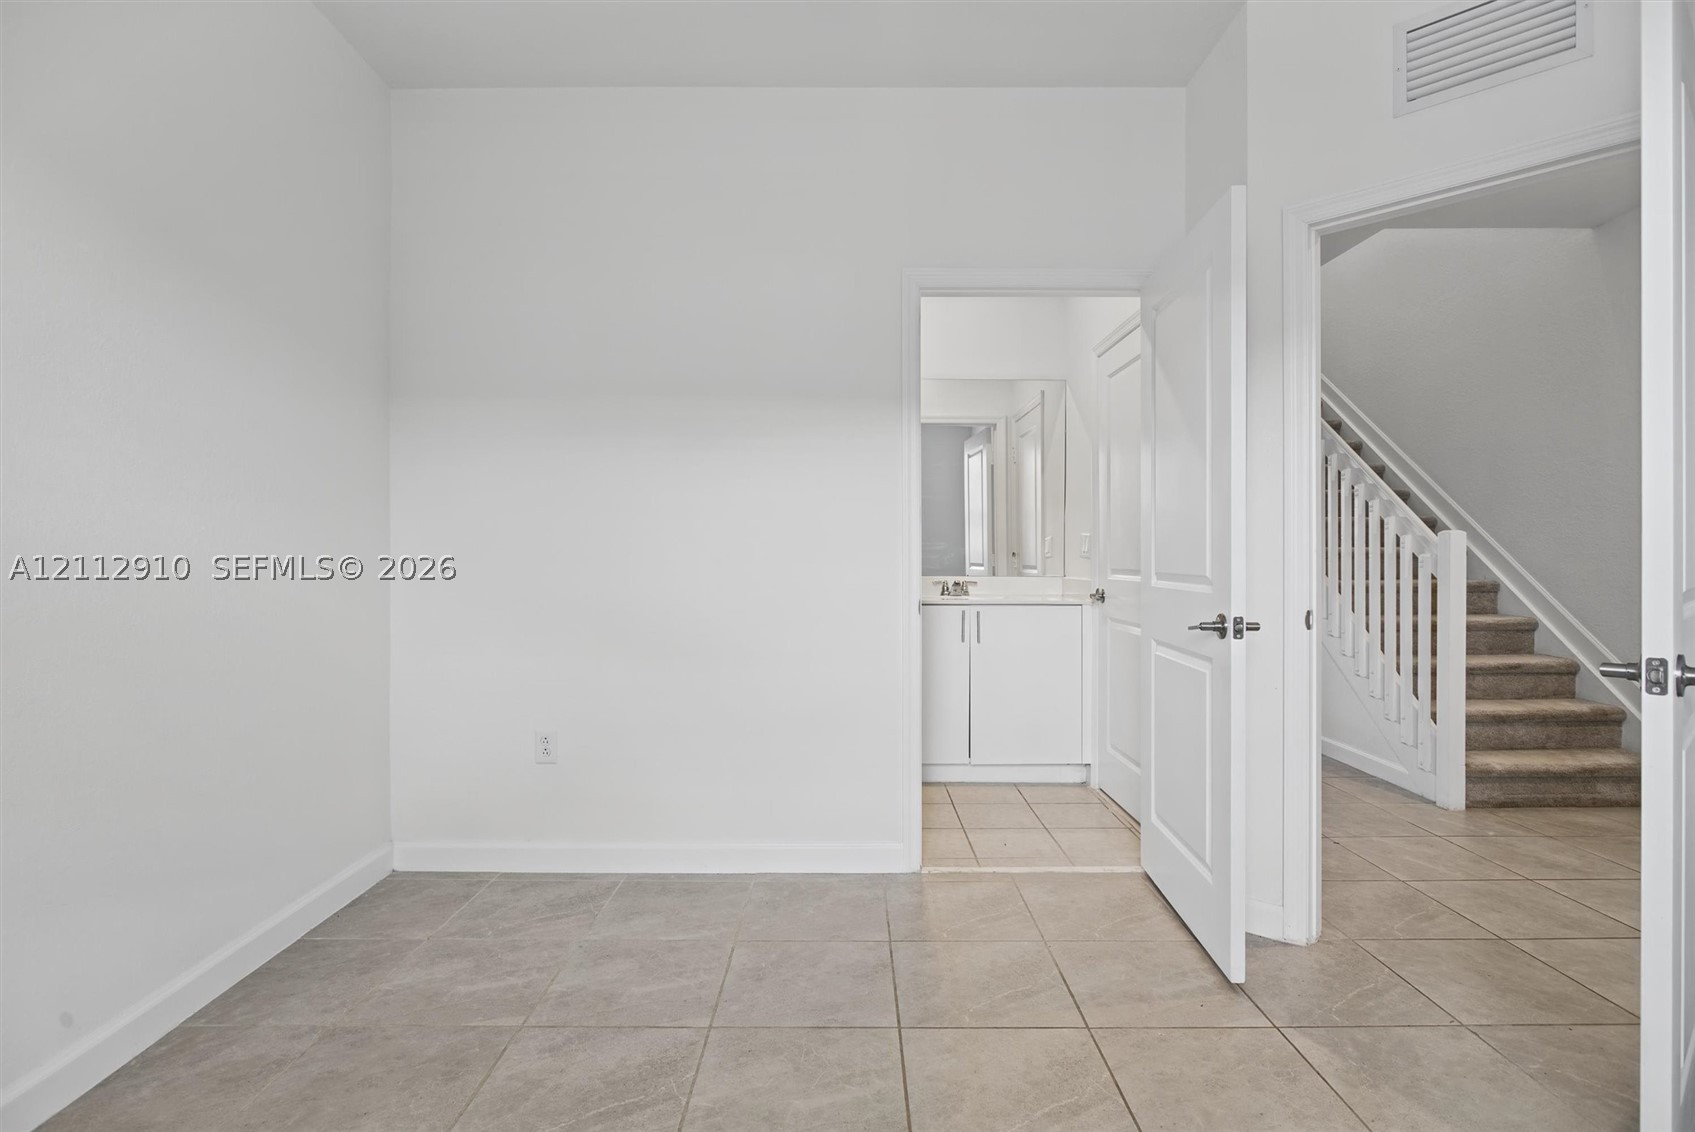
Interior room featuring ceramic tile flooring, a white vanity with a neutral countertop, and a staircase with a white balustrade
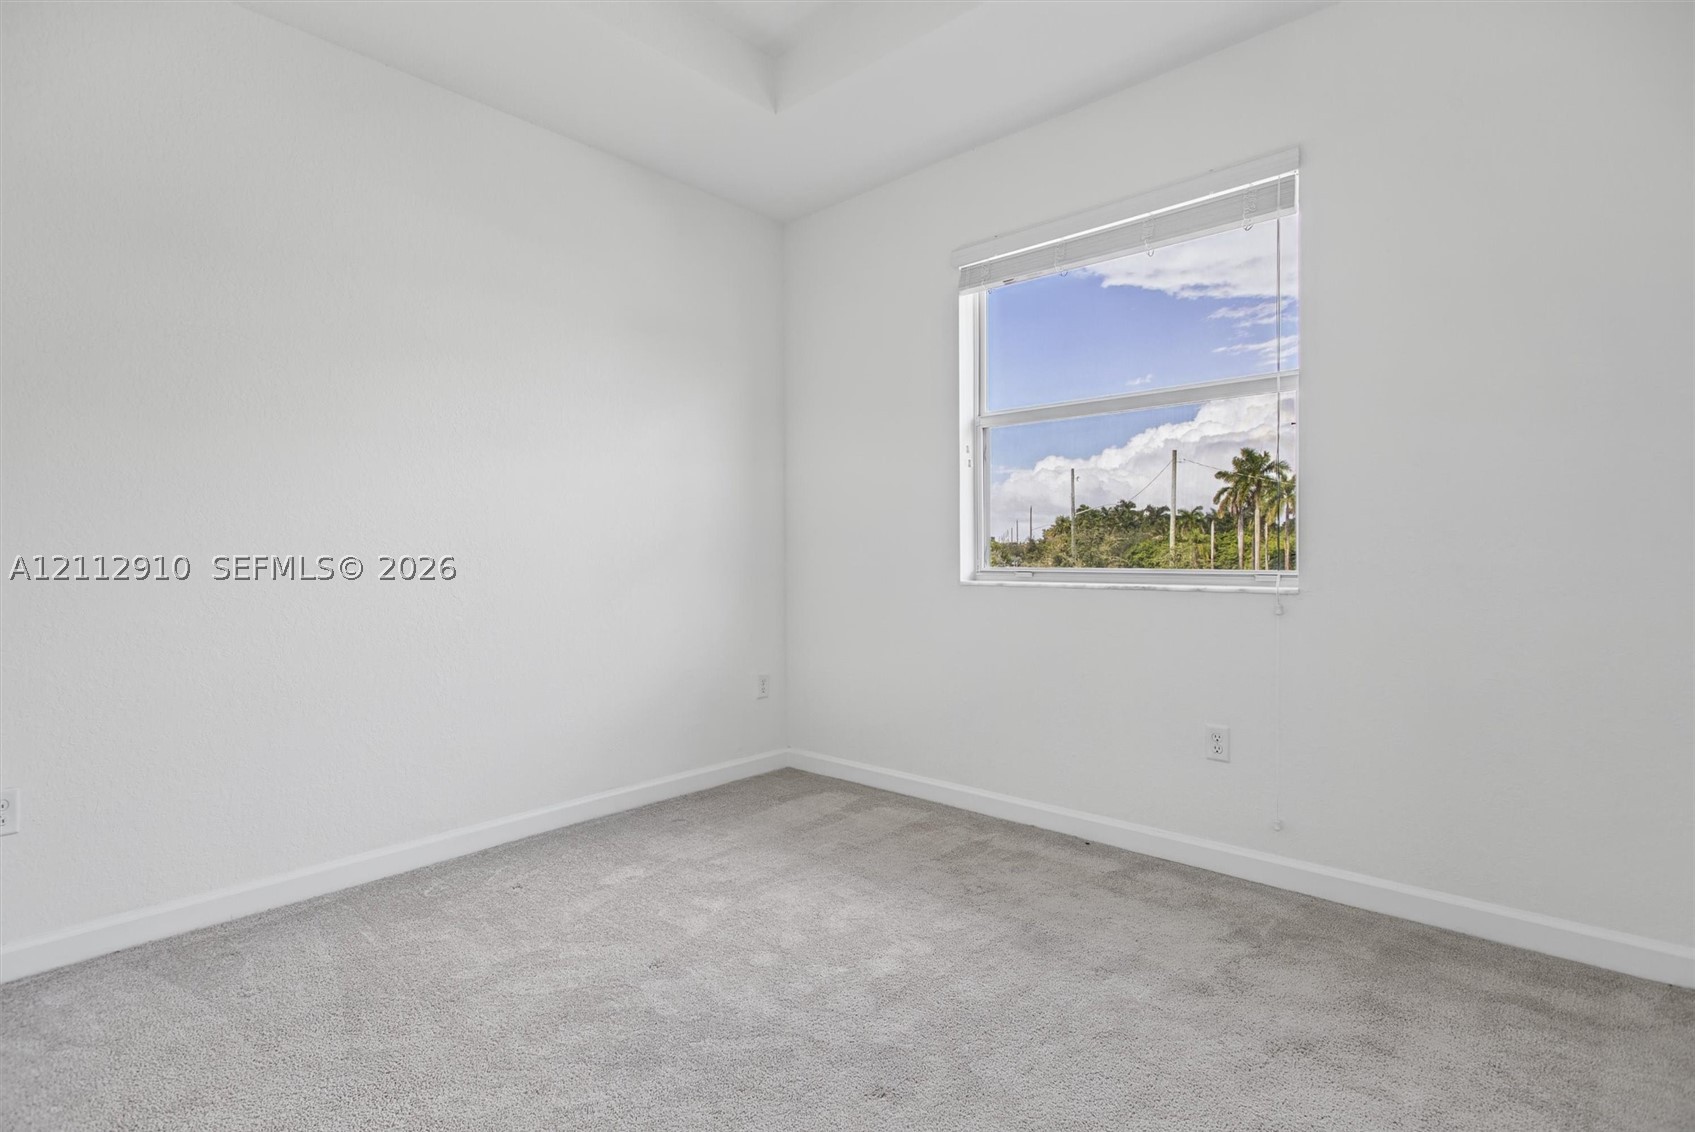
Tray ceiling, neutral wall tones, carpeted flooring, and a single-pane window with exterior greenery
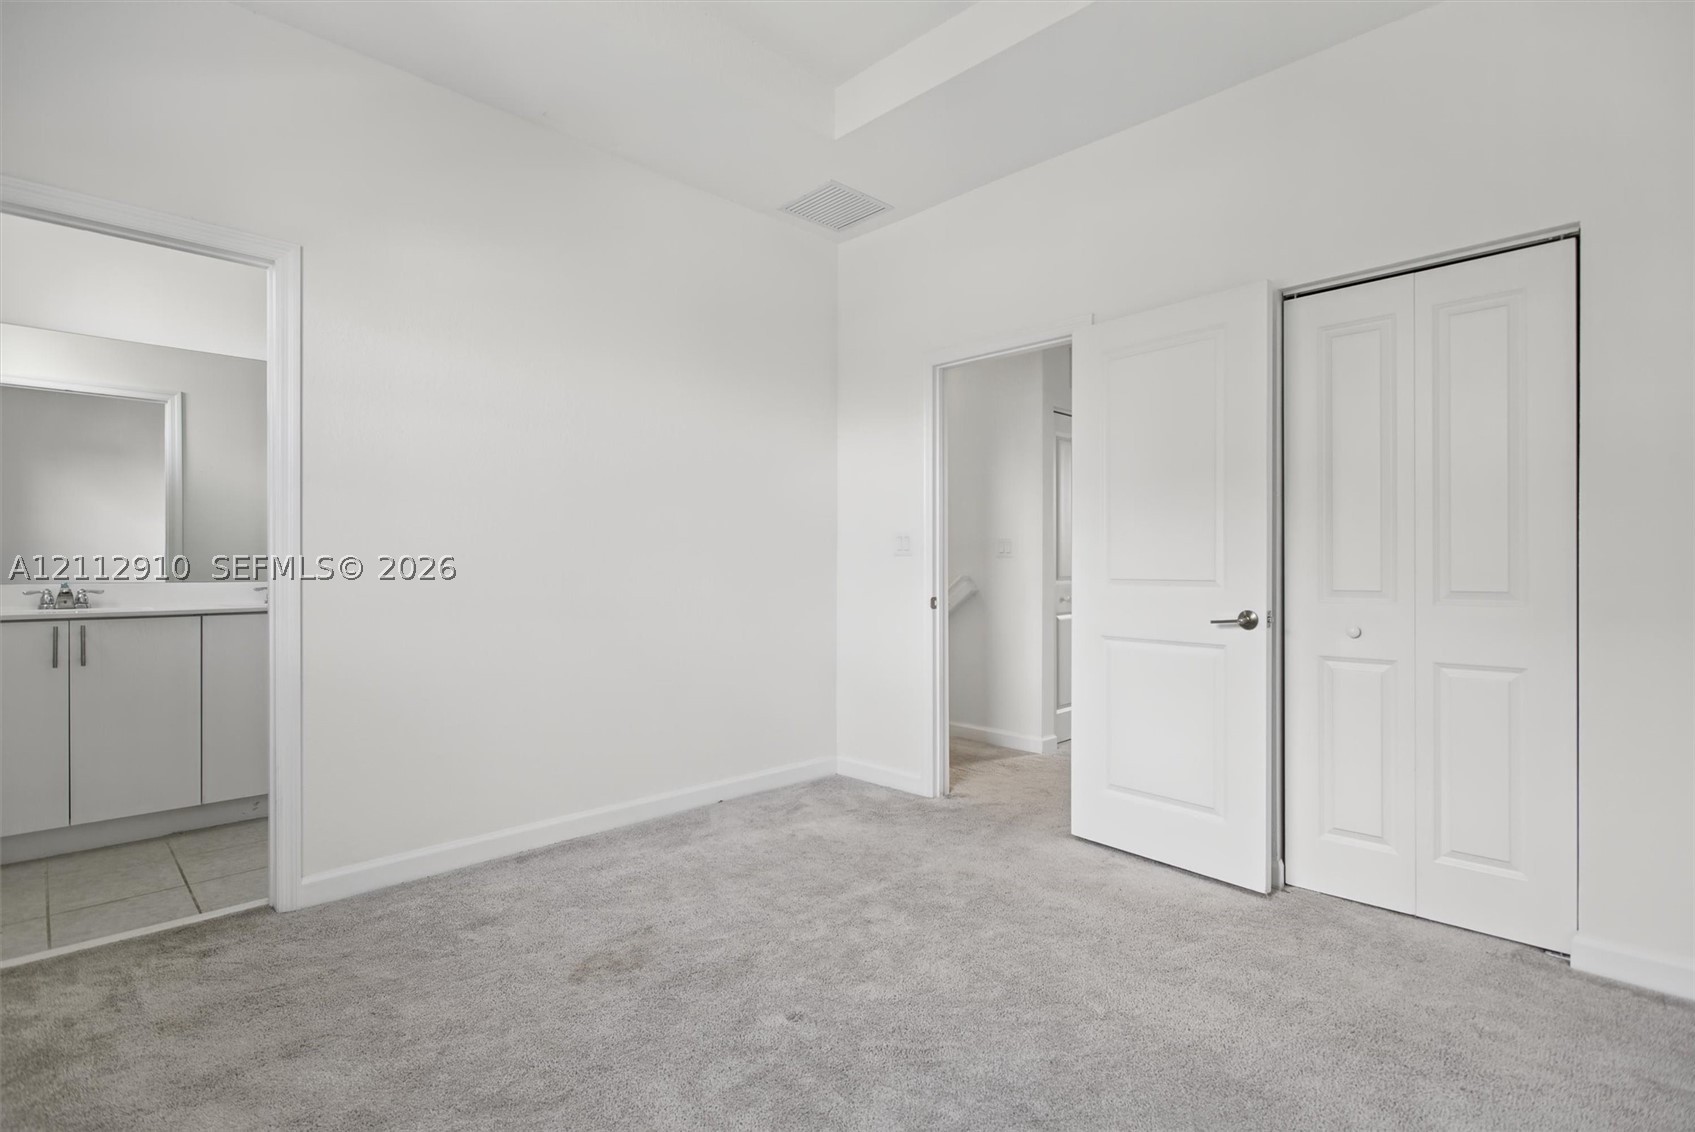
Neutral carpeted flooring, white two-panel interior door, and built-in closet with bifold doors
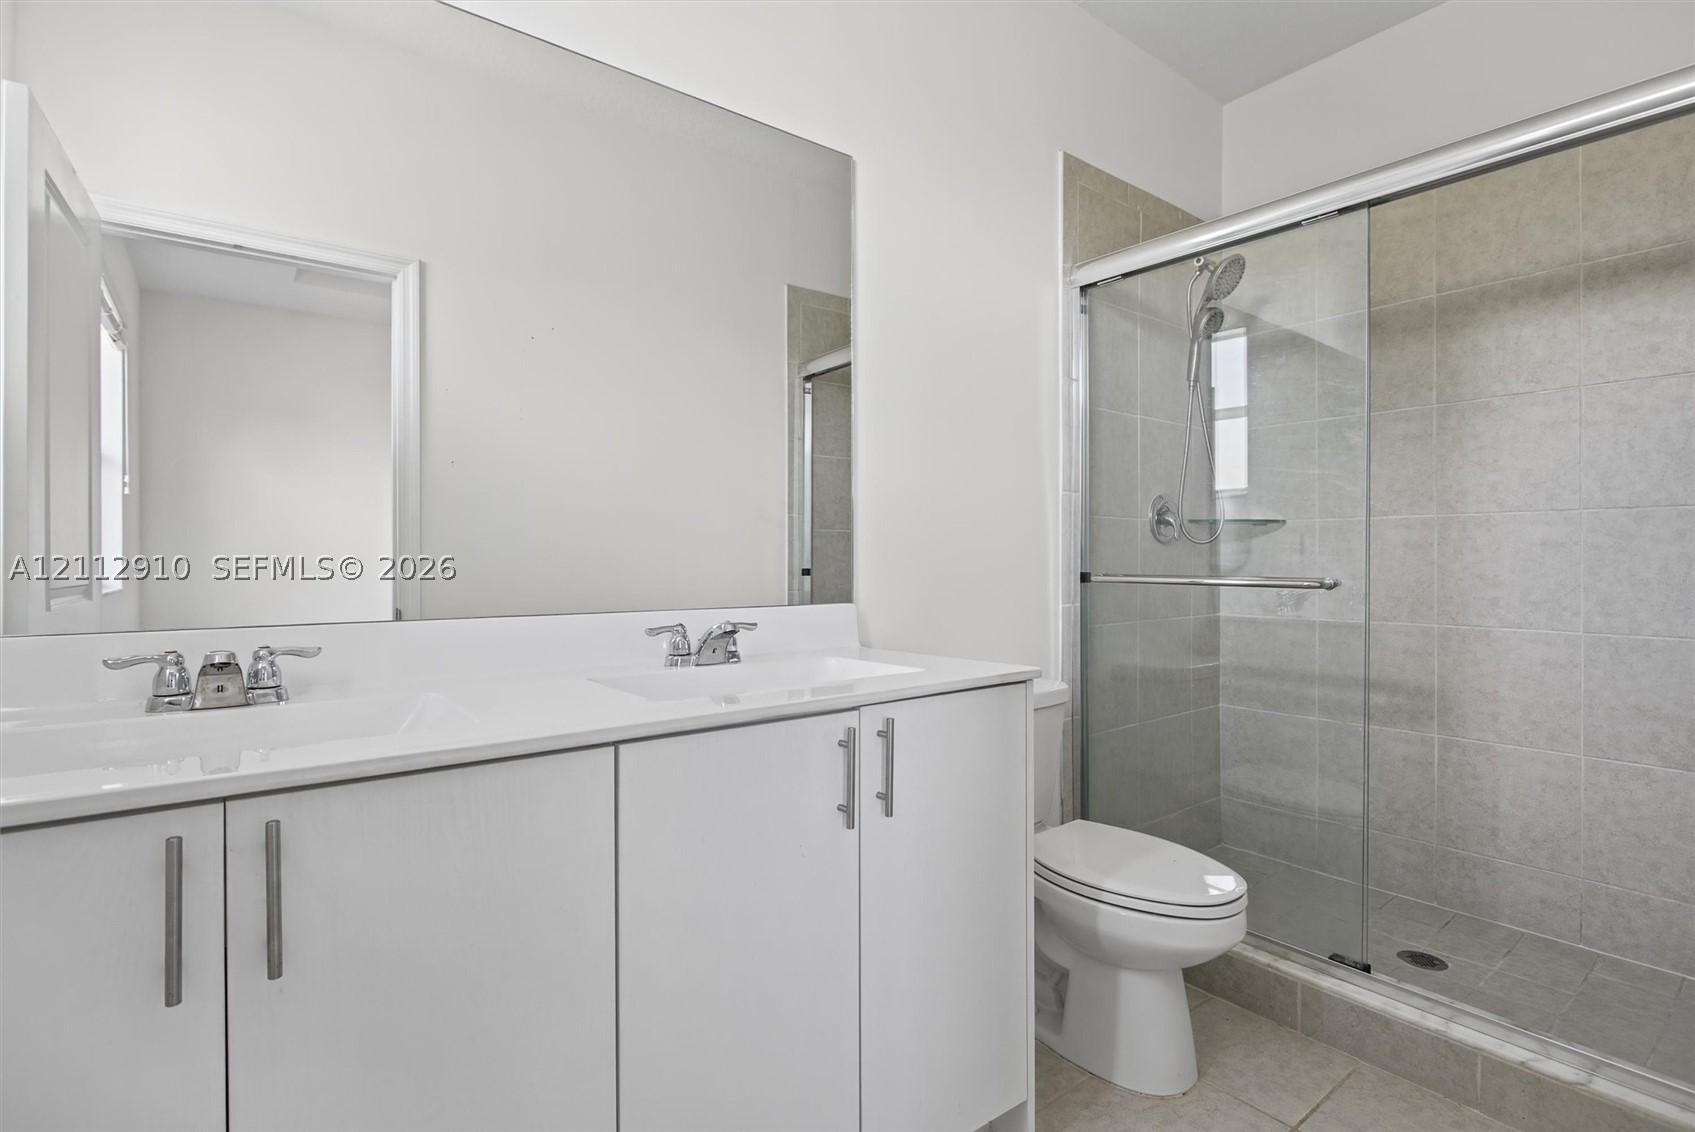
Bathroom featuring a dual-sink vanity with a solid-surface countertop, full-width mirror, tile shower enclosure with sliding glass doors, and polished chrome hardware
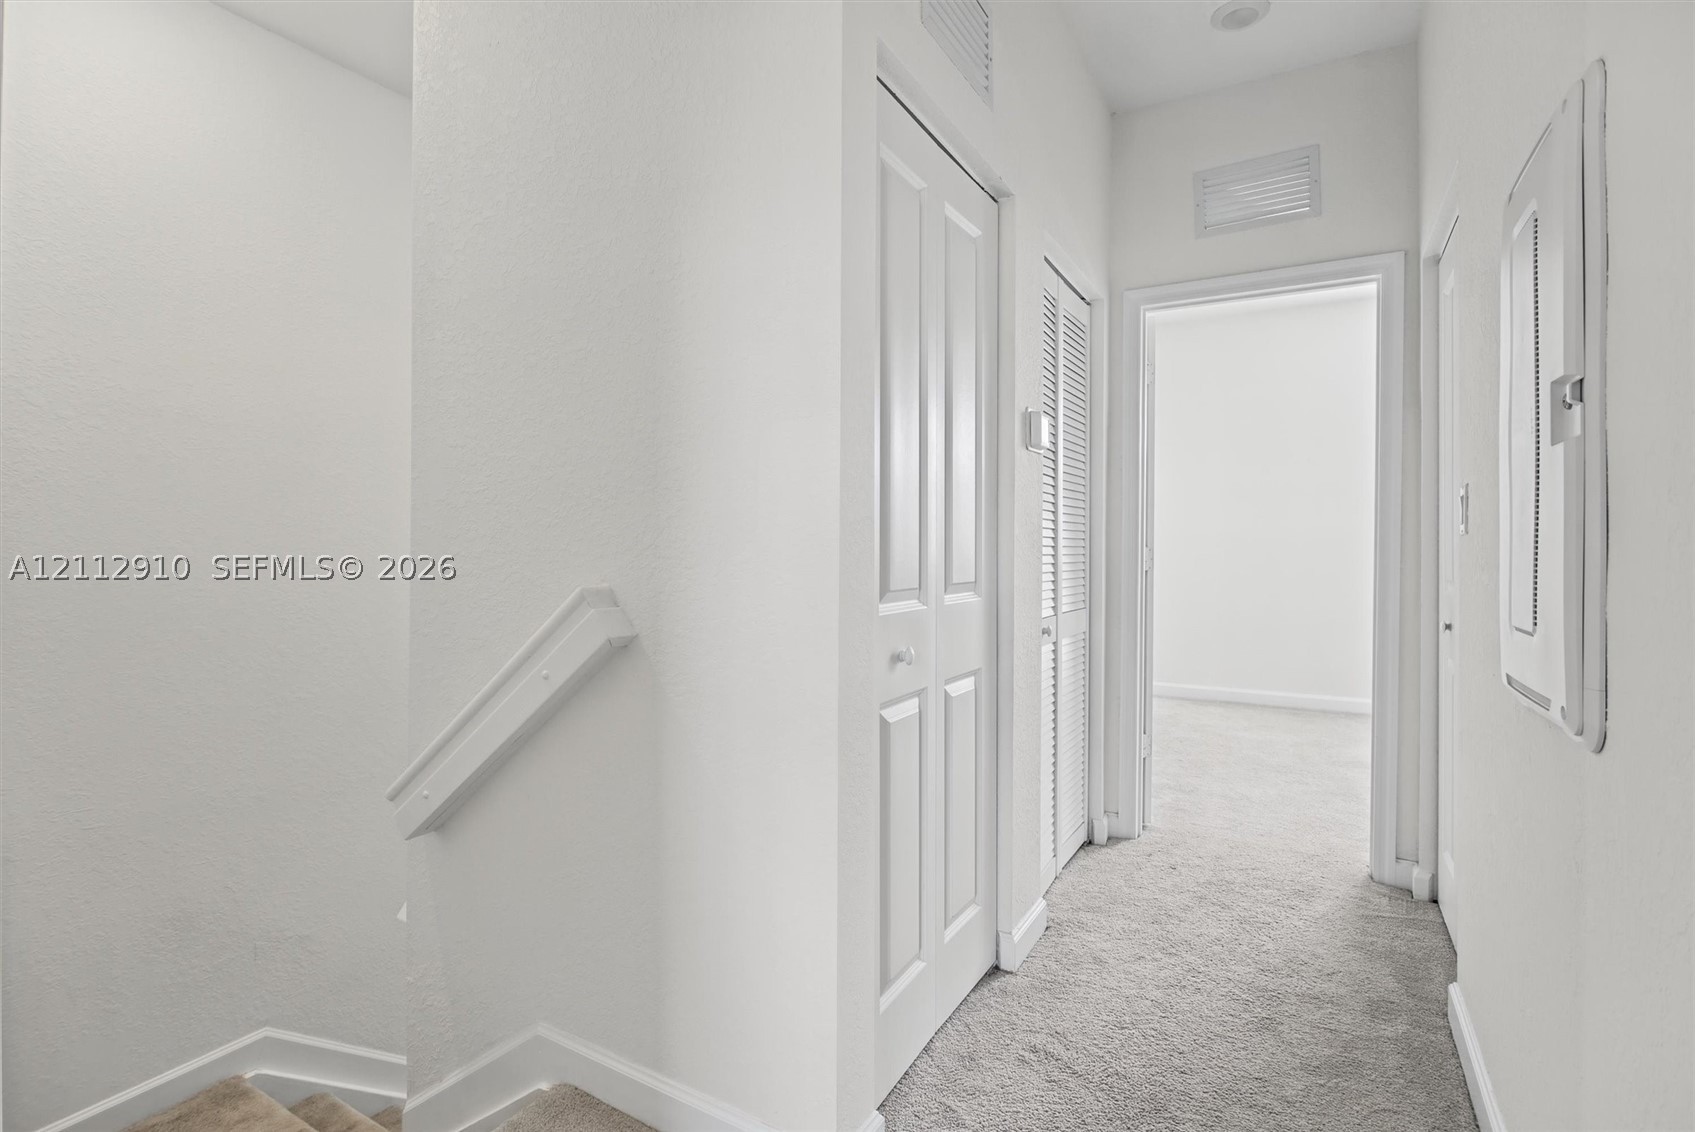
Neutral-toned wall-to-wall carpeting, white paneled interior doors, and louvered closet doors
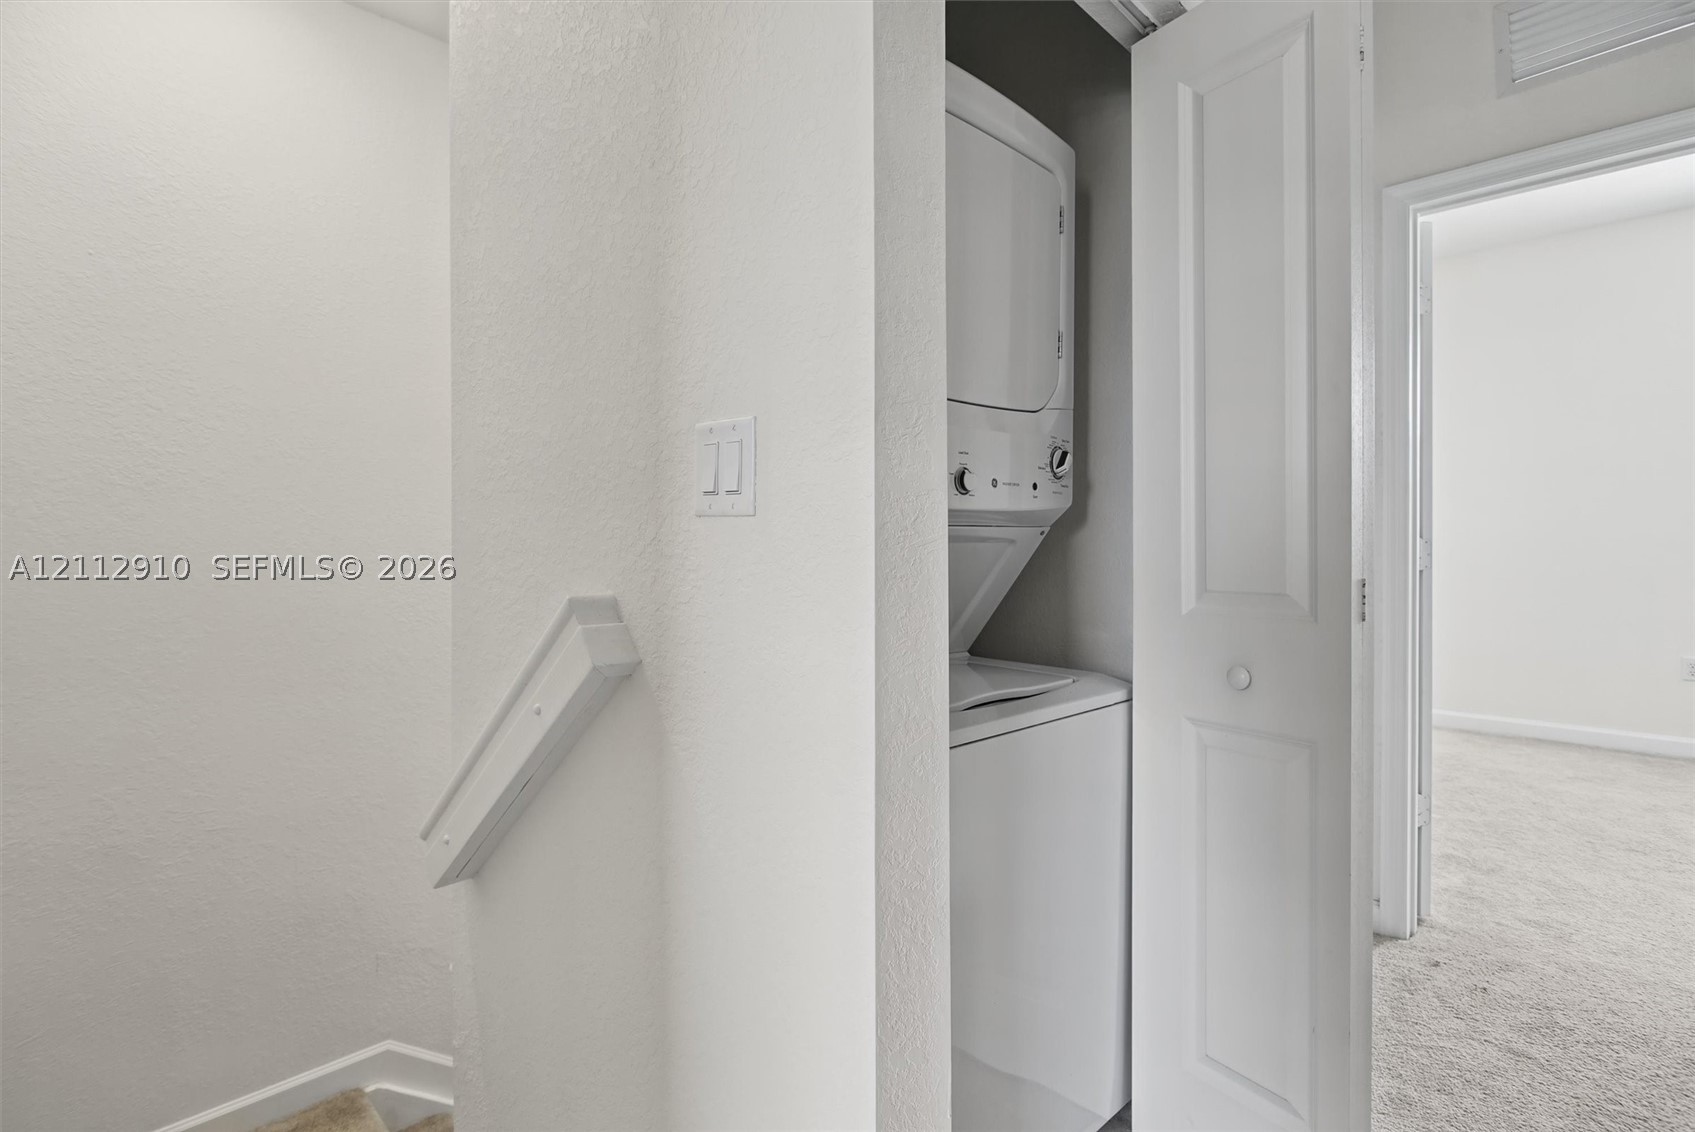
Dedicated laundry closet featuring a stacked washer and dryer unit and louvered bifold doors
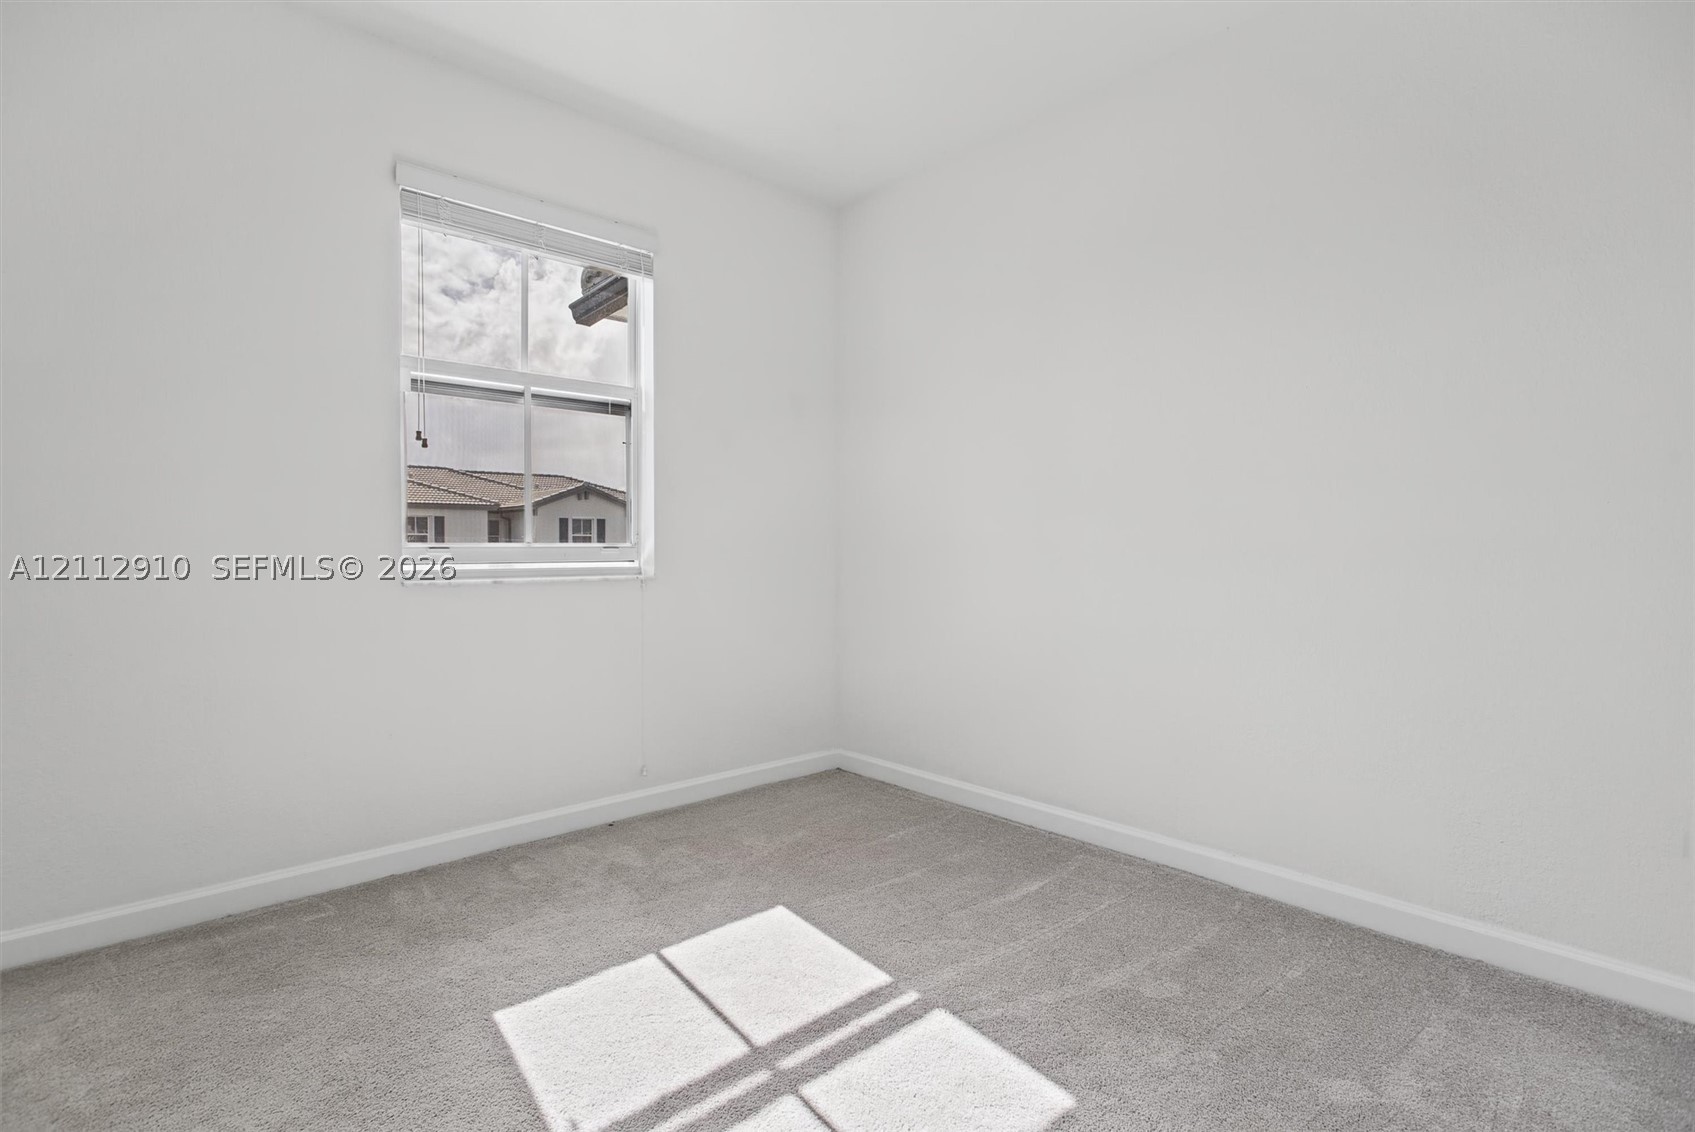
Neutral-toned wall paint, wall-to-wall carpeting, and a double-hung window with a roller shade
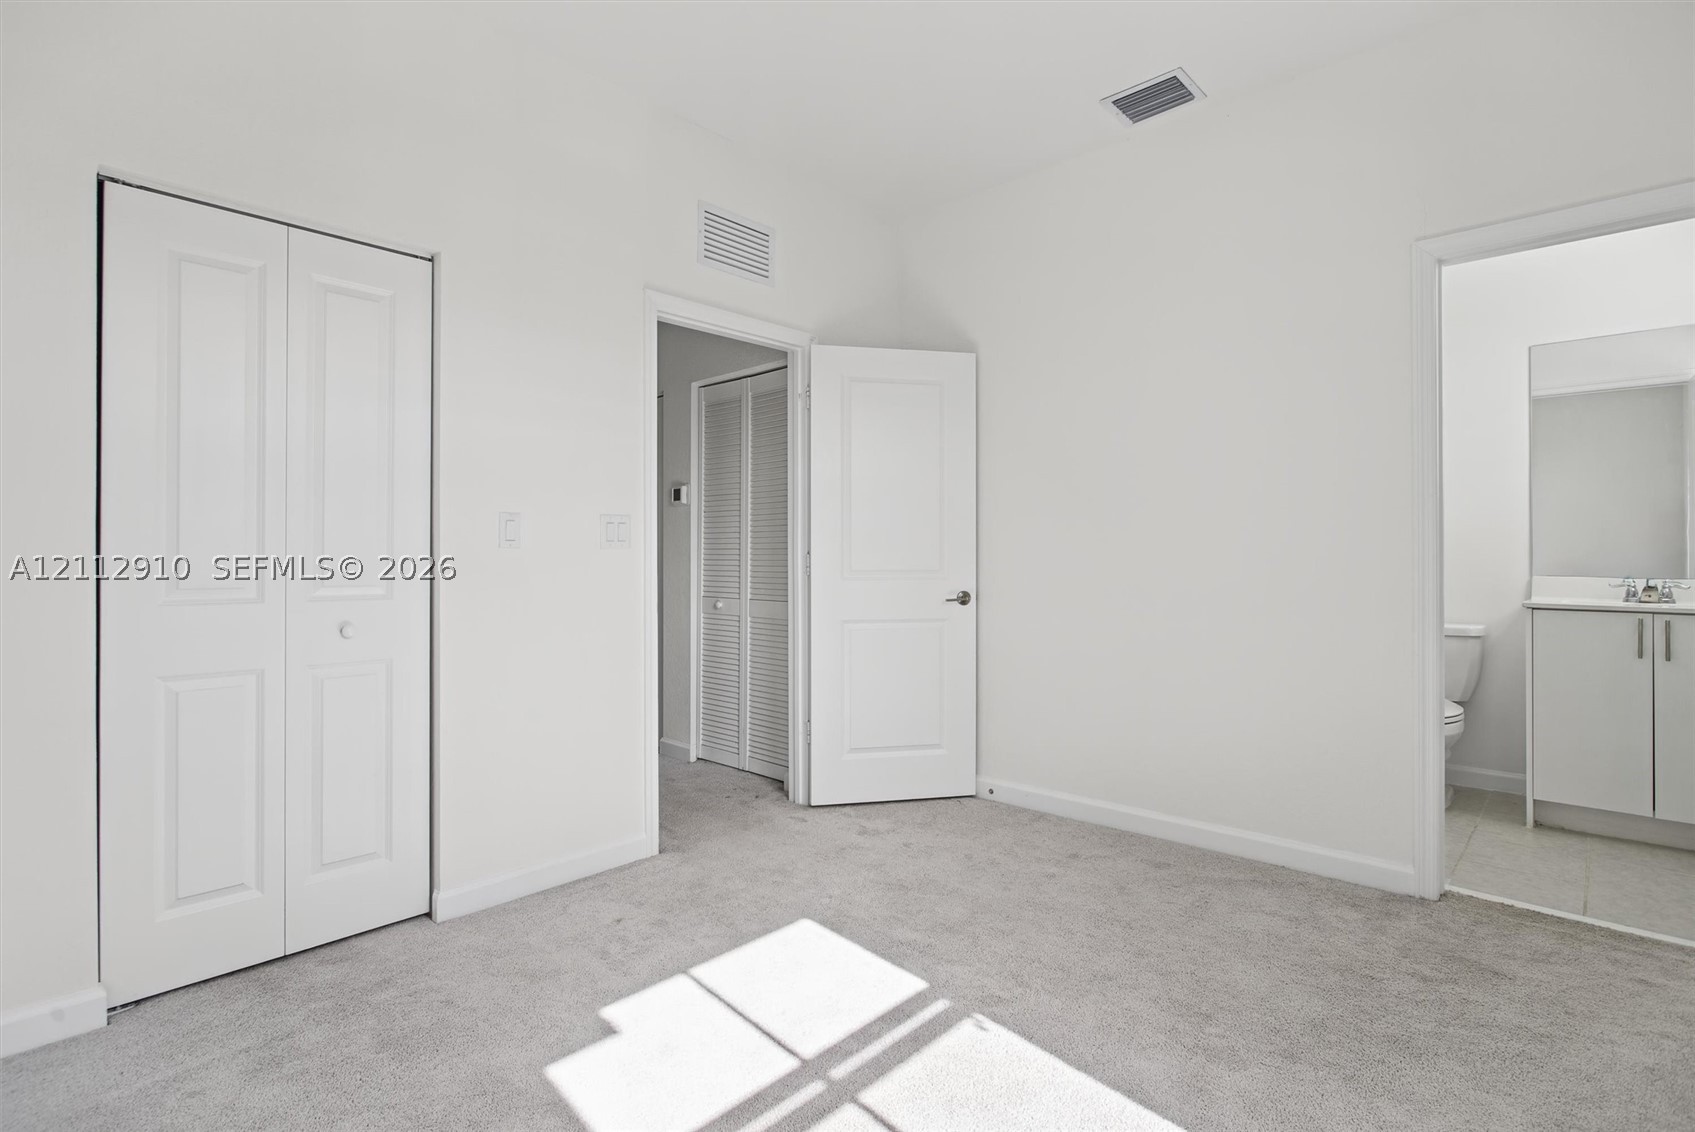
Neutral-toned carpeted flooring, white bi-fold closet doors, two-panel interior doors, and a bathroom featuring a white vanity cabinet
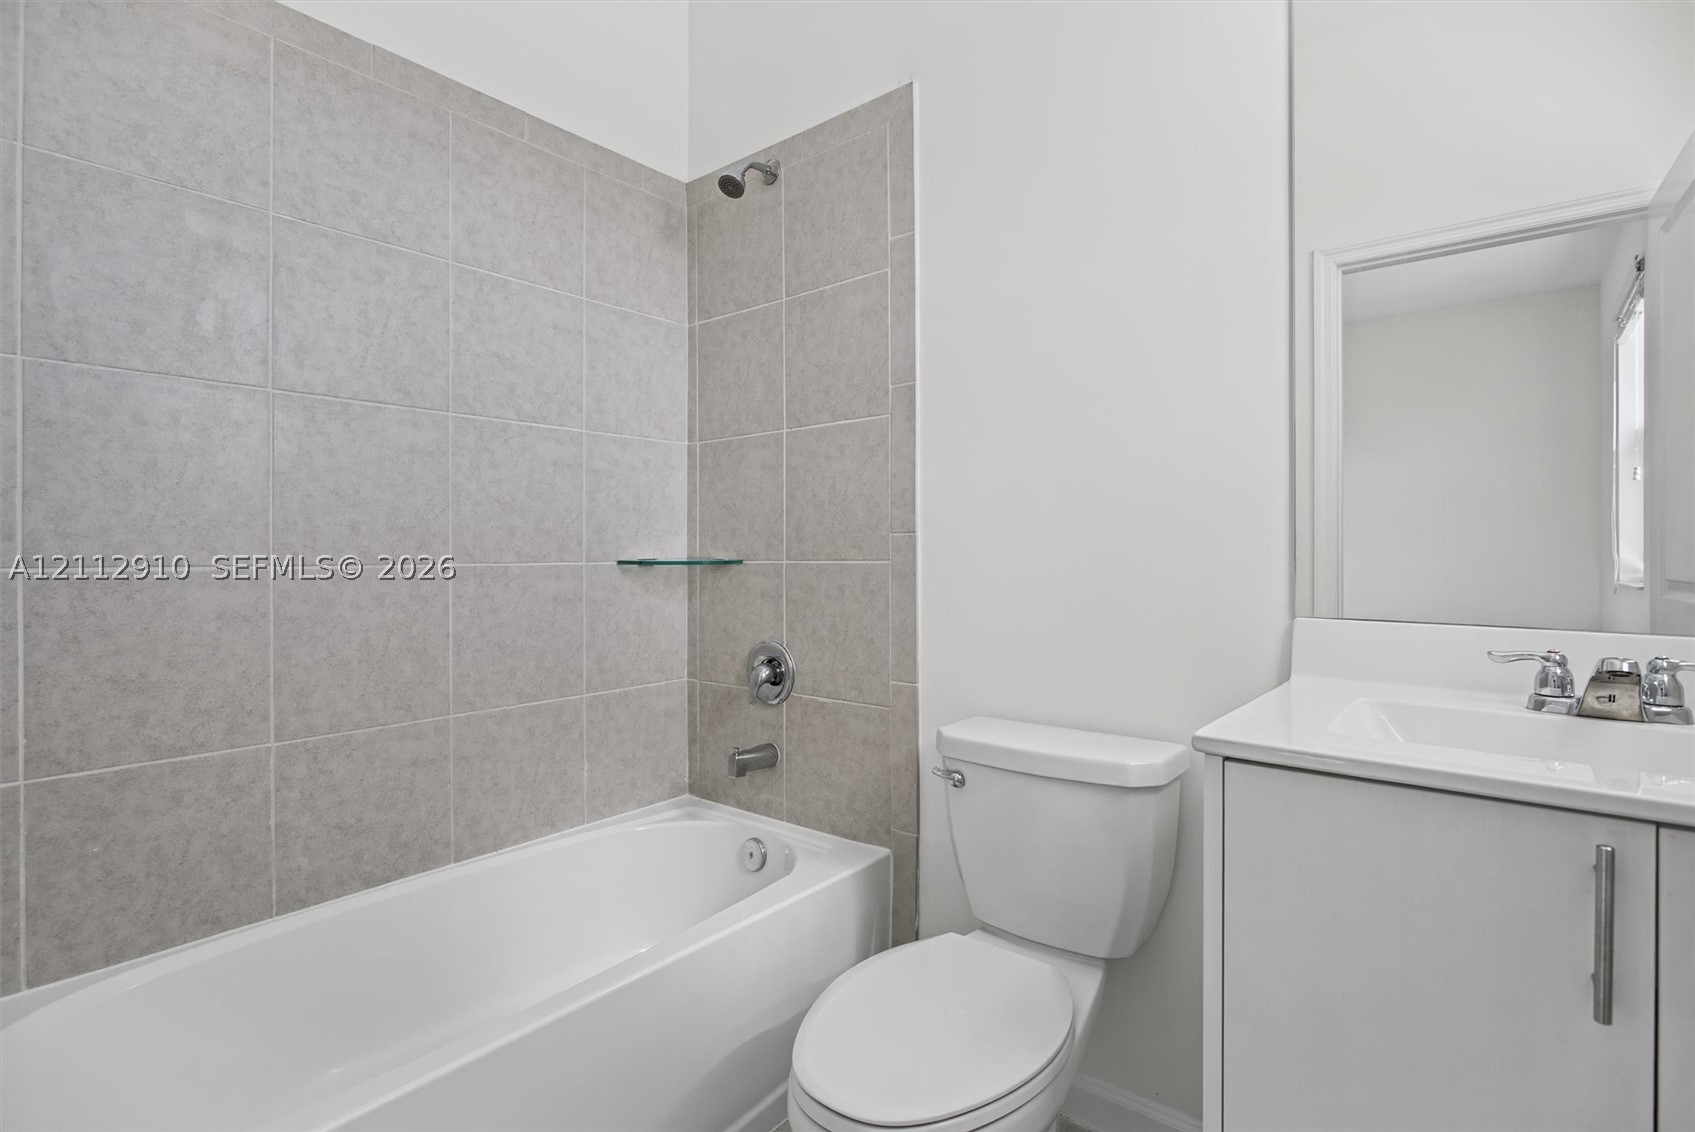
Bathroom featuring a white vanity with an integrated sink, polished chrome faucet, glass shower shelf, and a shower-tub combination with large-format neutral tile surround
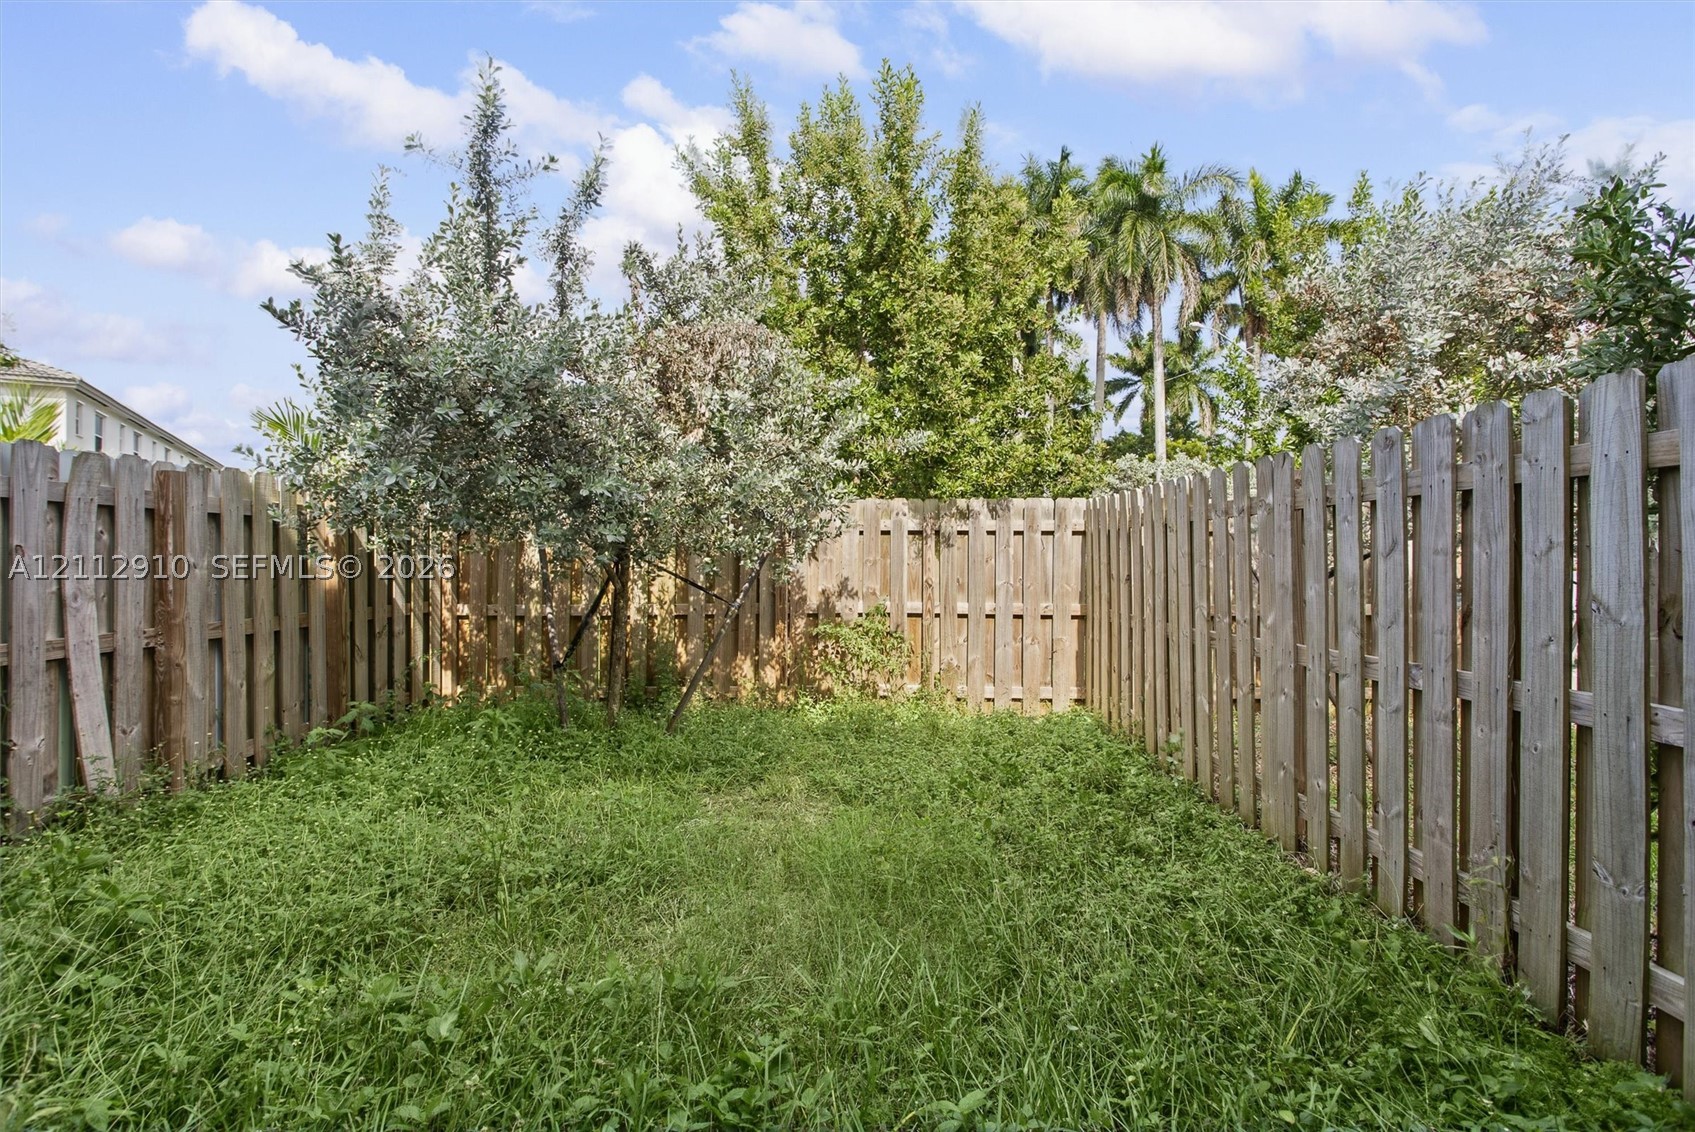
Private backyard enclosed by a vertical wood-plank privacy fence featuring mature trees and established greenery
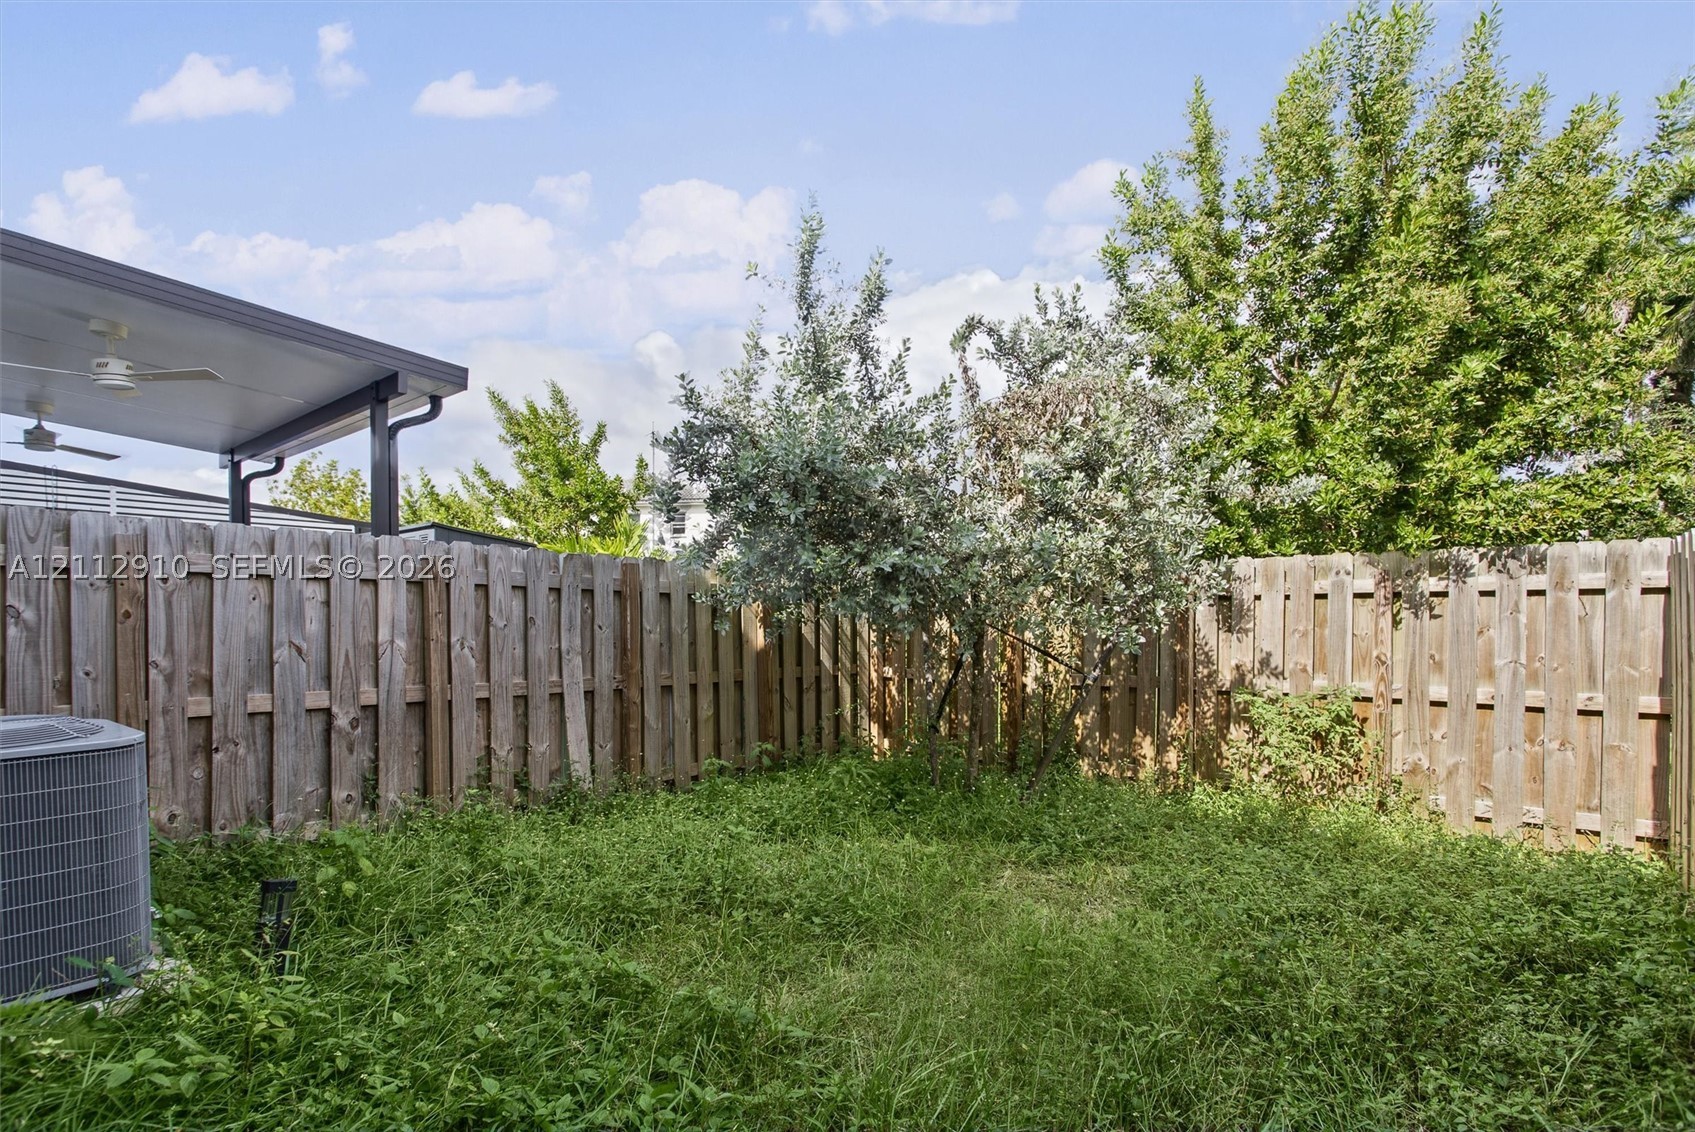
Private backyard enclosed by wood privacy fencing, featuring a covered patio with ceiling fans and mature trees
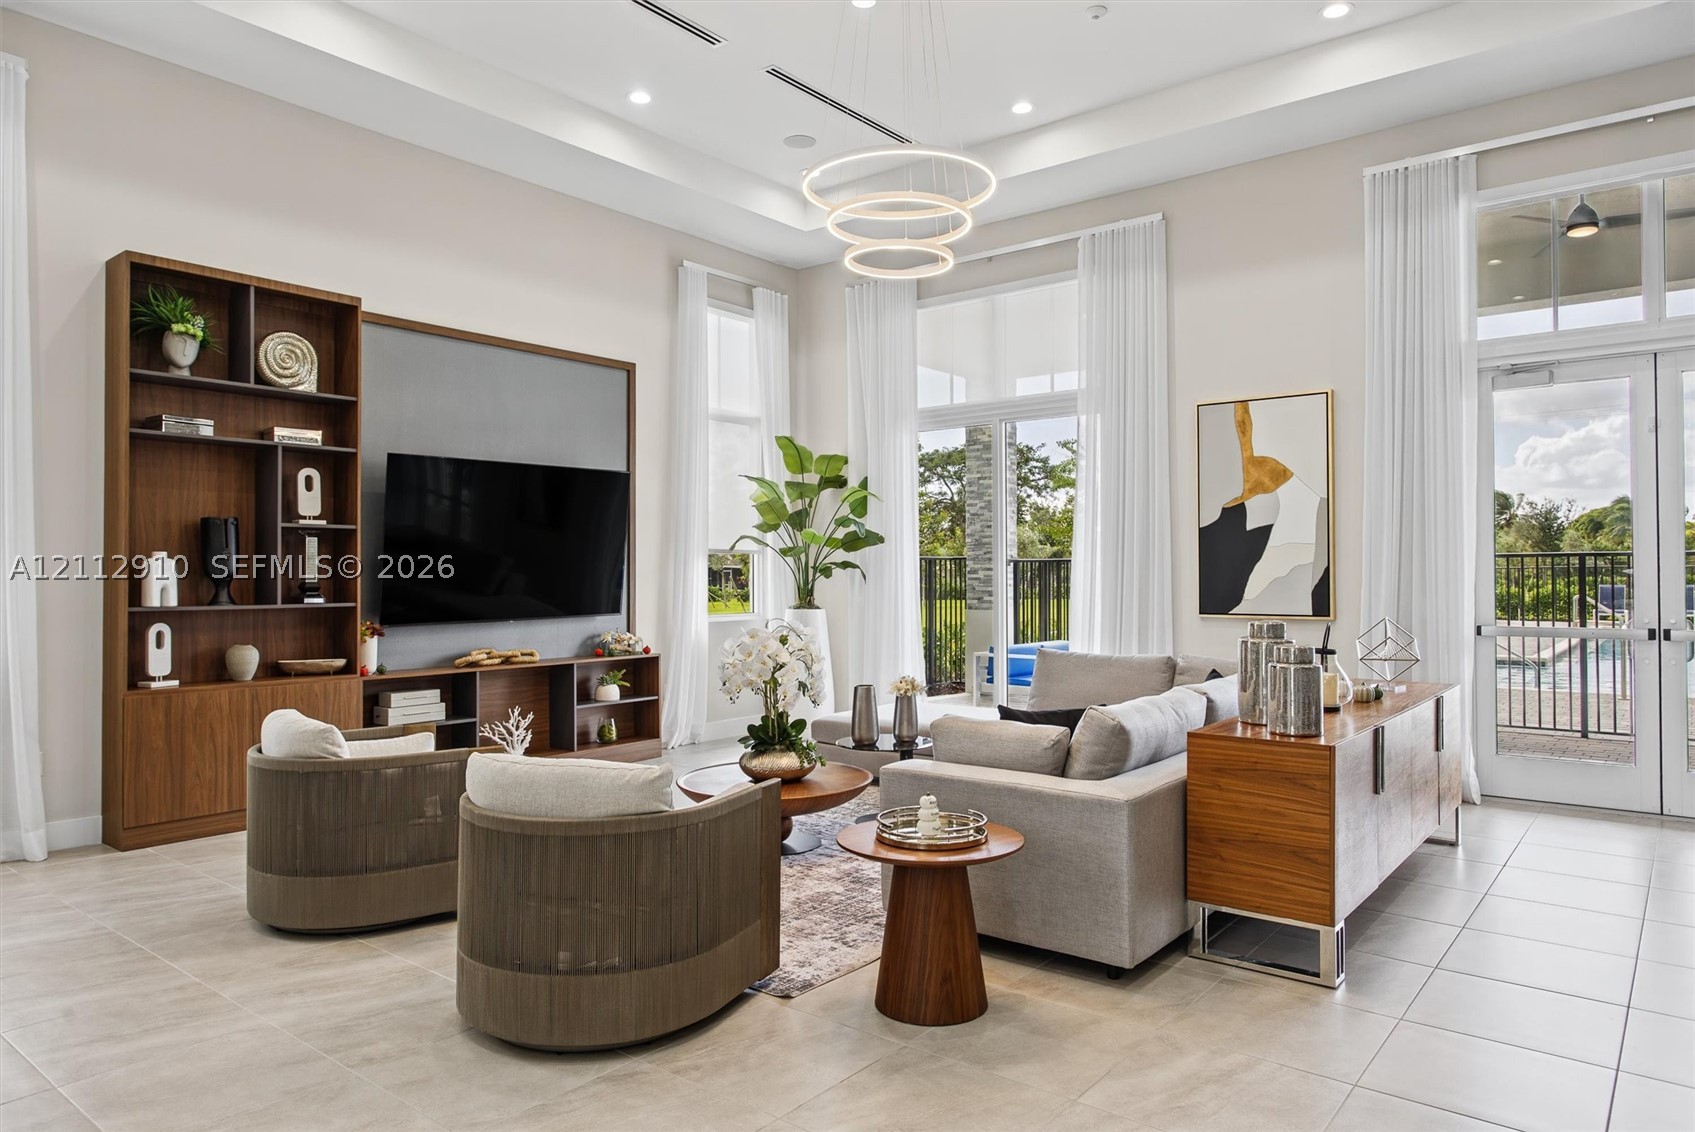
Living area featuring a double-tiered tray ceiling, large-format tile flooring, a floor-to-ceiling custom wood-finish built-in entertainment center, a tiered circular pendant light fixture, and floor-to-ceiling glass panel doors
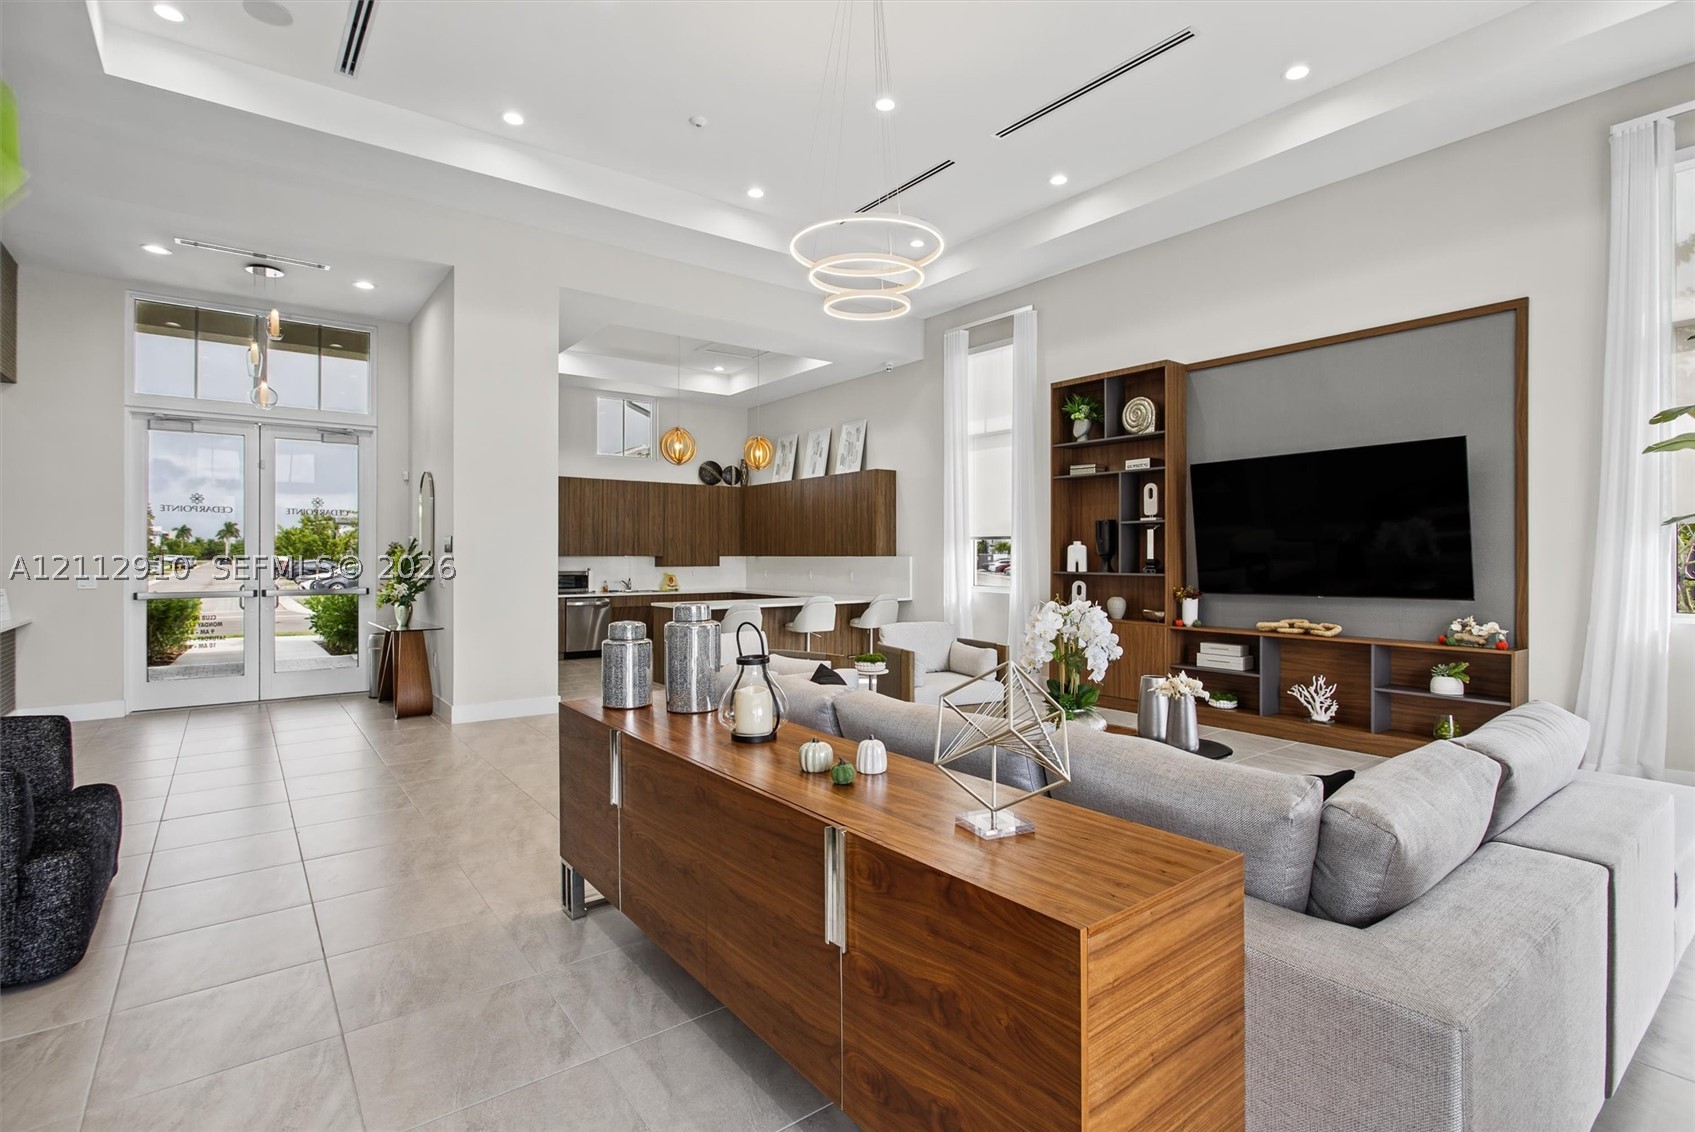
Open-concept interior featuring high tray ceilings, large-format tile flooring, recessed lighting, and a modern built-in wood shelving unit with an integrated media display
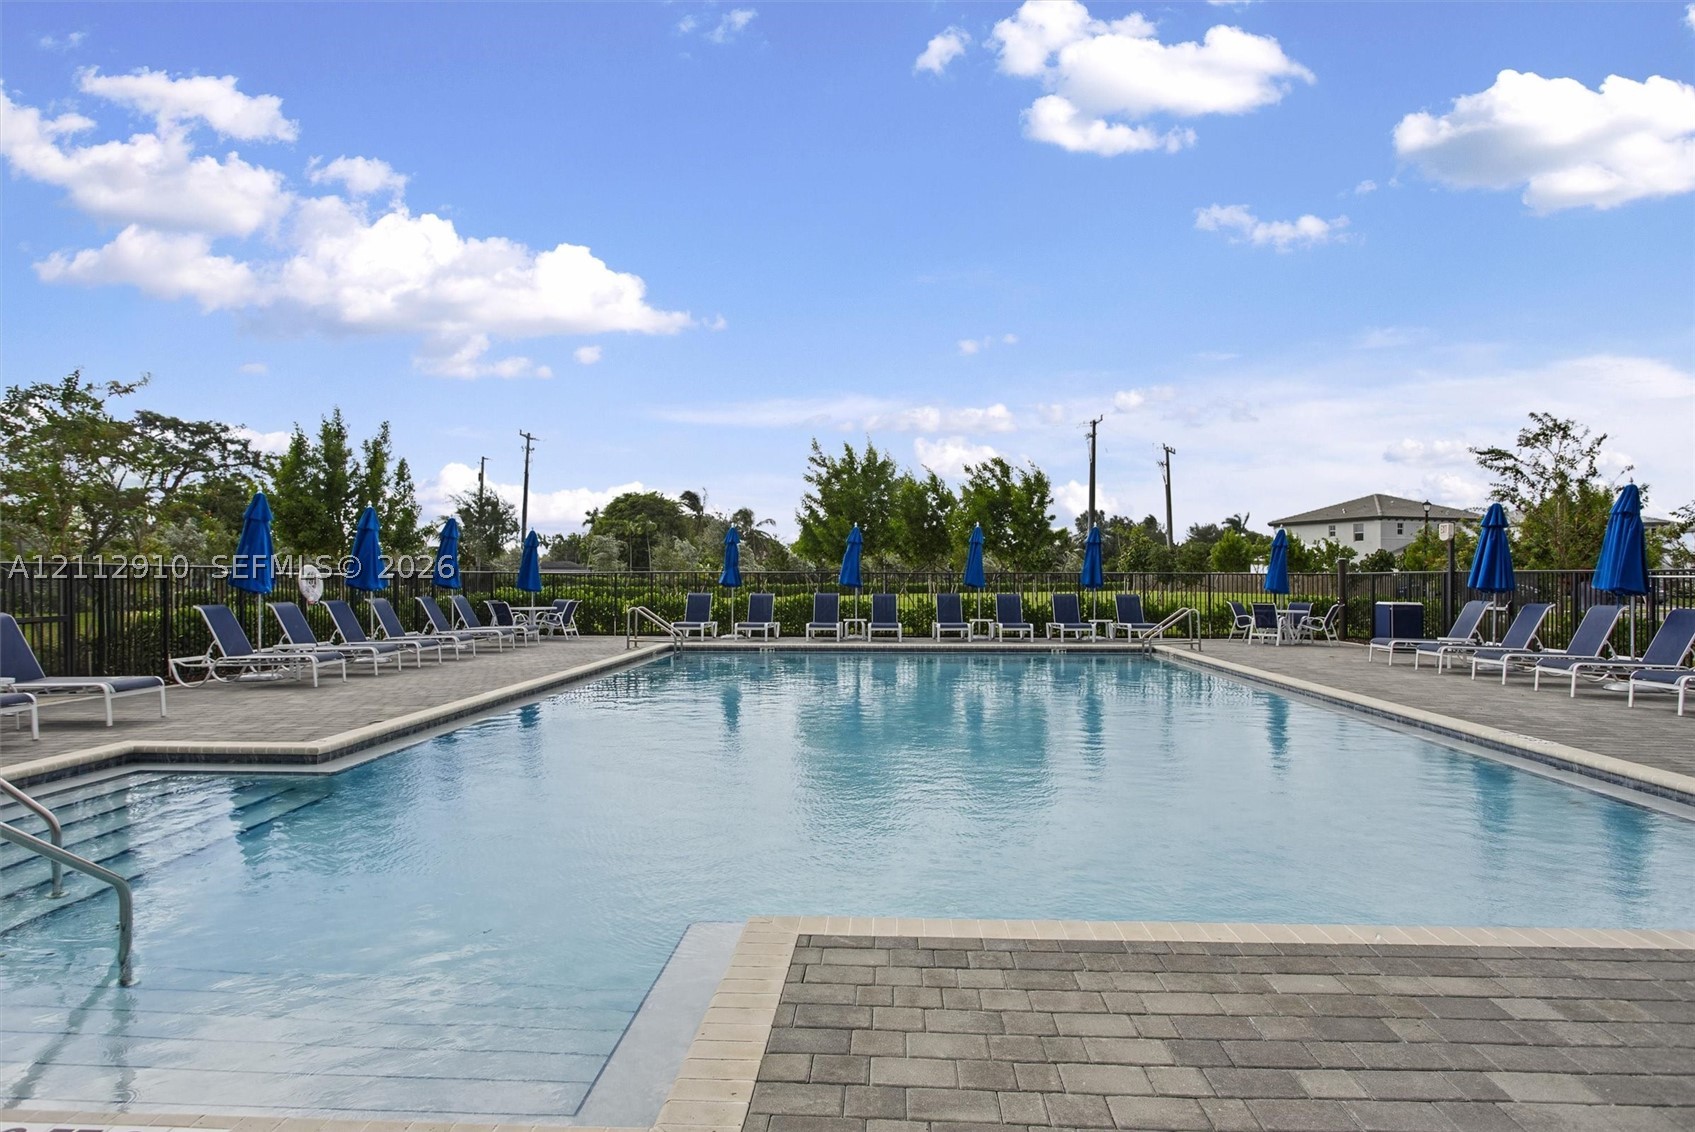
Outdoor swimming pool featuring a concrete paver deck, metal perimeter fencing, integrated steps, and stainless steel handrails
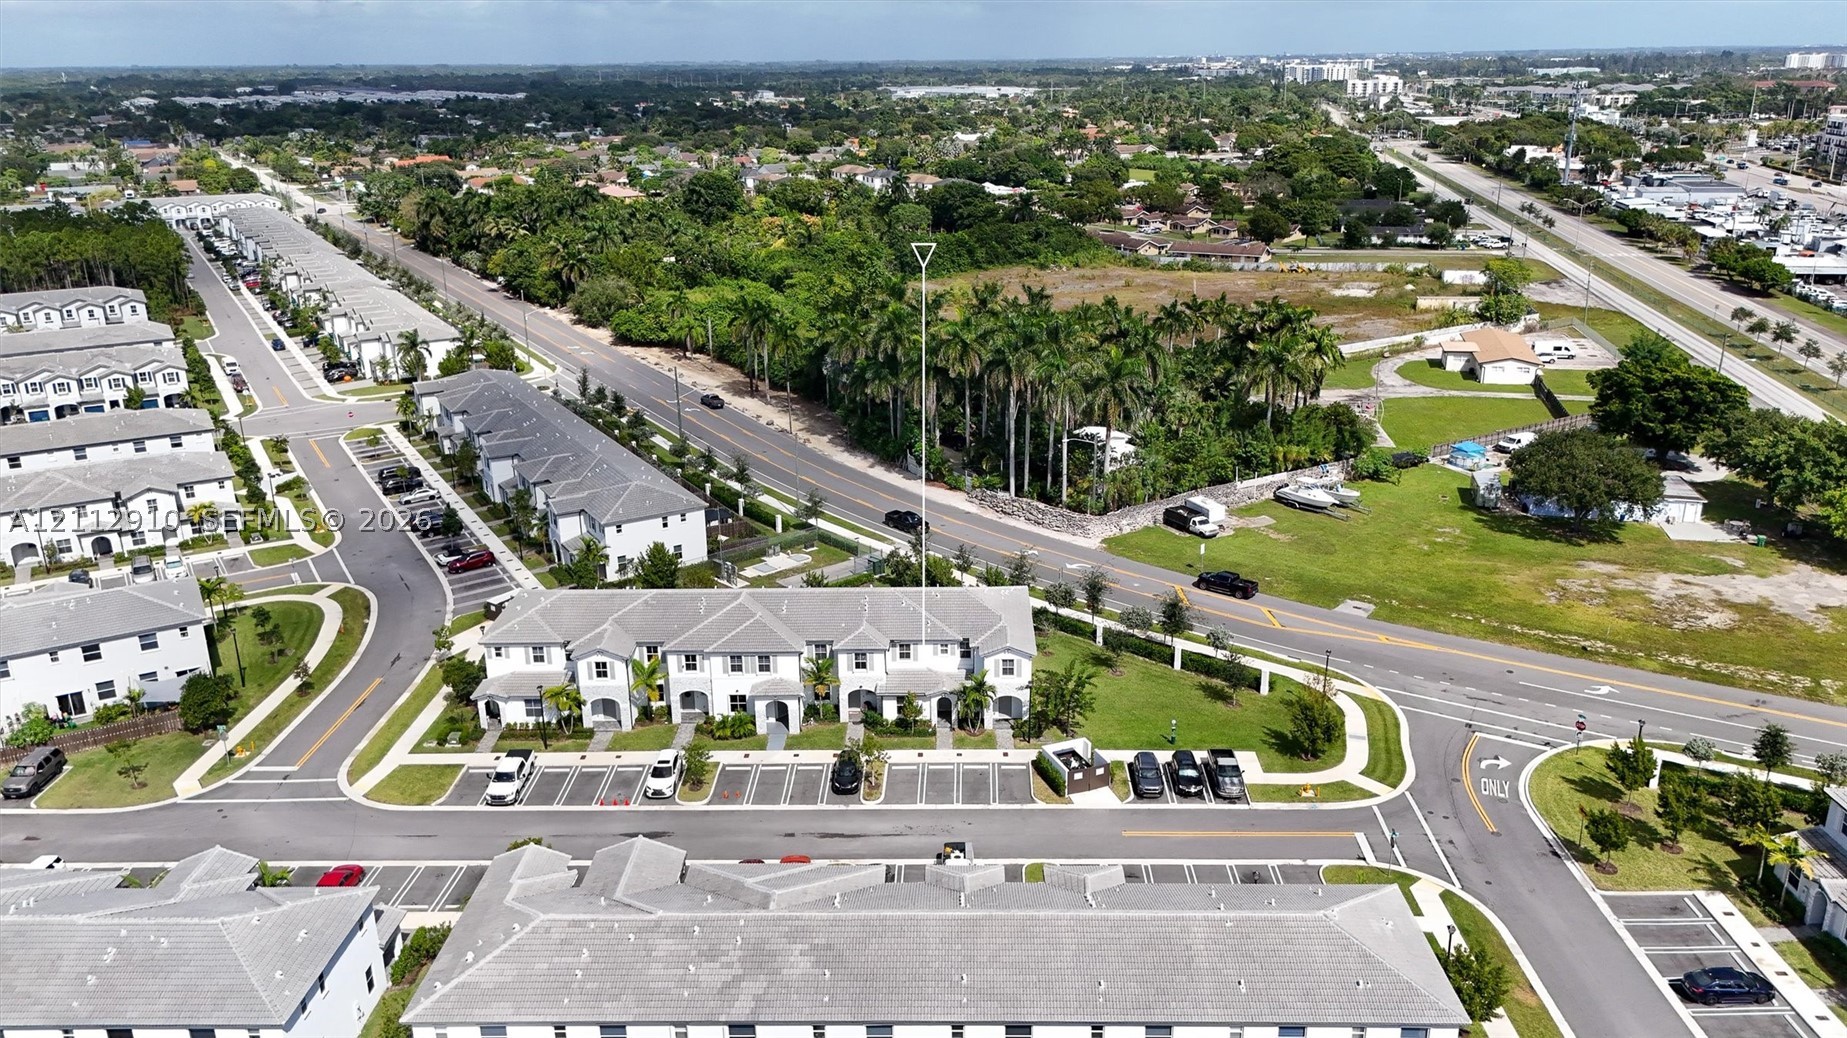
Aerial perspective of a multi-unit residential building featuring a light-toned exterior, gabled rooflines, designated surface parking, and established landscaping
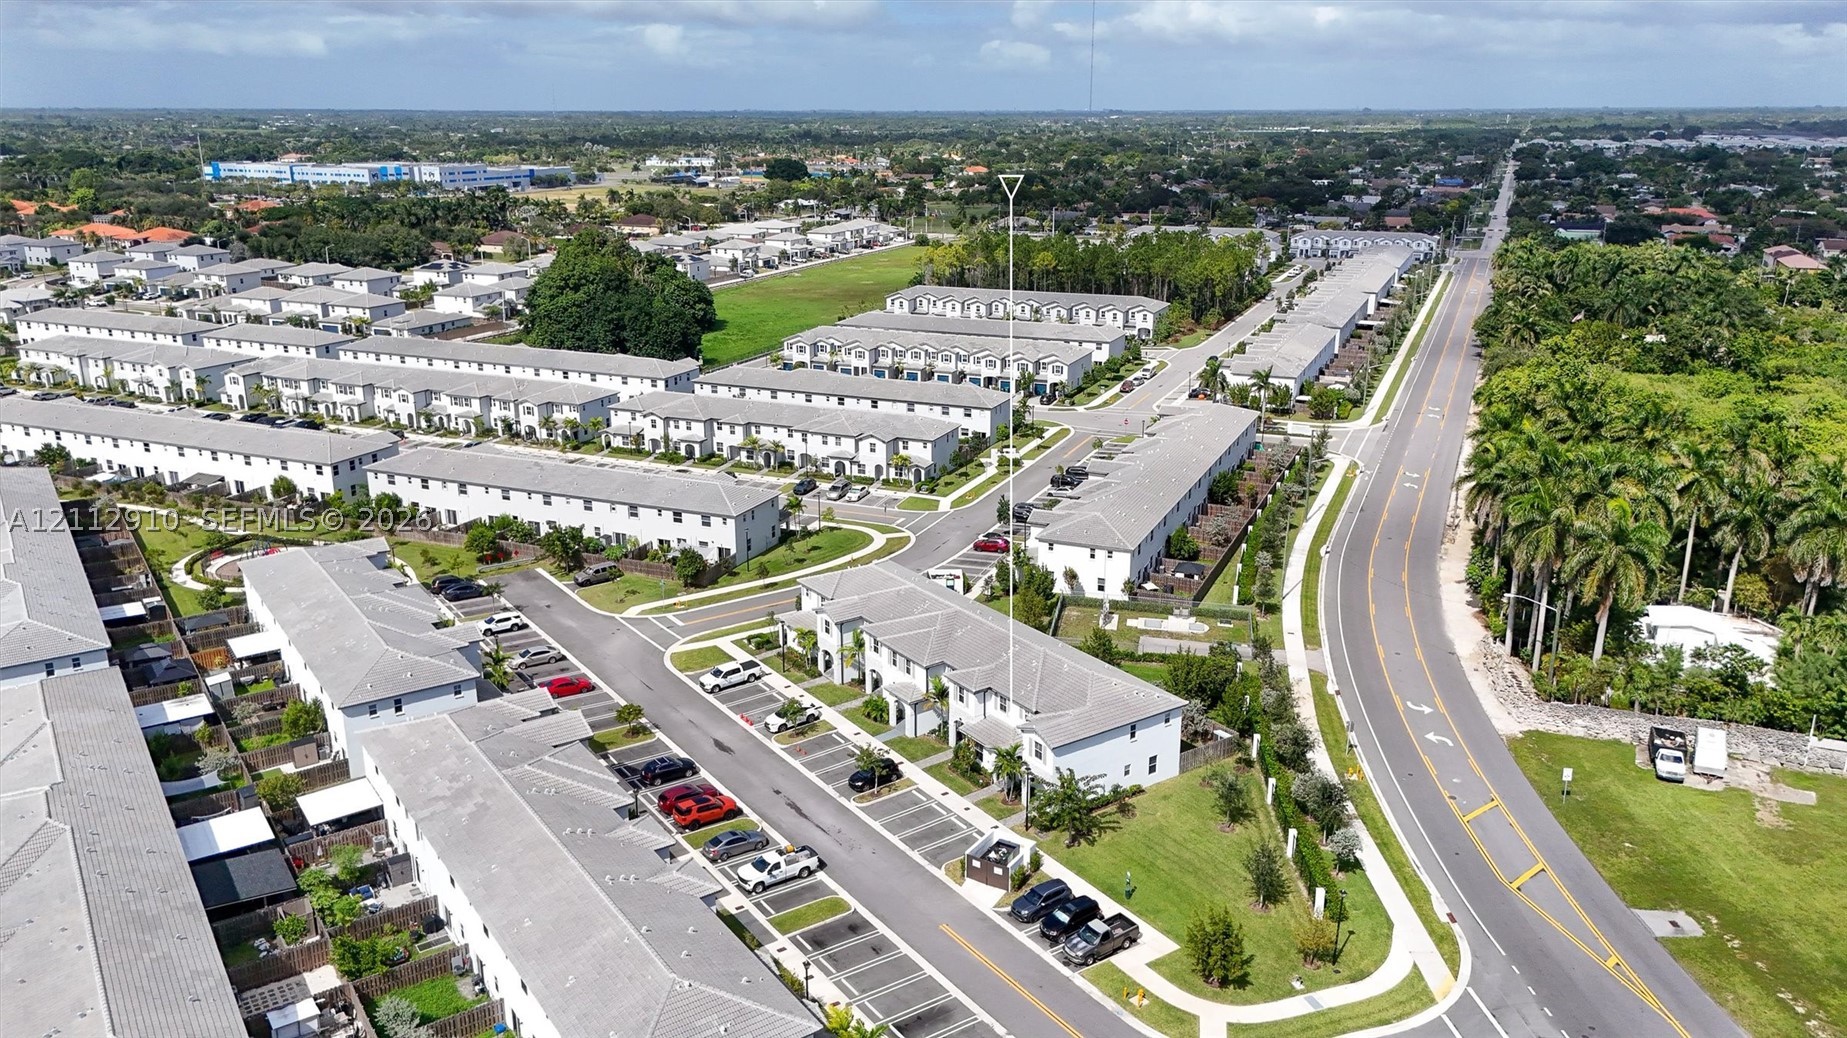
Aerial perspective of multi-family residential structure featuring a pitched shingle roof, paved parking area, and landscaped green space
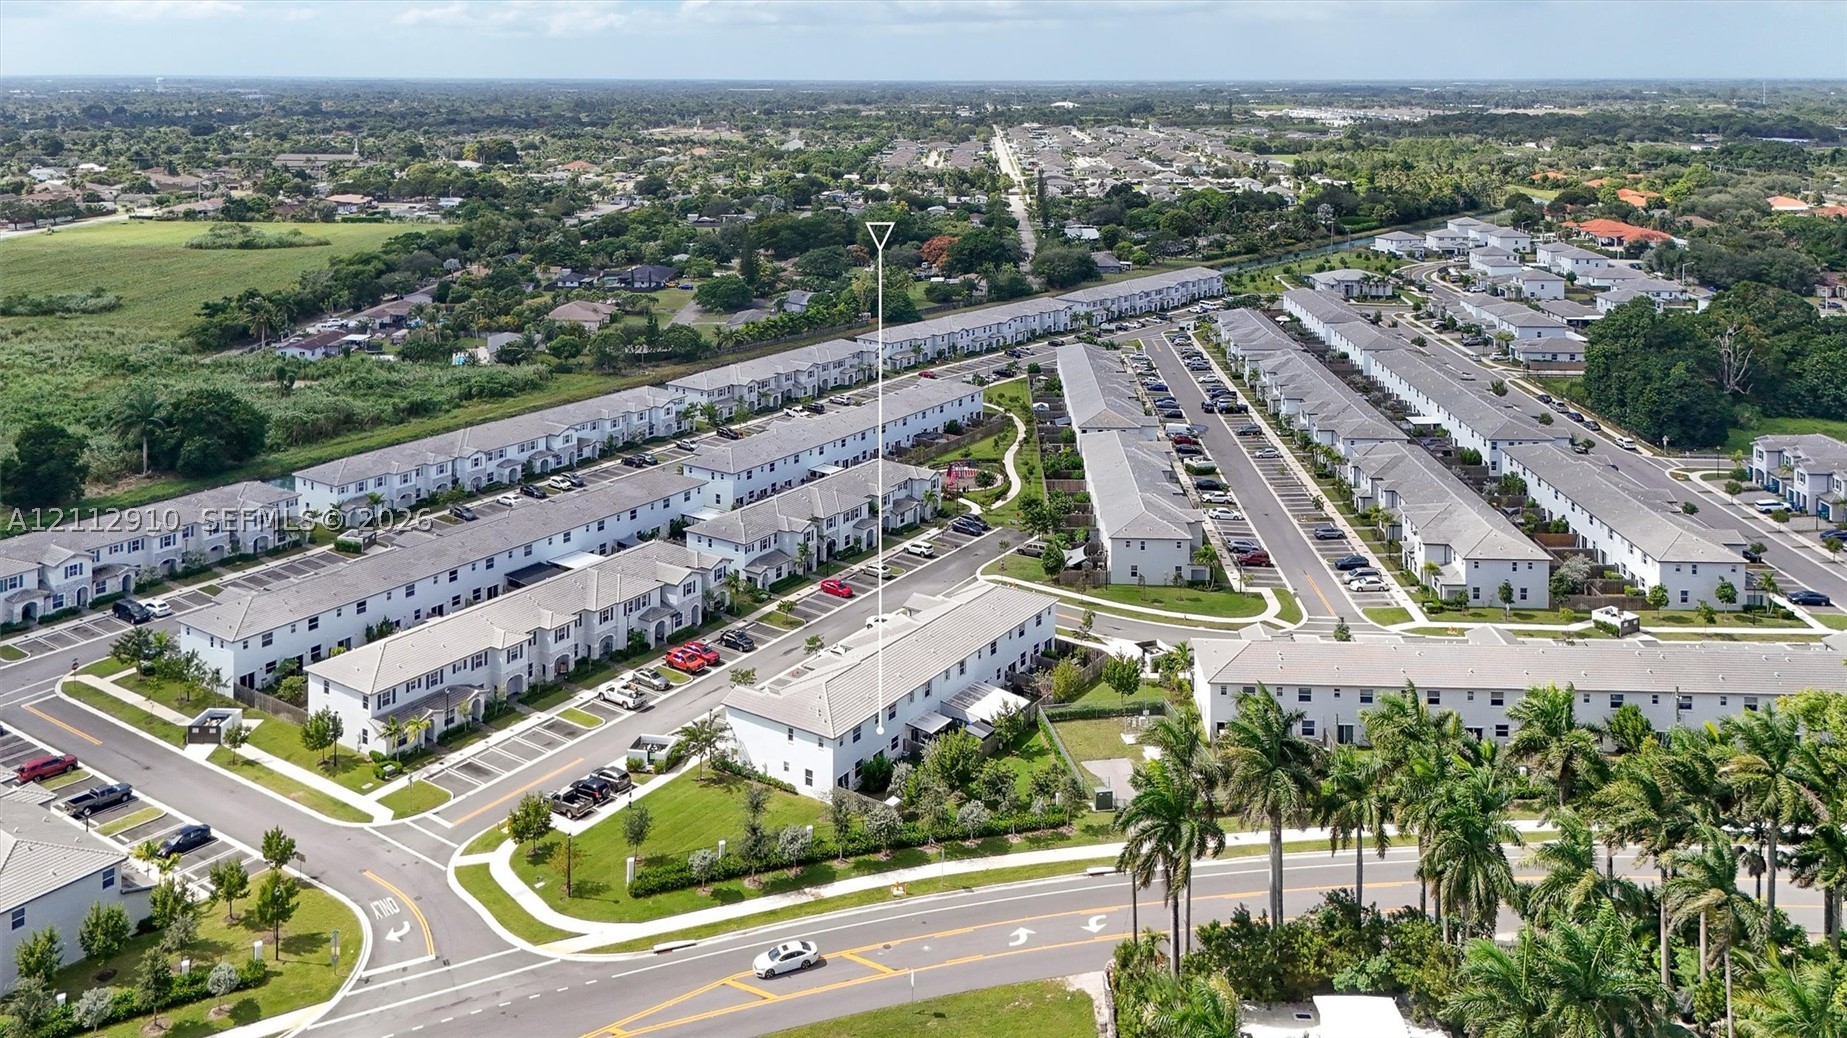
Aerial perspective of two-story residential multi-family structures featuring light-colored stucco exteriors, tile roofing, and paved surface parking
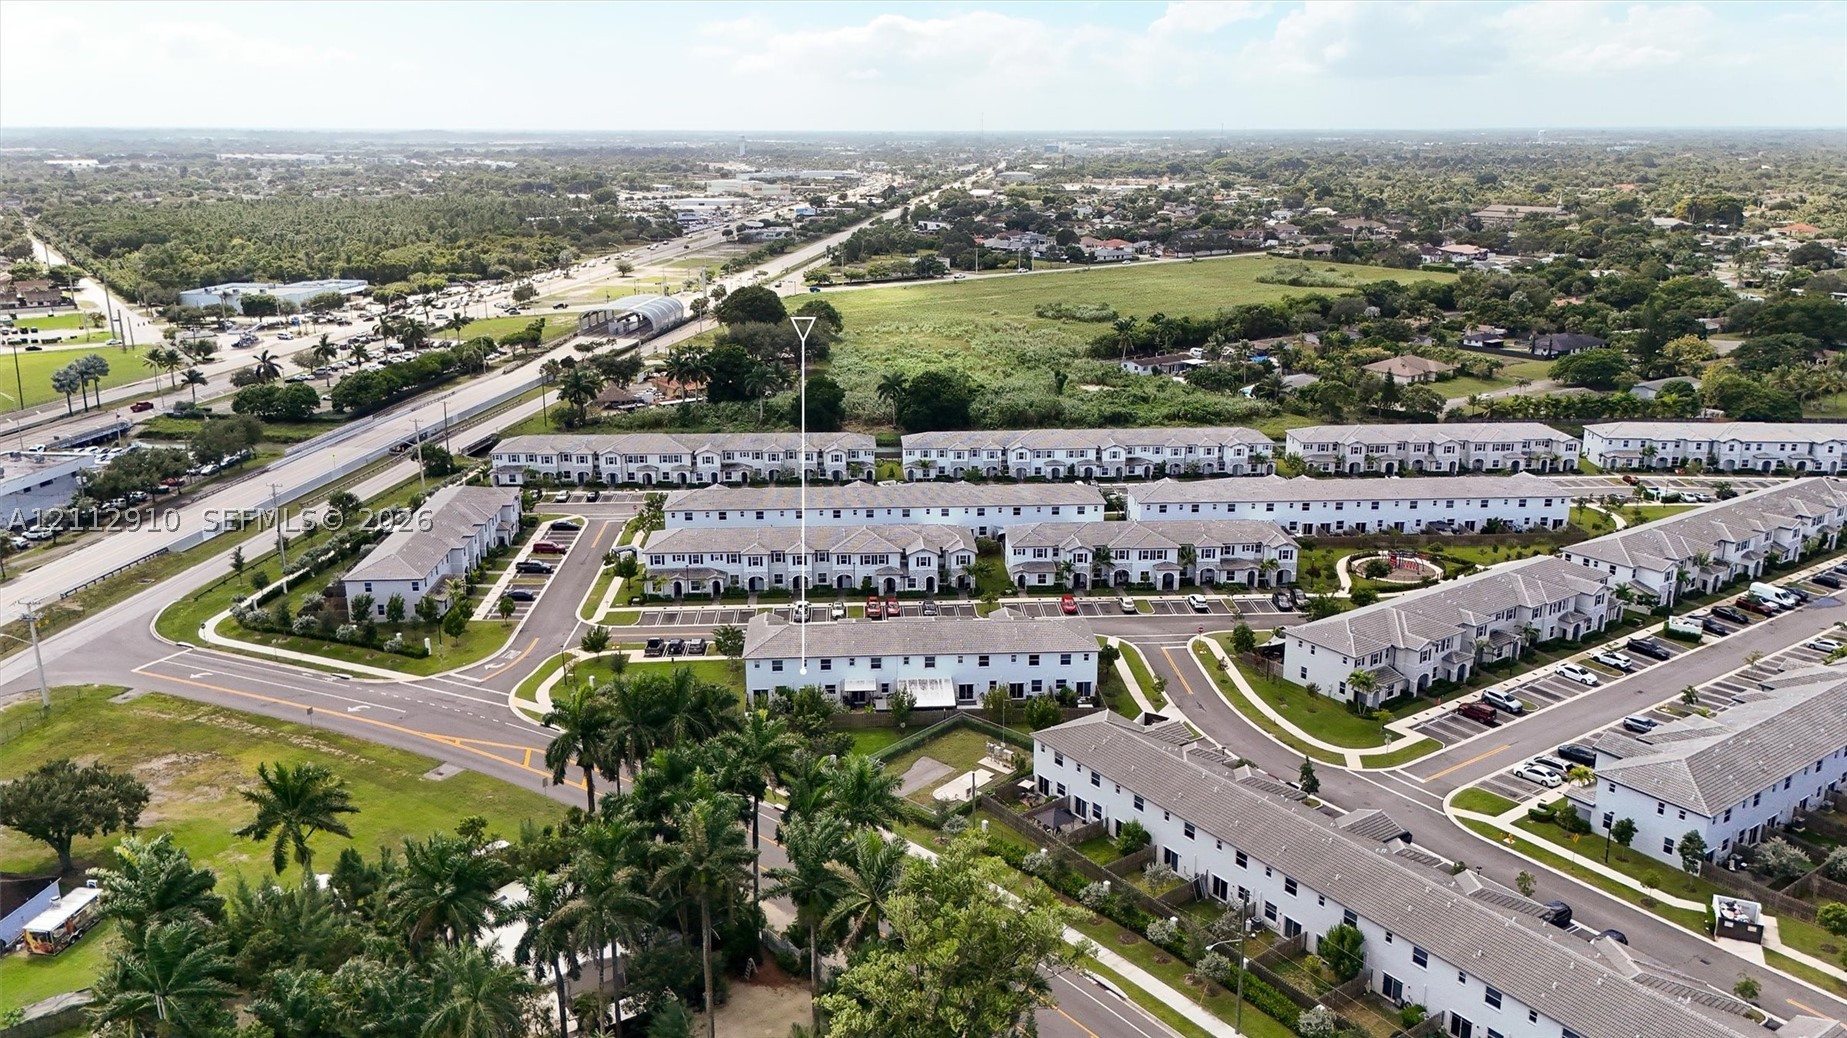
Aerial perspective of residential community featuring multi-unit structures, paved thoroughfares, designated parking areas, and established palm landscaping
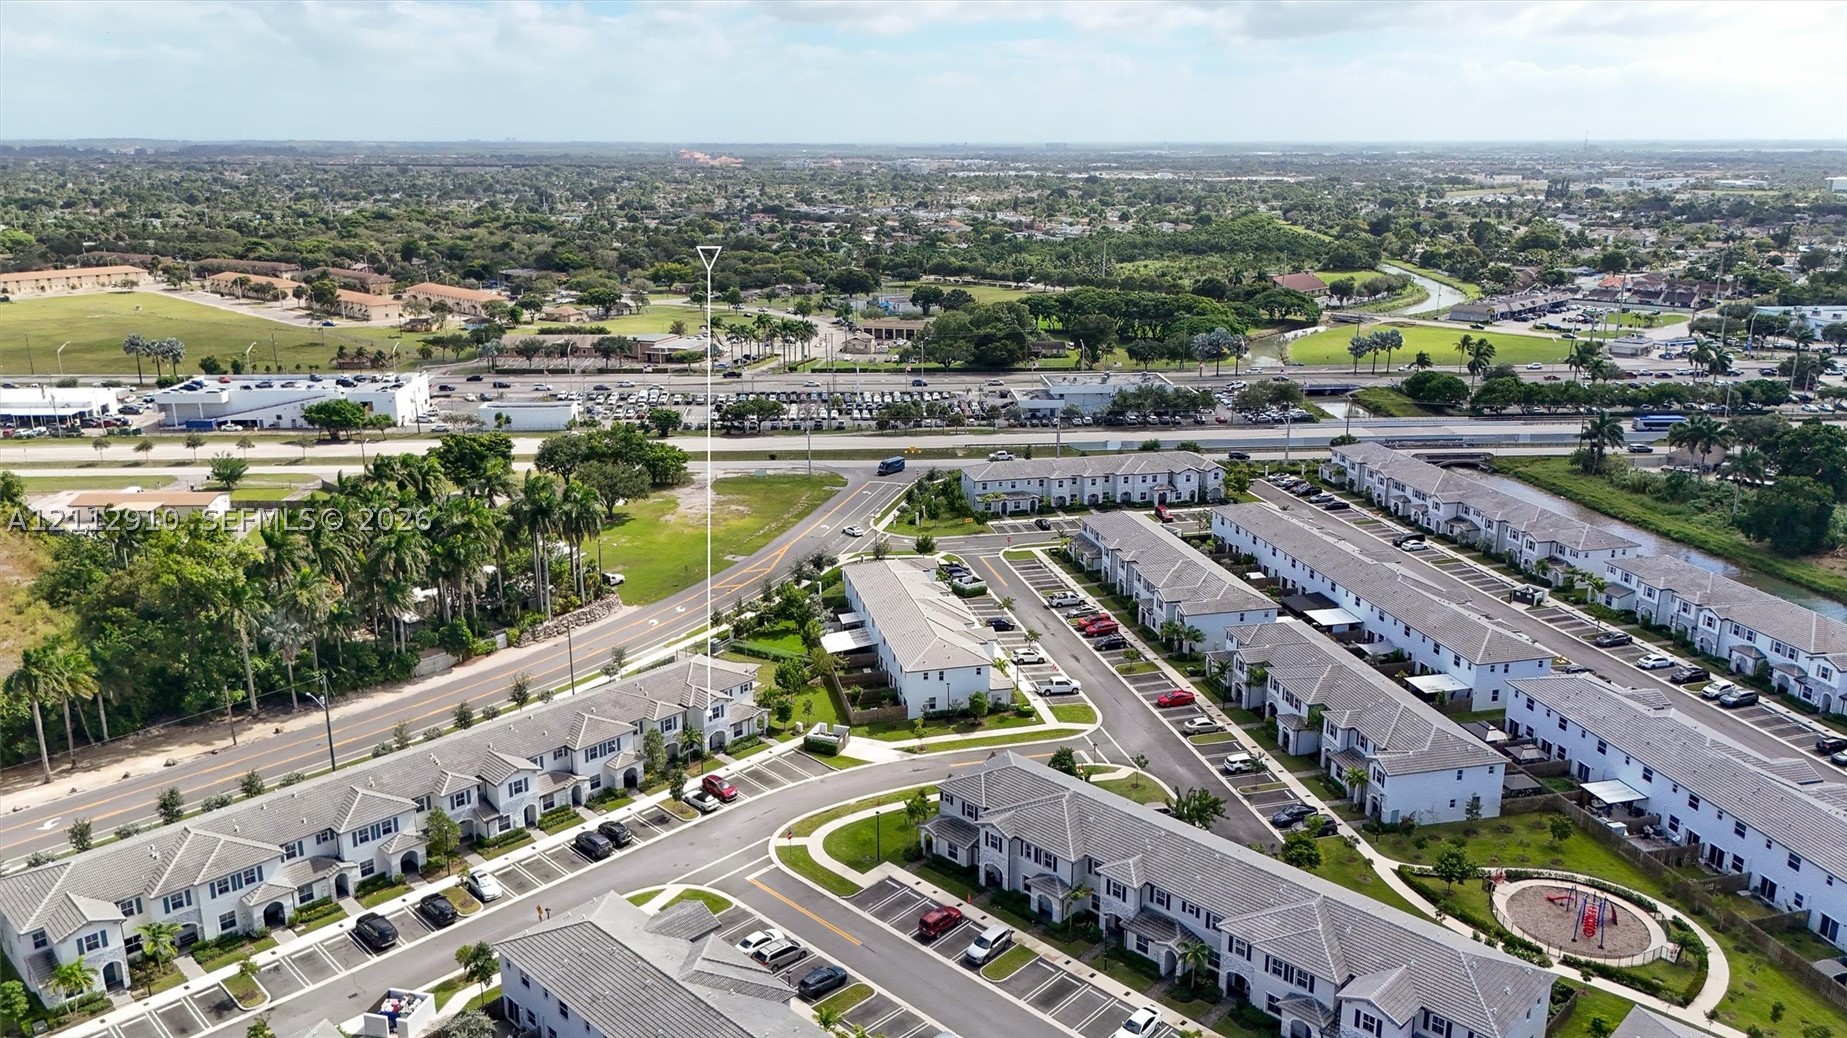
Aerial perspective of a multi-unit residential community featuring paved streets, dedicated surface parking, and manicured green spaces
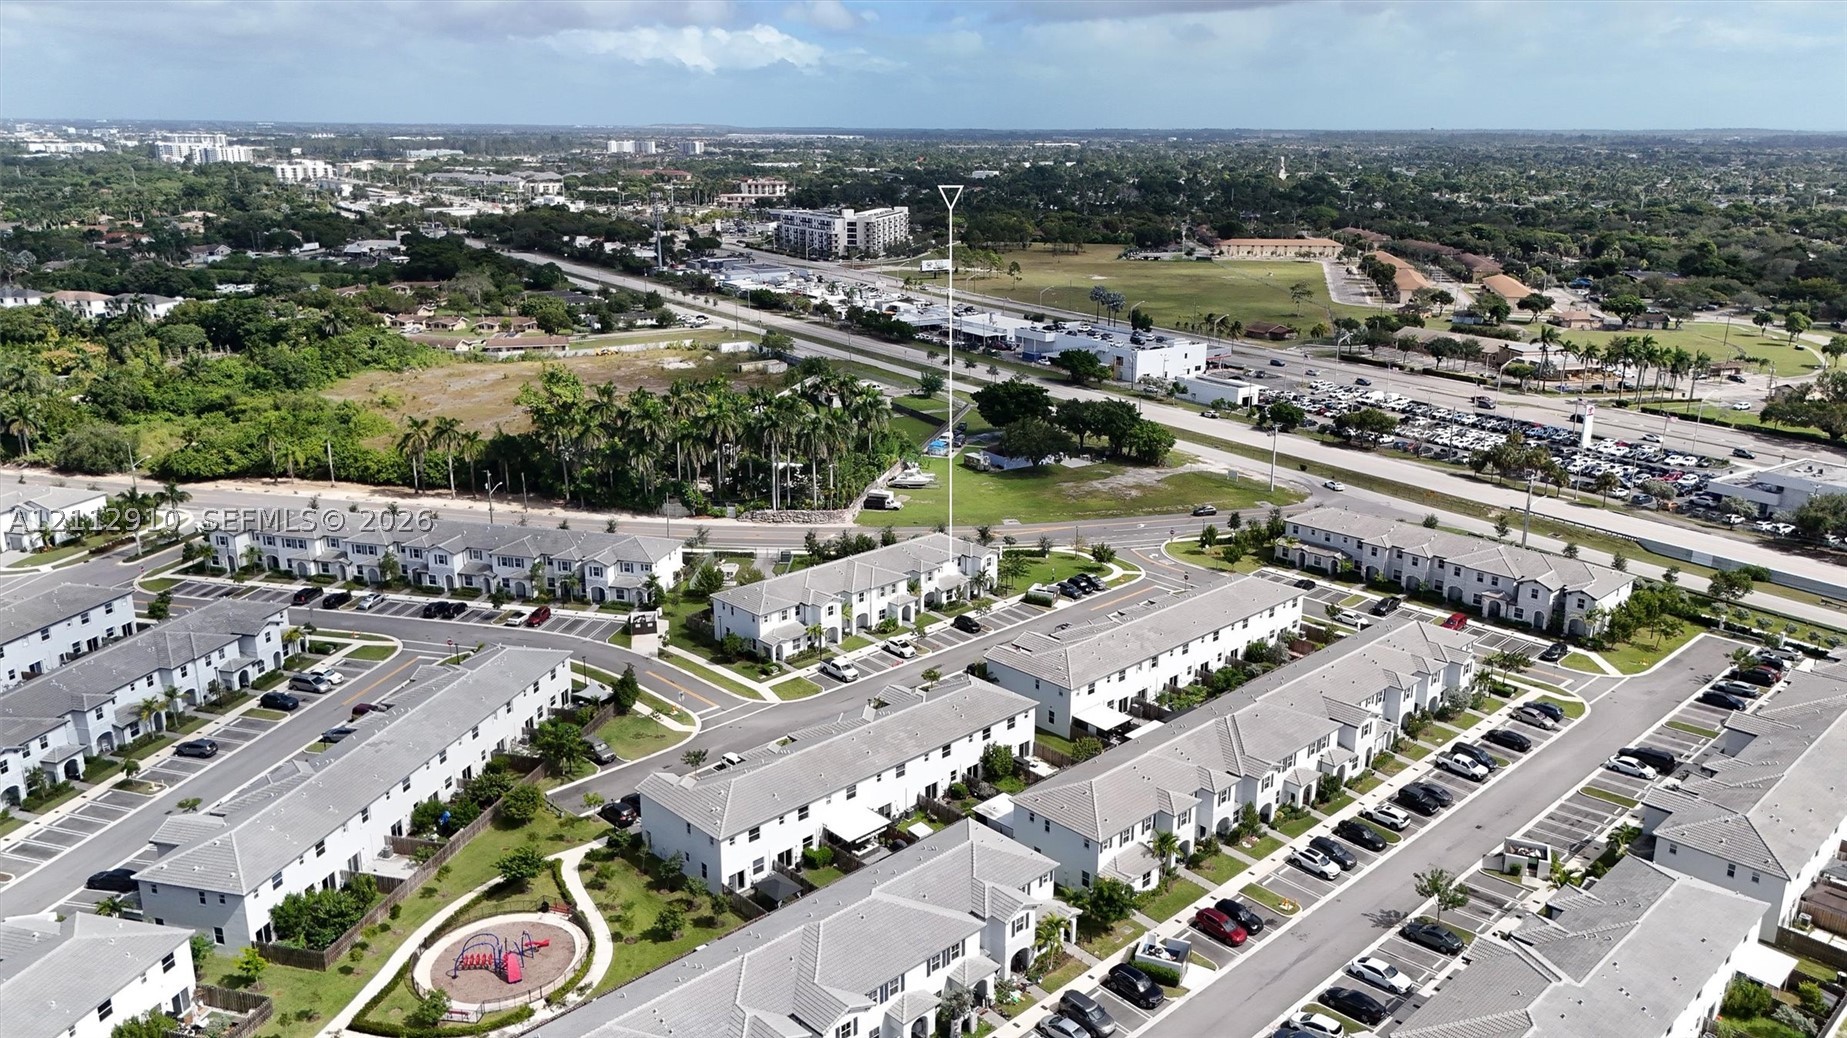
Aerial perspective of a multi-unit residential community featuring light-colored exterior siding, pitched shingle roofing, integrated parking areas, and landscaped grounds
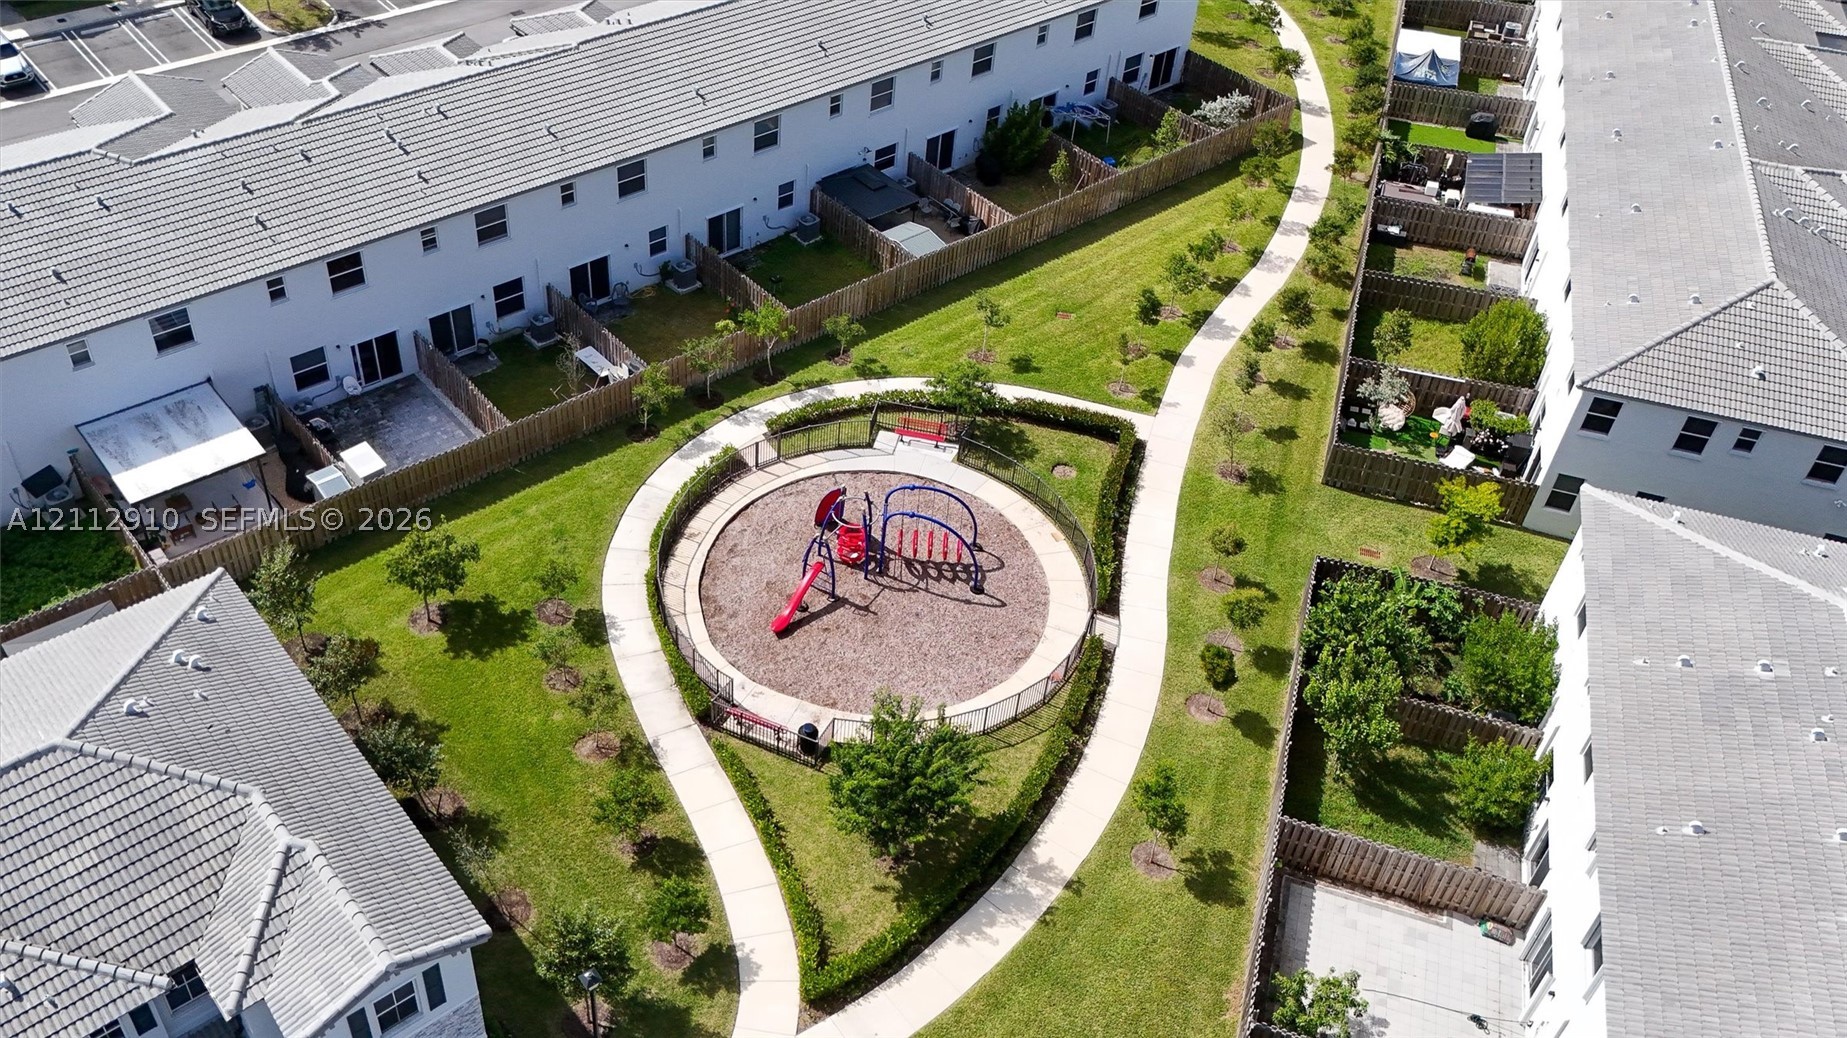
Community green space featuring a circular playground with integrated play equipment, paved walkways, manicured lawn, and mature landscaping
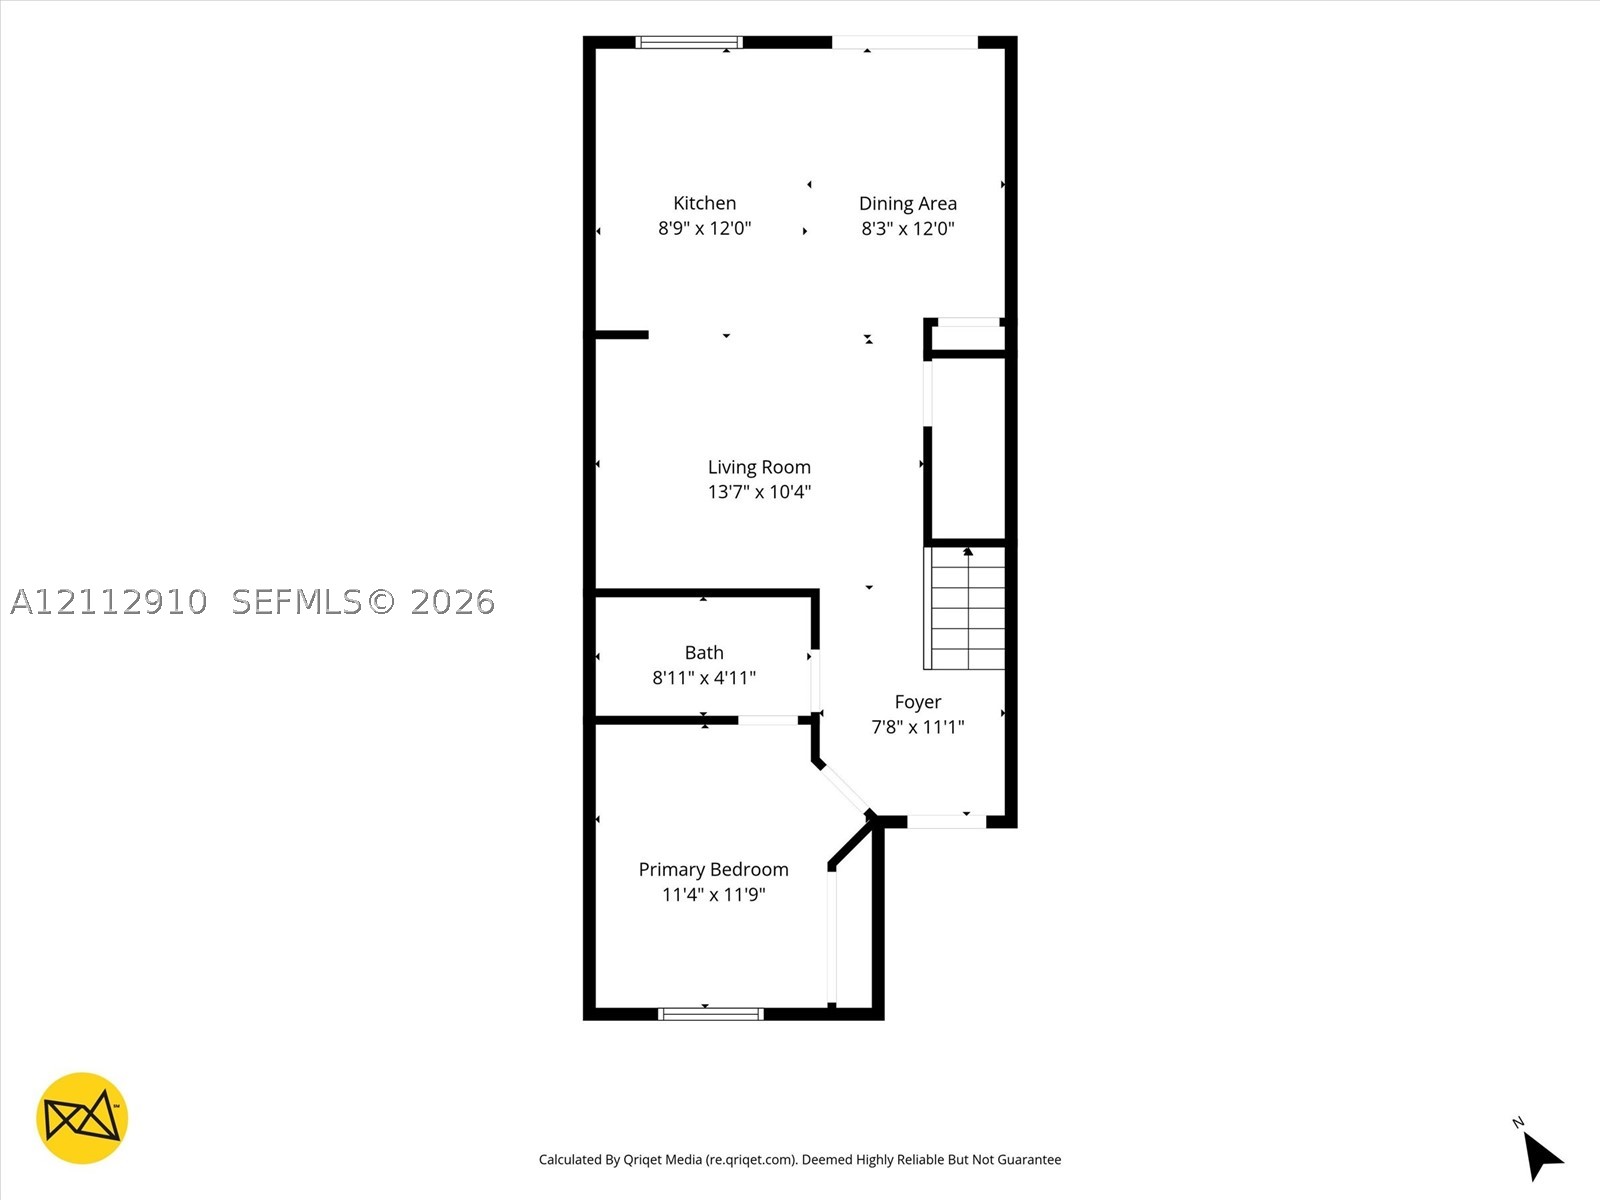
Floor plan
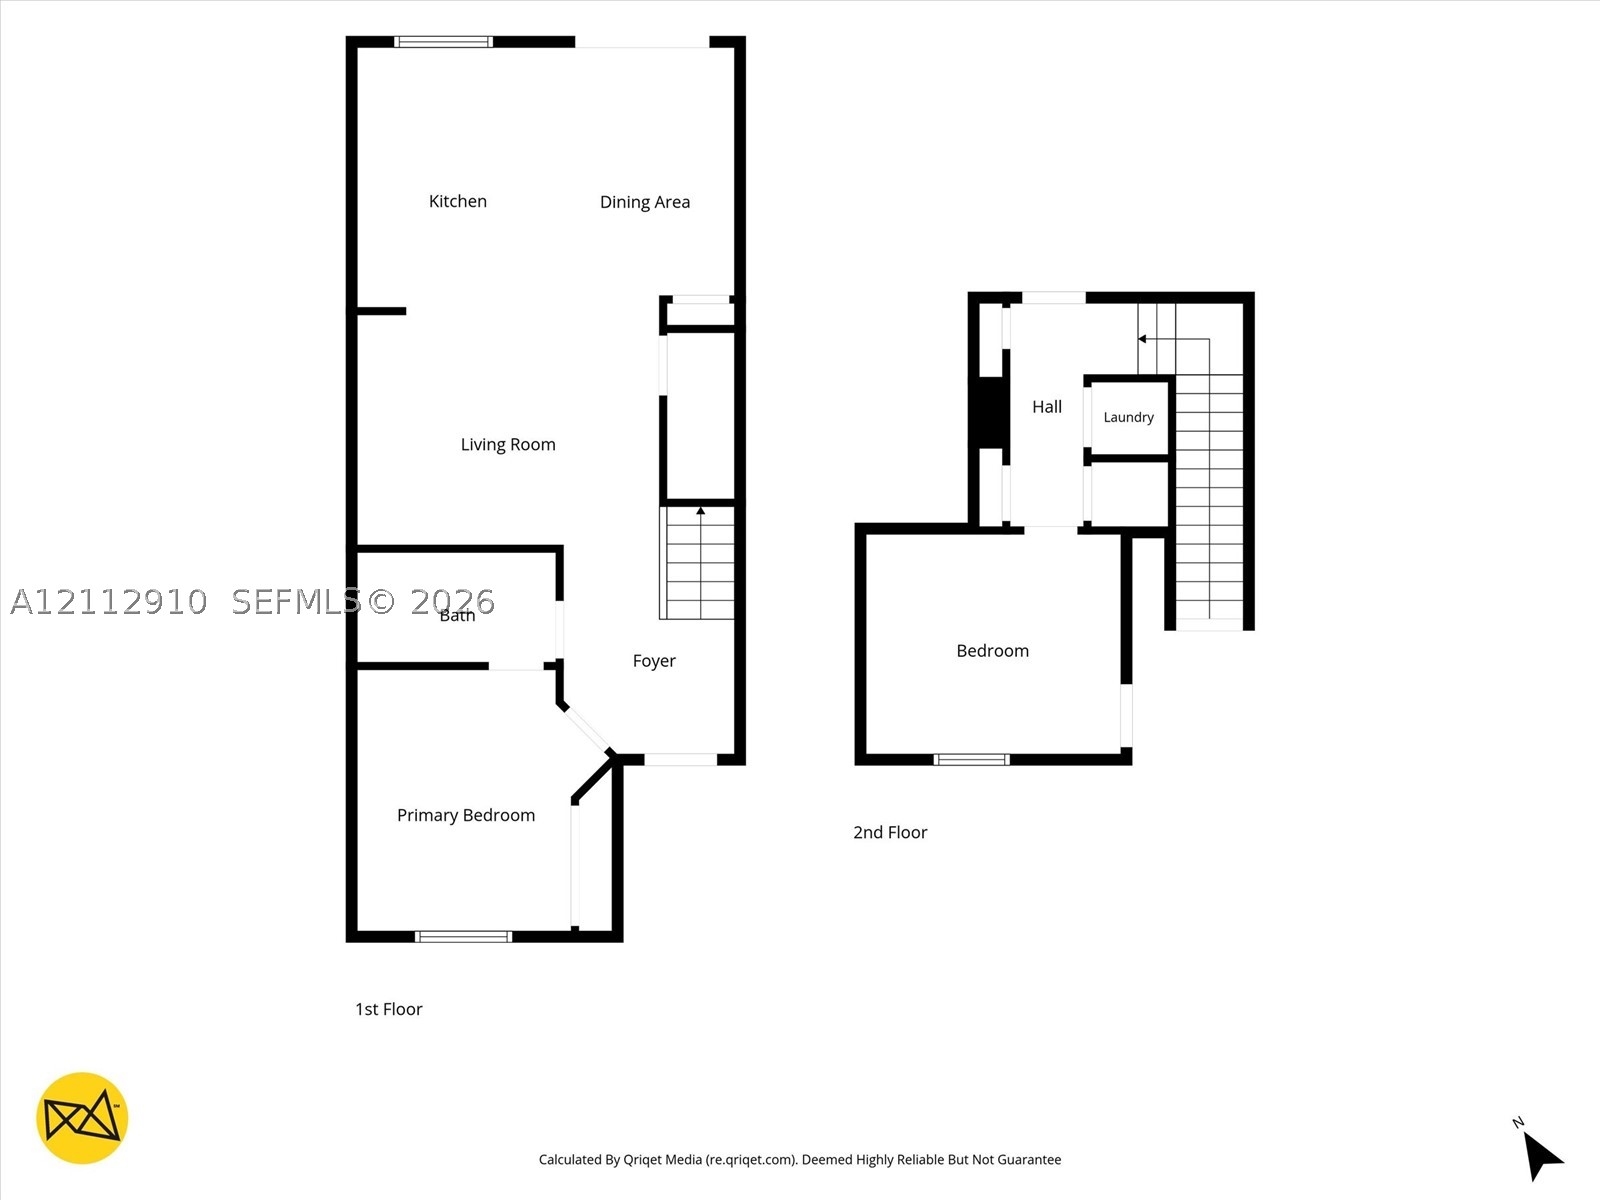
Floor plan
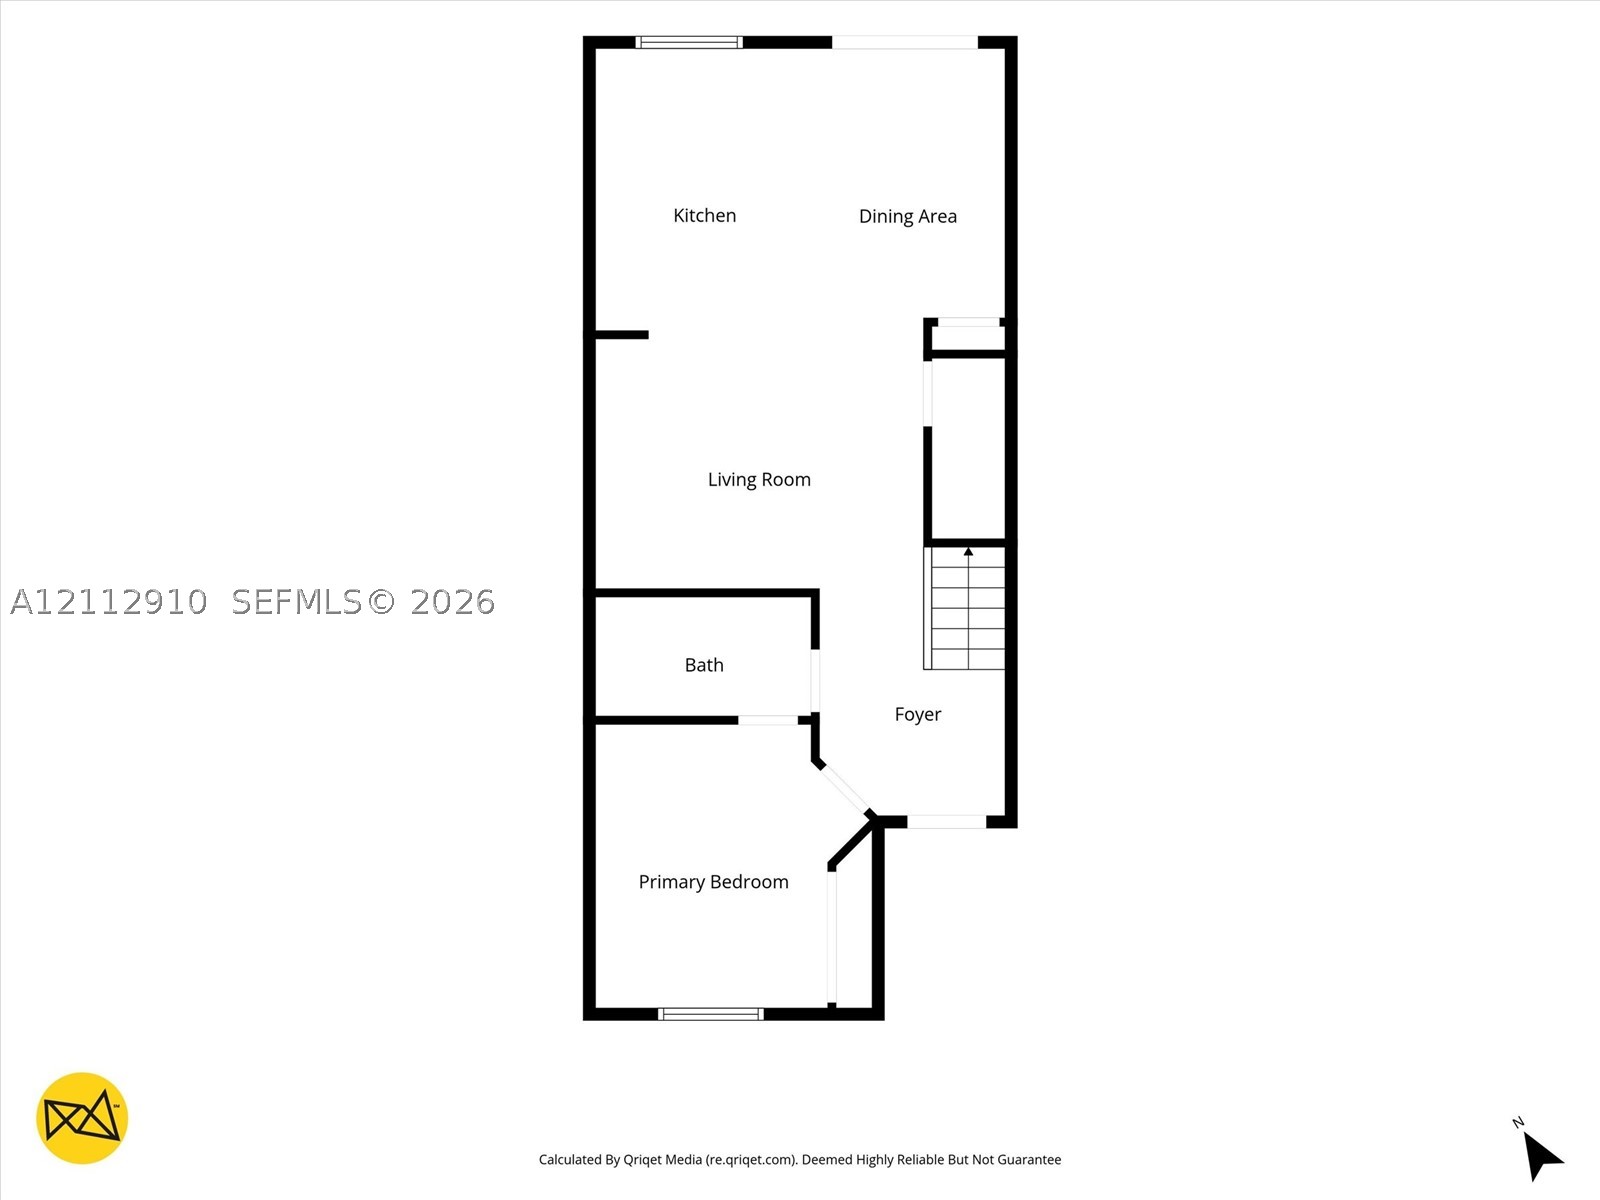
Floor plan
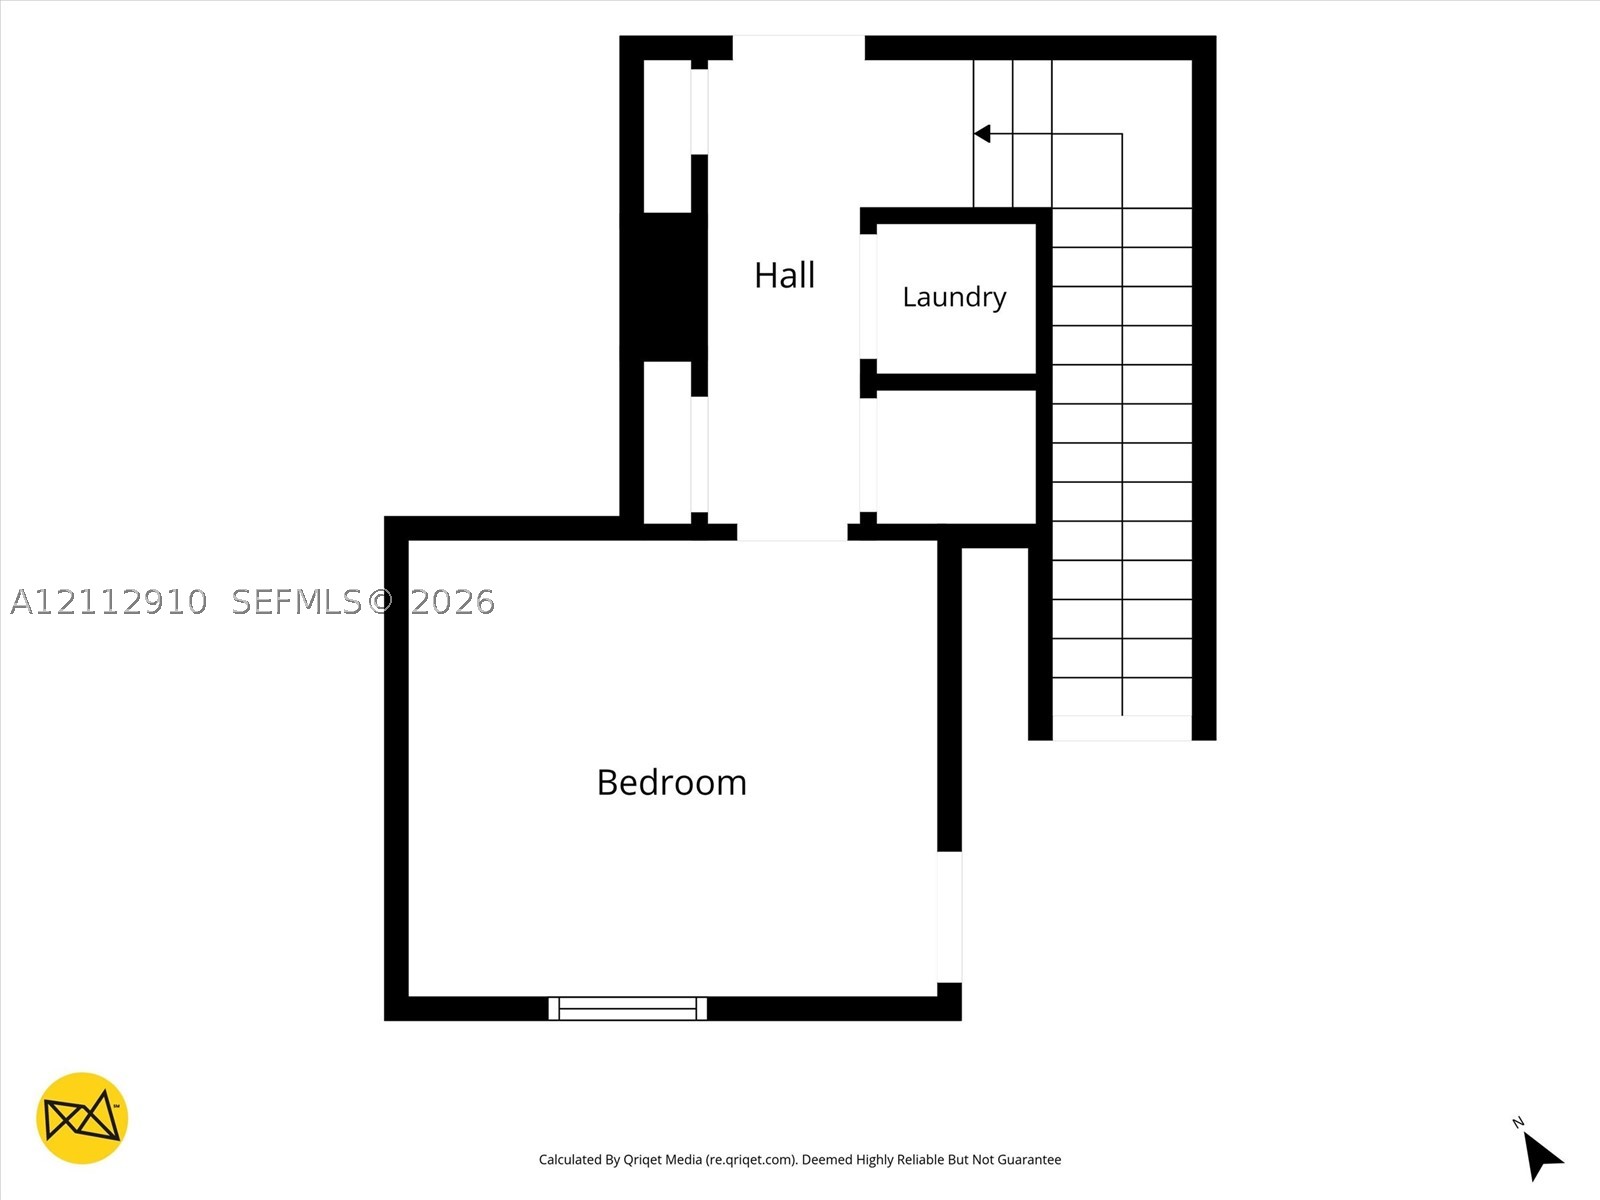
Floor plan
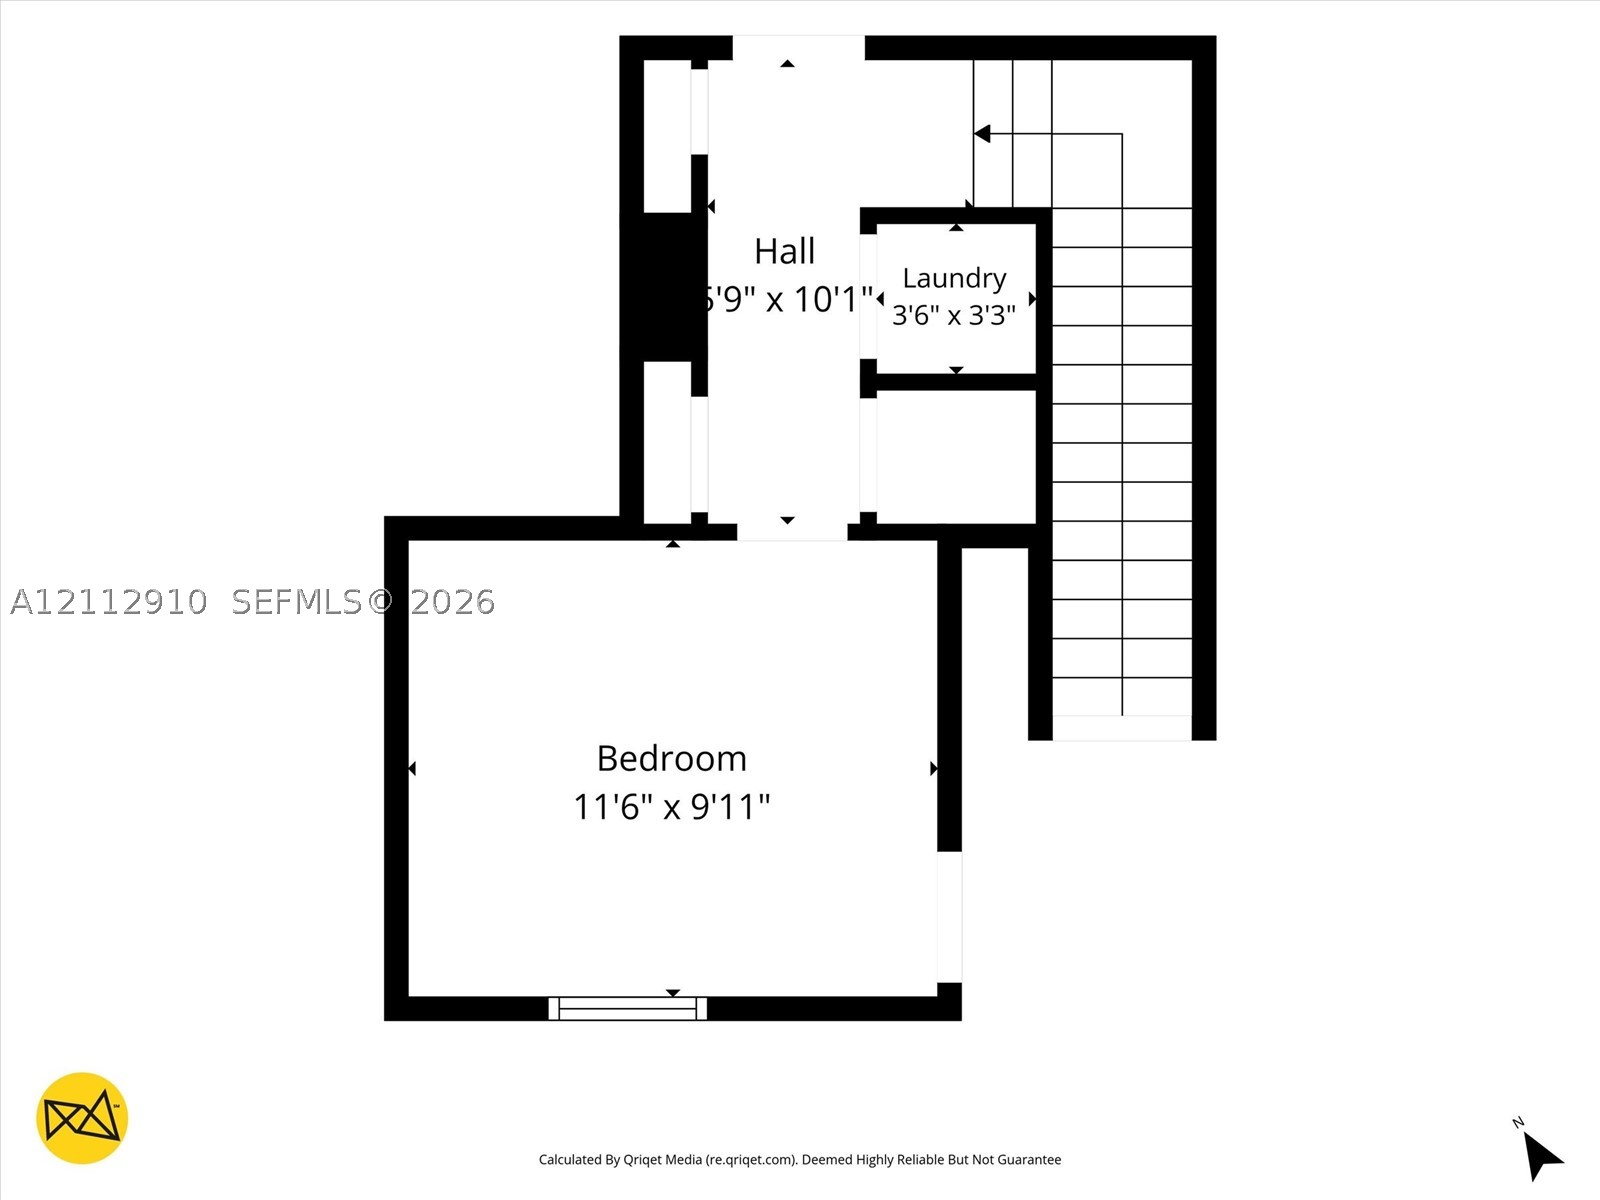
Floor plan
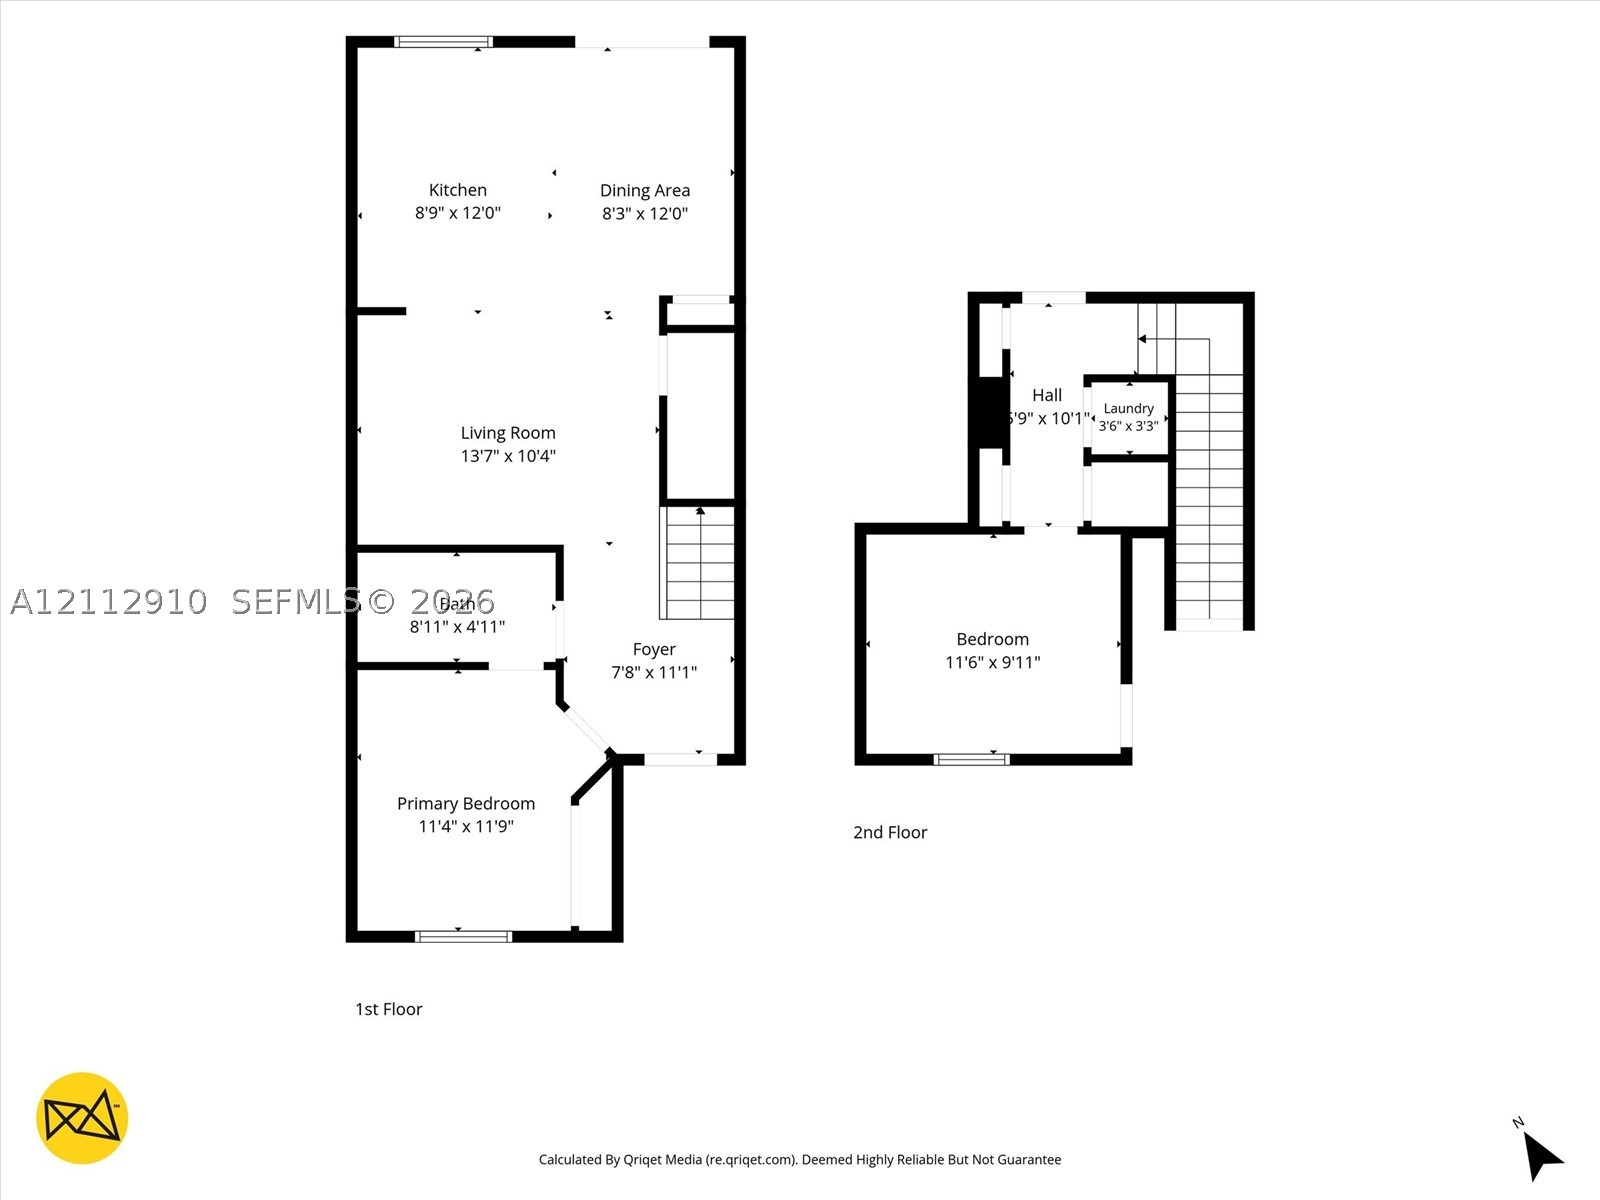
Floor plan

Description
EXCELLENT RENTAL VALUE! ONLY $2,250/MONTH! BEAUTIFUL 2024 LENNAR-BUILT 3 BEDROOM, 3 FULL BATH VILLA IN CEDAR POINTE! Enjoy 1,328 SF of bright, open-concept living space, modern kitchen, spacious family room, washer/dryer and 2 parking spaces. Community amenities include a pool and playground. Conveniently located near shopping, dining, supermarkets, South Dade Park, Homestead Hospital and Miami Dade College. Easy access to US-1 and Florida's Turnpike, with Black Point Marina, Homestead-Miami Speedway and the Florida Keys within driving reach. MODERN LIVING, GREAT LOCATION AND OUTSTANDING VALUE! Schedule your showing today
Details
| MLS # | A12112910 |
|---|---|
| Listing Type | For Lease |
| Style | Town House |
| Status | Active |
| Year | 2024 |
| Days On Site | 10 |
| Listing Provided By | MPM Realty Group | Luis Rey |
Features
| Bed(s) | 3 |
|---|---|
| Bath(s) | 3 Total |
| SQ Feet | 1,328 |
| Car Port | Yes |
| Pool | Yes |
| Zoning | 3700 |
| Acreage | 1796.00 |
| Property View | None |
Exterior
| Lot Features | Less Than Quarter Acre |
|---|
Parking
| Garage Yes / No | No |
|---|---|
| Parking Features | Assigned |
Location
| Community Features | Clubhouse, Pool |
|---|
Area Information
| State | FL |
|---|---|
| County | Miami Dade |
| City | Homestead |
| Zip Code | 33033 |
| Area | 79 |
| Listing VS Median (in 33033) | |
Price: $2,250 low | high Med: $312,500 sqft: 1,328 low | high Med: 1,274 $ / sqft: $2 low | high Med: $247 On site: 10 low | high Med: 219.5 | |
Request a showing
Request a showing
Contact
Learn More About This Property

| State | FL |
|---|---|
| County | Miami Dade |
| City | Homestead |
| Zip Code | 33033 |
| Area | 79 |
| Listing VS Median (in 33033) | |
Price: $2,250 low | high Med: $312,500 sqft: 1,328 low | high Med: 1,274 $ / sqft: $2 low | high Med: $247 On site: 10 low | high Med: 219.5 | |
Nearby Listings (Within 1/10 mile)
Price: $1K - $2K
sqft: 996 - 1,500
Listing Updated: October 31, 2026 at 1:07:11 PM PDT