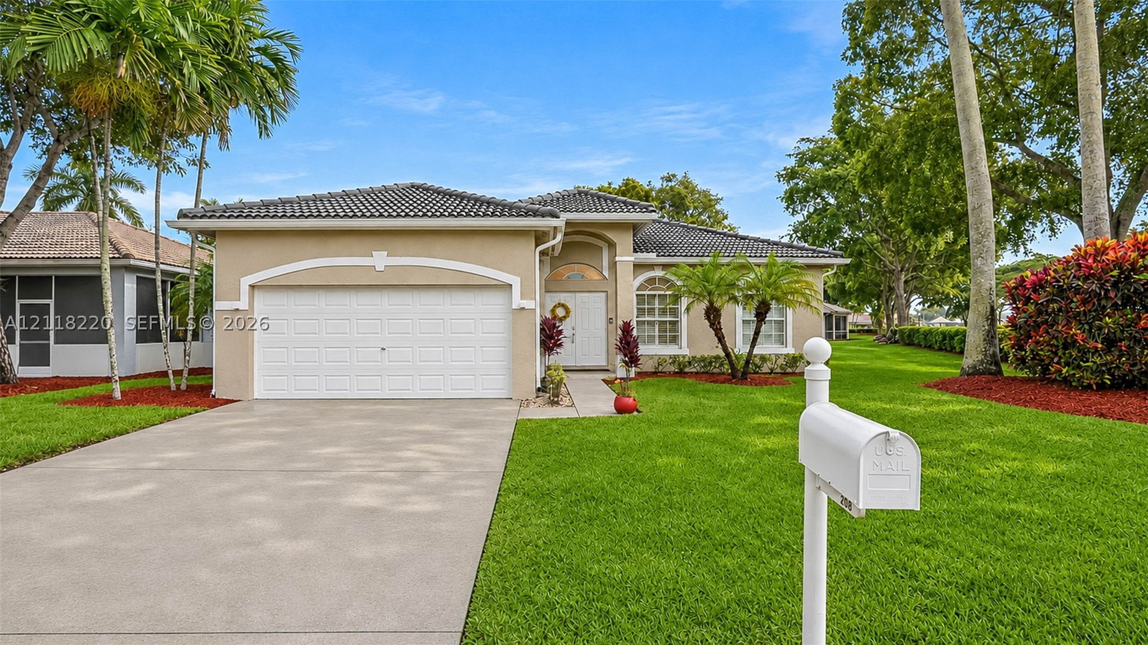
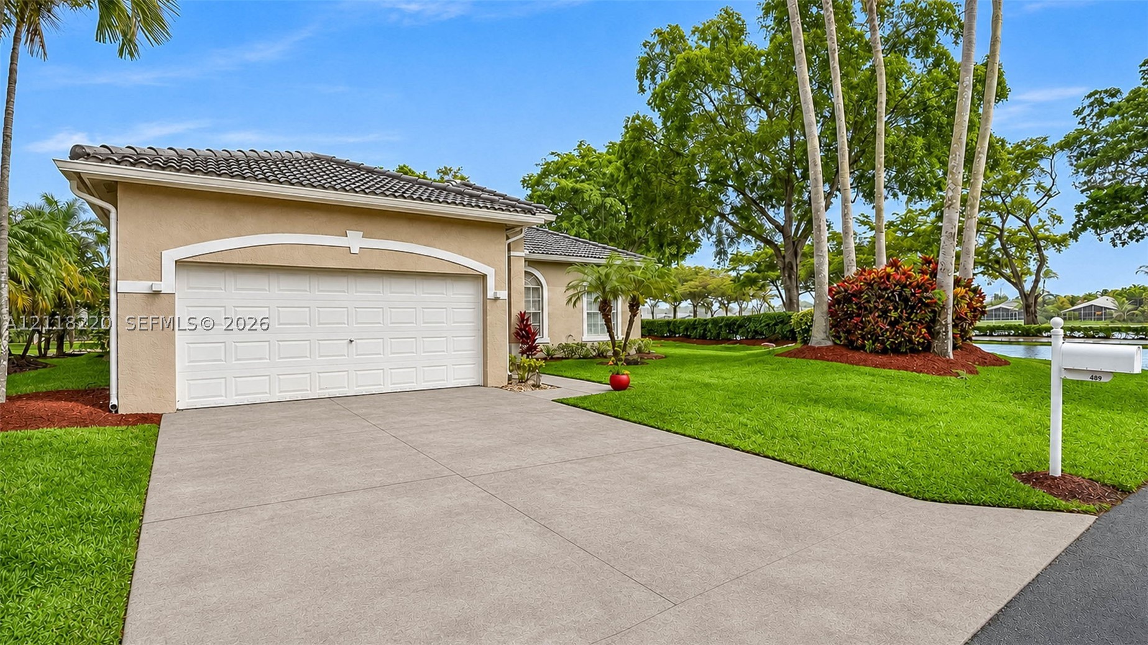
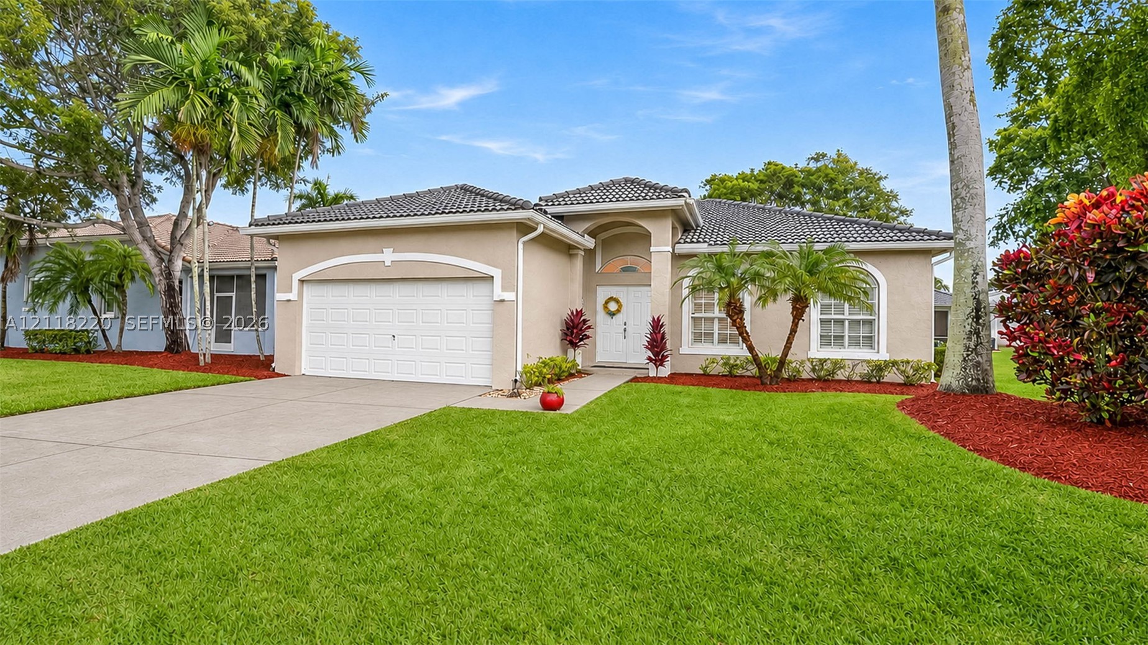
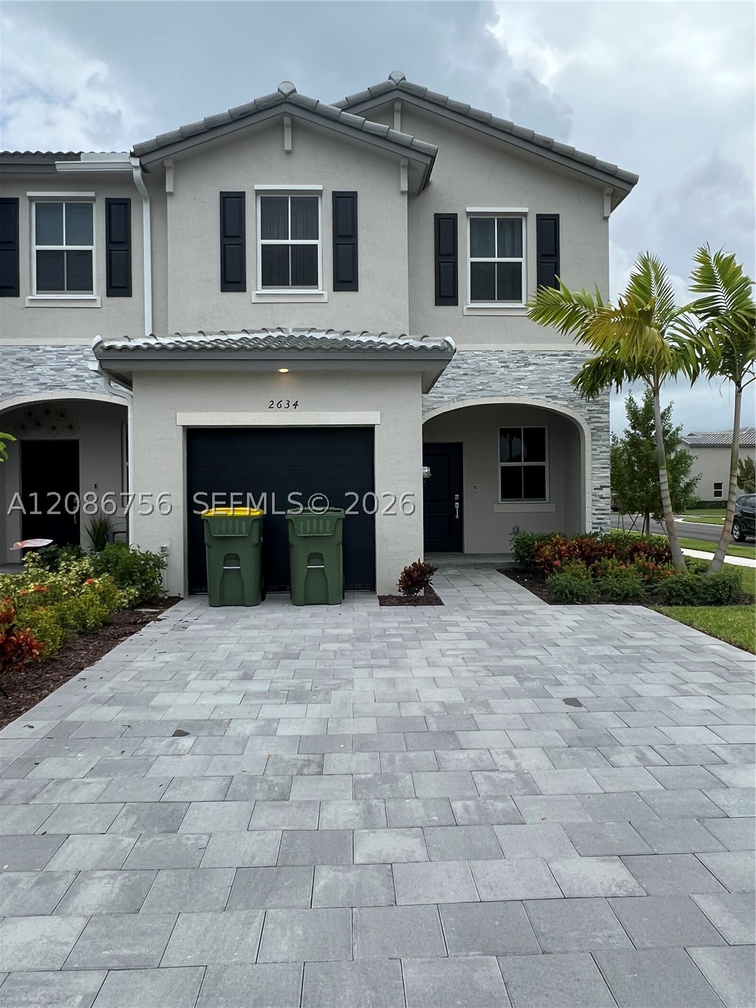
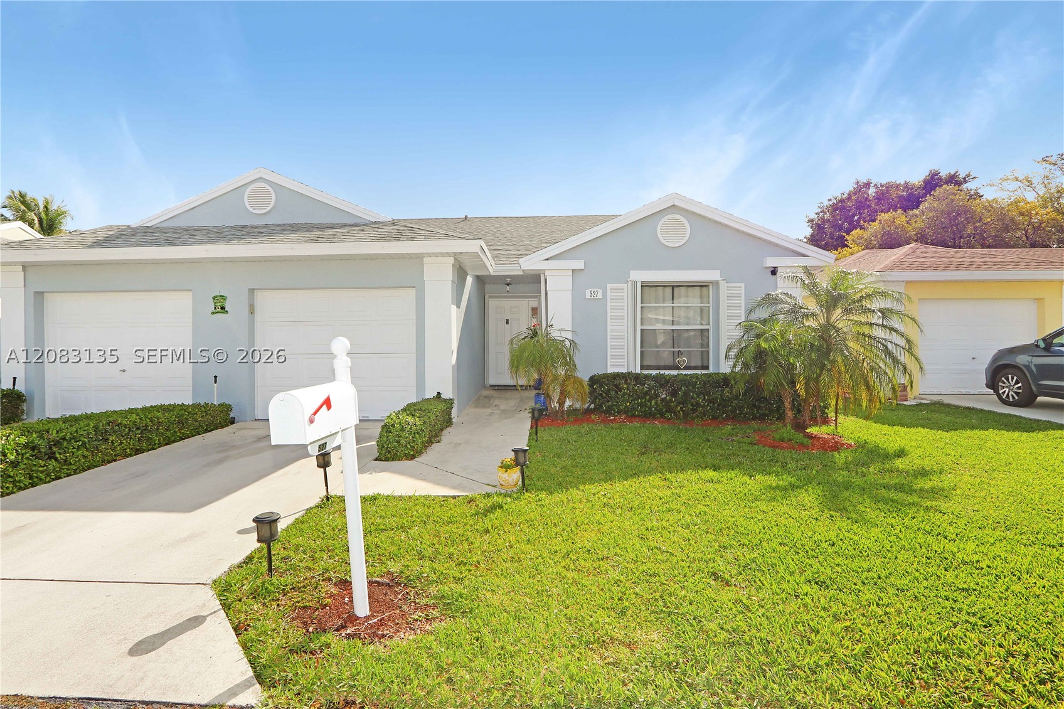
Stucco exterior residence featuring a tiled hip roof, arched entryway, multi-paned windows, and a concrete driveway
Stucco exterior featuring a concrete driveway, multi-car garage, tiled roof, and landscaped lawn with mature trees
Stucco exterior residence featuring a tiled roof, arched entryway, and a multi-car garage
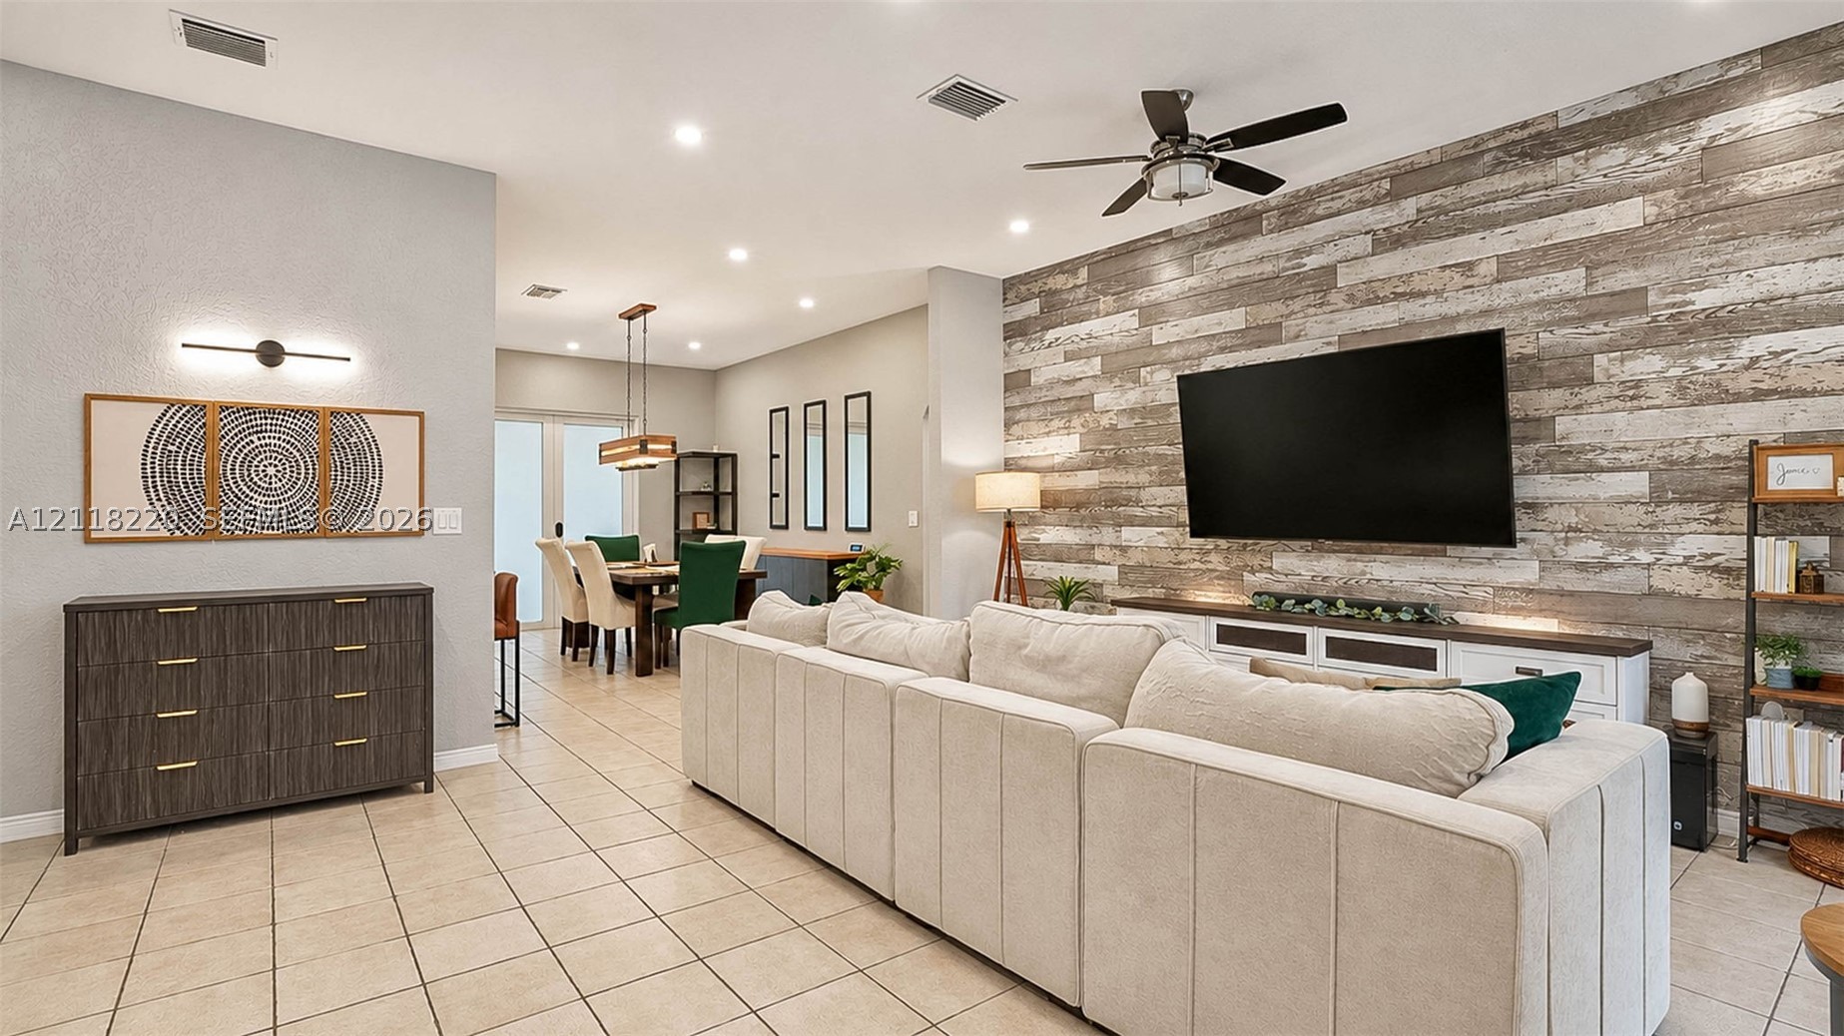
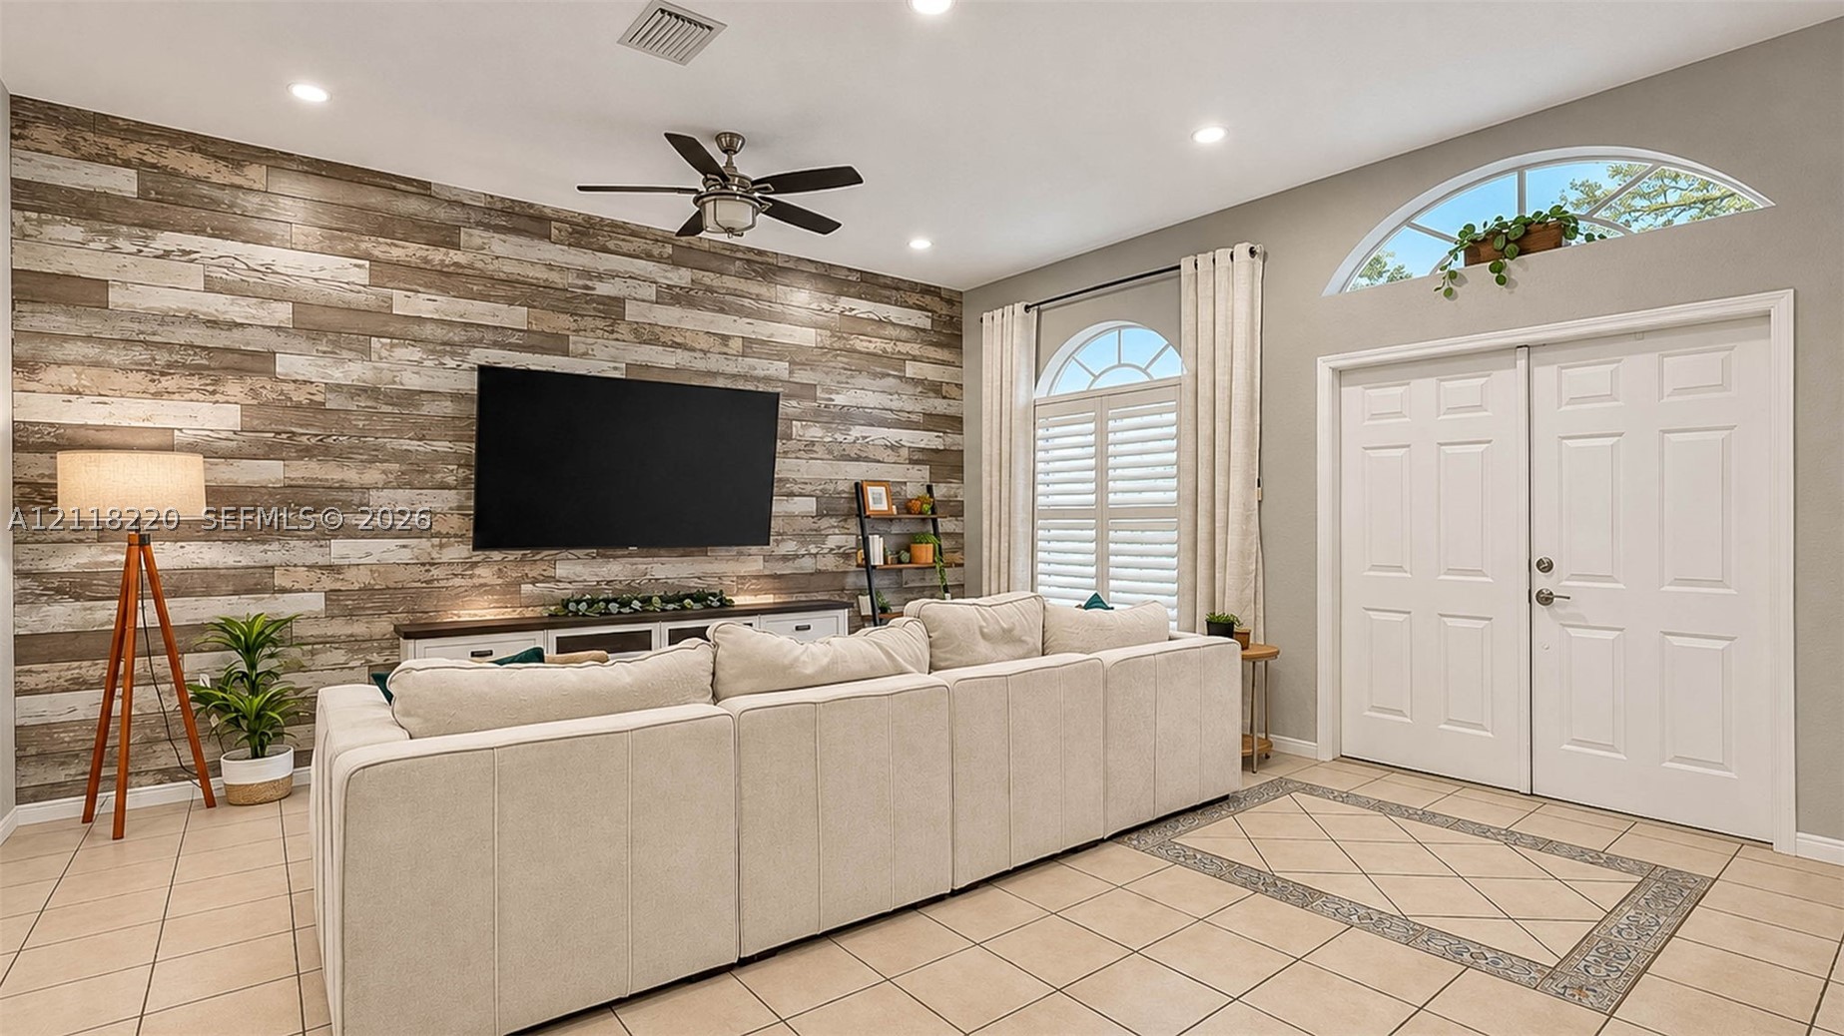
Textured wood-plank accent wall, built-in media cabinetry, ceramic tile flooring, recessed lighting, and a ceiling fan with integrated light fixture
Living area featuring a horizontal wood-plank accent wall, double-door entrance with arched transom windows, tile flooring with decorative inlay, and recessed lighting
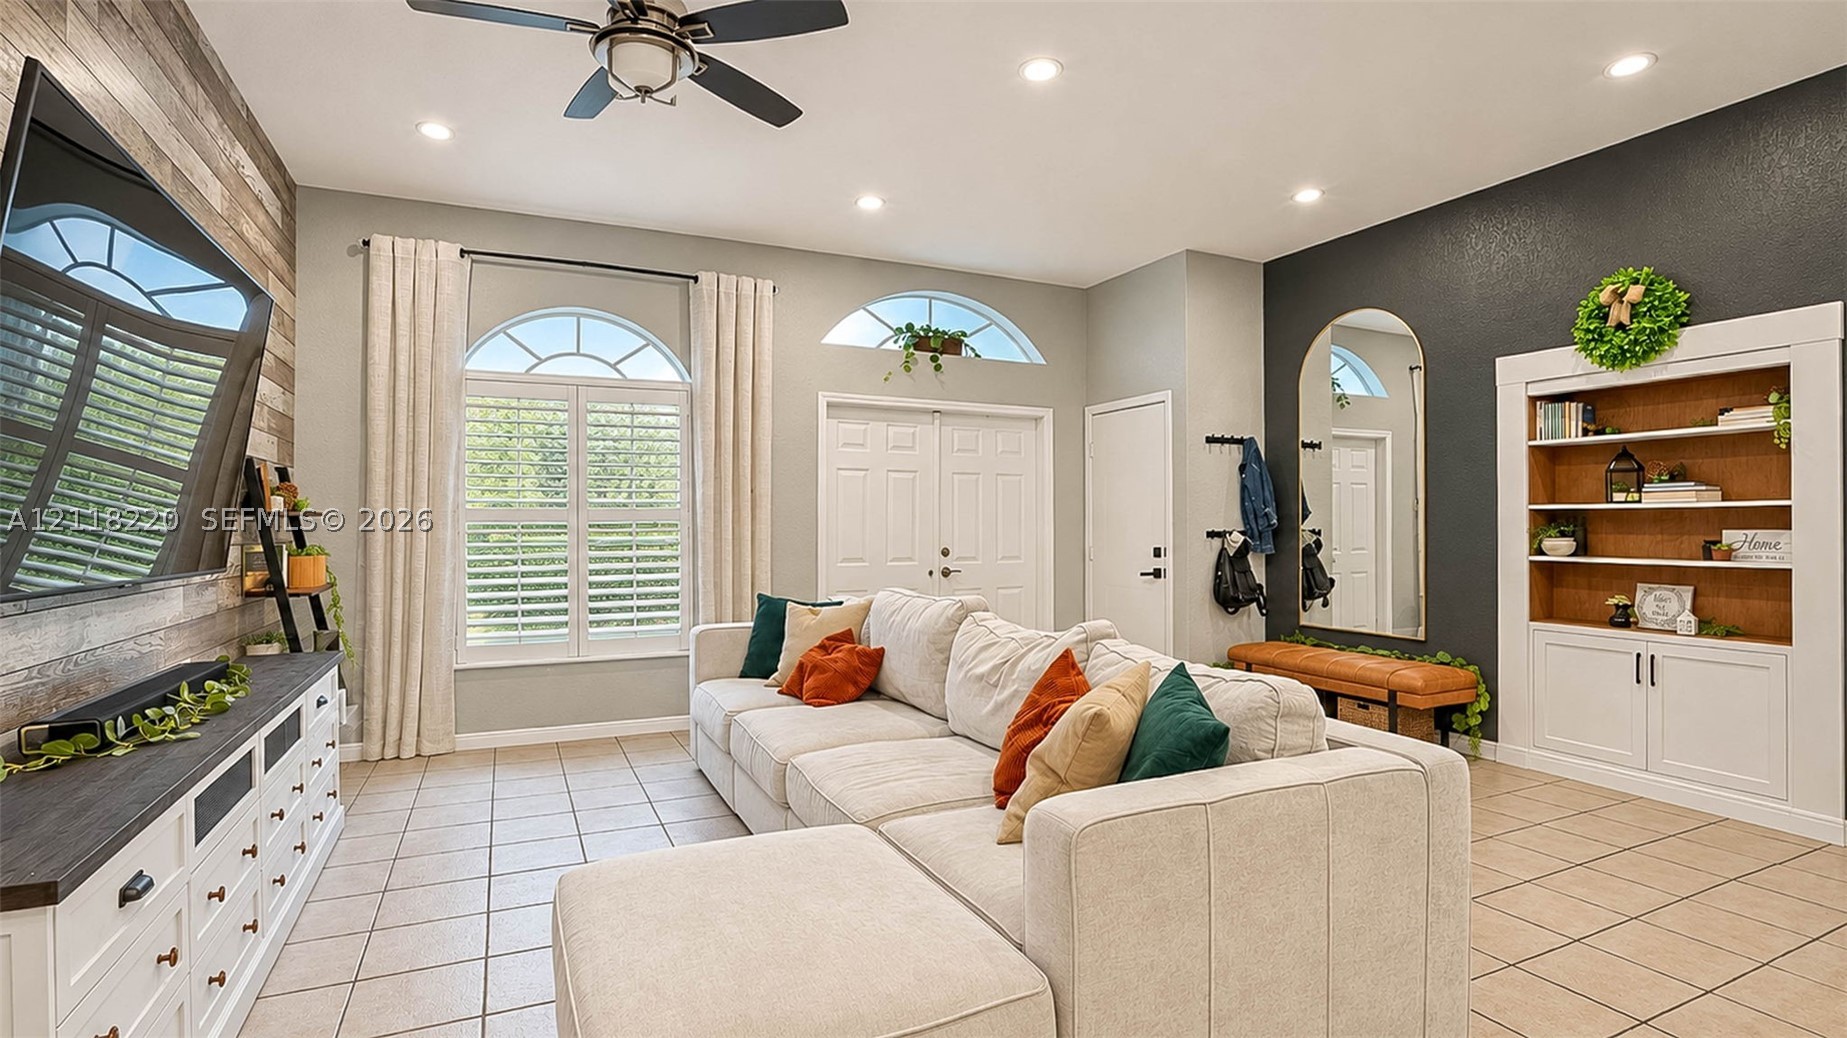
Living area featuring a reclaimed wood accent wall, built-in white cabinetry with a dark surface, arched transom windows, recessed ceiling lighting, and a custom built-in shelving unit
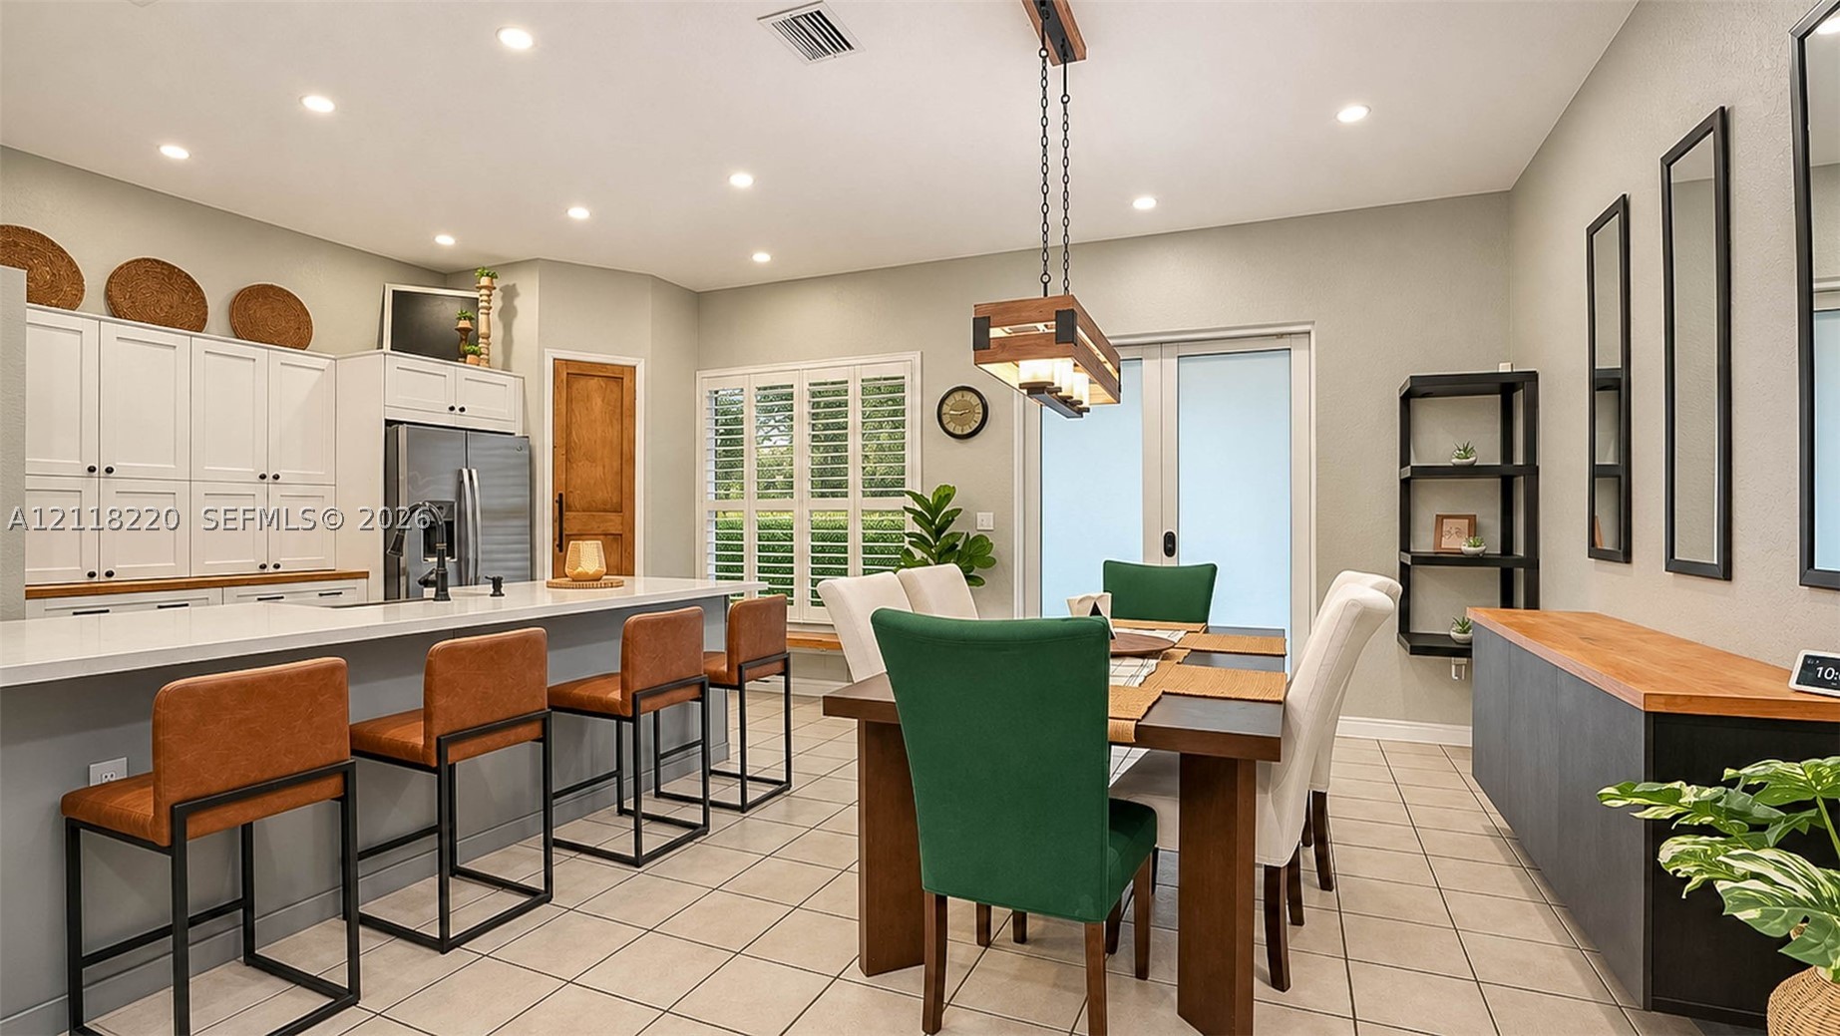
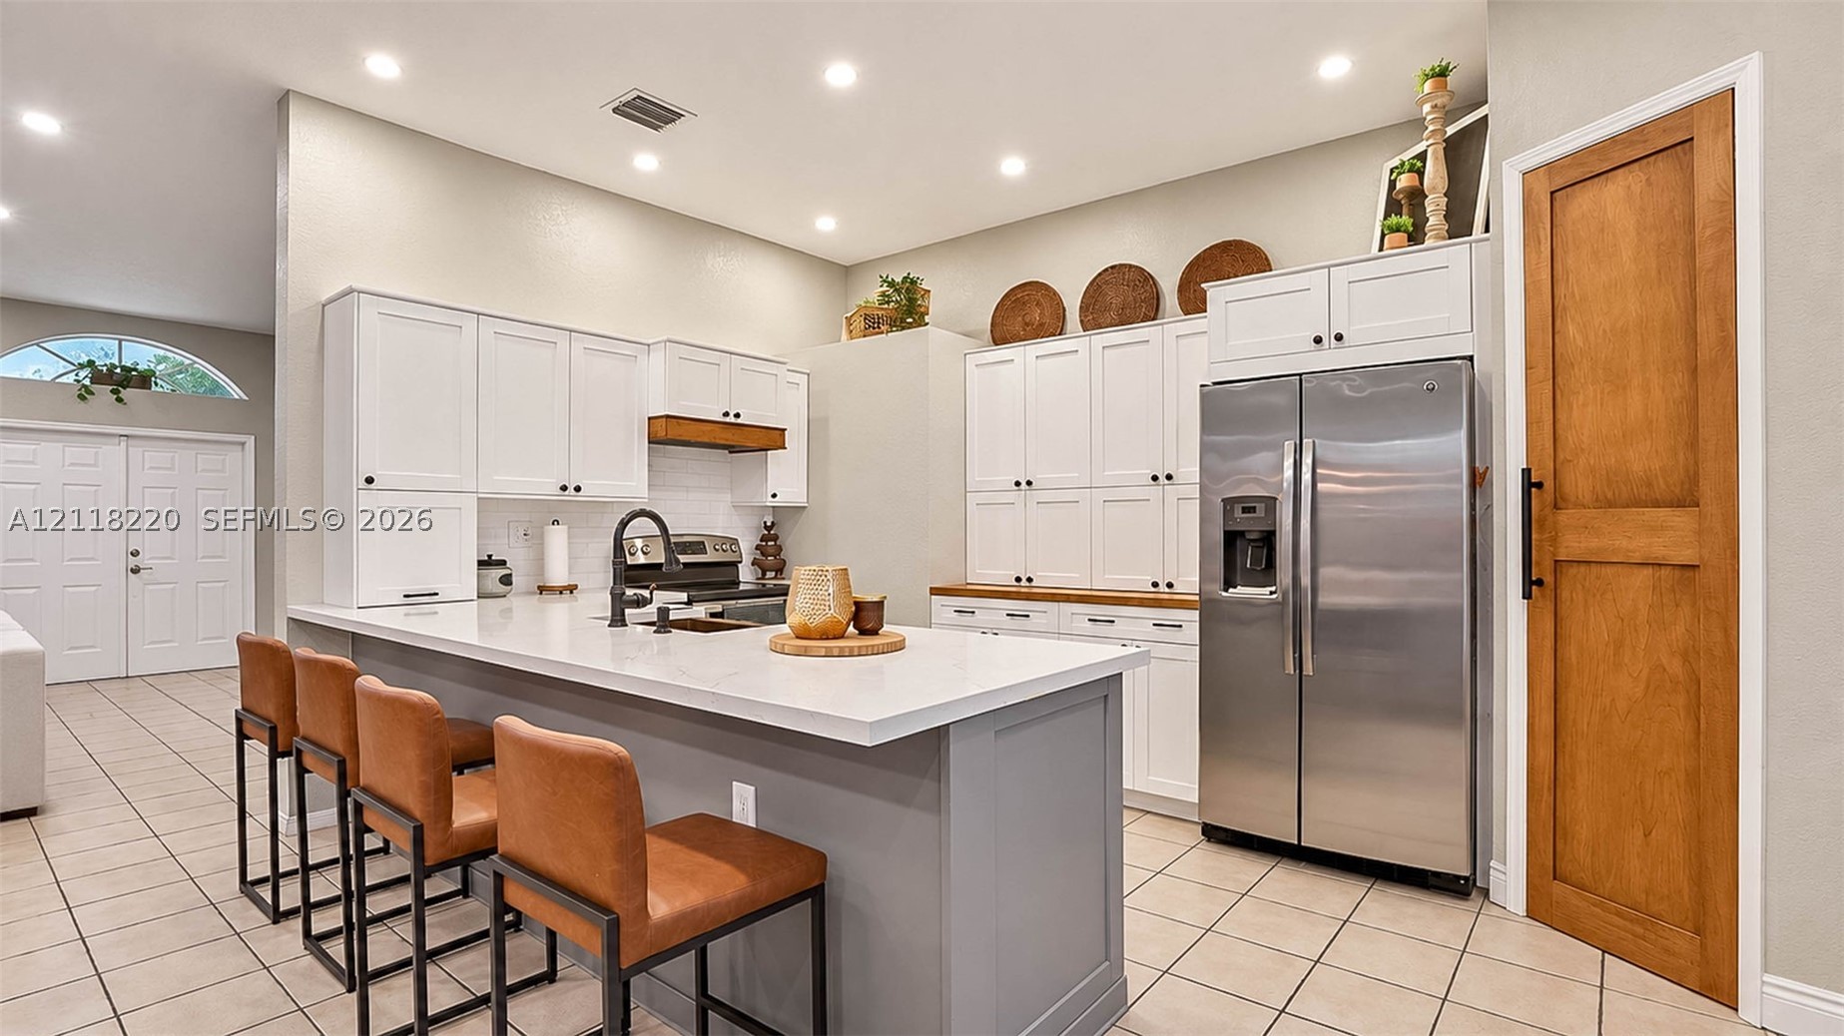
Kitchen featuring white cabinetry, quartz countertops, a central island with bar seating, tile flooring, and a linear pendant light fixture
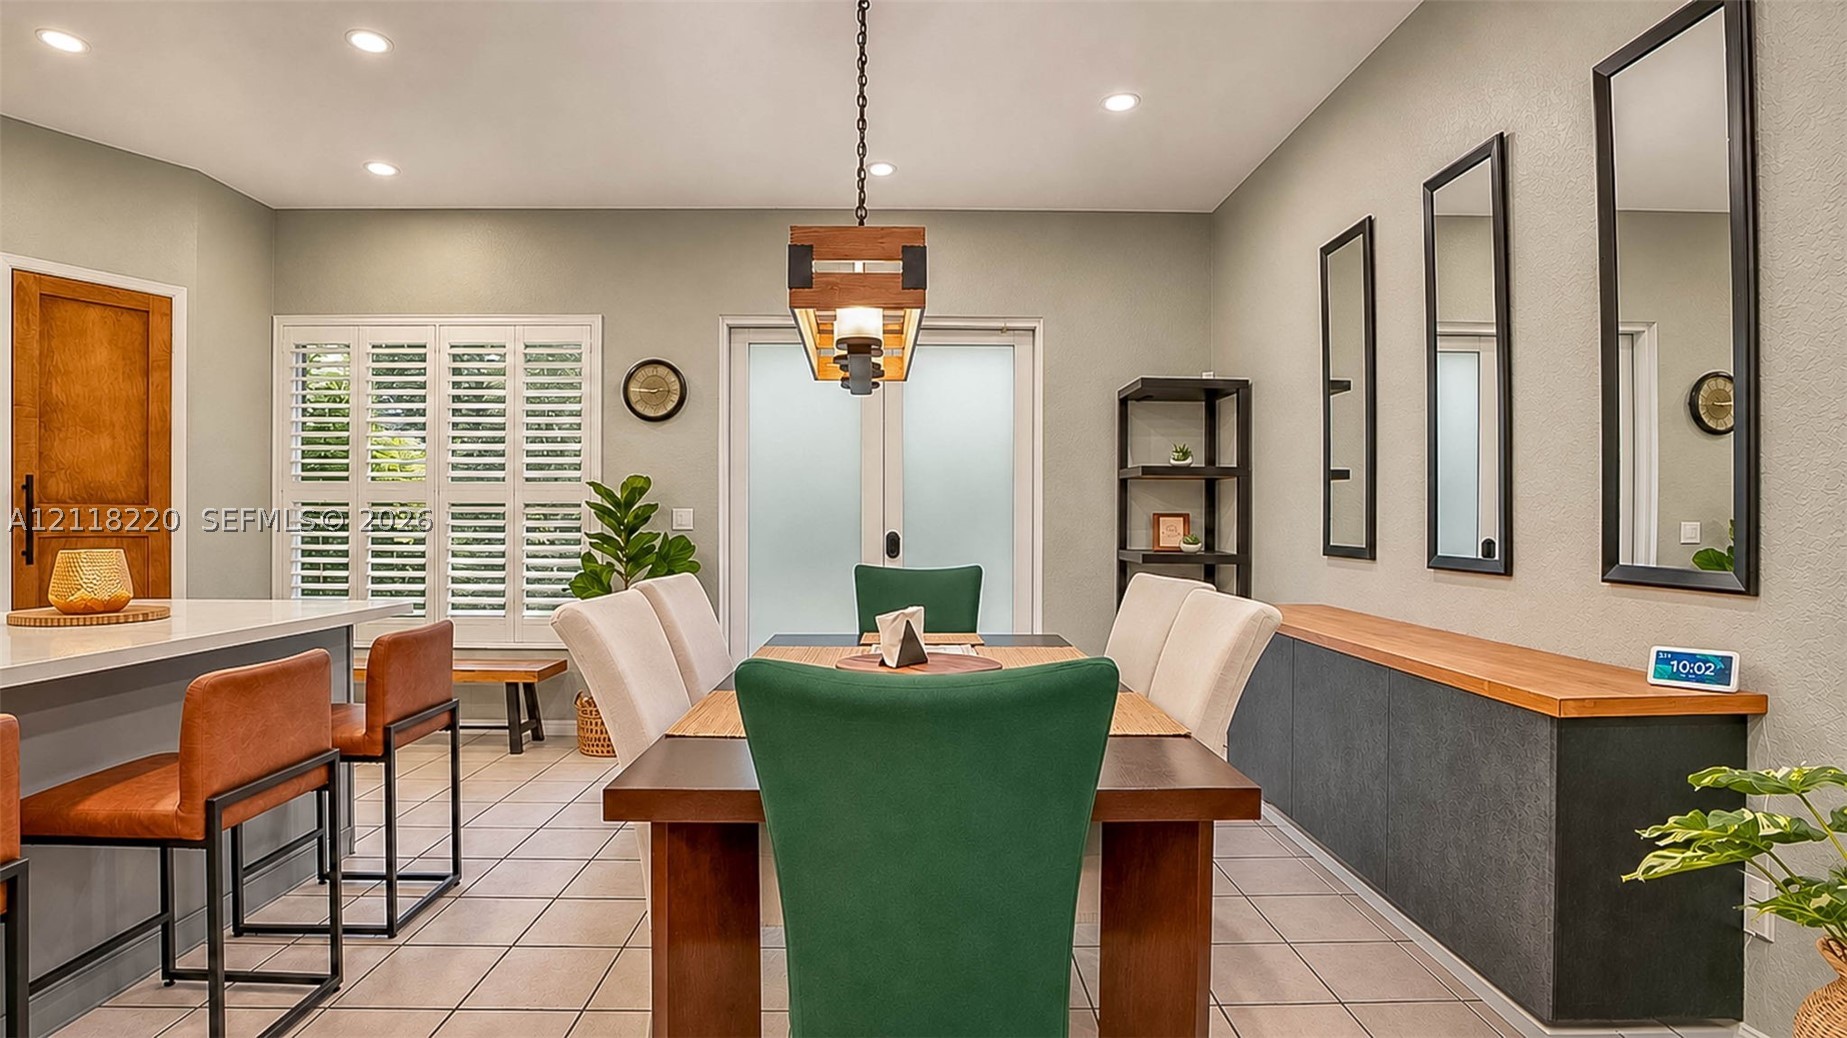
Dining area featuring tile flooring, recessed lighting, custom-built cabinetry with a wood countertop, plantation shutters, and a central wood-framed pendant light
Kitchen featuring white shaker cabinetry, an oversized quartz countertop island with a gray base, a stainless steel side-by-side refrigerator, and a wood-finish interior door
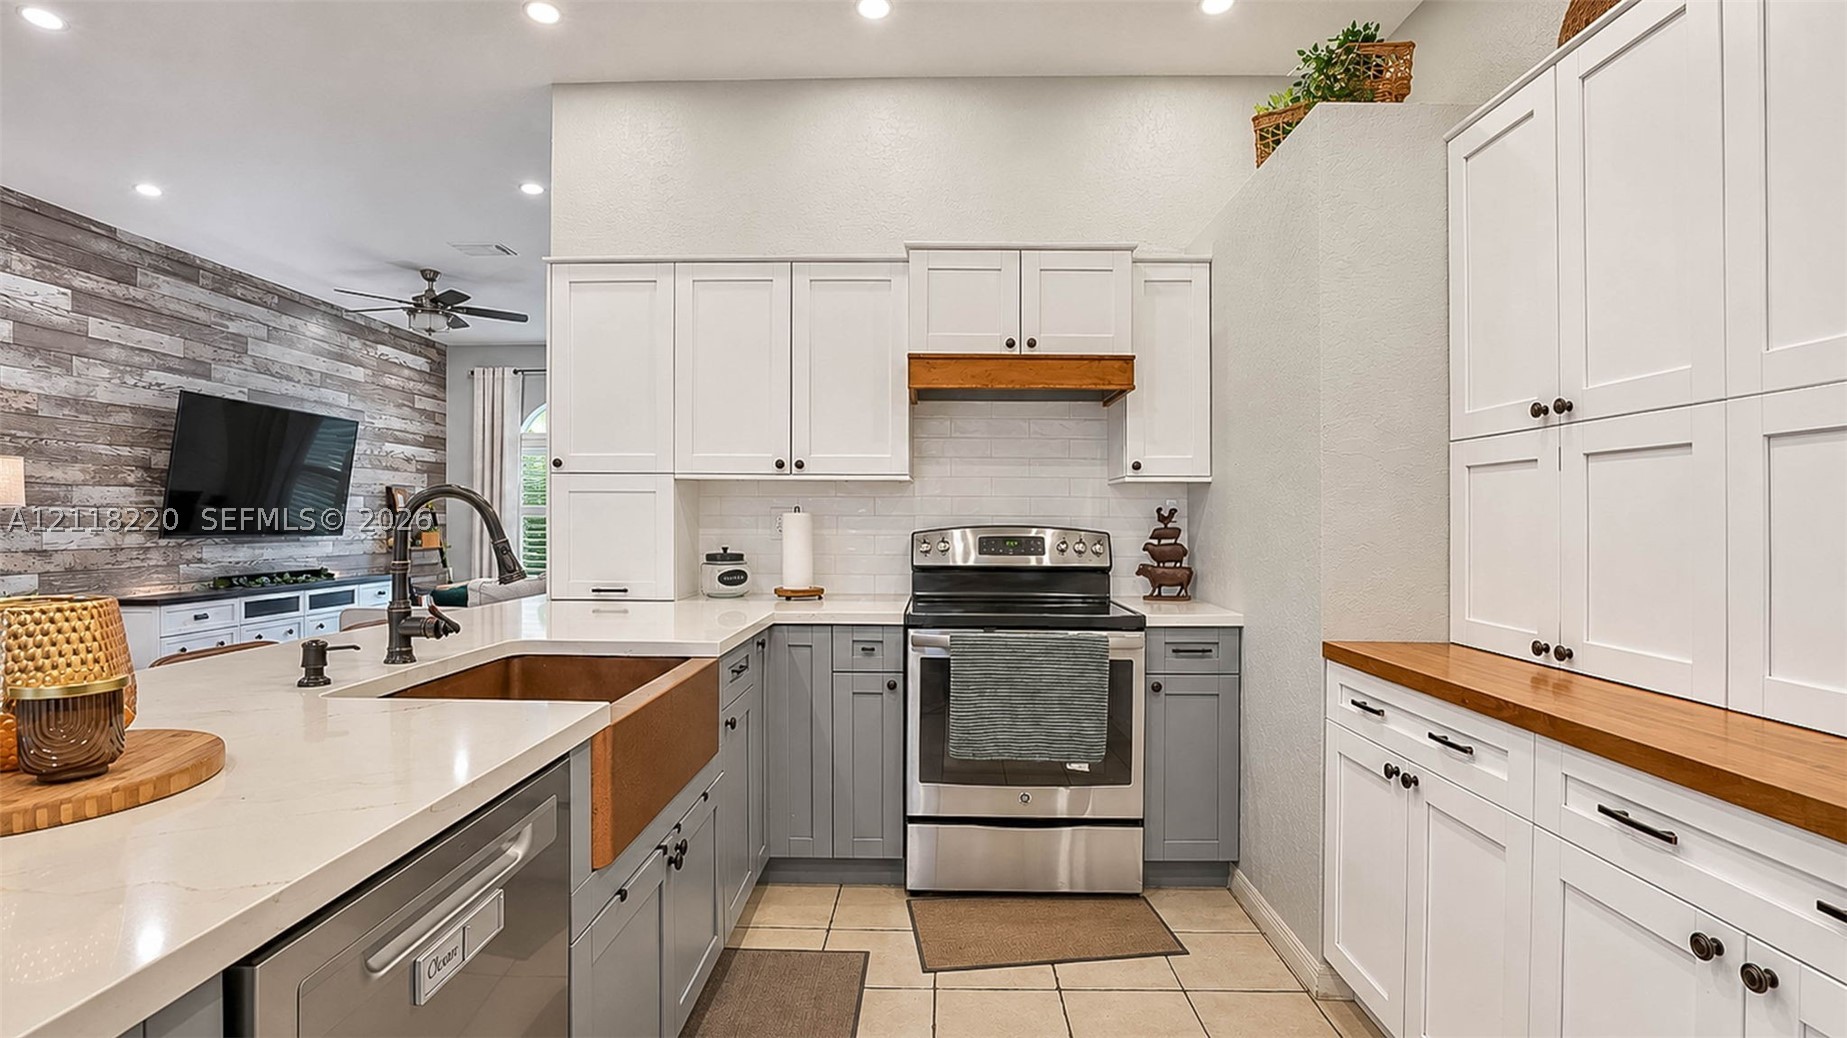
Kitchen featuring shaker-style cabinetry, a farmhouse-style sink, a stainless steel range, and stone-finish countertops
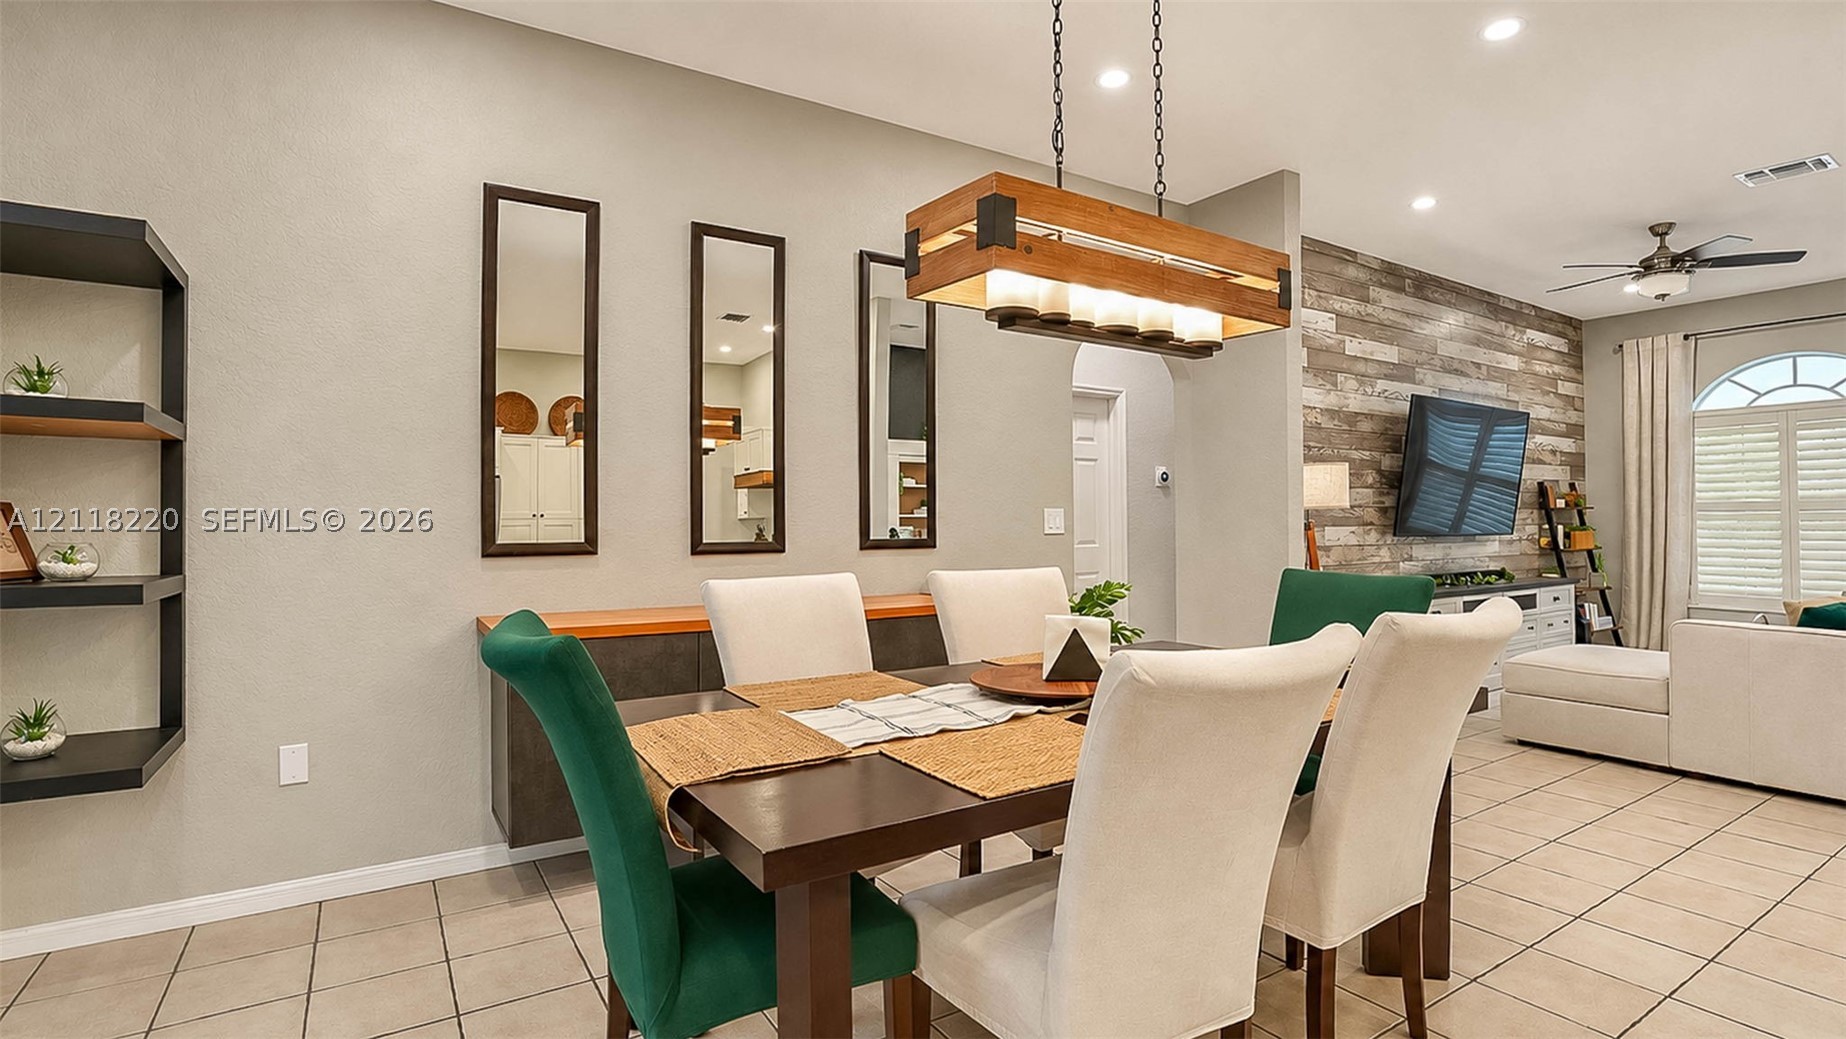
Dining area featuring a linear wood-beam chandelier, built-in storage cabinetry, vertical wall-mounted mirrors, and an accent wall with weathered-finish planks
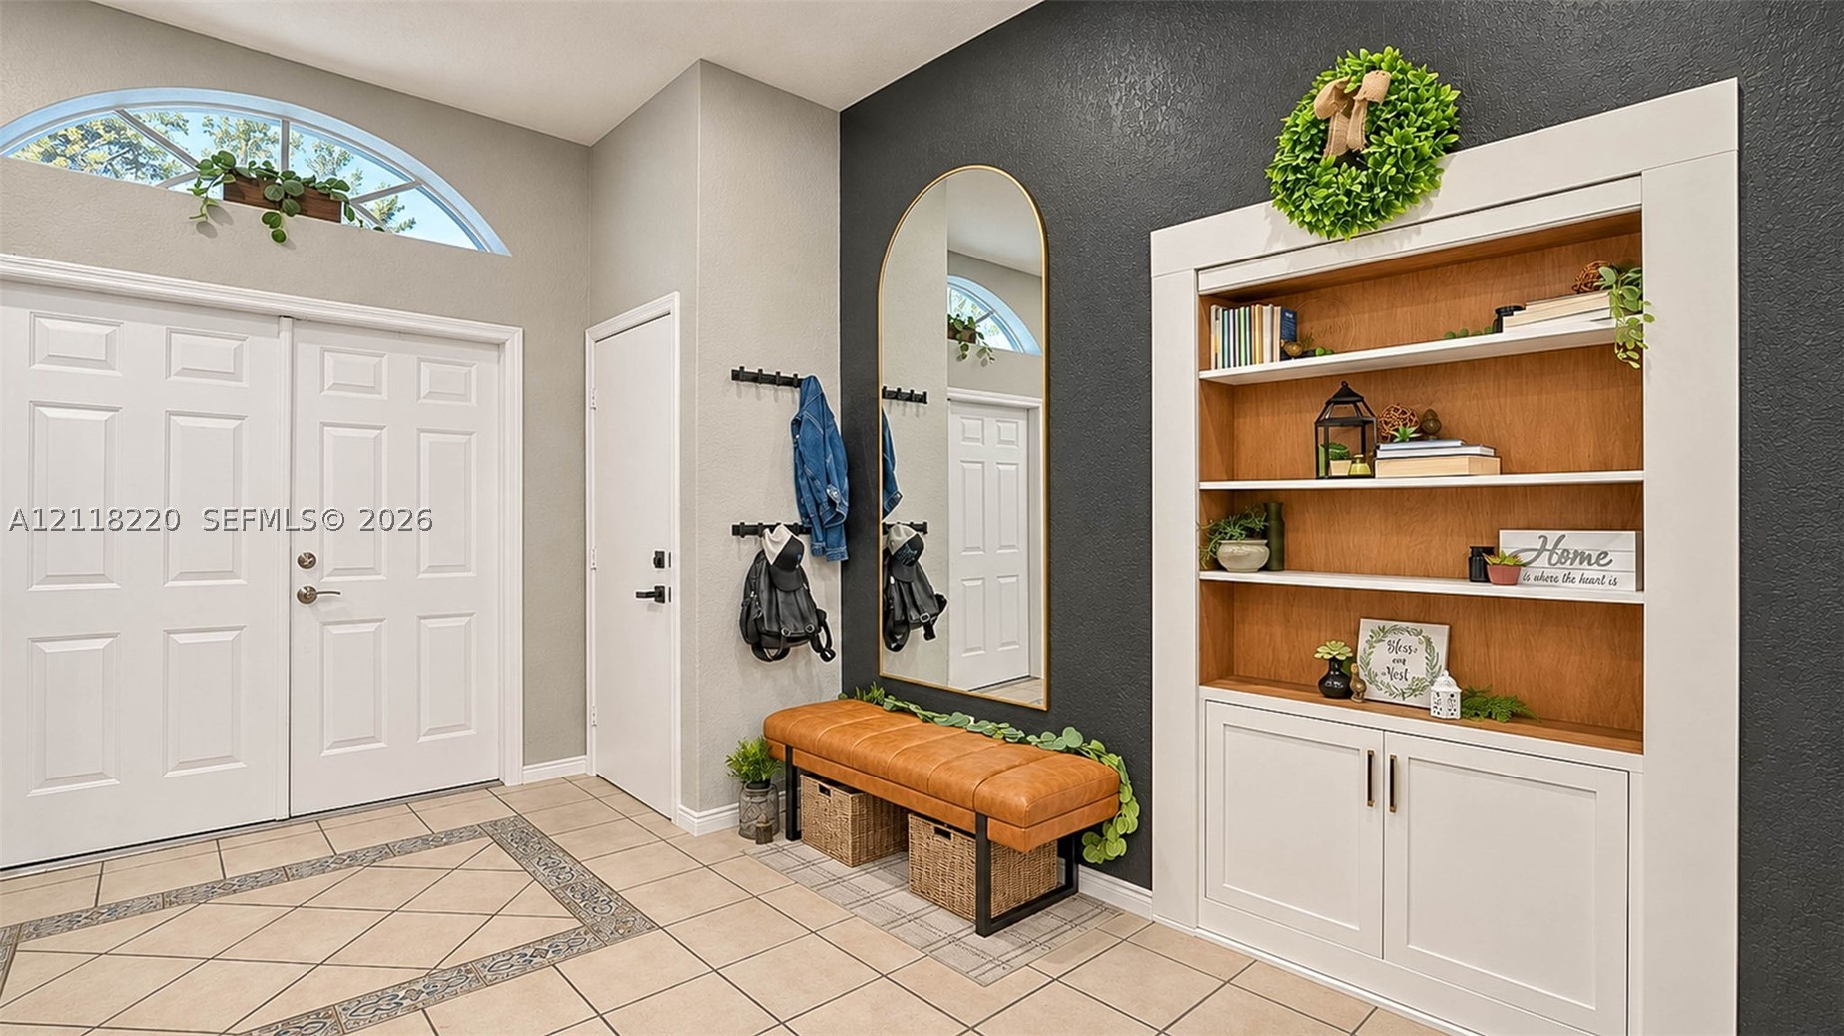
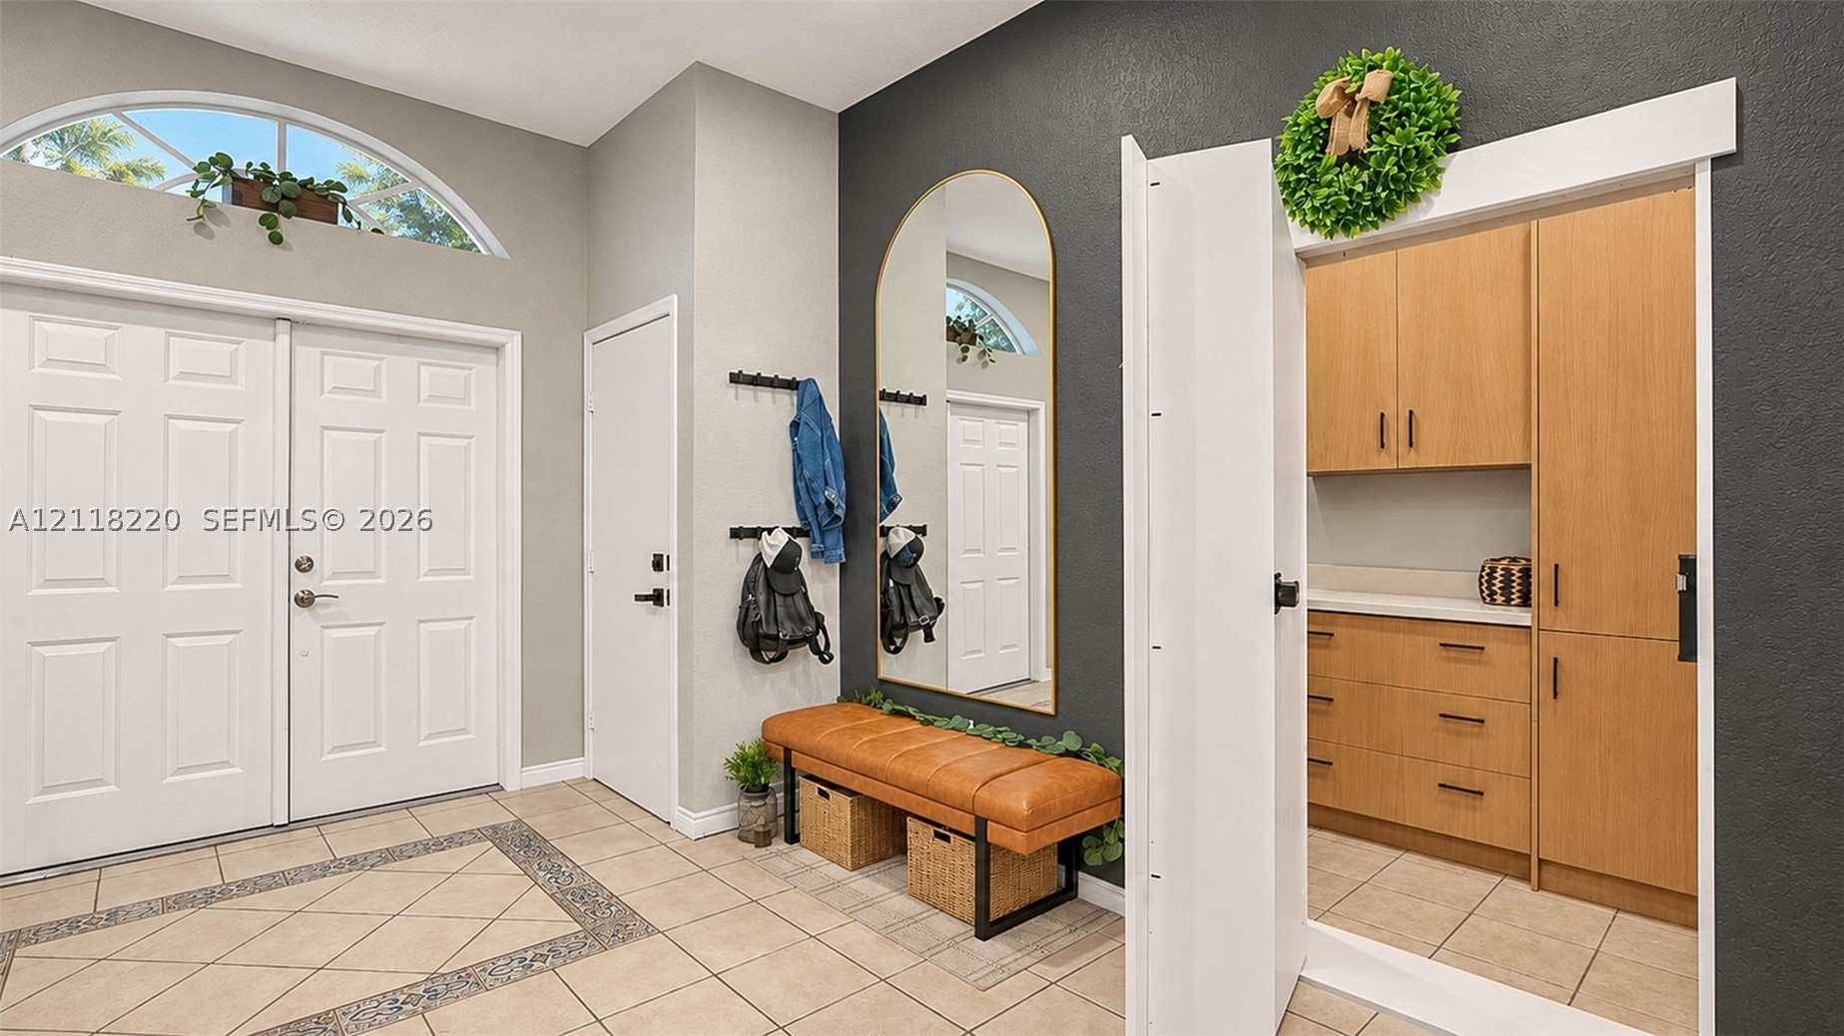
Double entry doors featuring an arched transom window, ceramic tile flooring with decorative inlay, and recessed built-in shelving with lower cabinetry
Double door entry with arched transom window, tile flooring with decorative inlay, and built-in wood-finish cabinetry
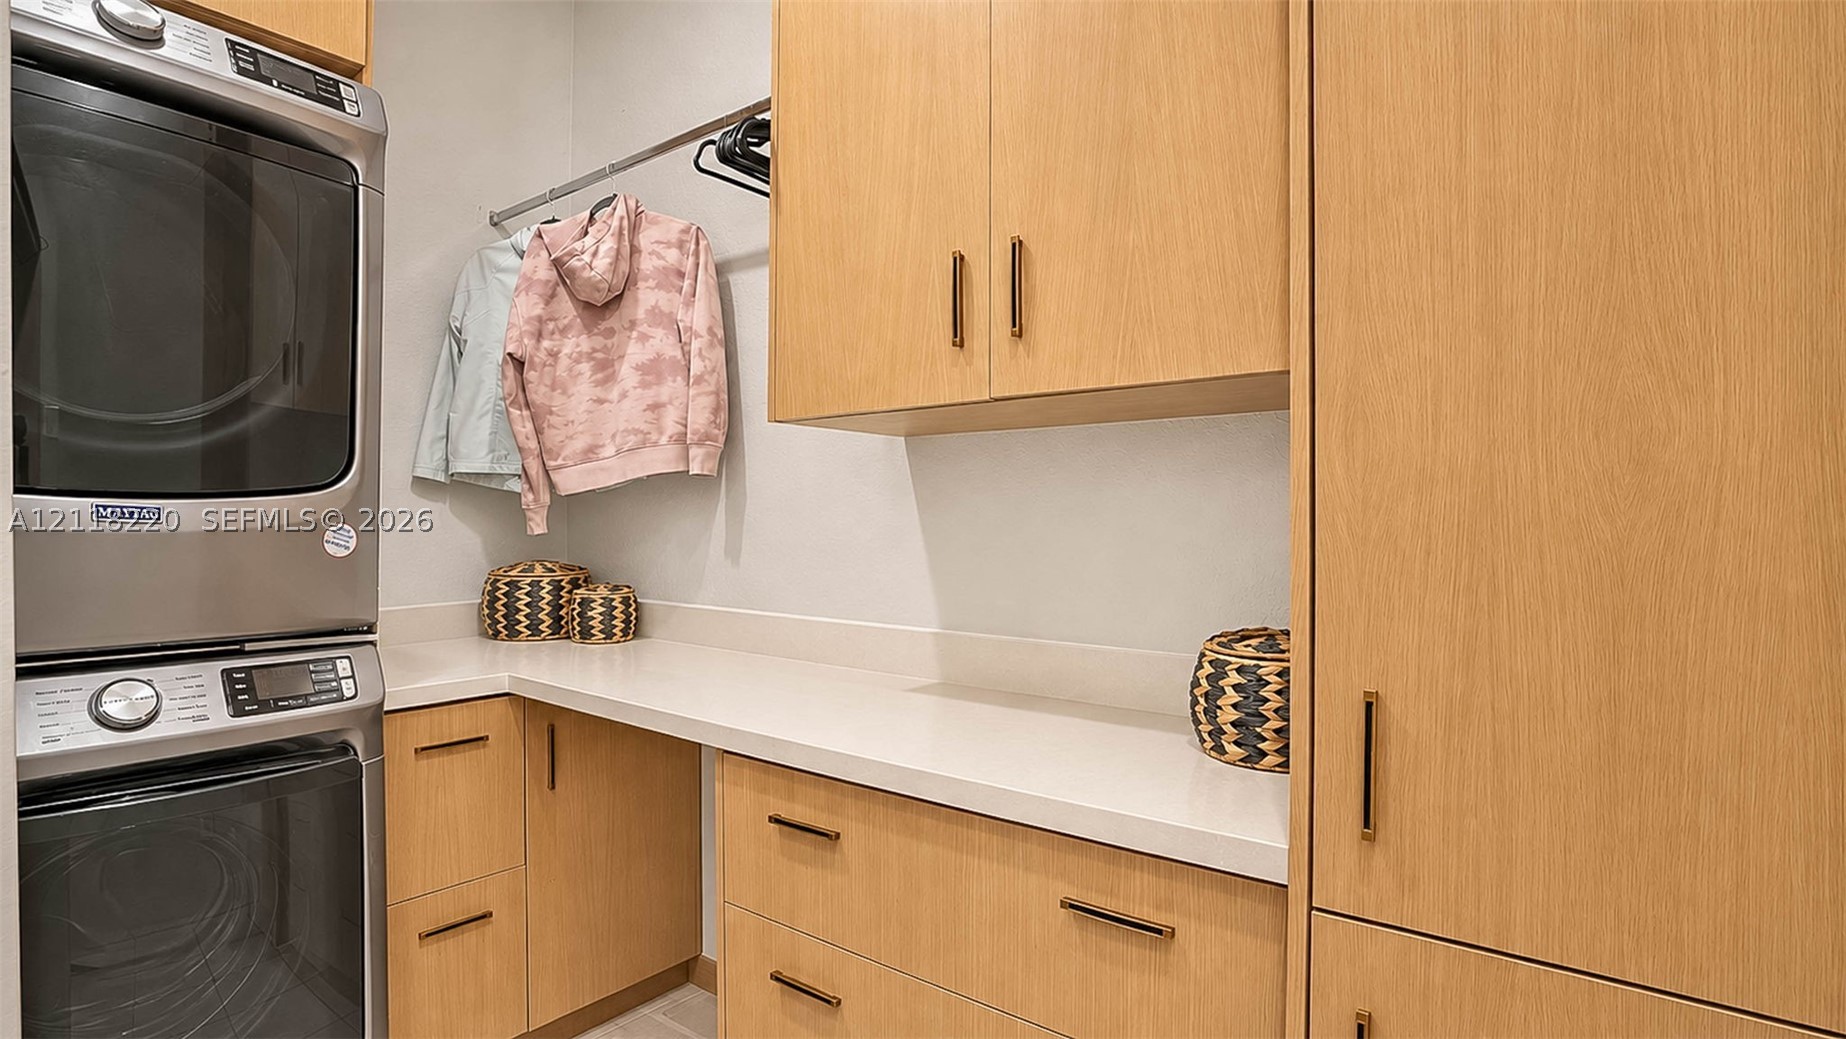
Laundry space featuring light wood-finish cabinetry, solid surface countertops, stacked stainless steel appliances, and built-in hanging rod
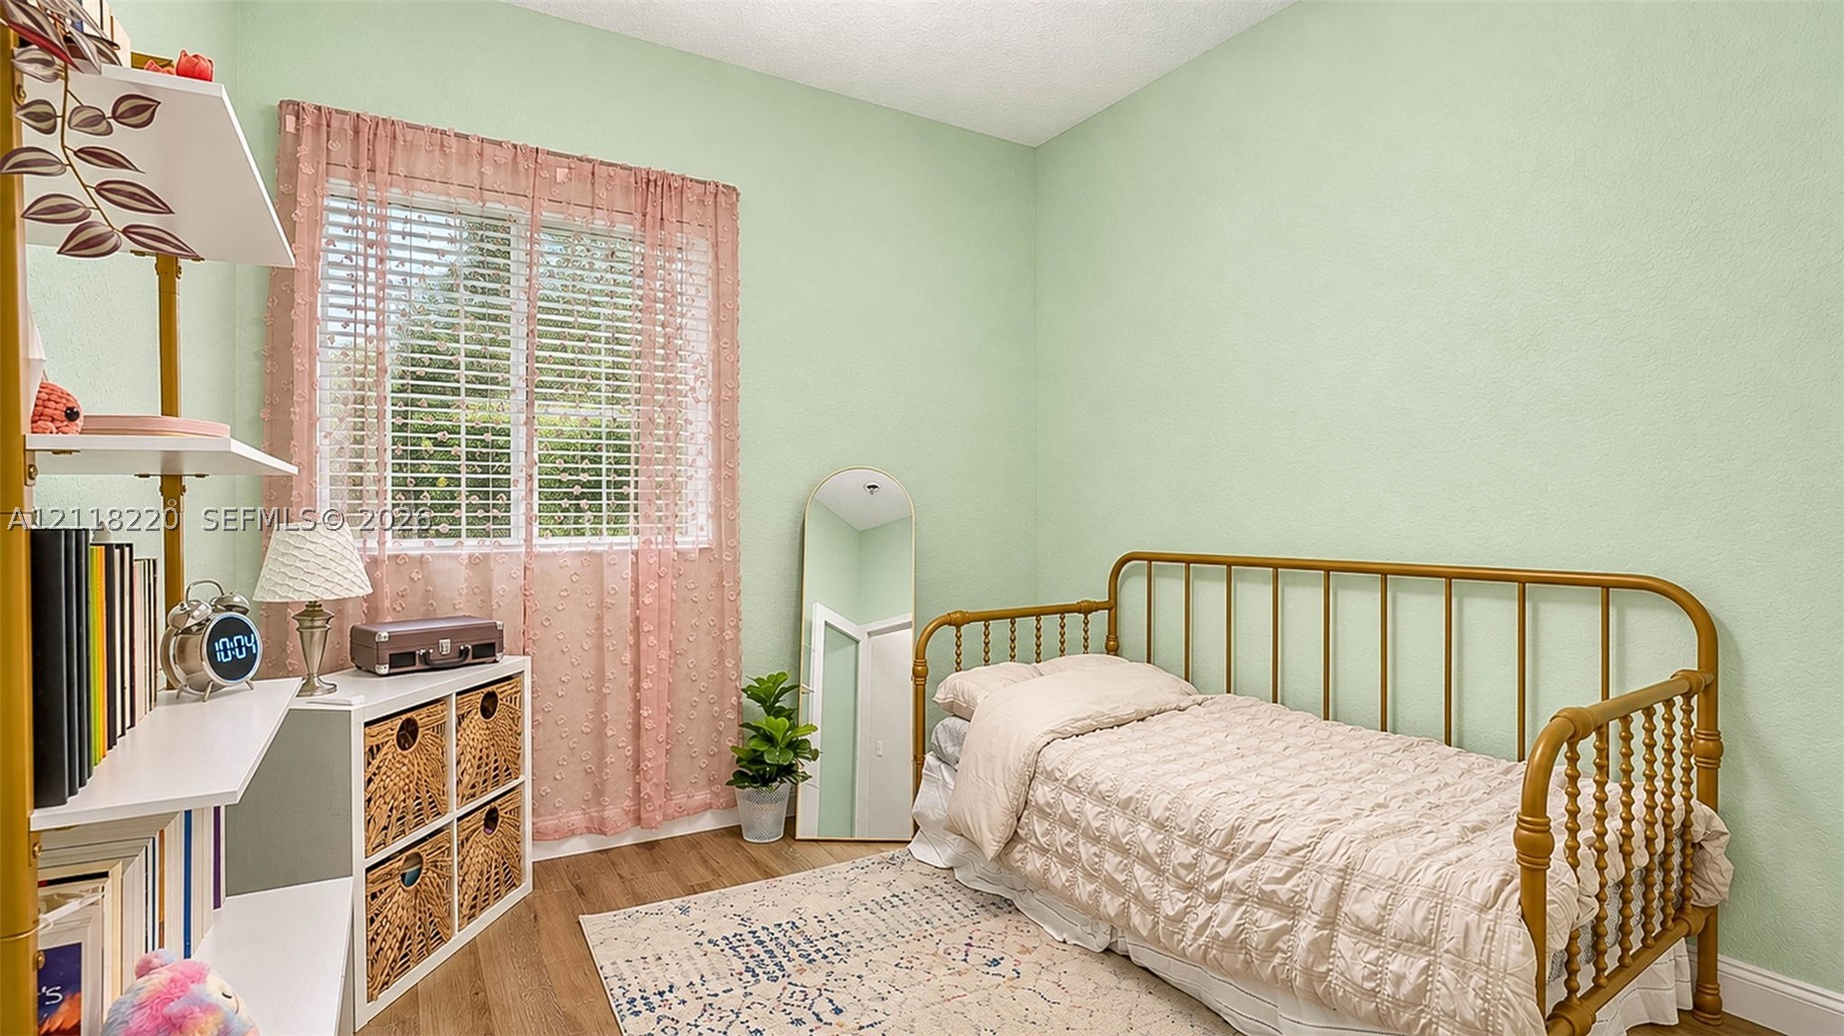
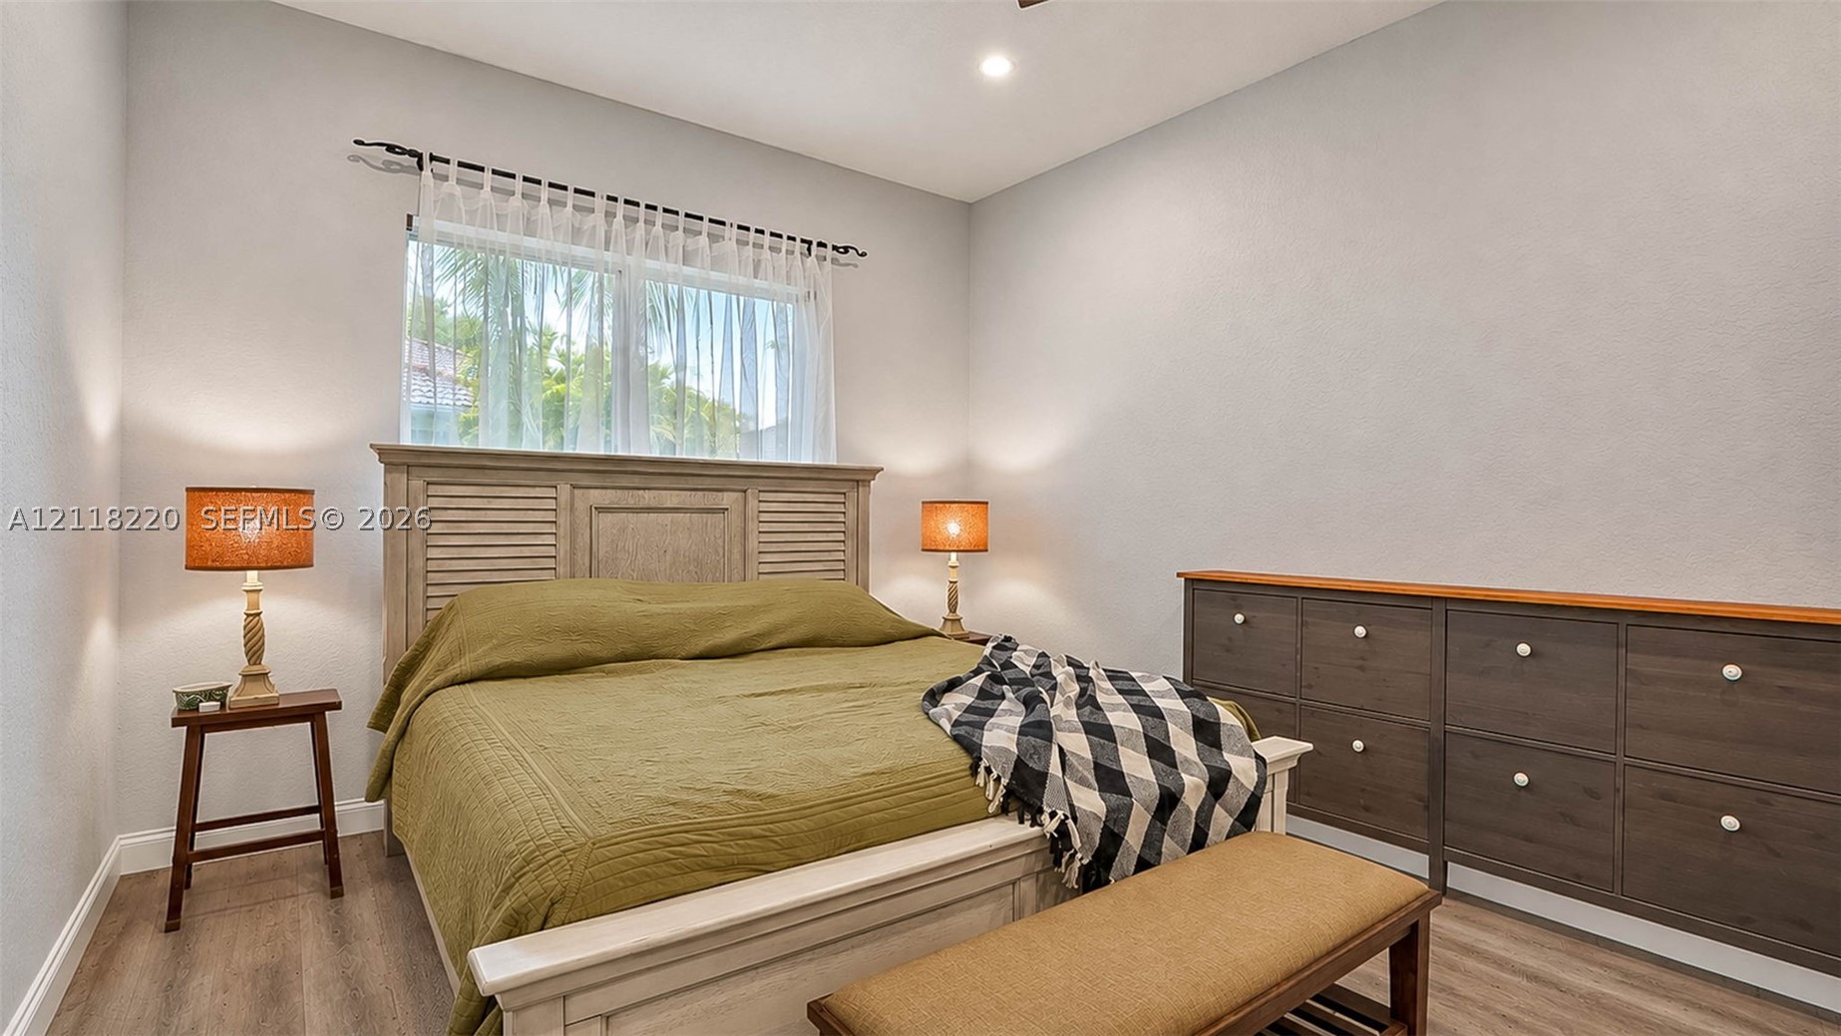
Bedroom featuring wood-finish flooring and a window with horizontal blinds
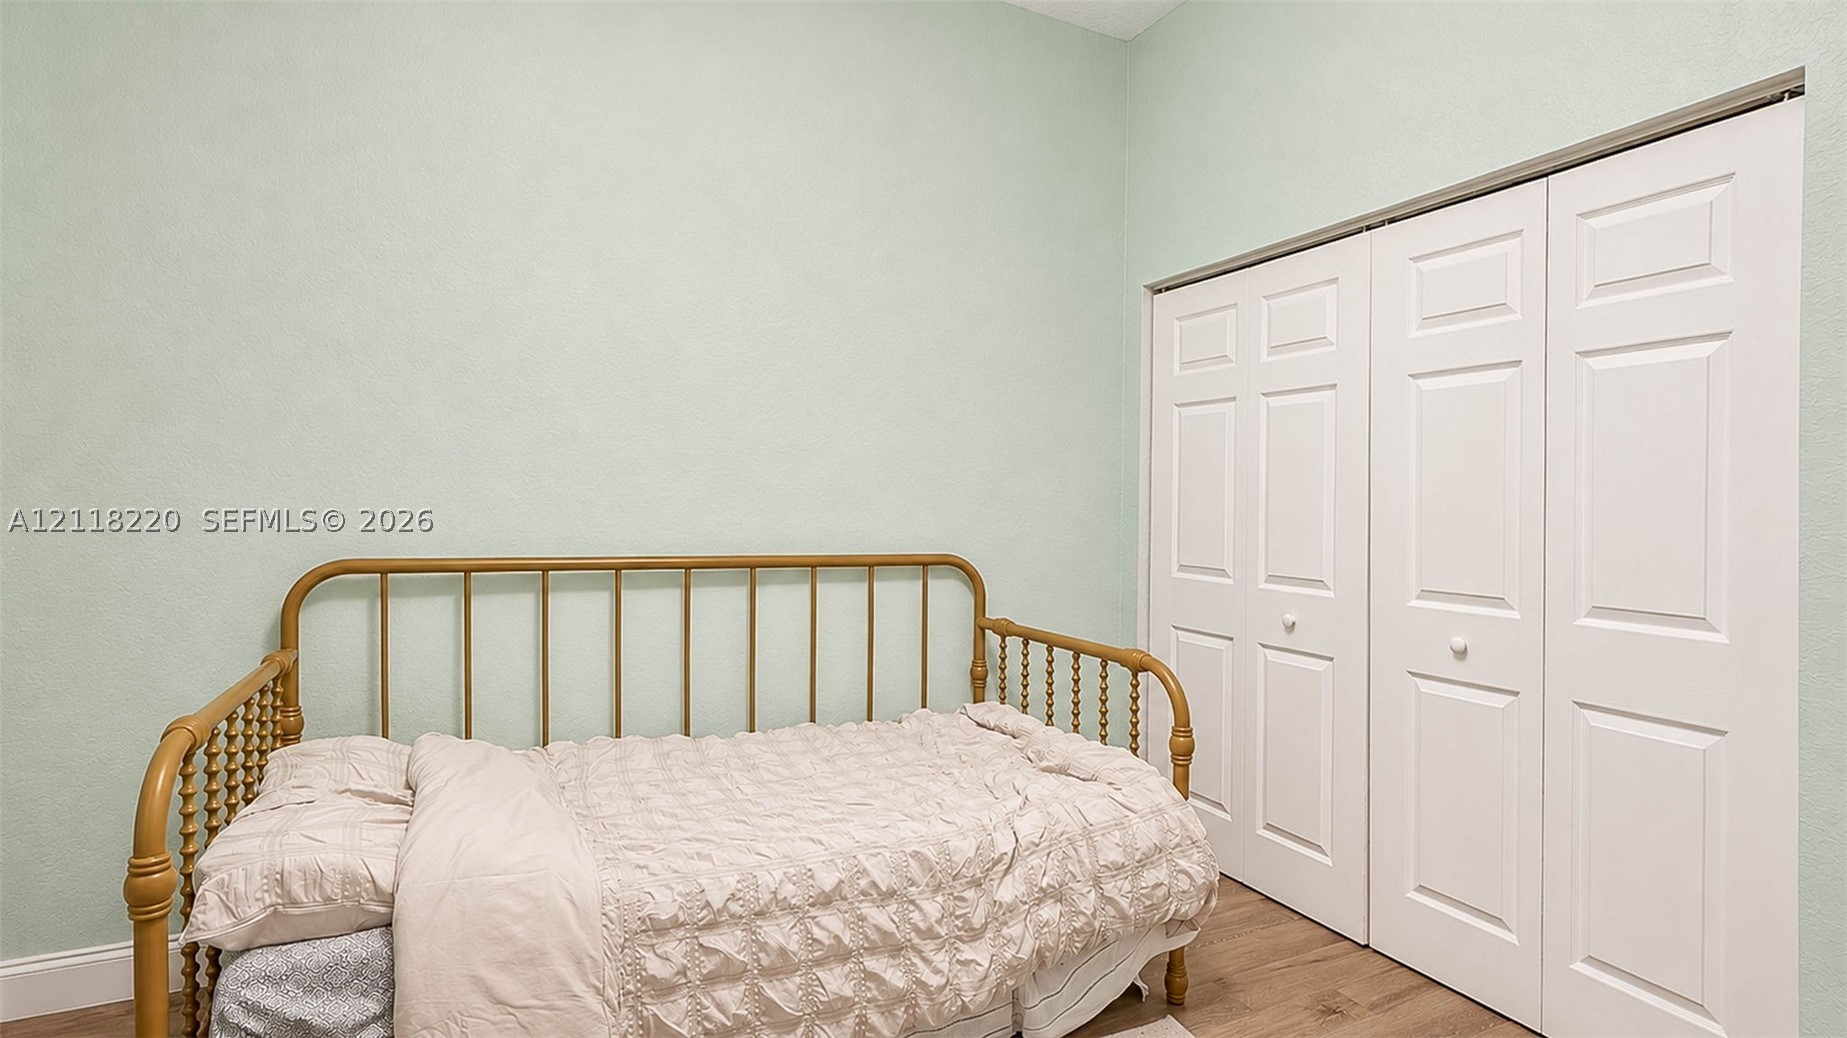
Neutral-toned interior walls featuring wood-finish flooring and a white paneled bi-fold closet
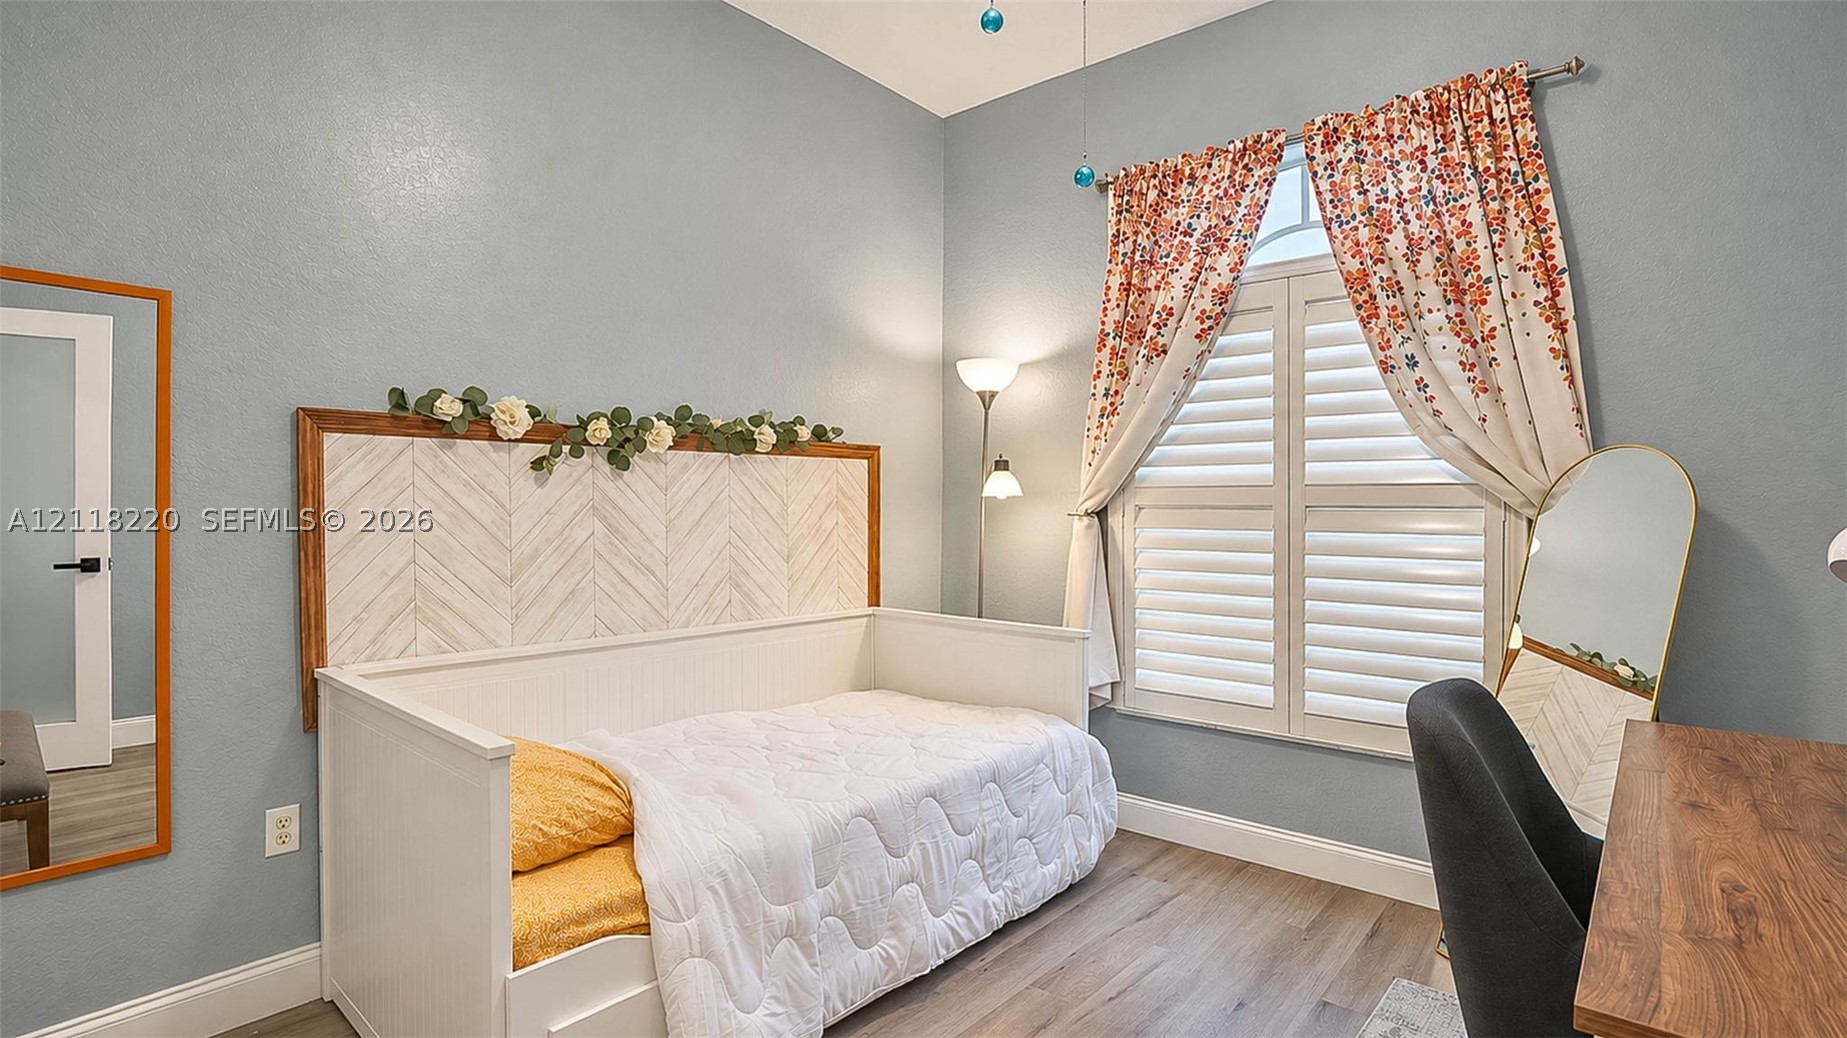
High-ceilinged room with wood-finish flooring, white plantation shutters, and a wall-mounted herringbone-pattern accent panel
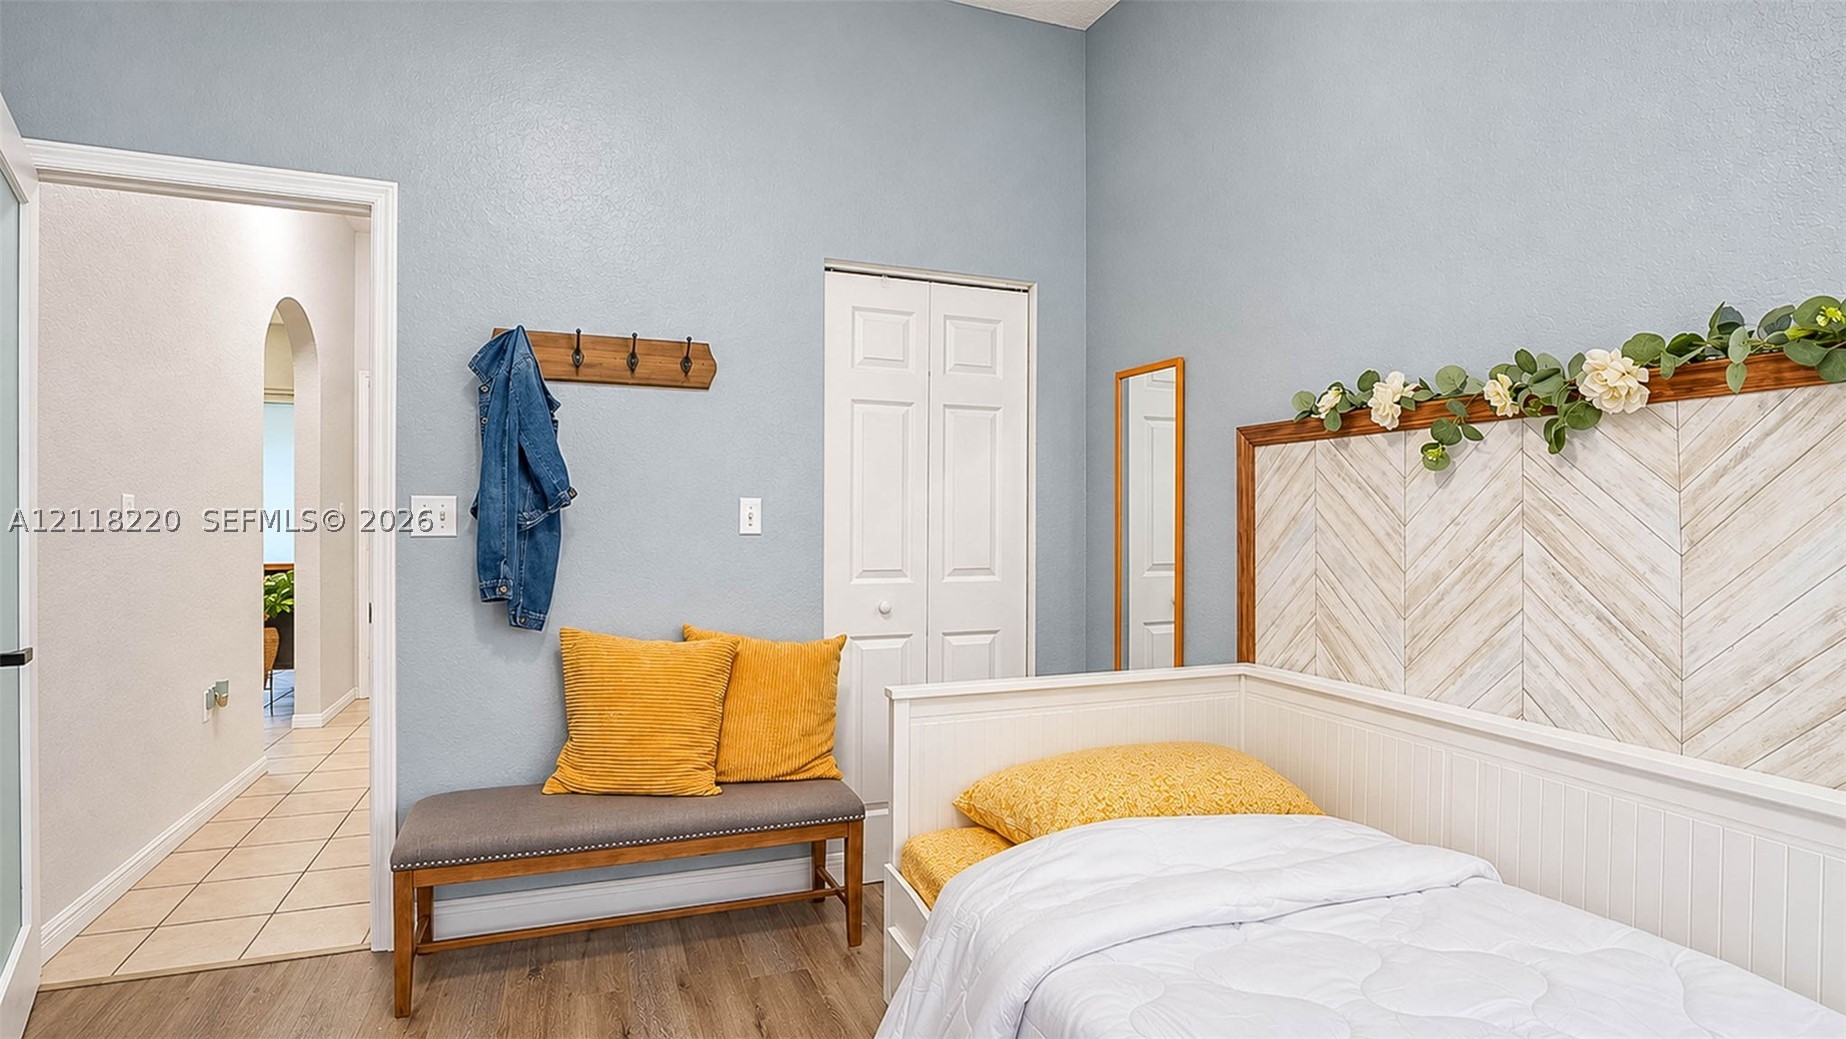
Room featuring wood-finish flooring, a herringbone-patterned accent wall panel, and a dual-panel closet door
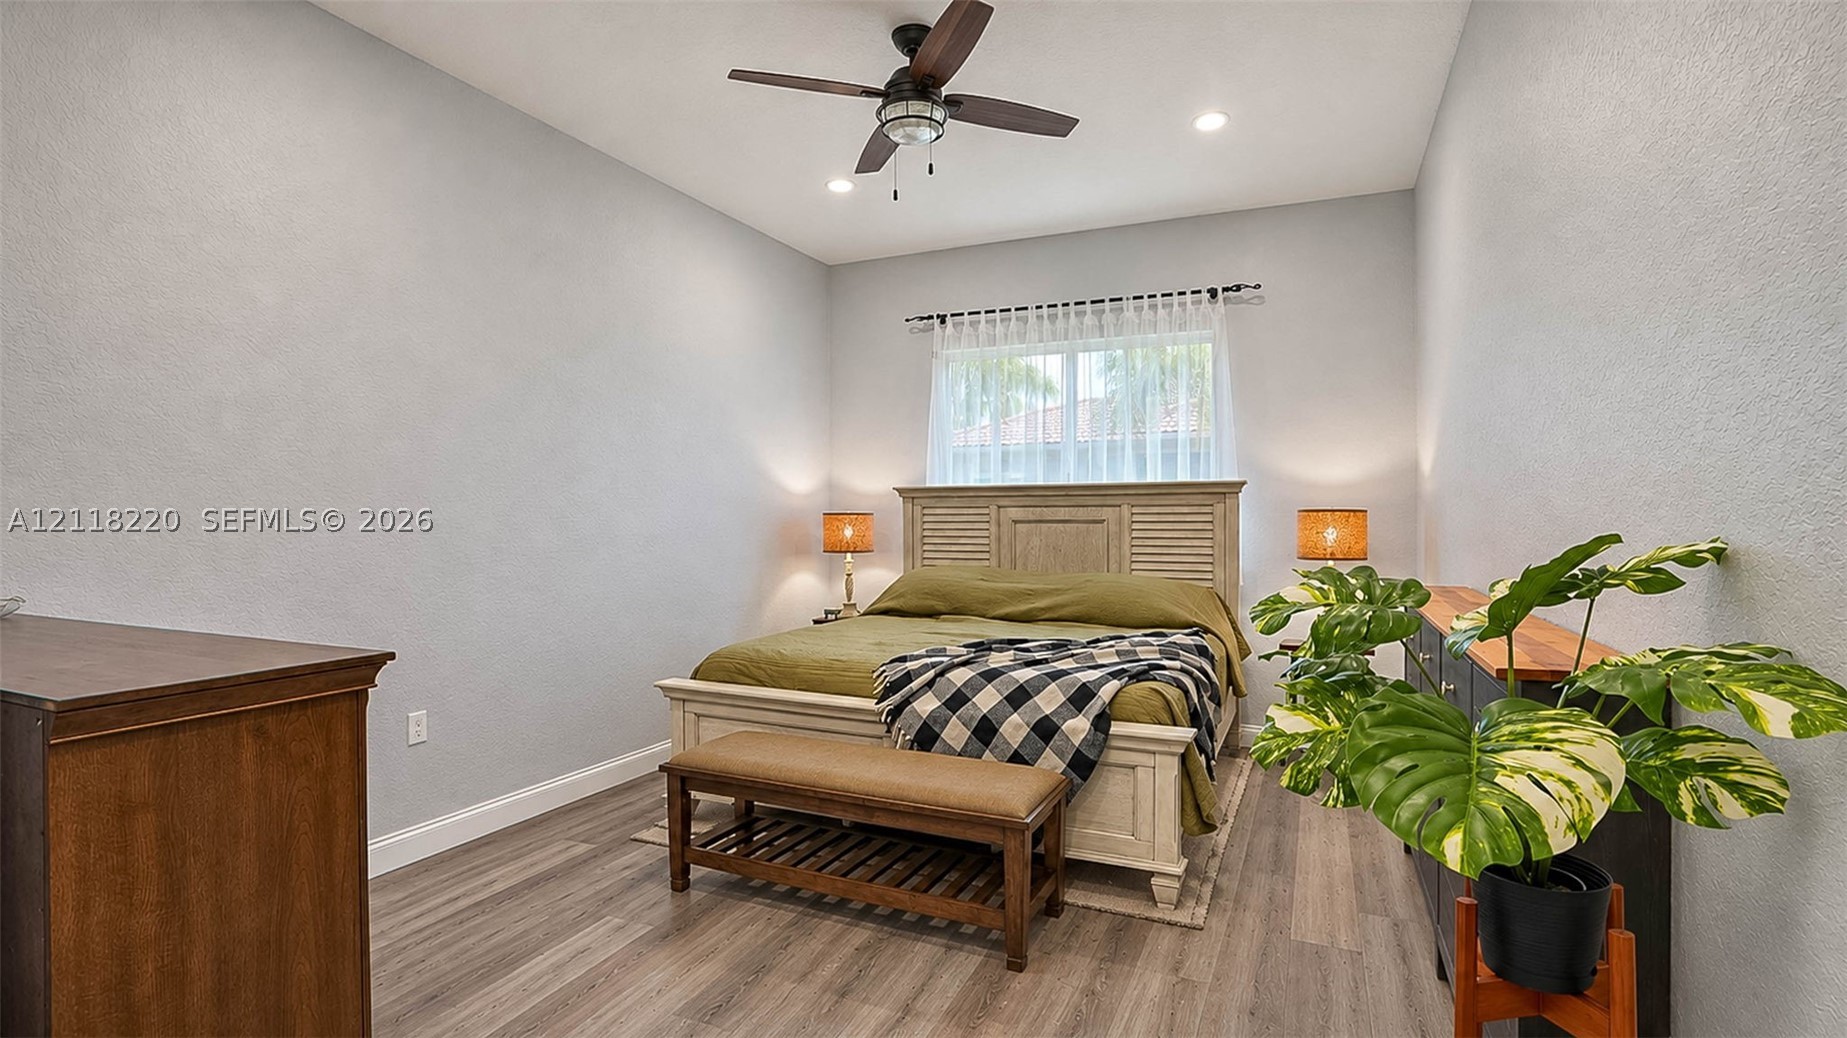
Neutral-toned interior featuring wood-finish flooring, recessed lighting, and a multi-blade ceiling fan
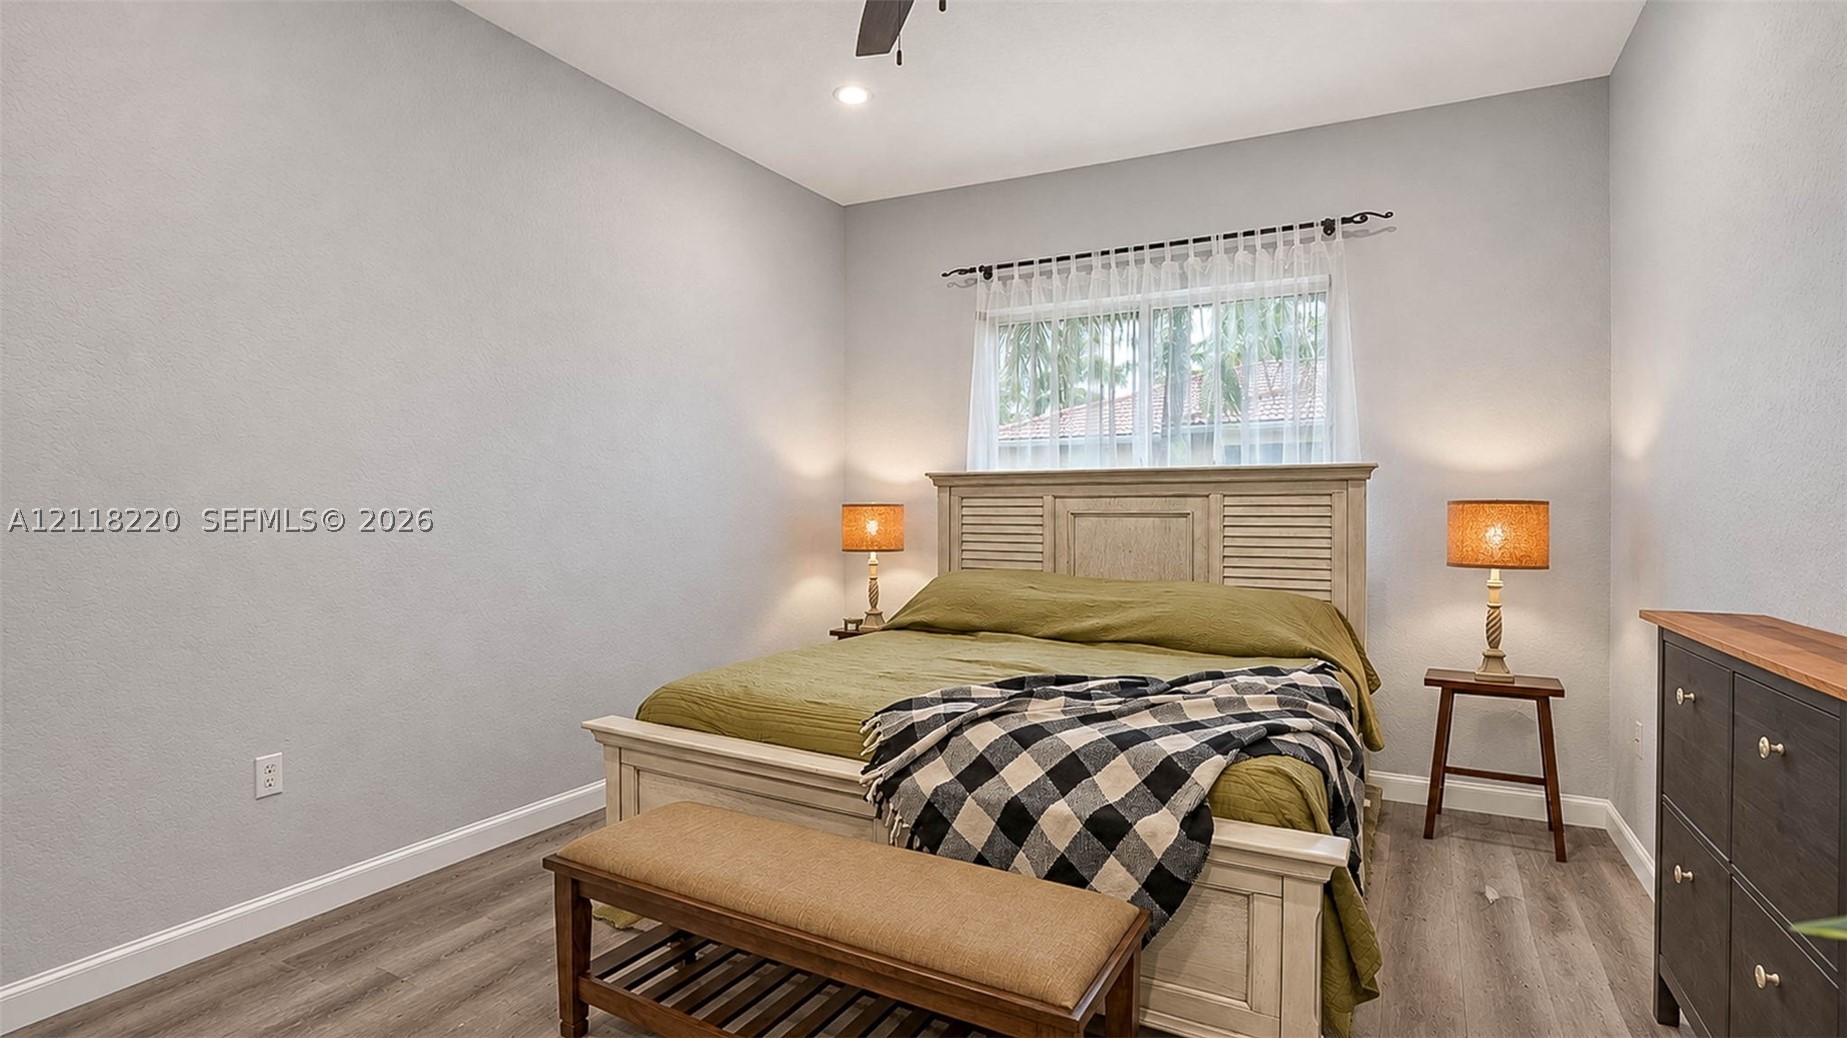
Wood-finish flooring, neutral wall tones, recessed lighting, ceiling fan, and window featuring horizontal blinds
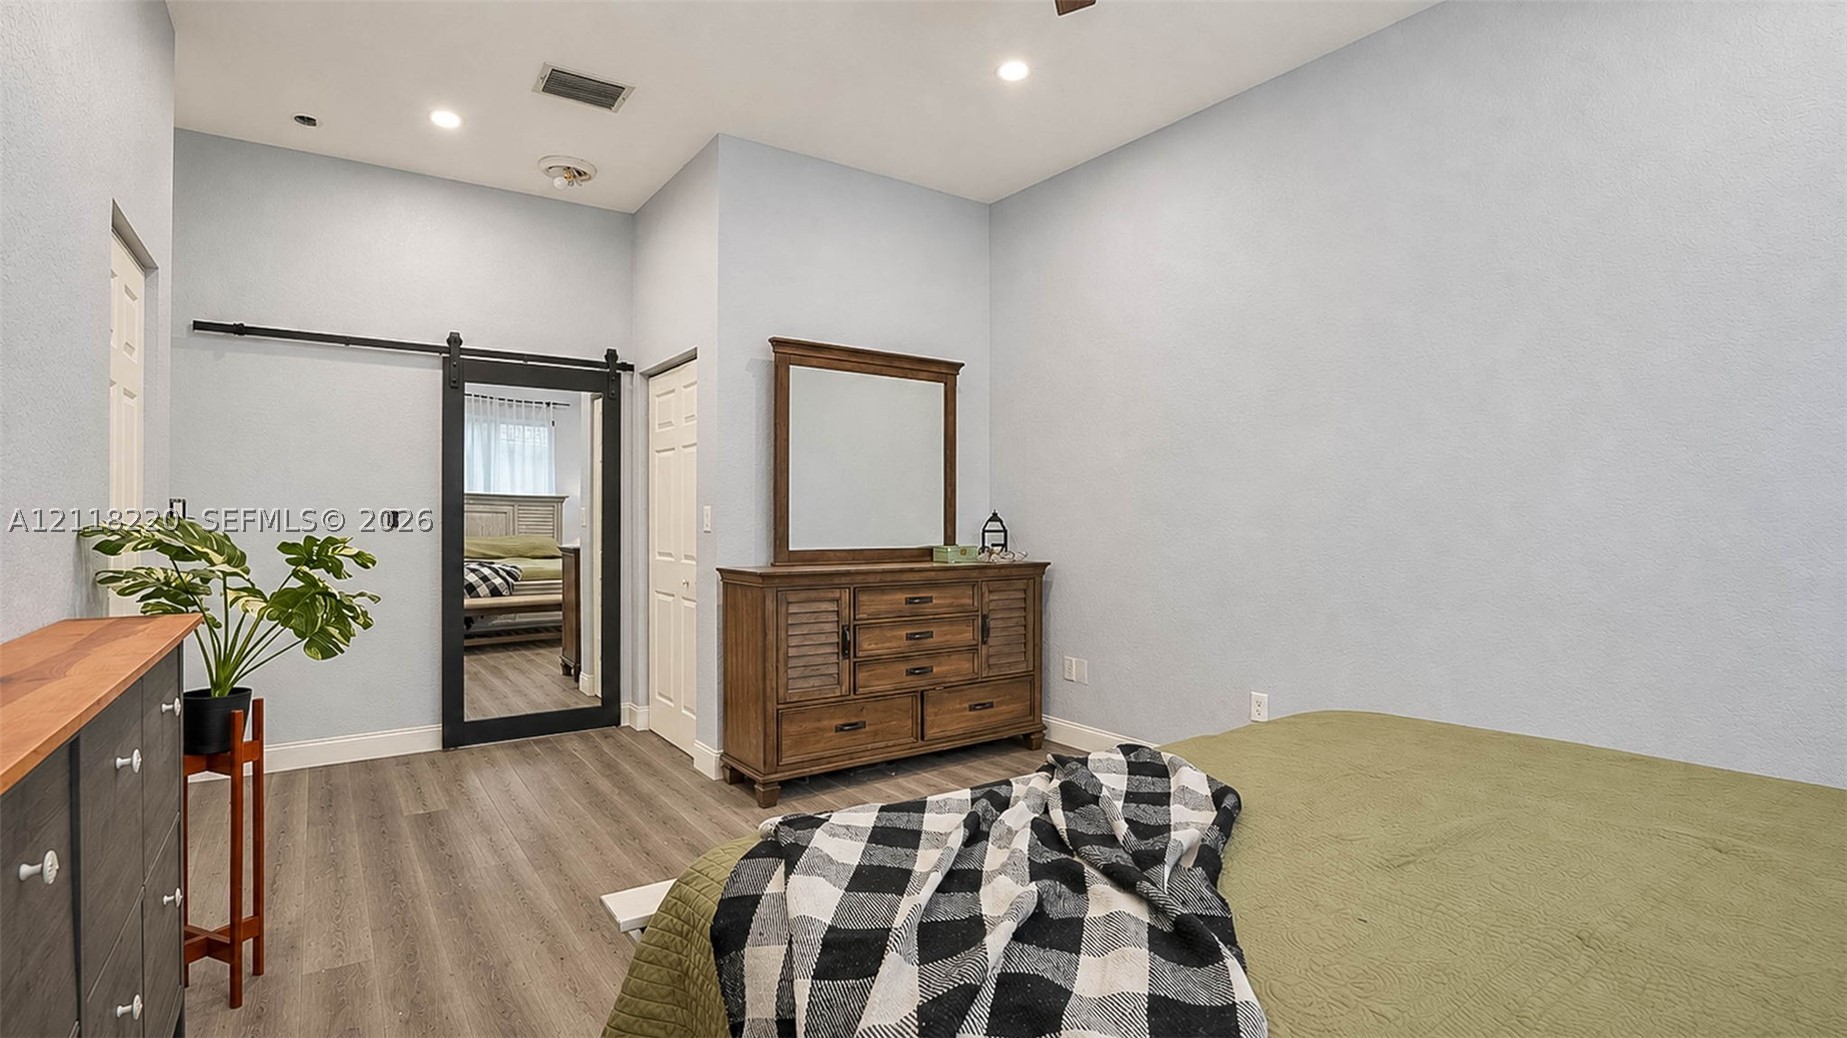
High-ceilinged room featuring wood-finish flooring, recessed lighting, and a black-framed sliding barn door
Neutral-toned interior space featuring wood-finish flooring, recessed ceiling lighting, and a horizontal window with hardware
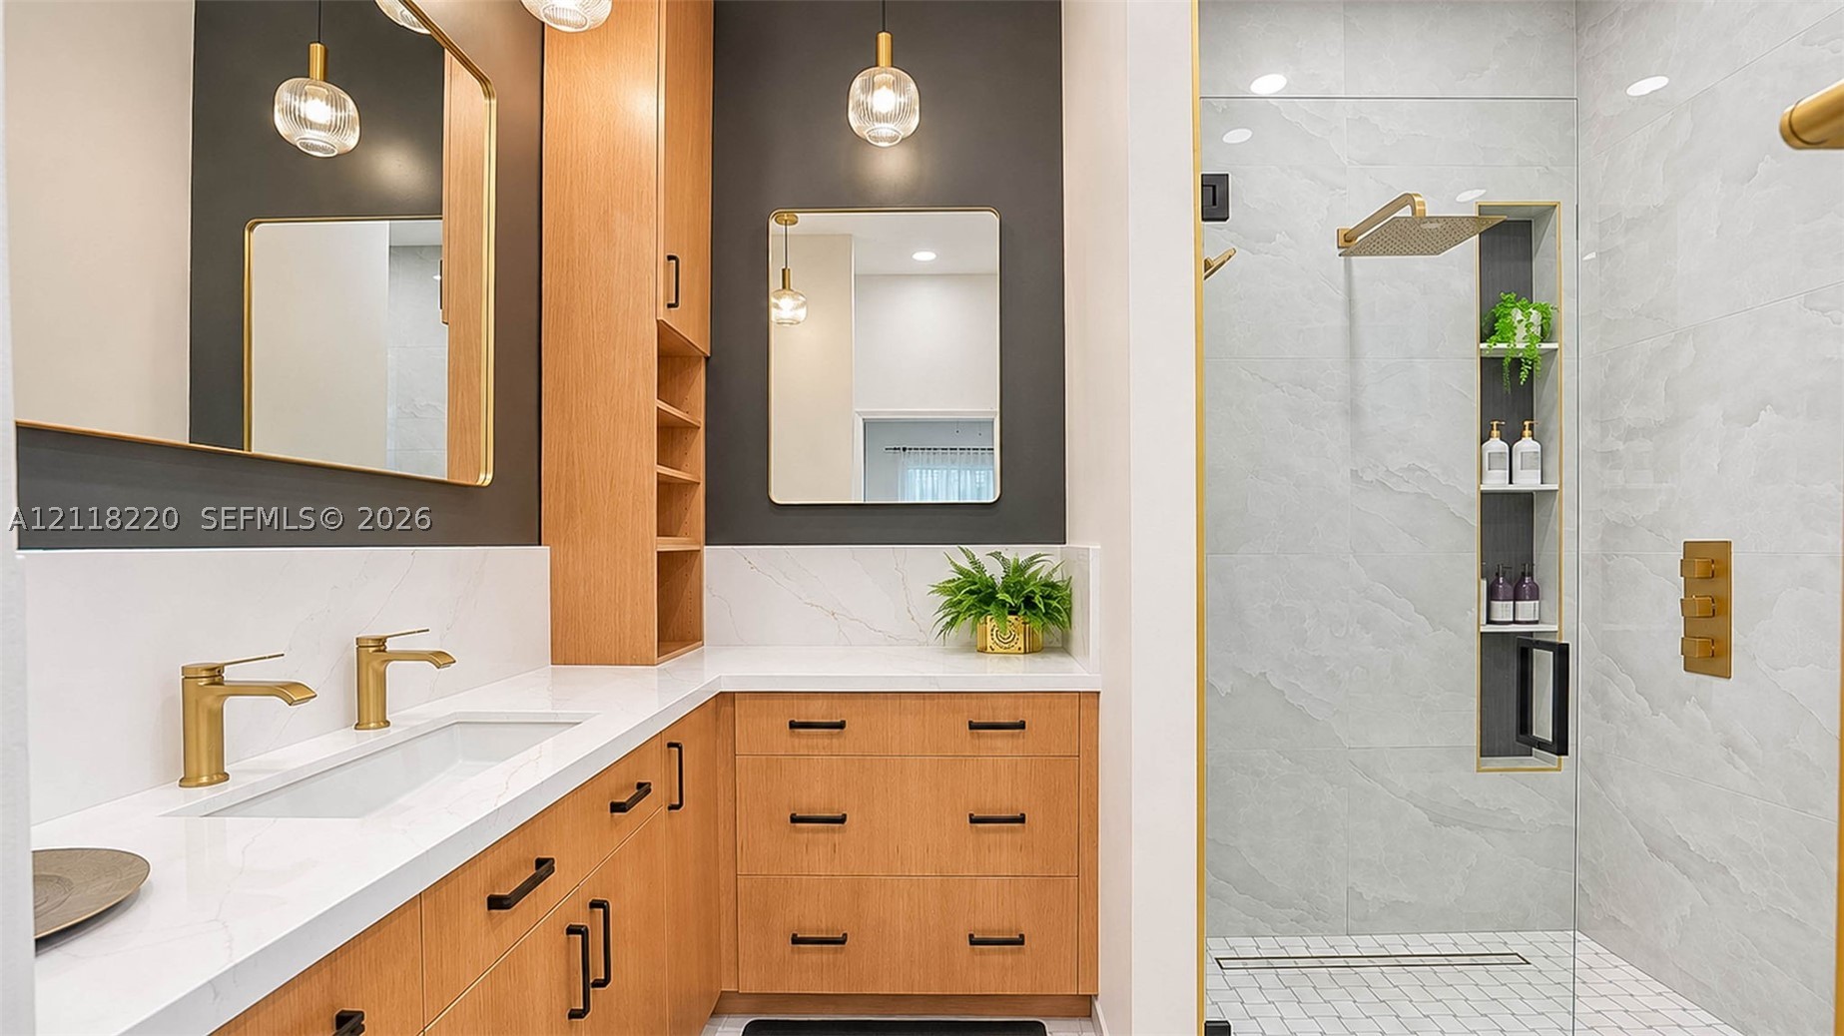
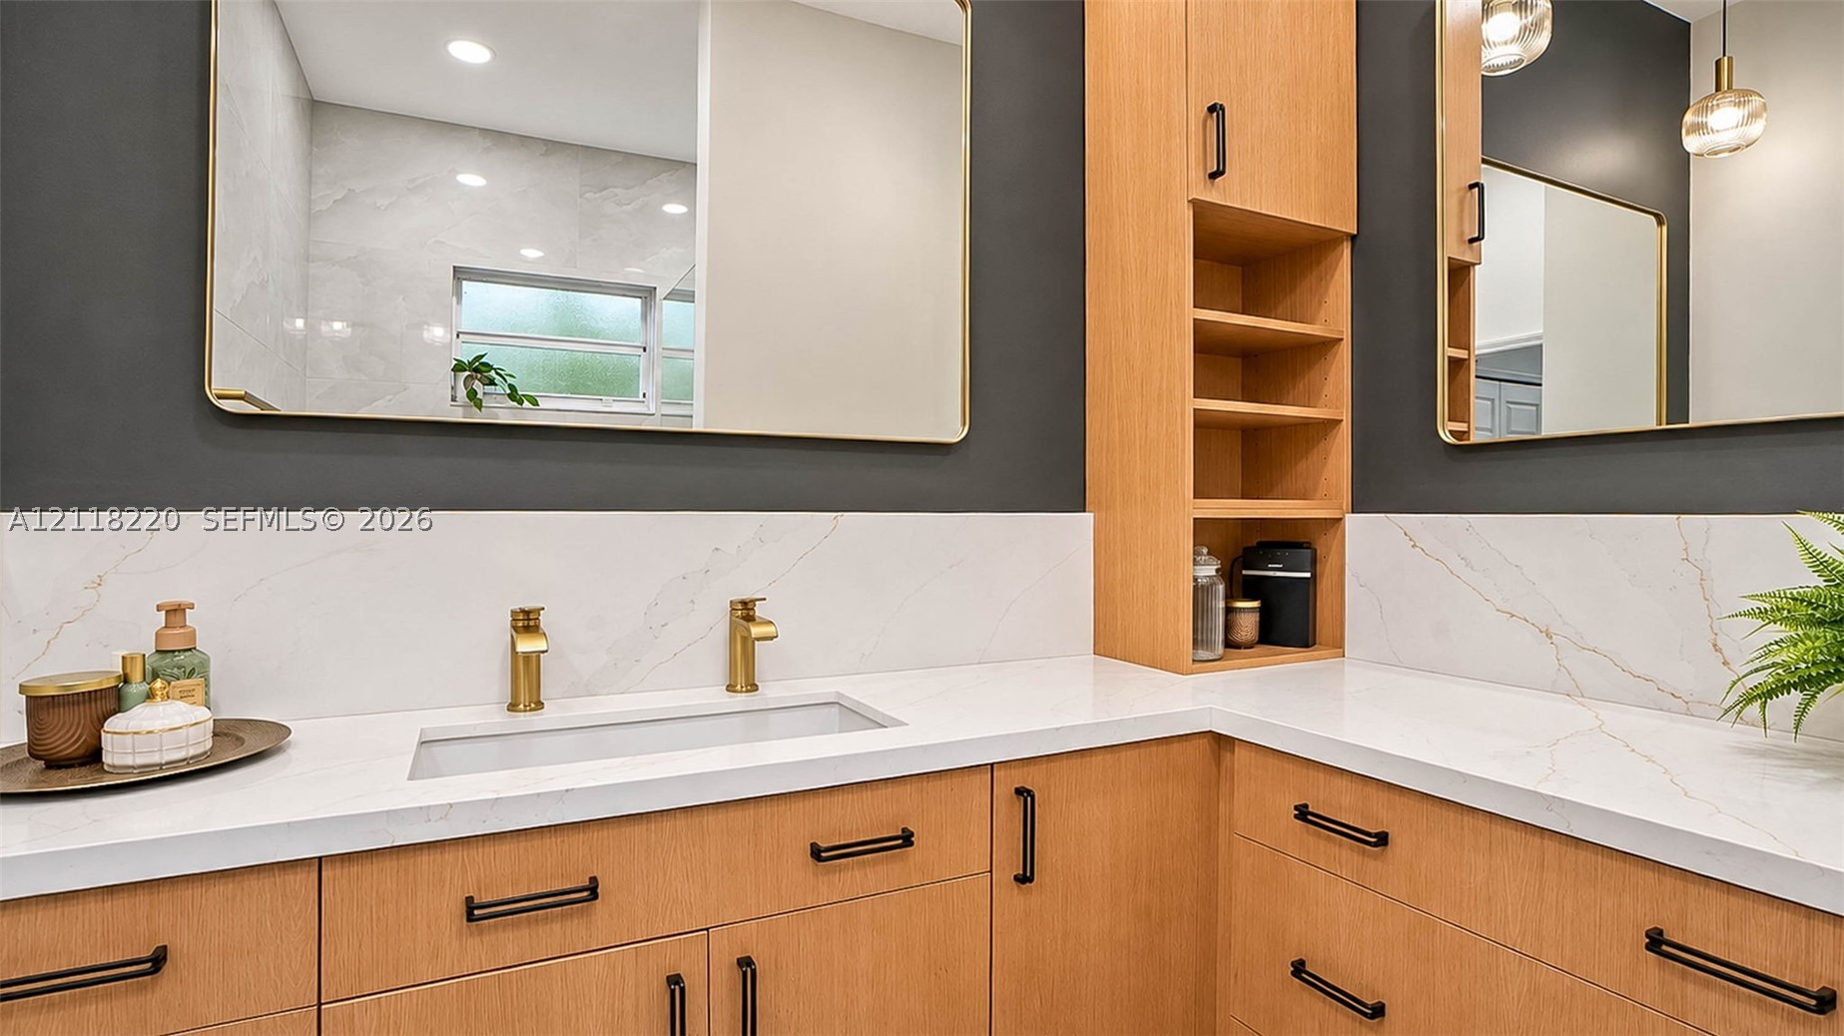
Bathroom featuring a custom wood cabinetry vanity with stone-composite countertops, dual faucets in a brass finish, a walk-in shower with floor-to-ceiling tile, and integrated wall shelving
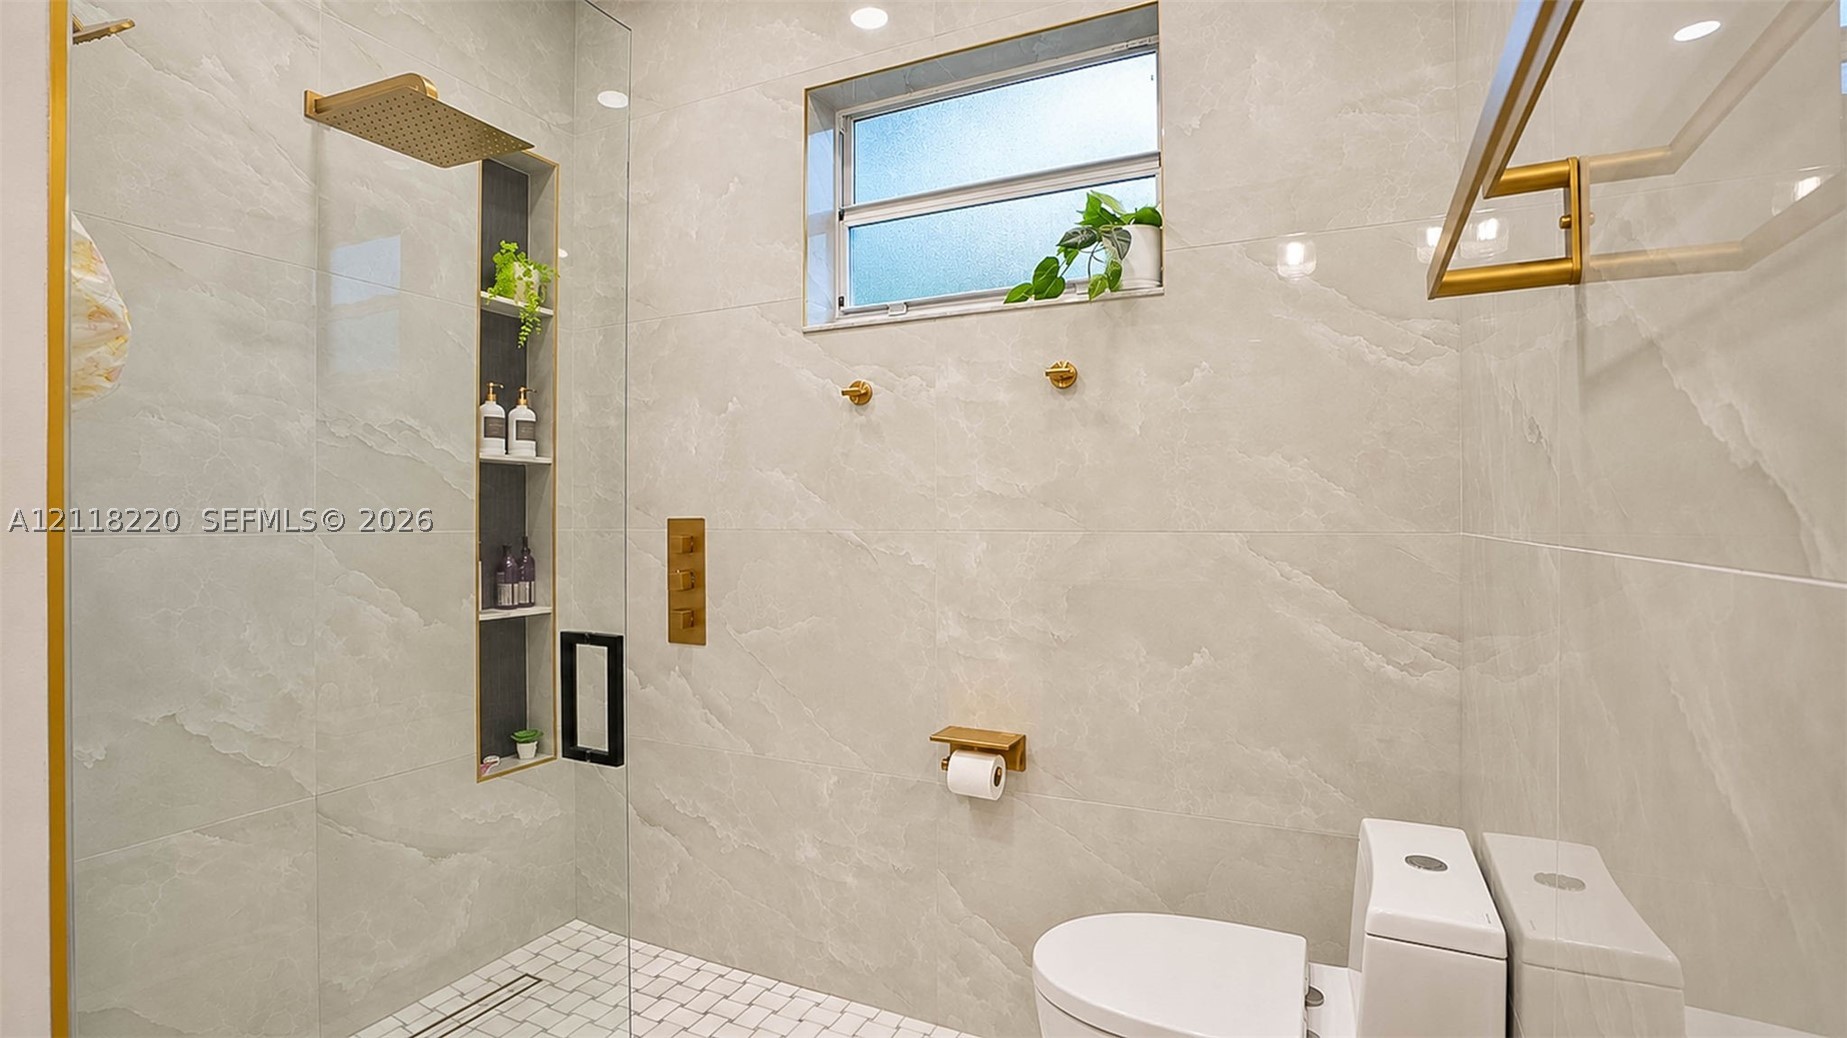
Walk-in shower featuring large-format stone-finish wall tile, a gold-tone rainfall shower head, built-in recessed shelving, a glass partition, and a dual-flush toilet
Light wood-tone cabinetry with matte black hardware, white quartz countertops featuring integrated sinks, gold-tone faucets, built-in open shelving, and rectangular frameless mirrors
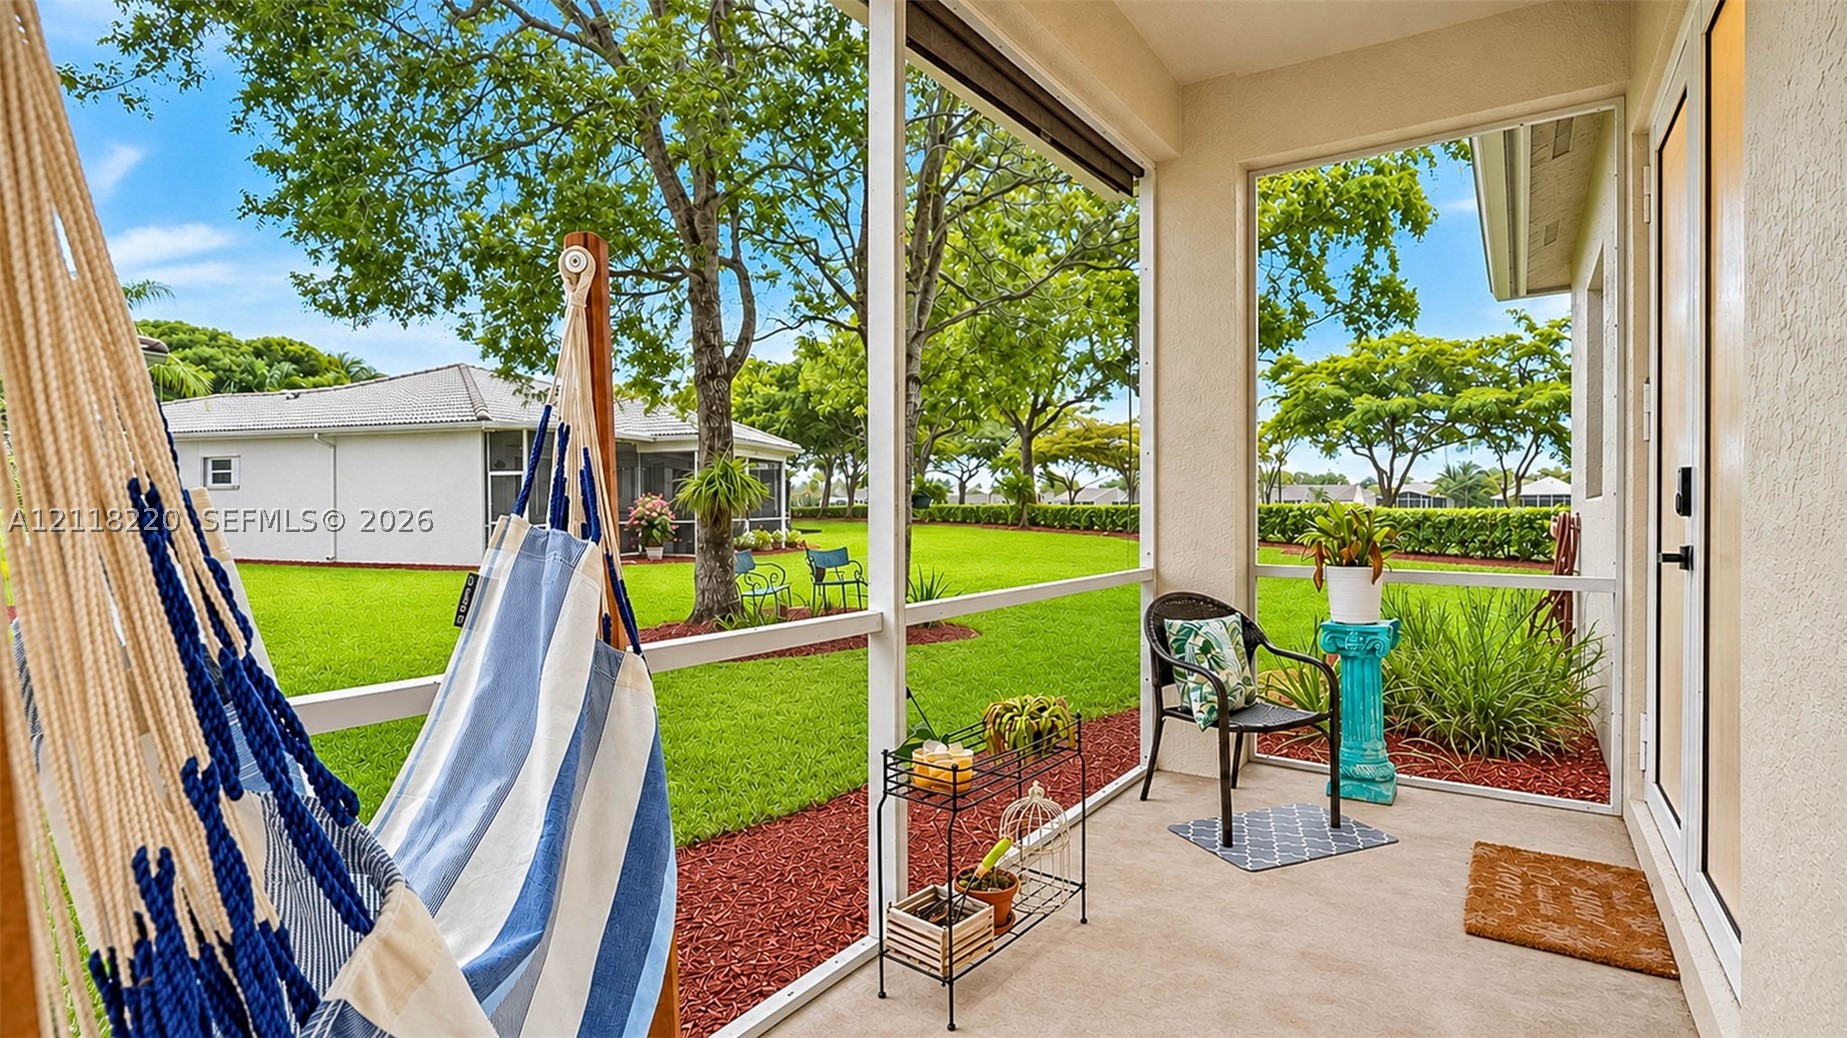
Screened-in porch featuring concrete flooring and a white aluminum frame, overlooking a spacious backyard with established trees and manicured lawn
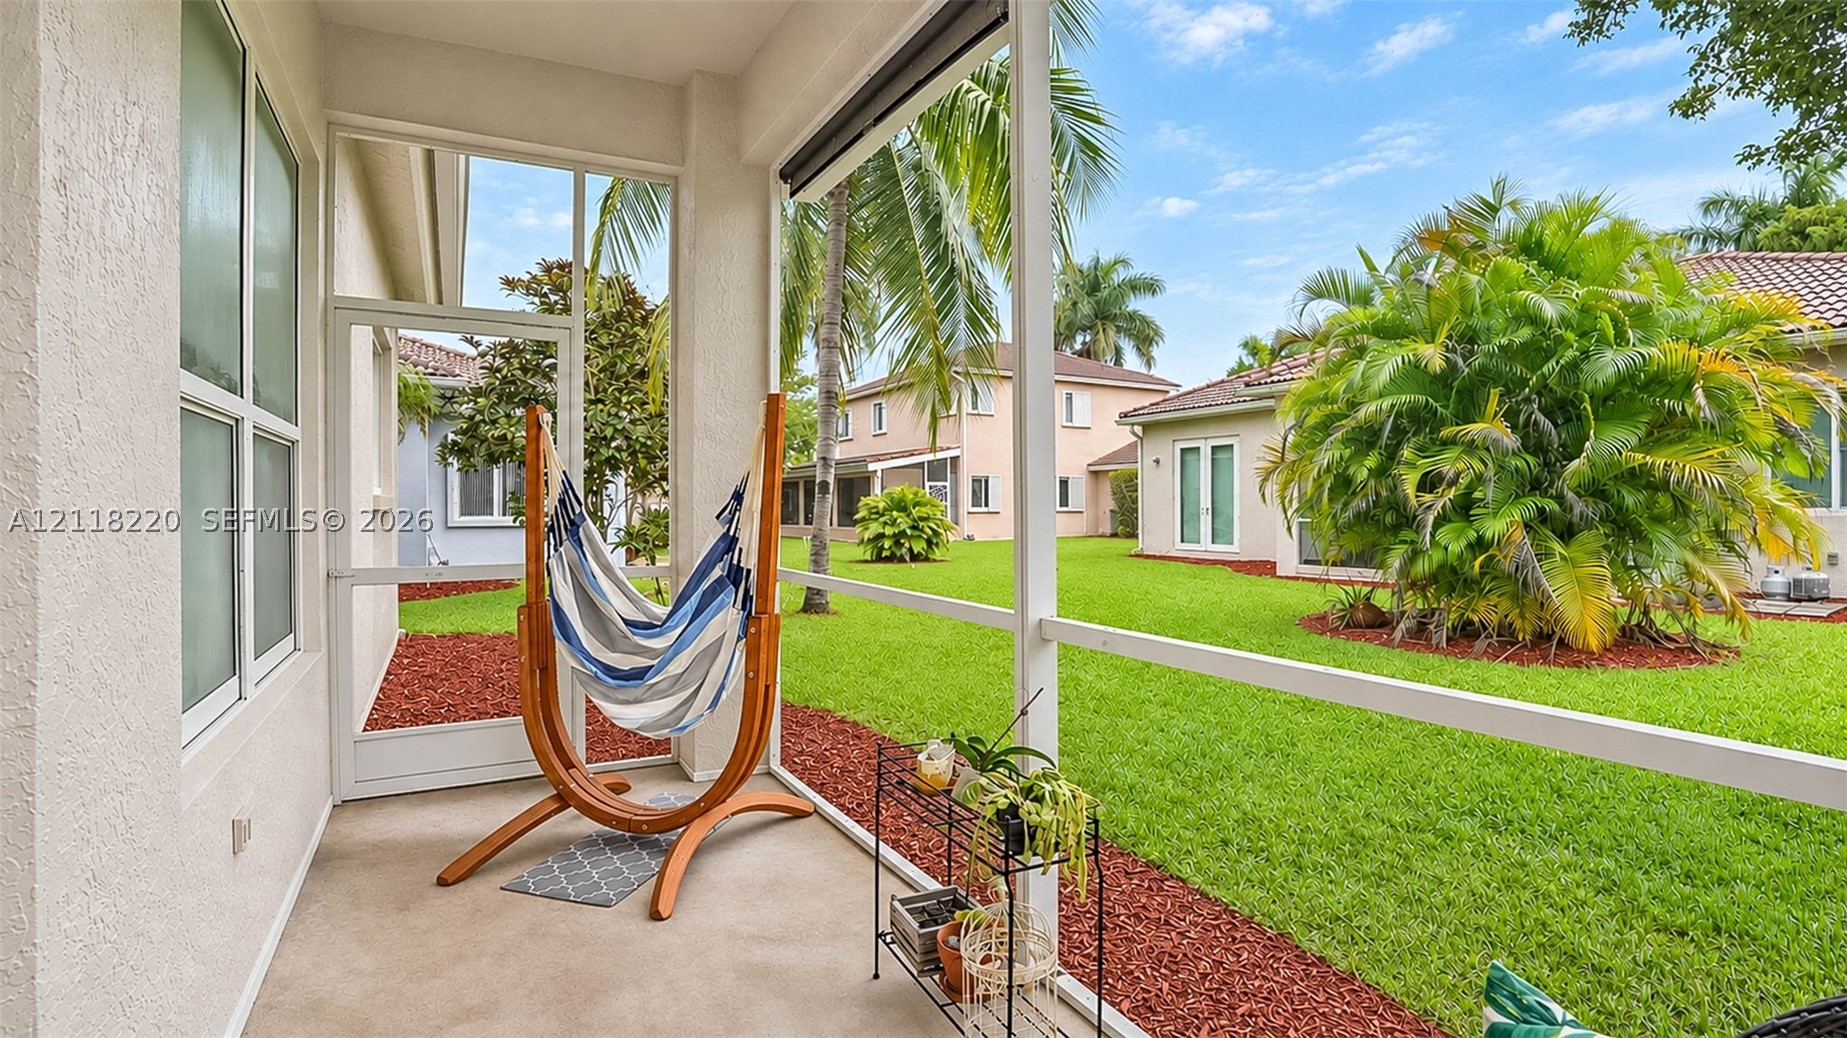
Screened-in patio with concrete flooring, white aluminum framing, and direct access to an expansive backyard featuring manicured turf and mature palms
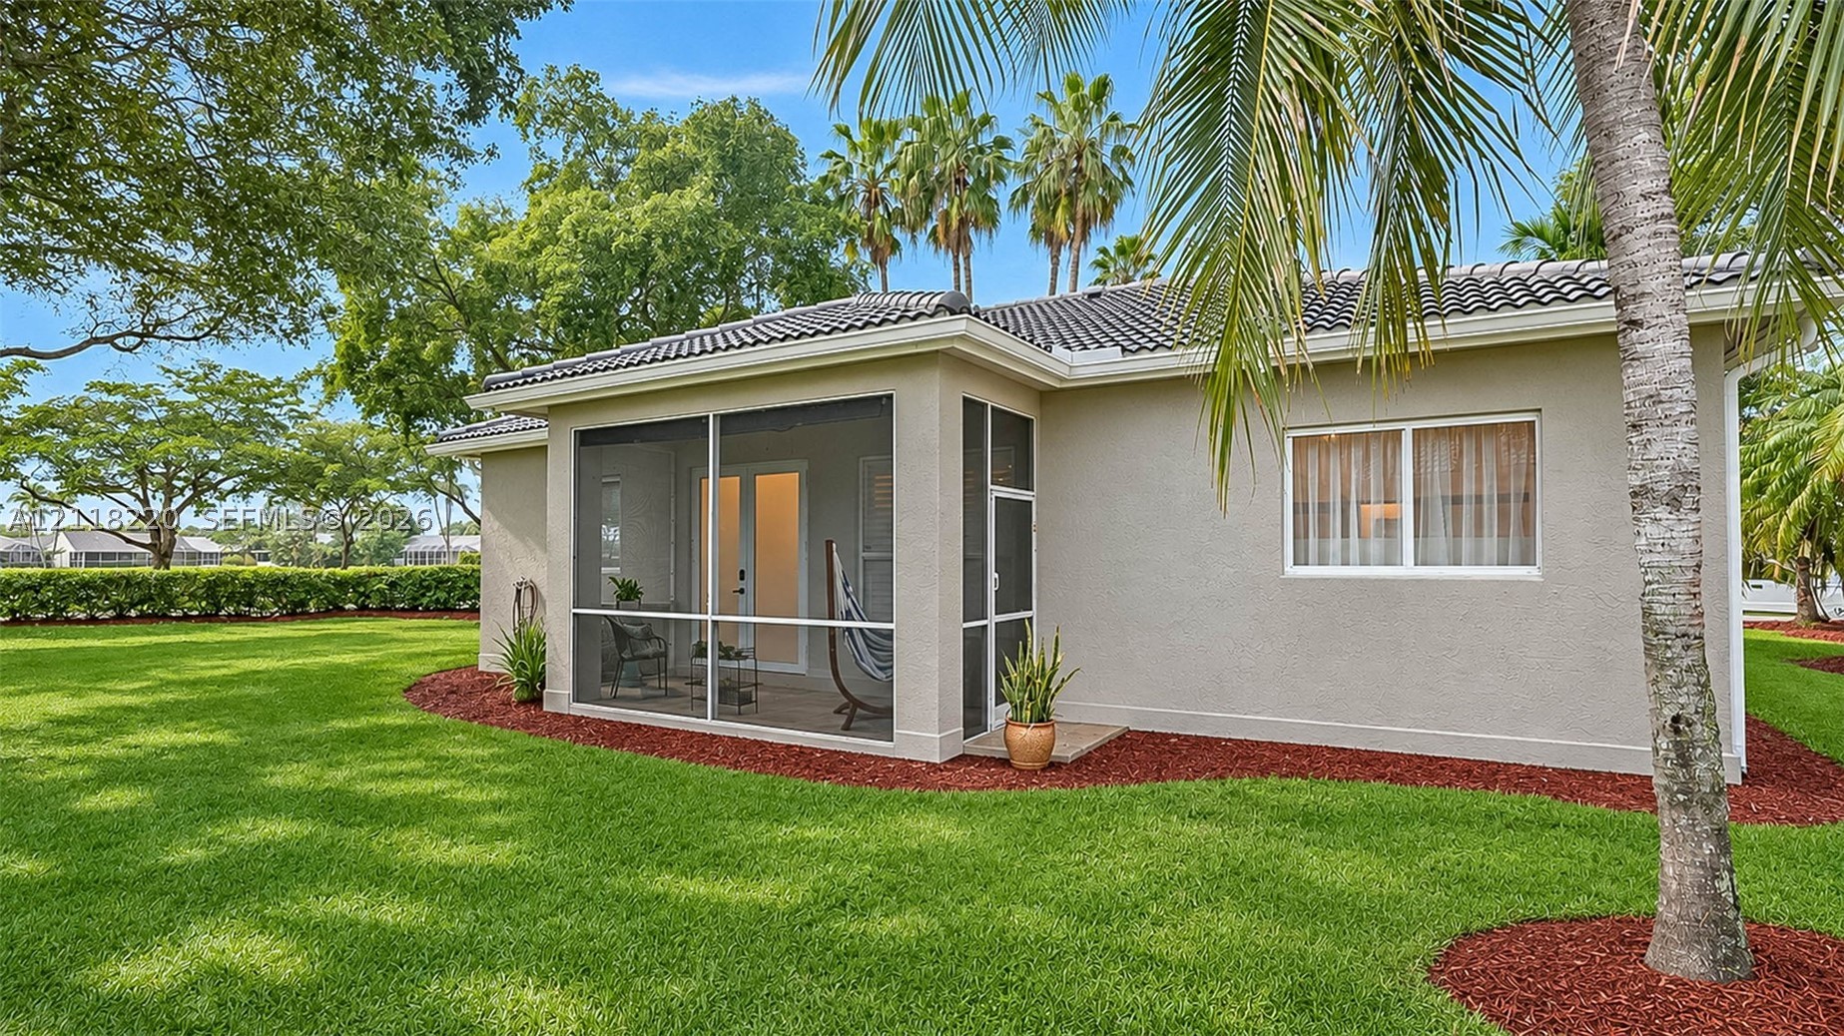
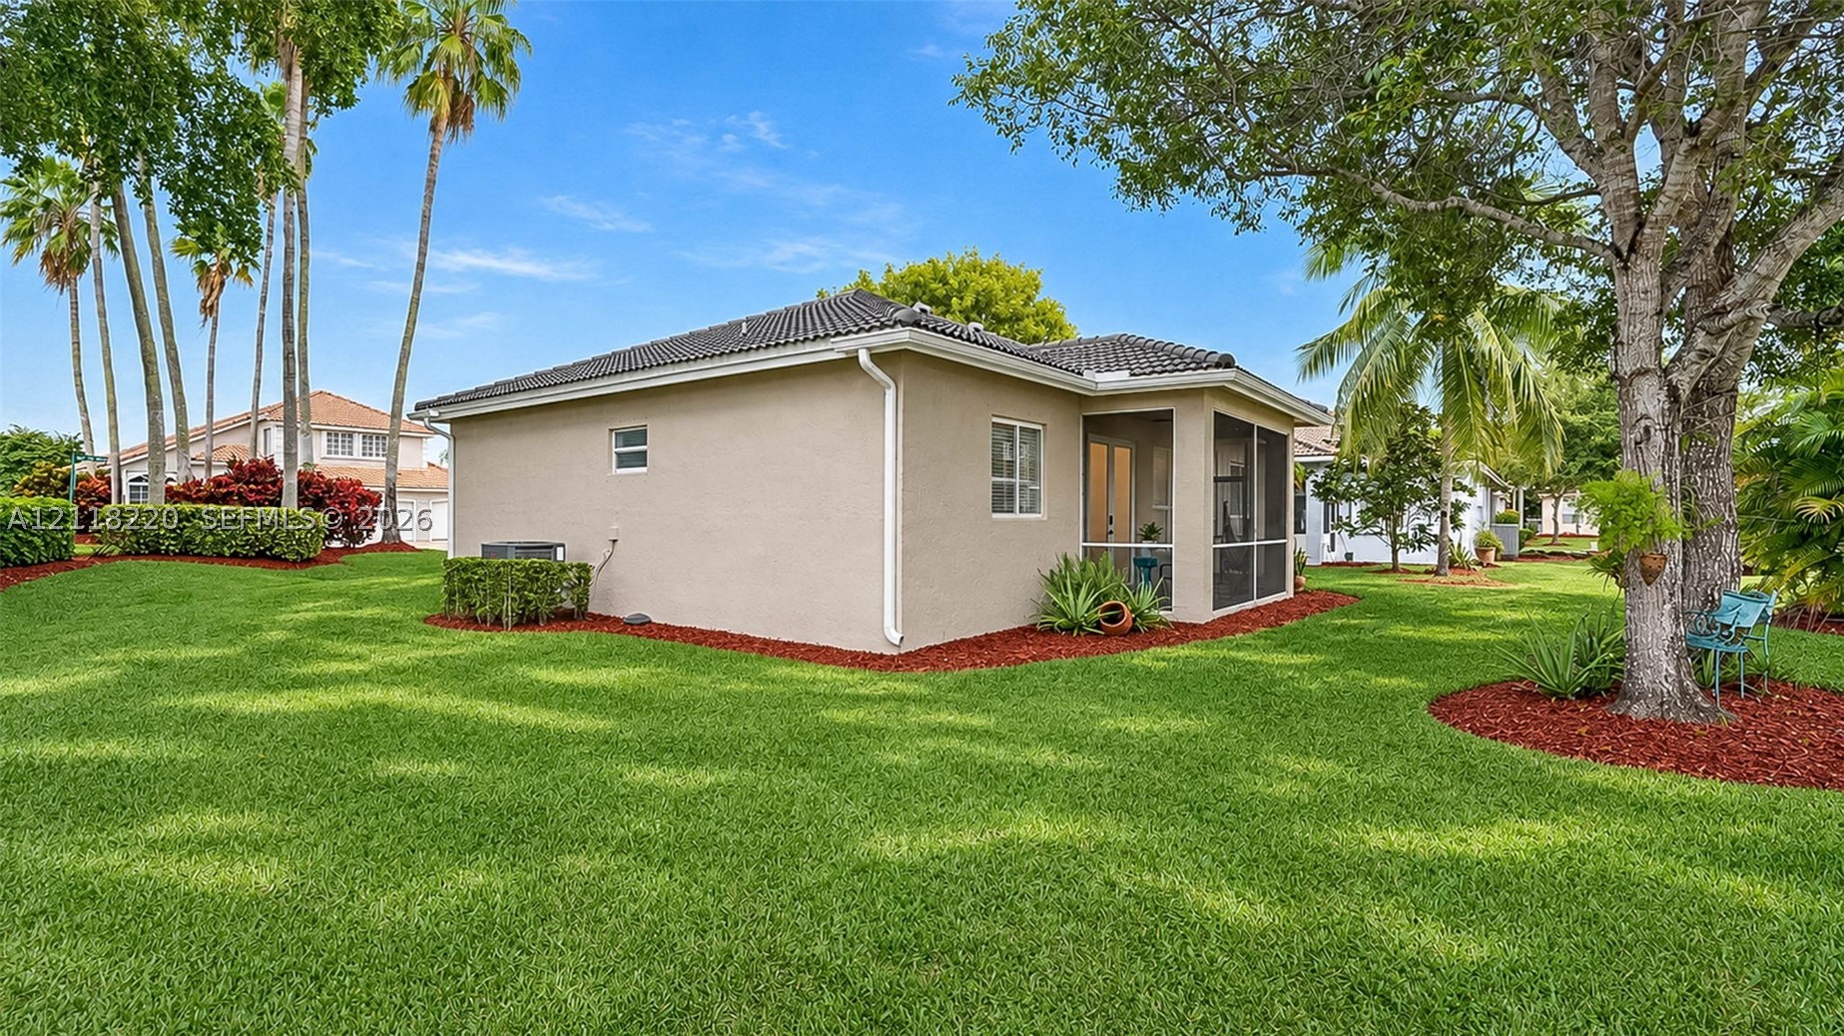
Stucco exterior featuring a screened-in lanai, tile roof, and expansive lawn with manicured landscaping
Exterior featuring a stucco facade, tile roof, screened-in patio, and mature landscaping with expansive lawn space

 New Listing