
 New Listing
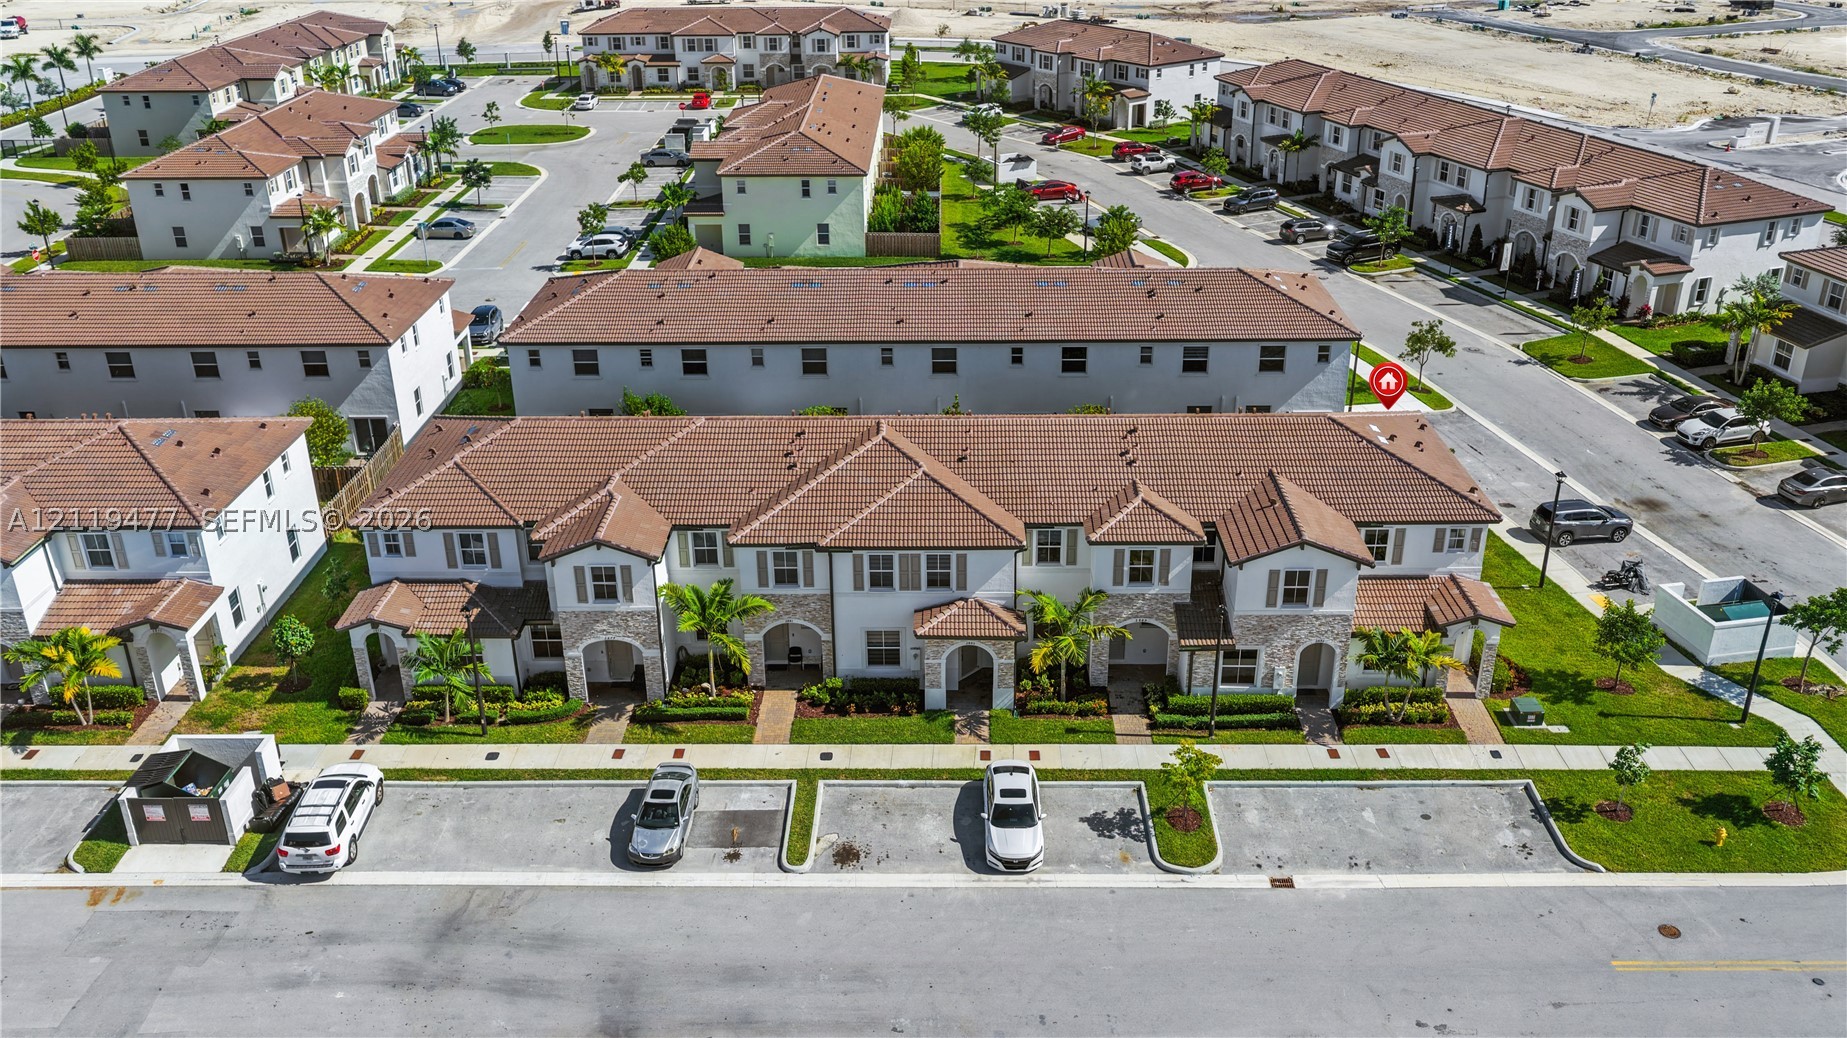
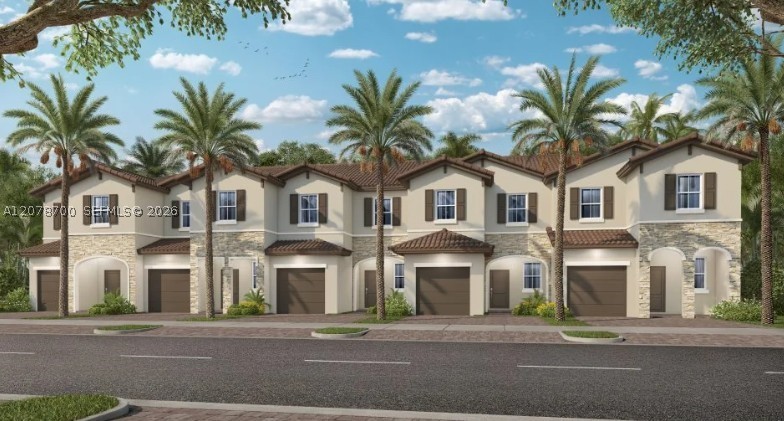
Two-story multi-family structure featuring a tile roof, light-toned exterior masonry accents, covered entryways, and dedicated surface parking
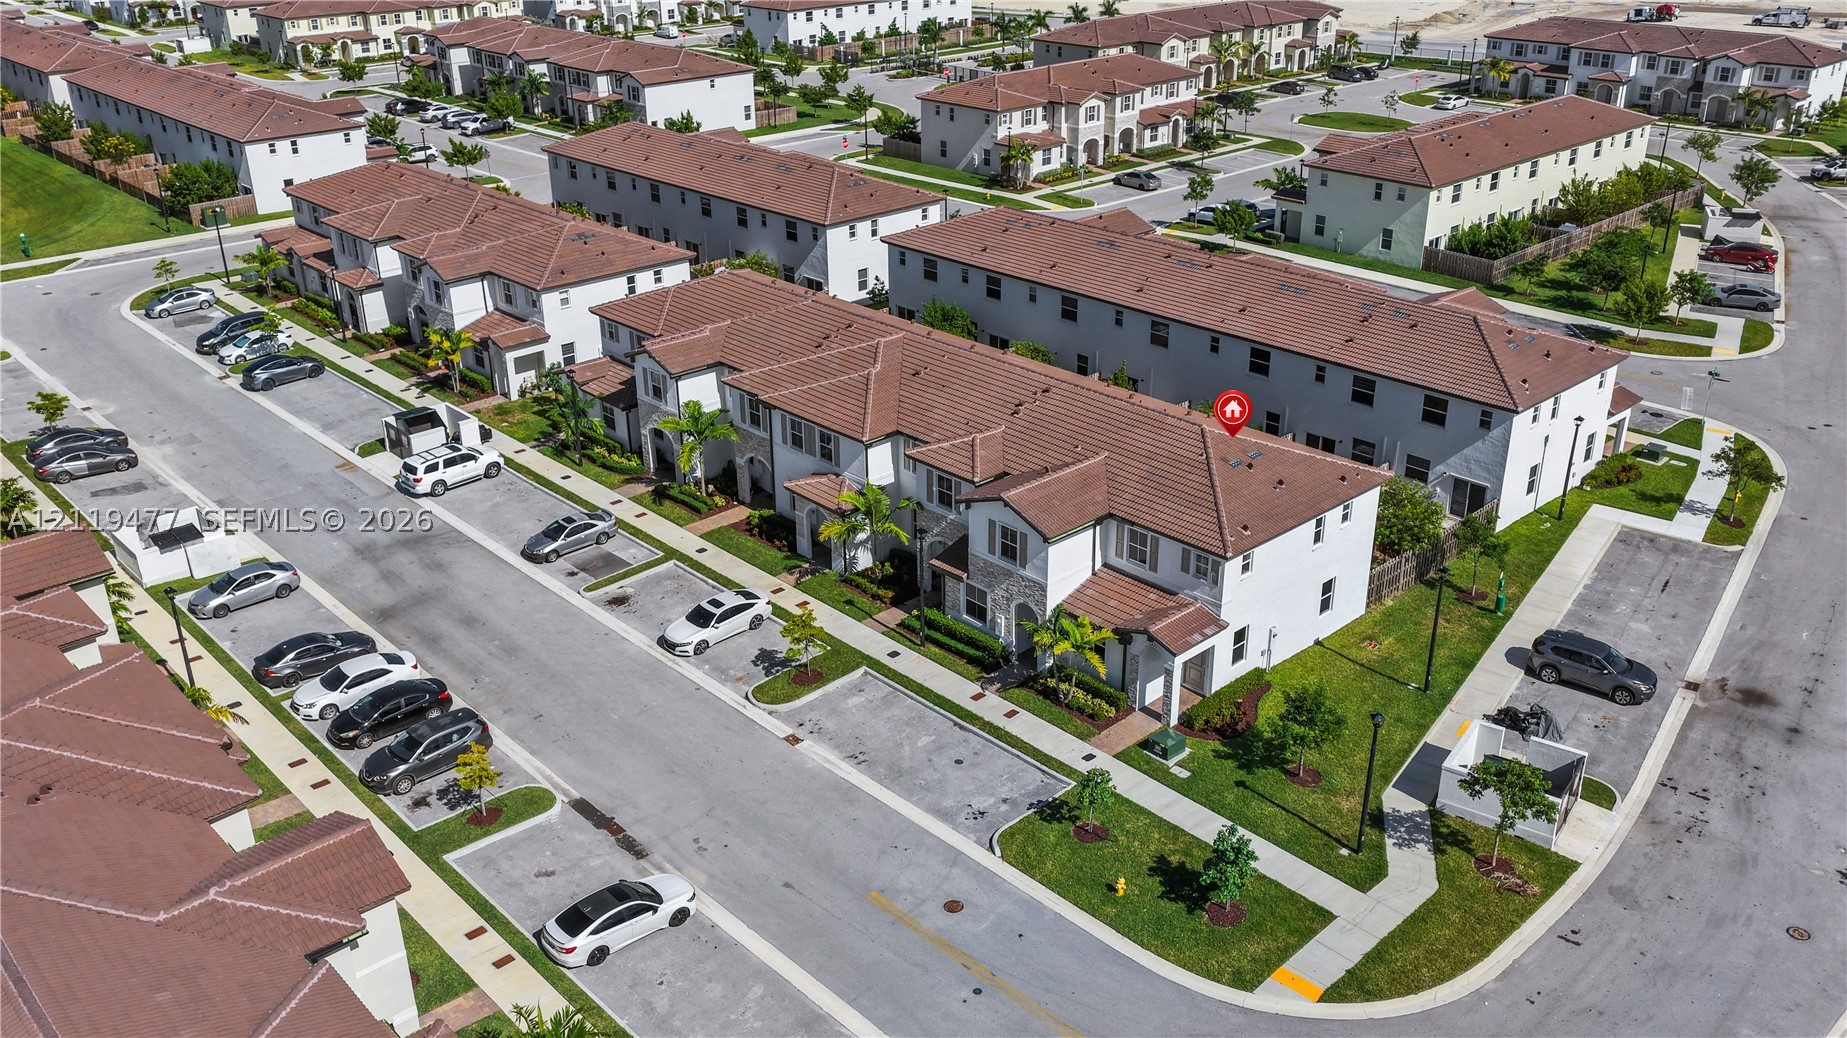
Two-story townhome exterior featuring stucco siding, a tiled roof, stone veneer accents, and private assigned parking
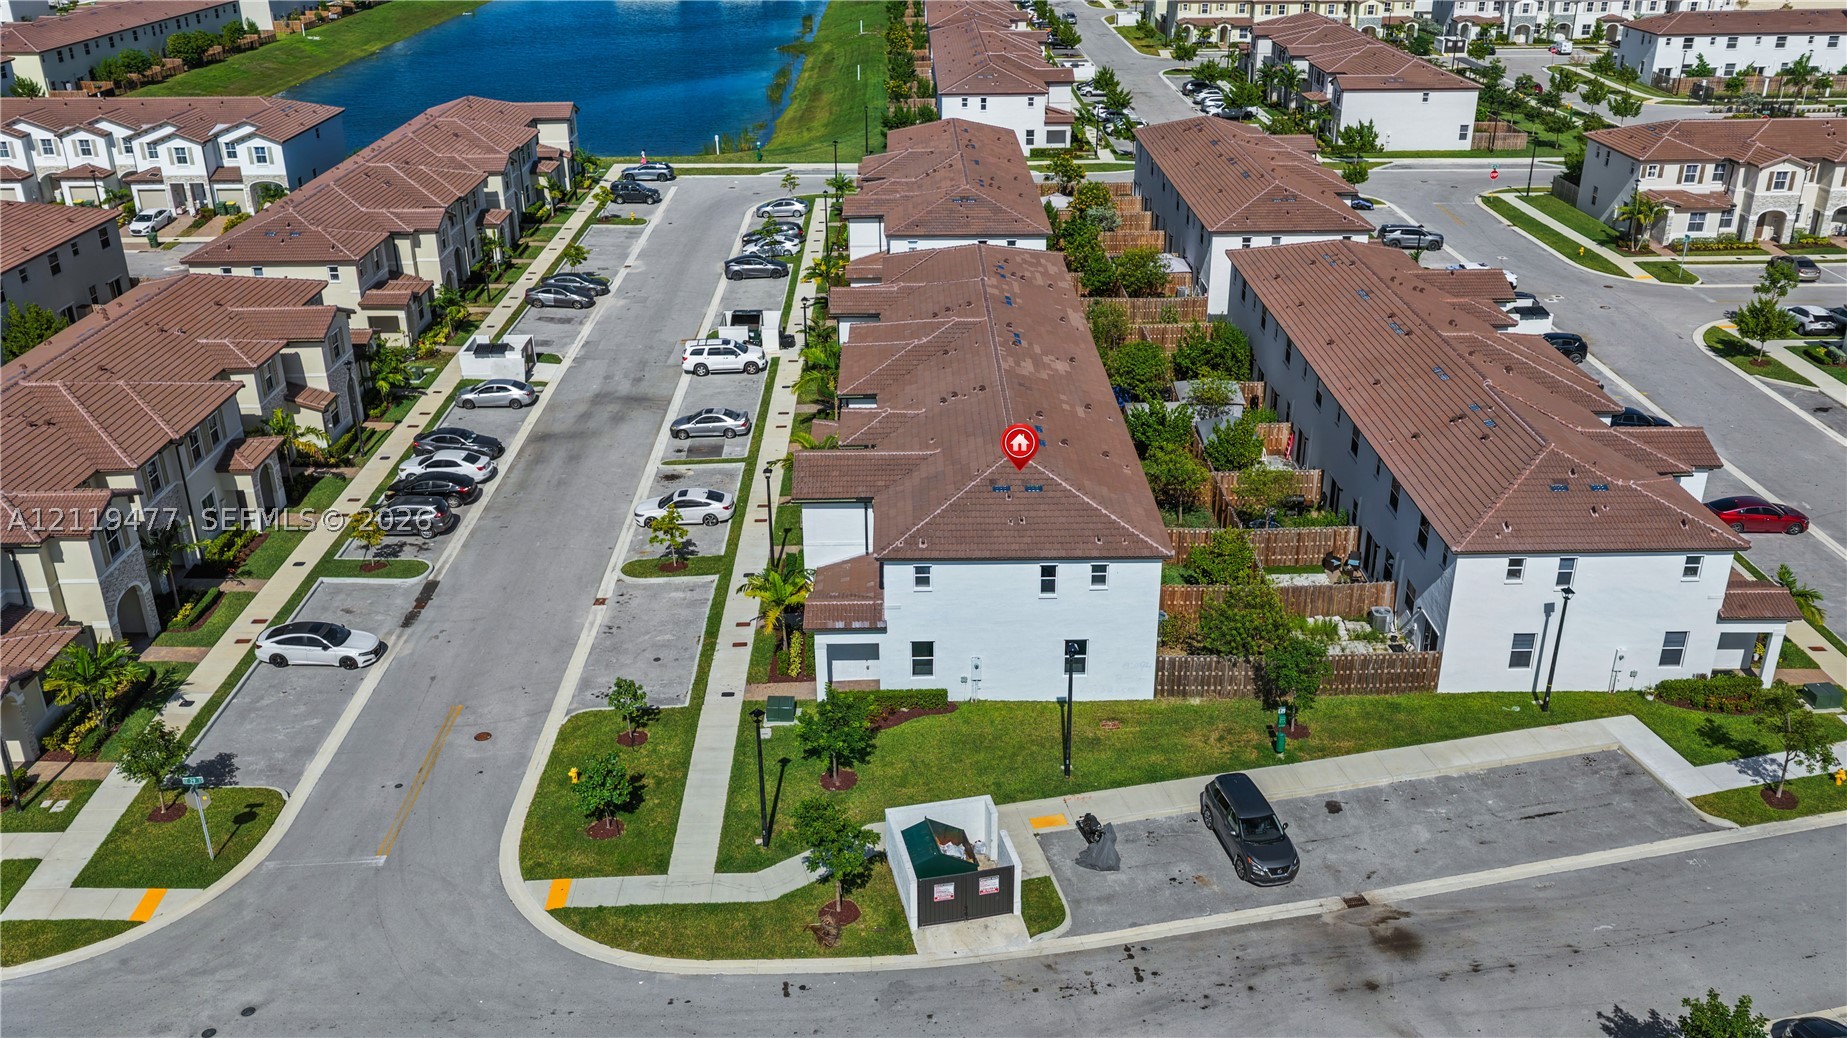
Multi-story townhome featuring a tiled roof, white exterior cladding, dedicated surface parking, and private fenced-in rear outdoor area
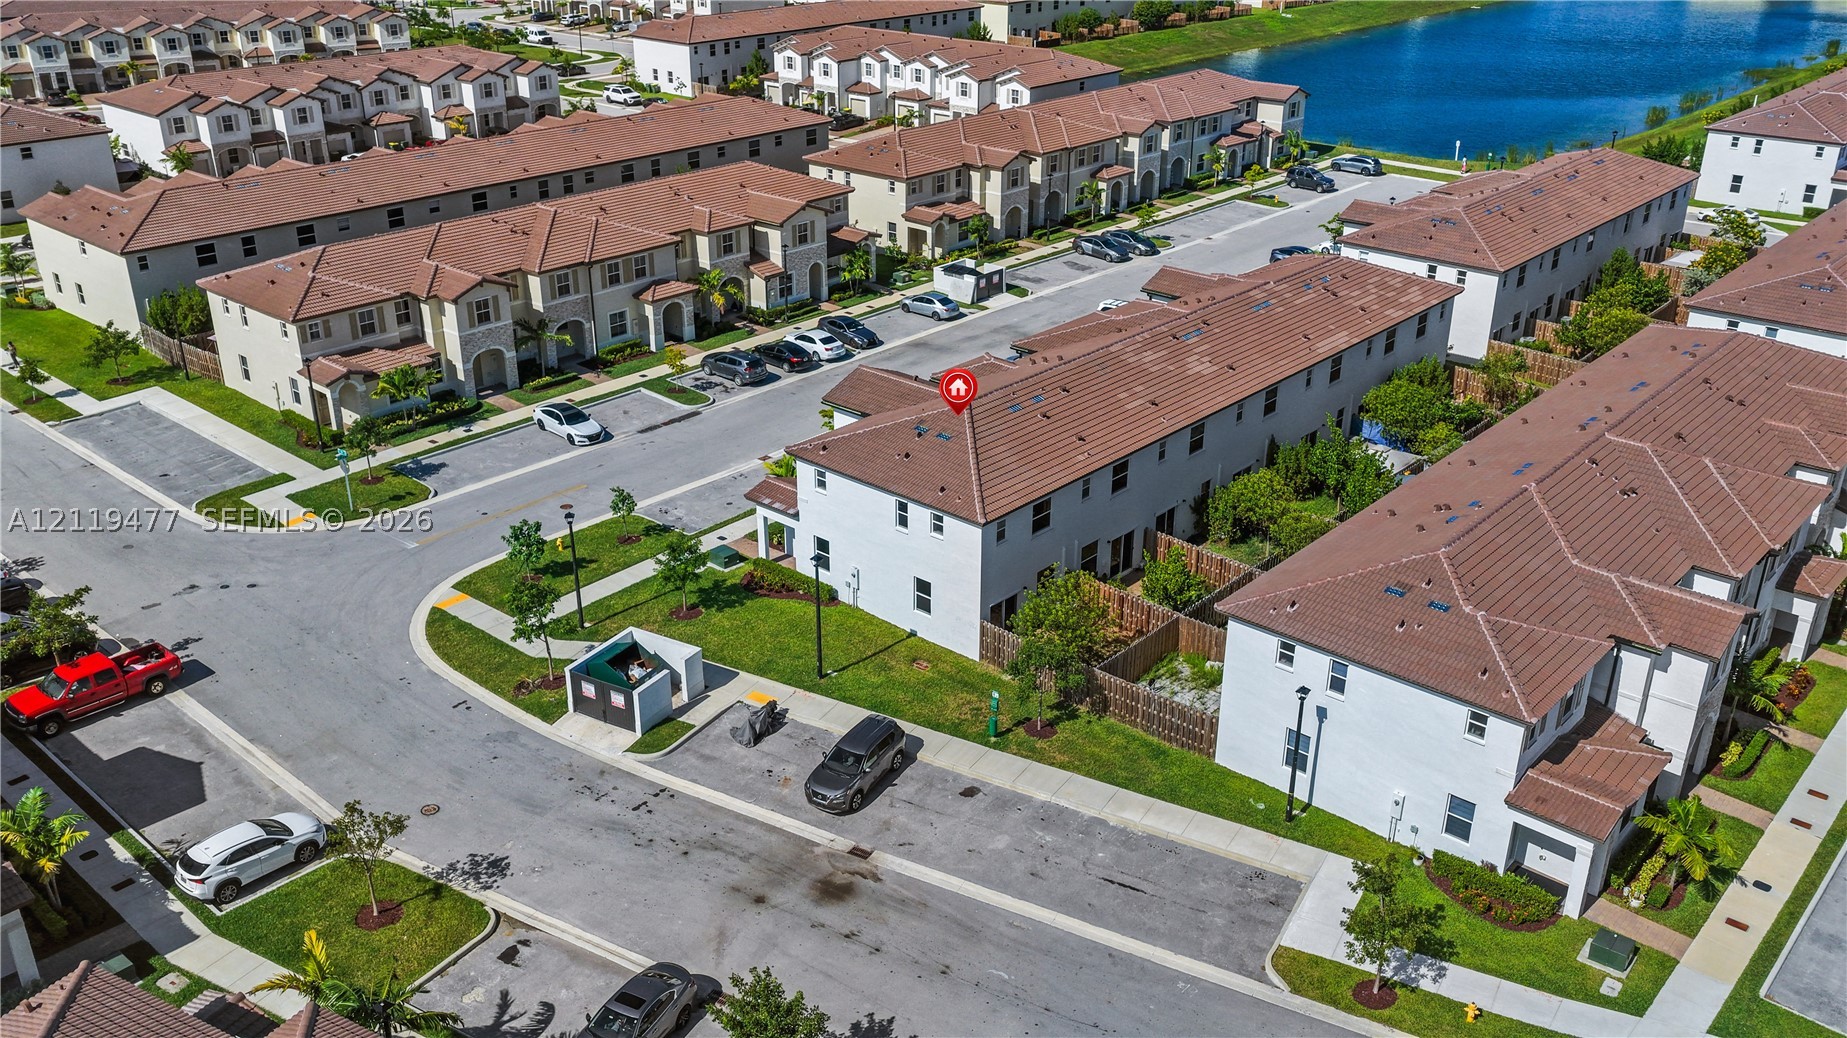
Multi-story townhome exterior featuring a tile roof, stucco siding, and a fenced rear patio
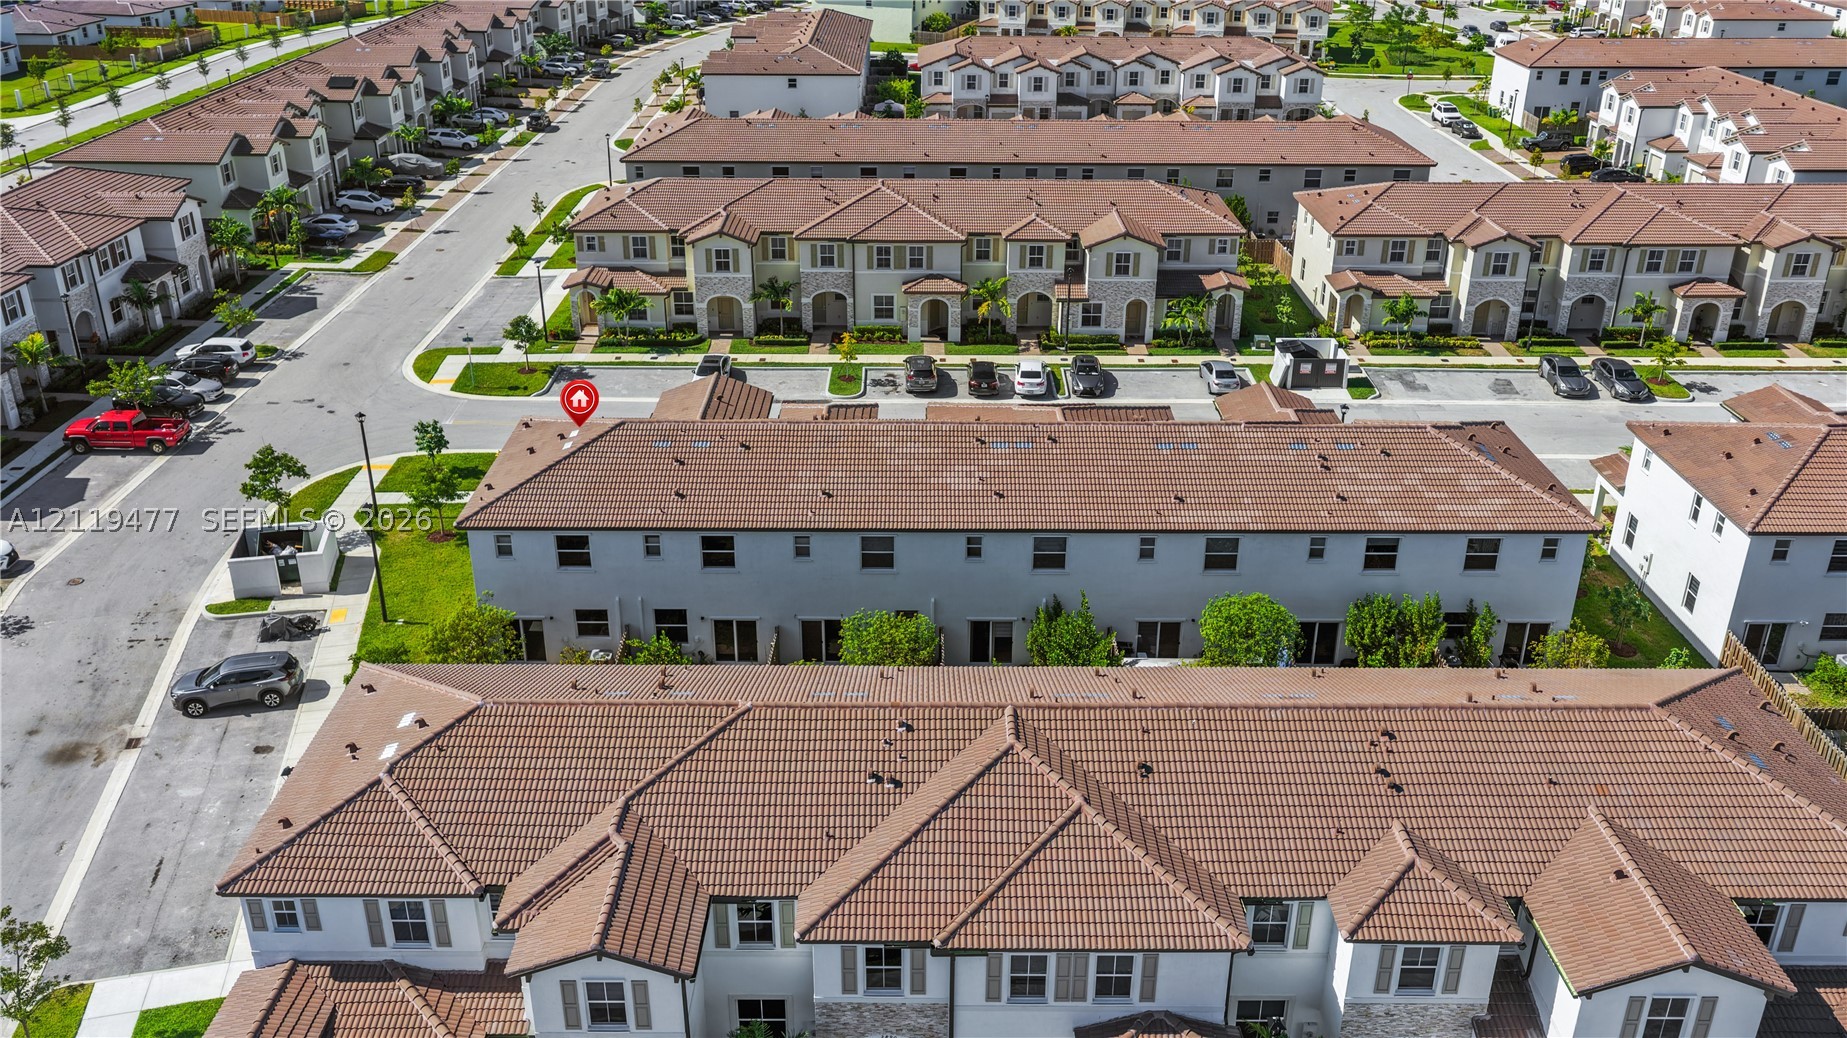
Aerial perspective of a multi-unit residential structure featuring a tiled roof, light-toned stucco exterior, and paved streets
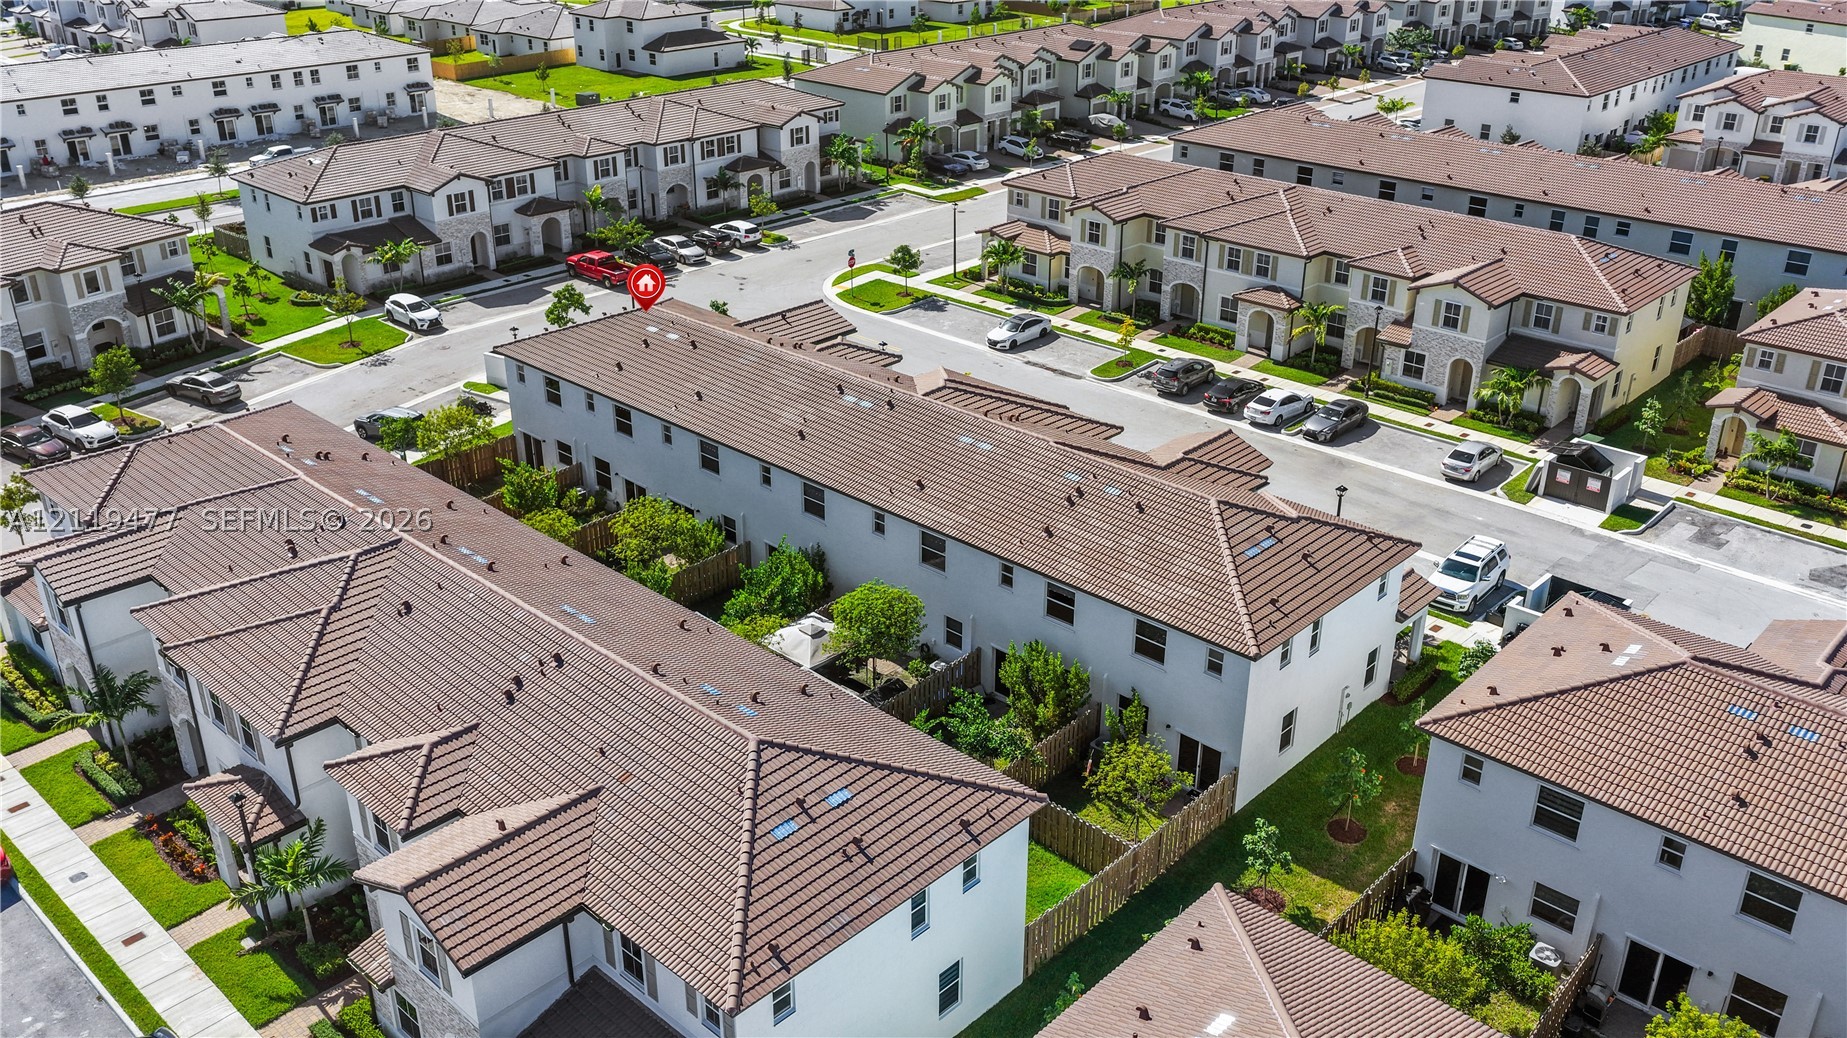
Multi-story townhouse featuring a tile roof, stucco exterior, and fenced rear outdoor area within a planned residential development
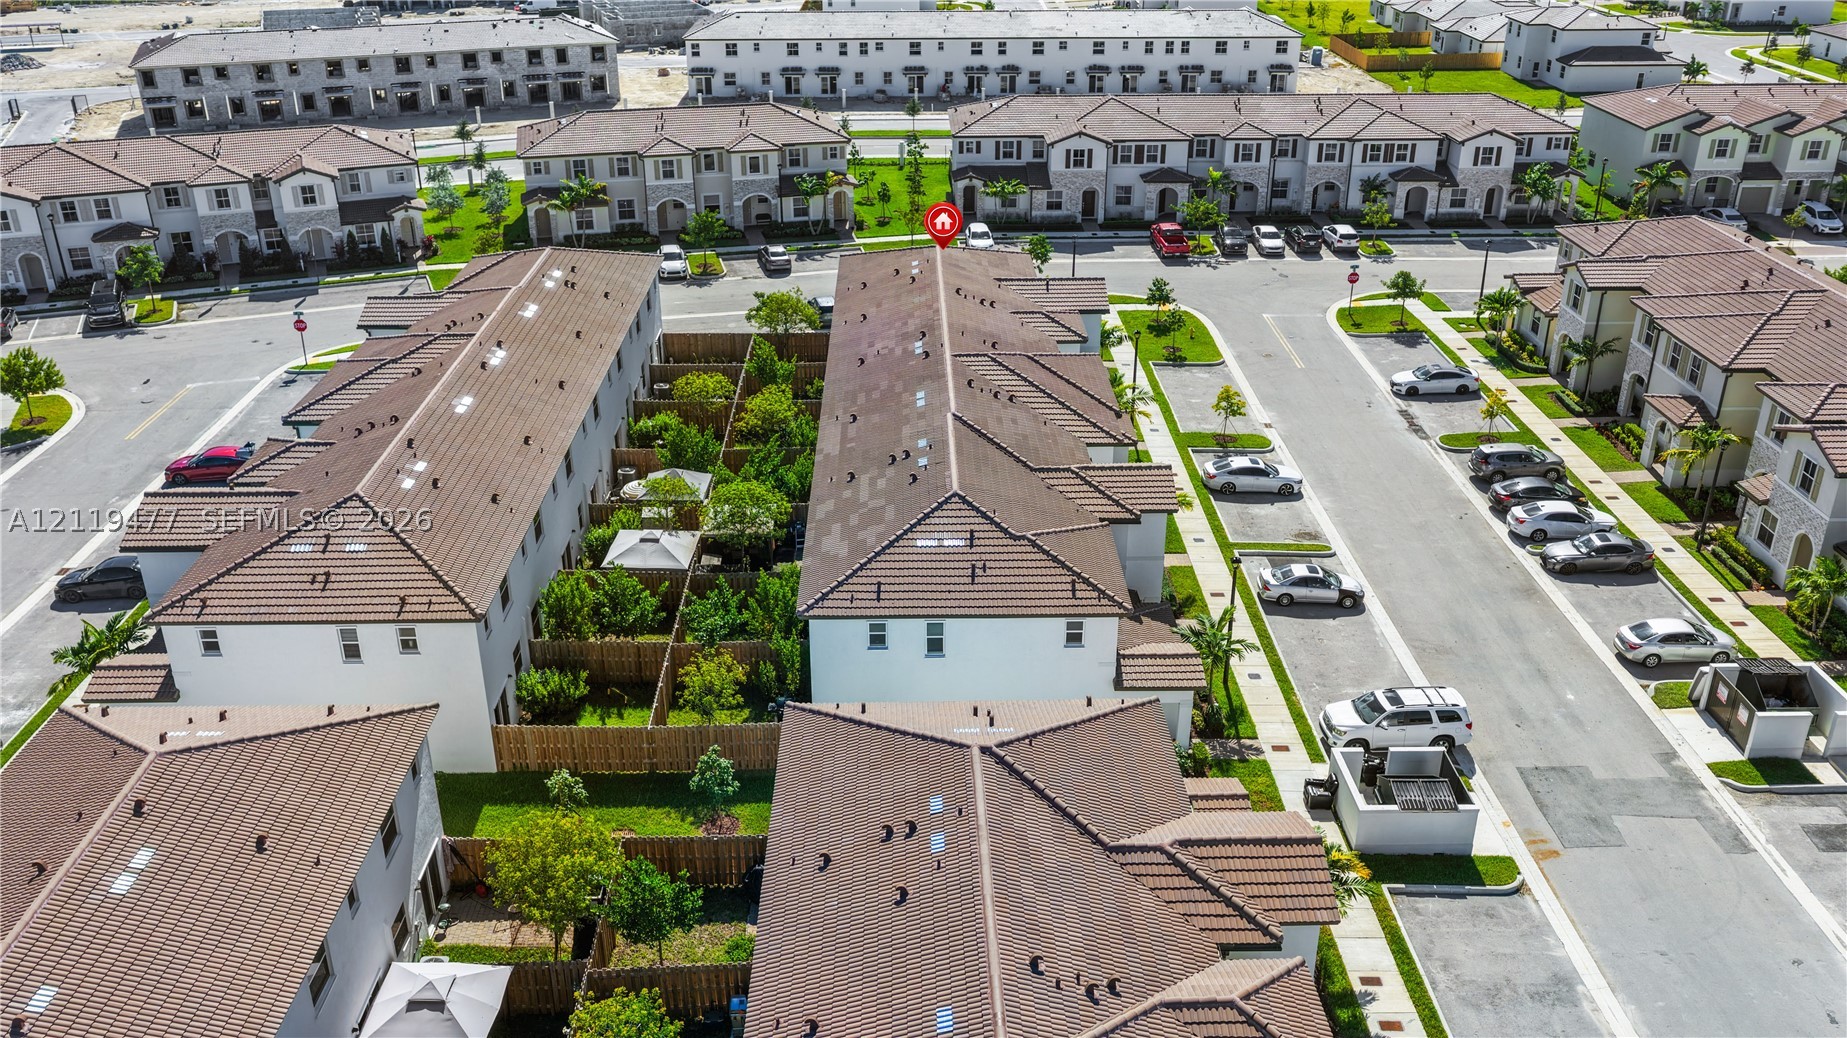
Aerial perspective of a multi-unit residential property featuring a tiled roof, stucco exterior, paved parking areas, and private fenced courtyards with established greenery
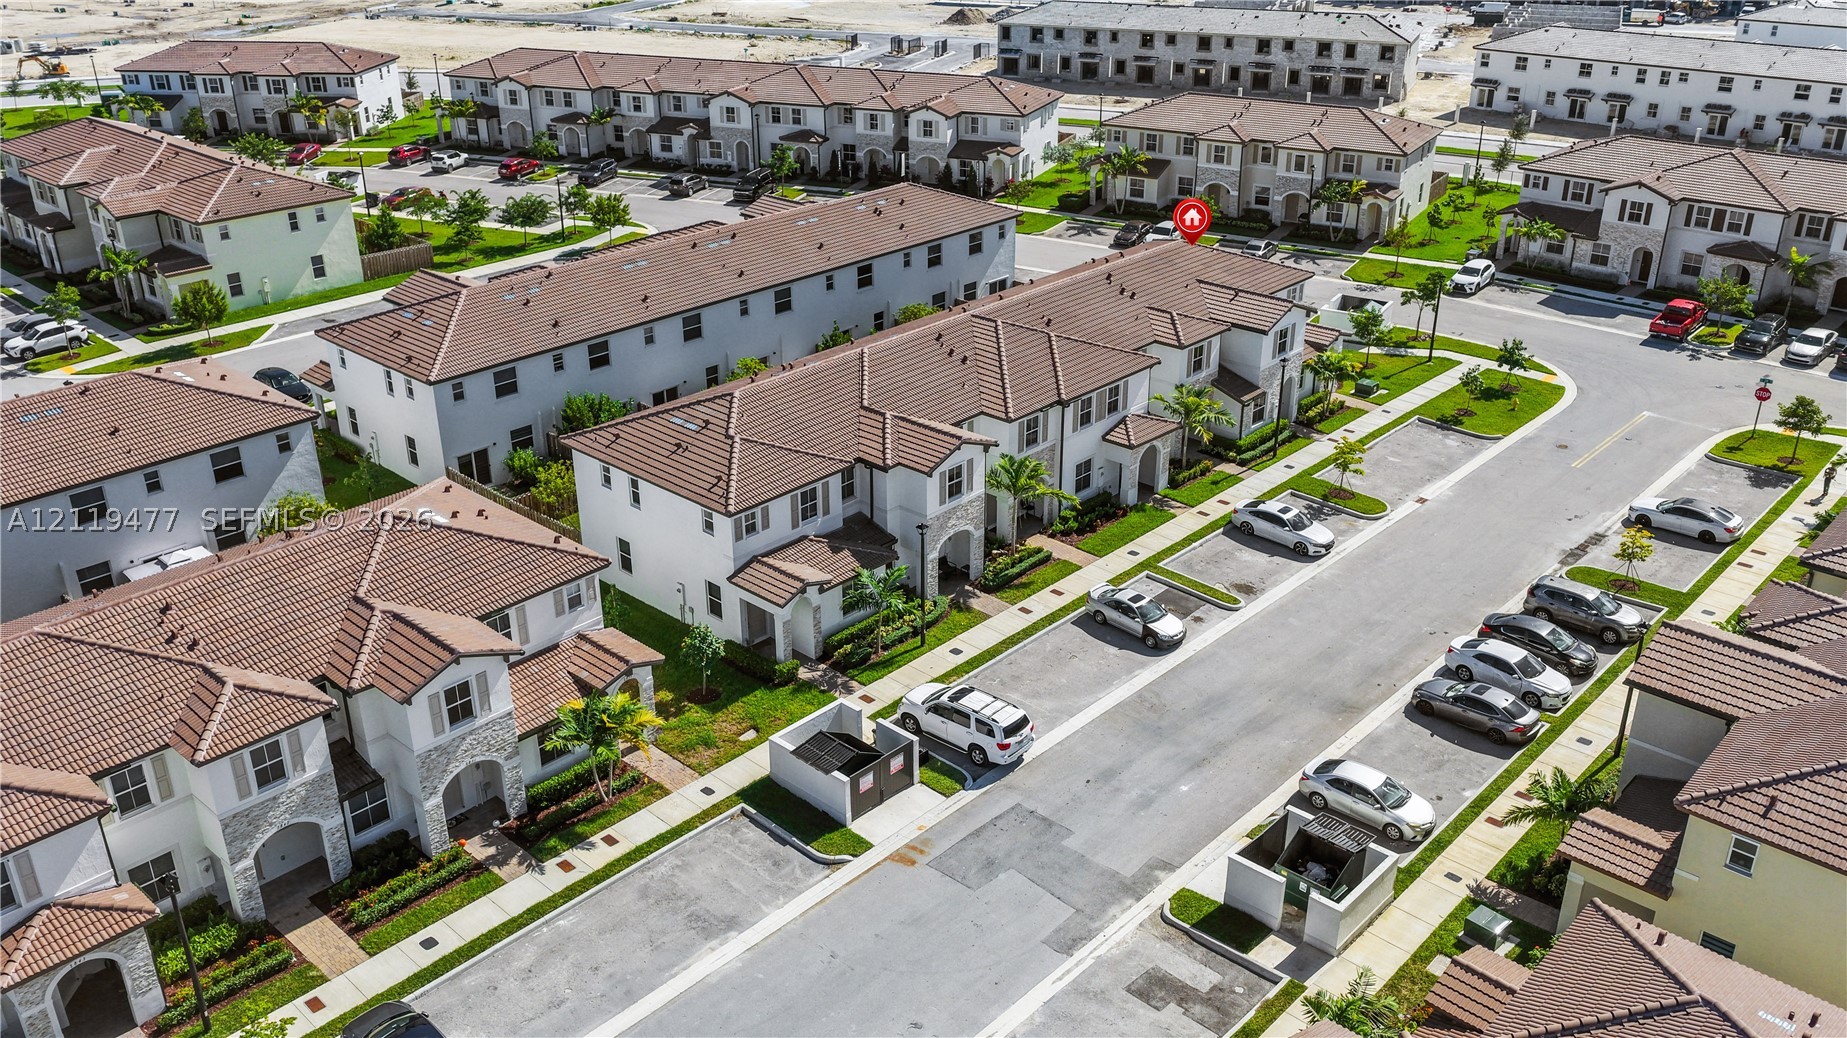
Multi-family residential structure featuring a tile roof, light-colored stucco exterior, stone masonry accents, and covered entryway
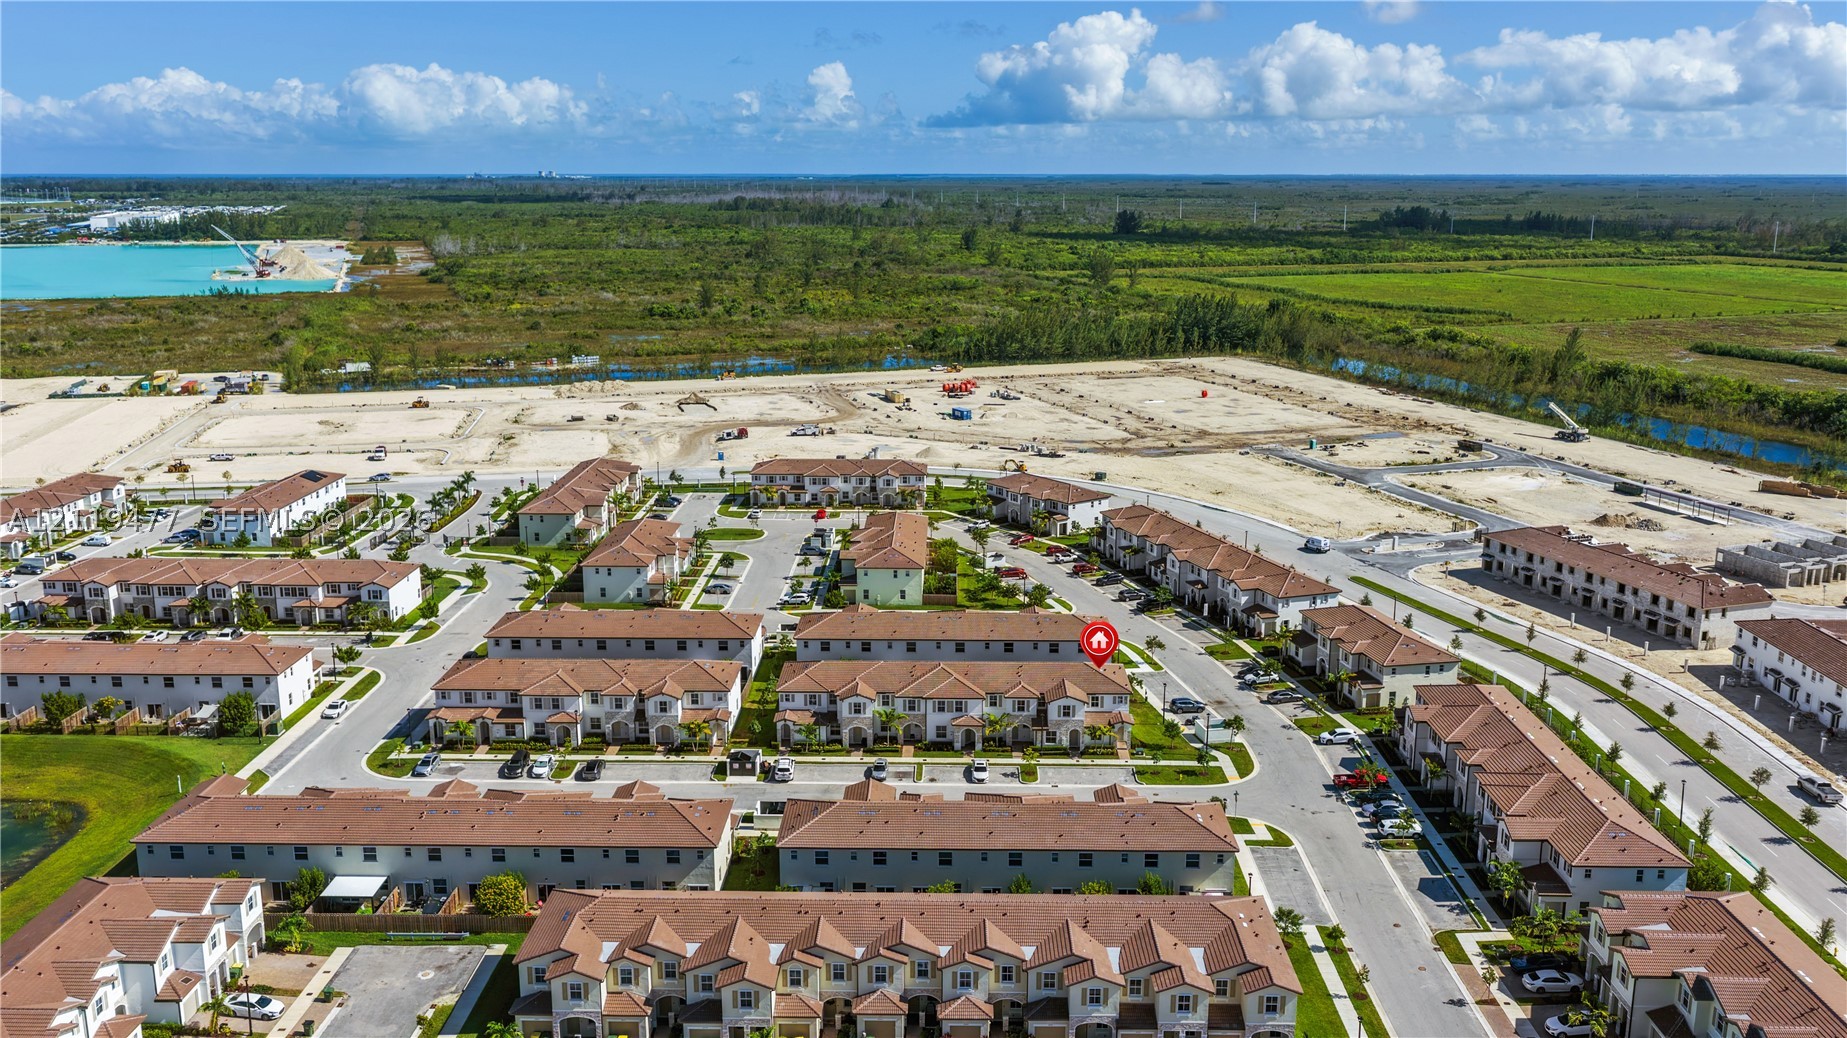
Aerial perspective of a multi-unit residential community featuring barrel tile roofing, stucco facades, integrated asphalt roadways, and manicured landscaping
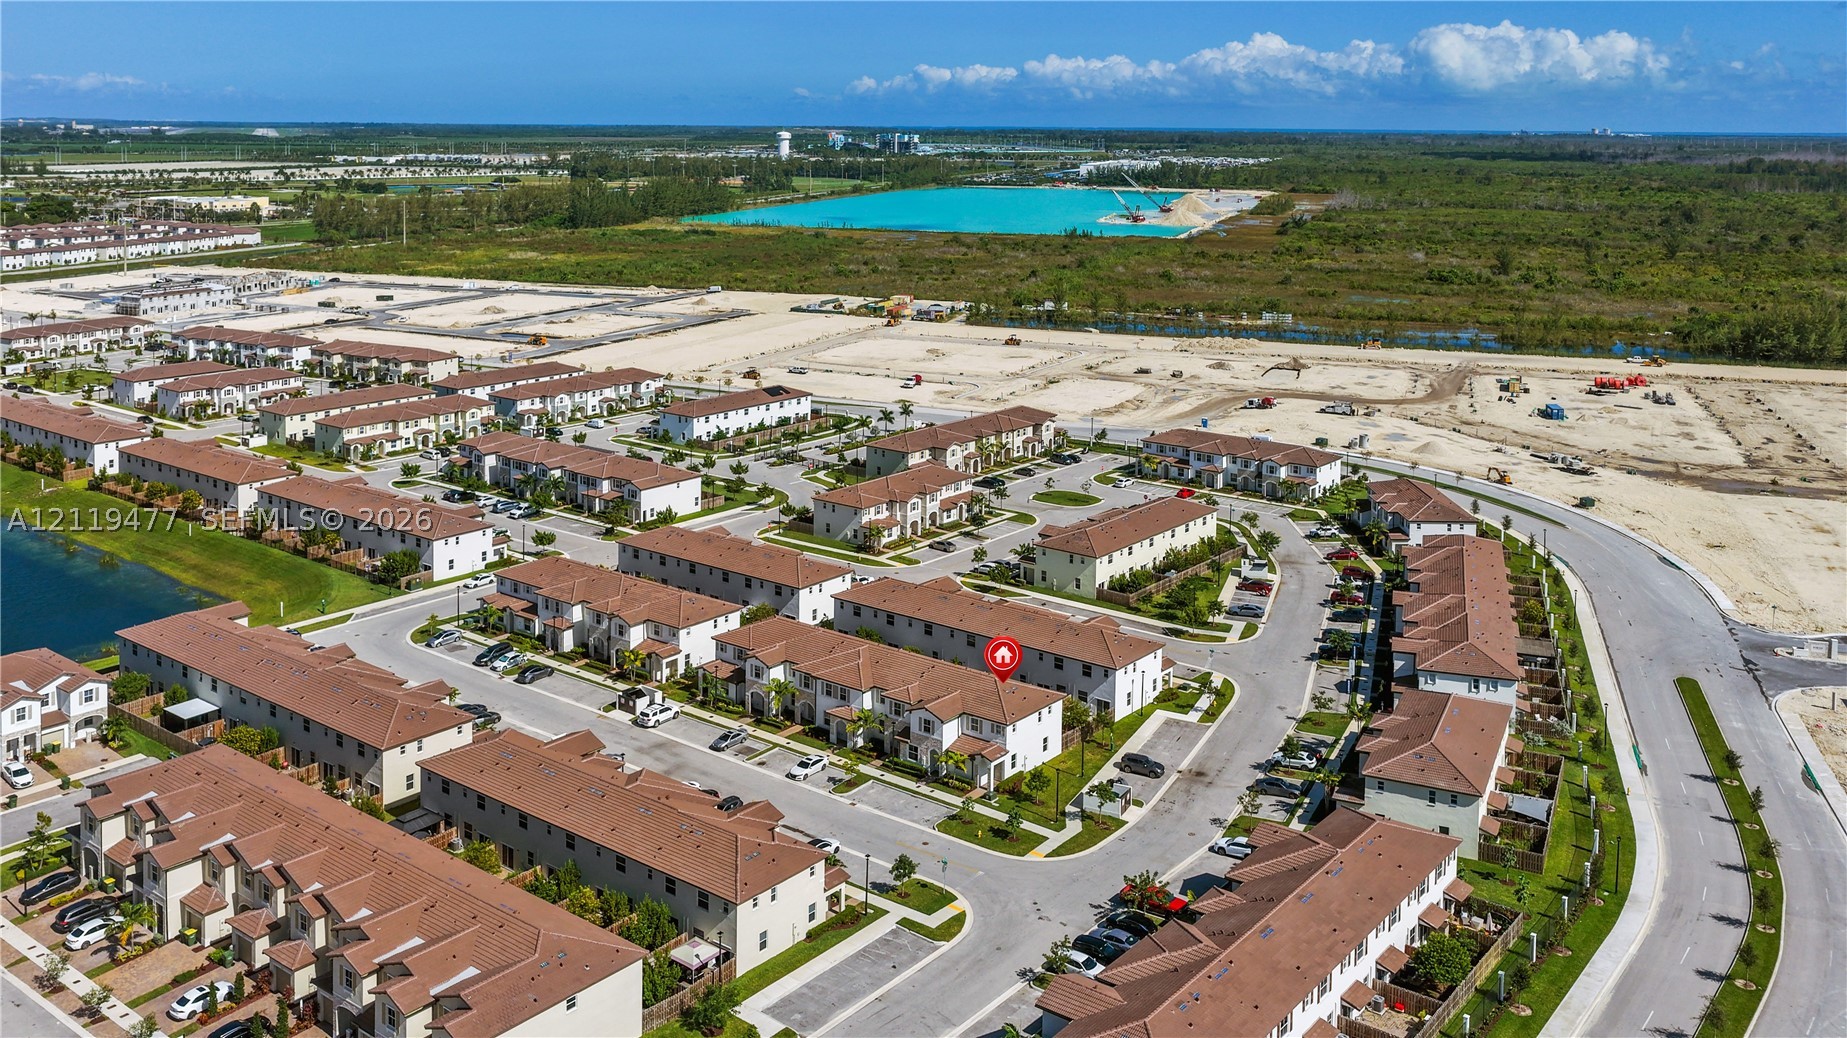
Aerial perspective of a multi-unit residential community featuring light-colored stucco facades, tile roofing, paved streets, and dedicated parking areas
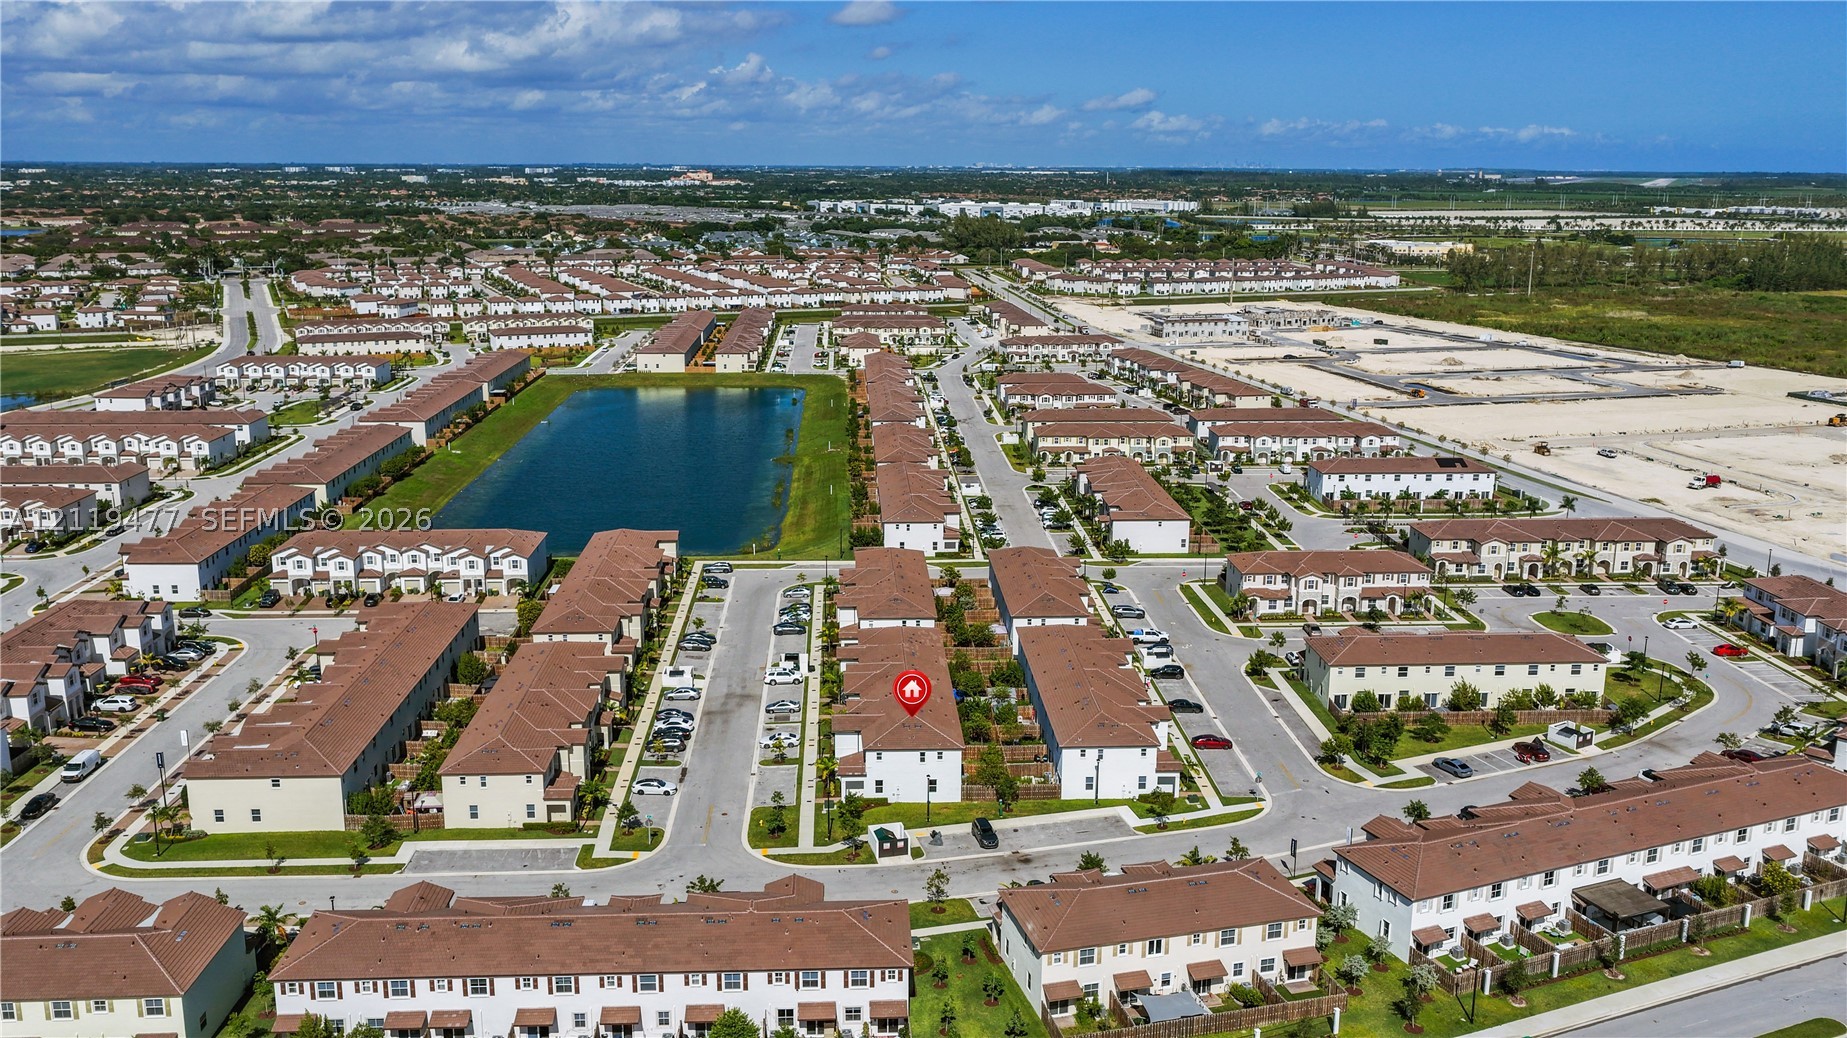
Aerial view of a residential community featuring multi-story structures, tile roofing, paved streets, and a centralized lake
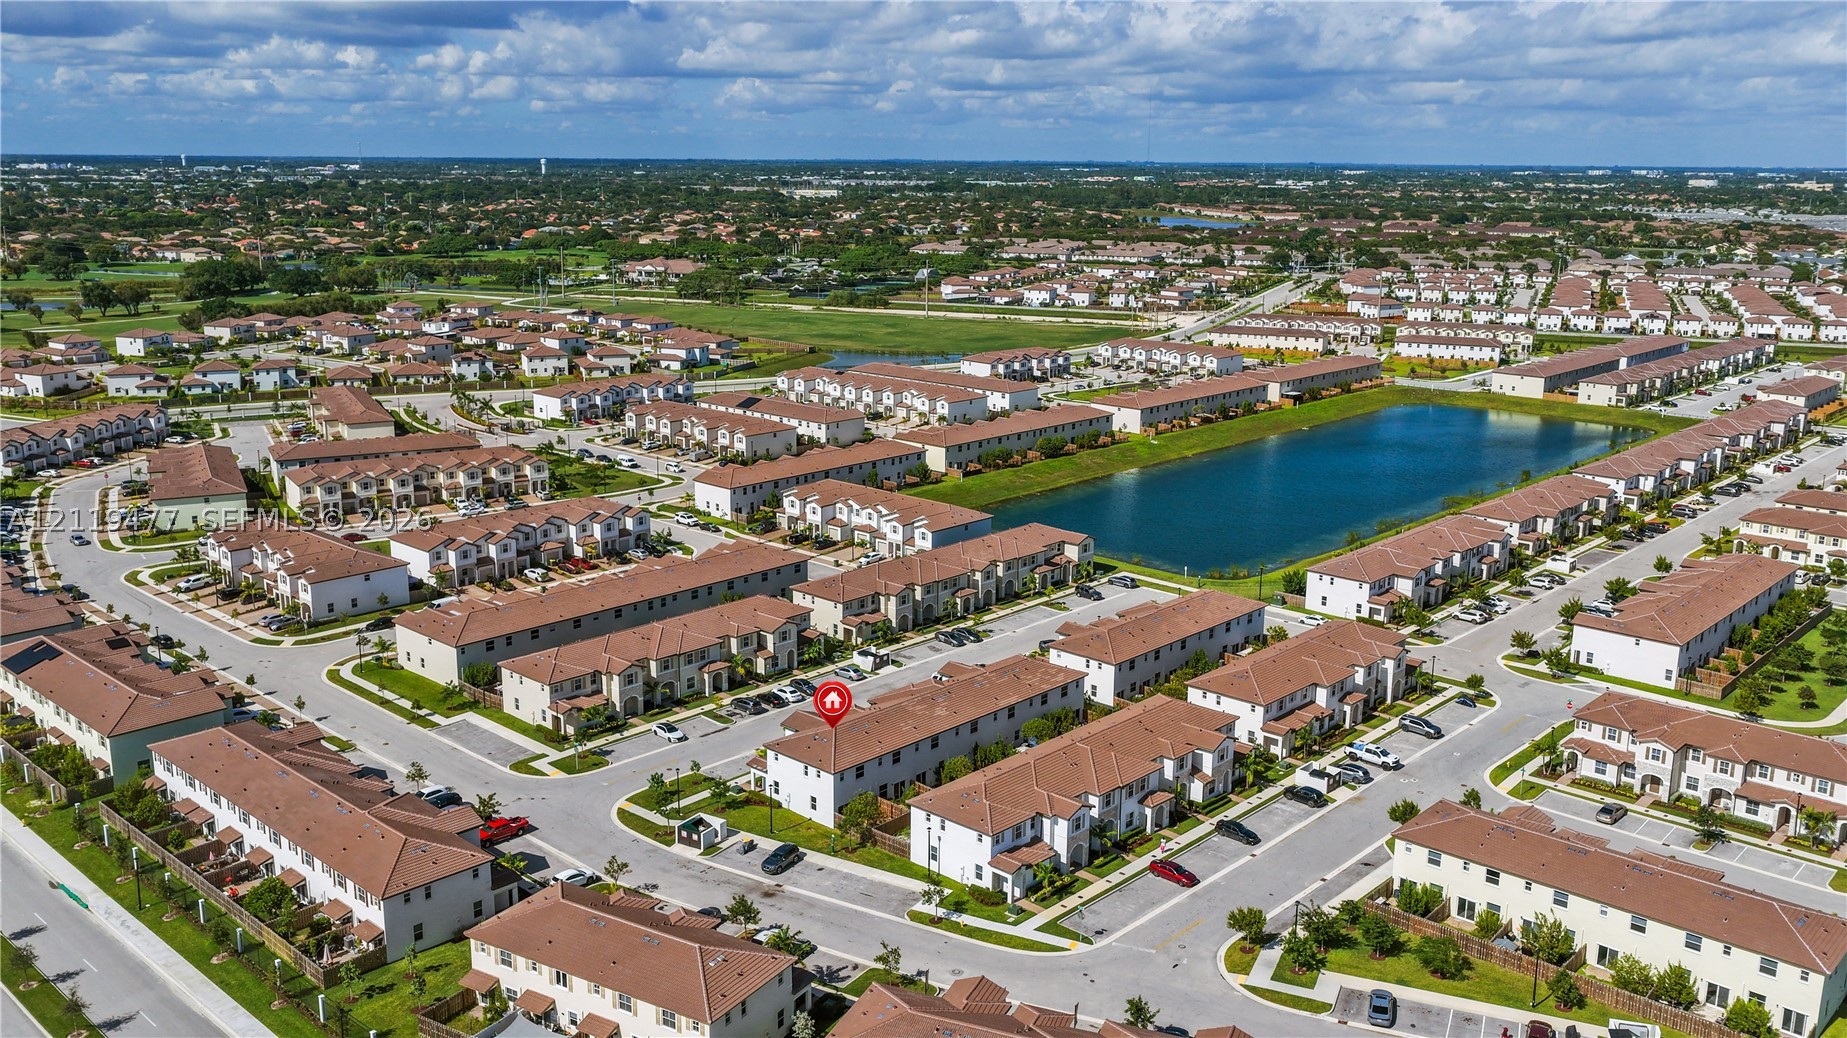
Aerial perspective of a multi-story residential structure featuring a light-toned exterior, concrete tile roofing, and paved street access
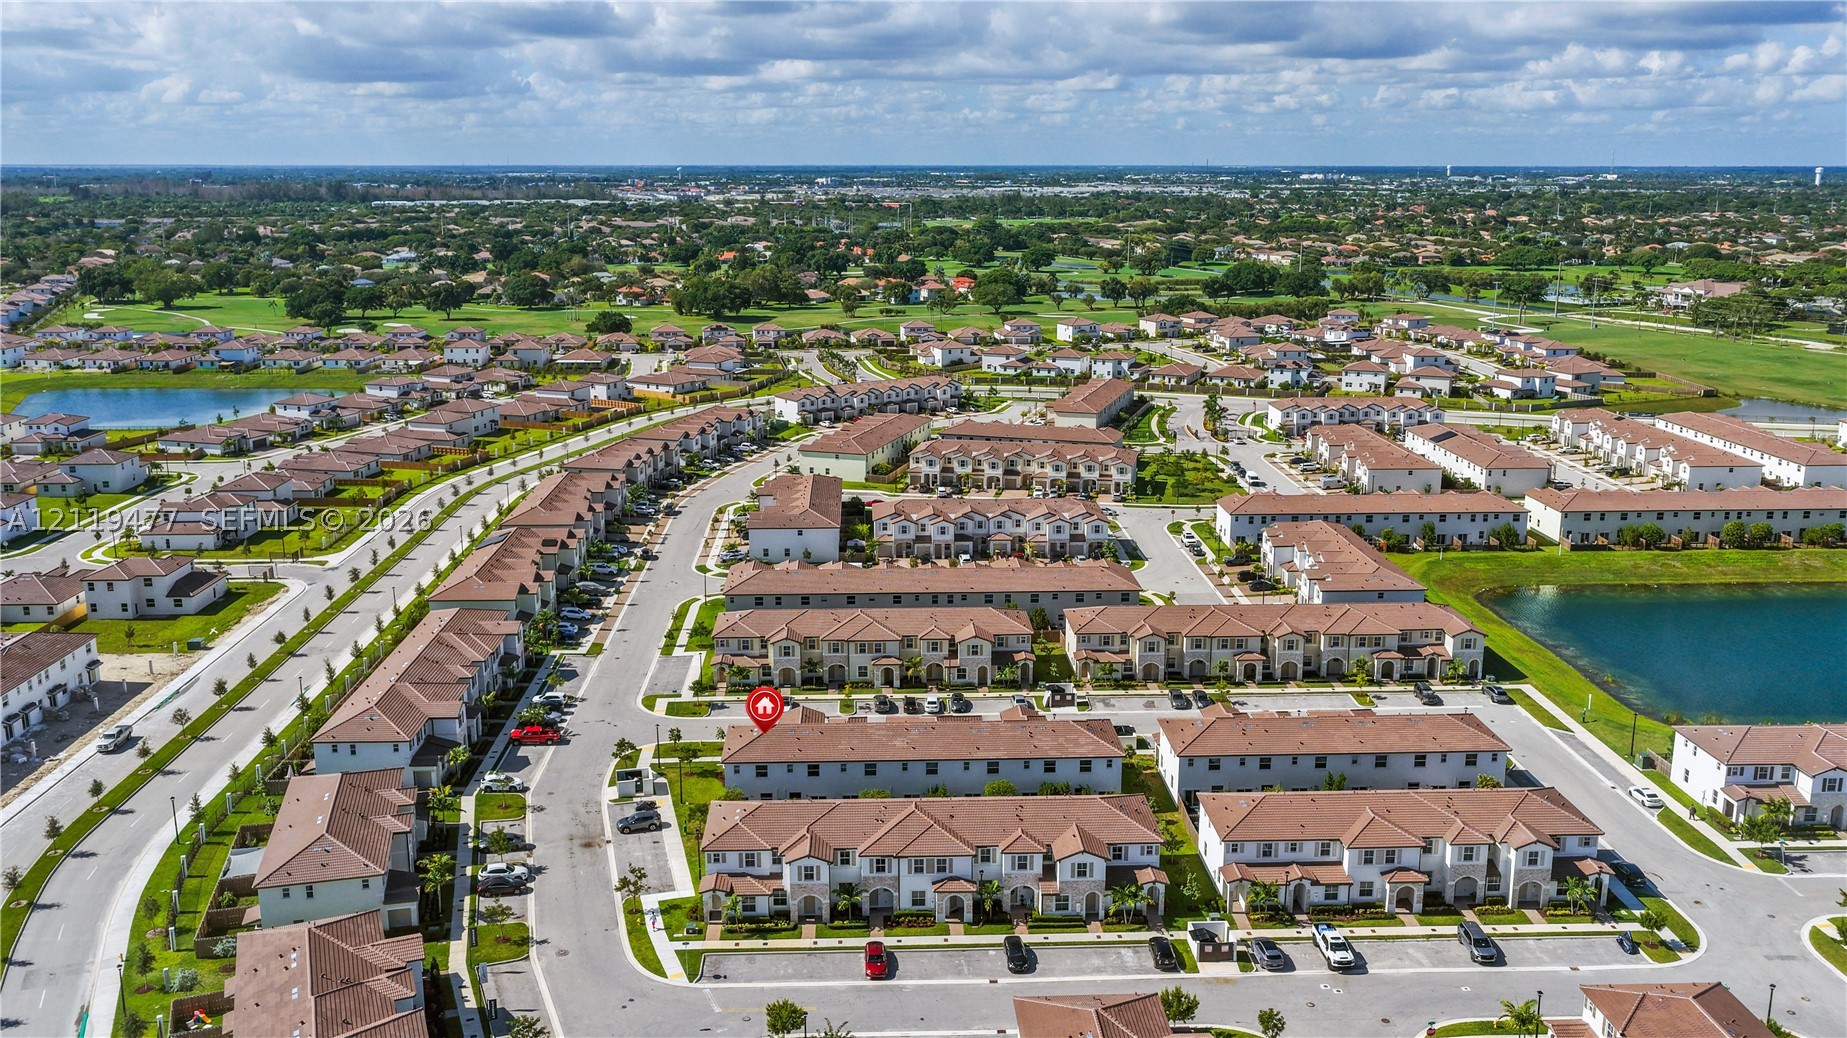
Aerial perspective of a multi-unit residential community featuring terracotta-style roof tiles, stucco exteriors, and paved driveways
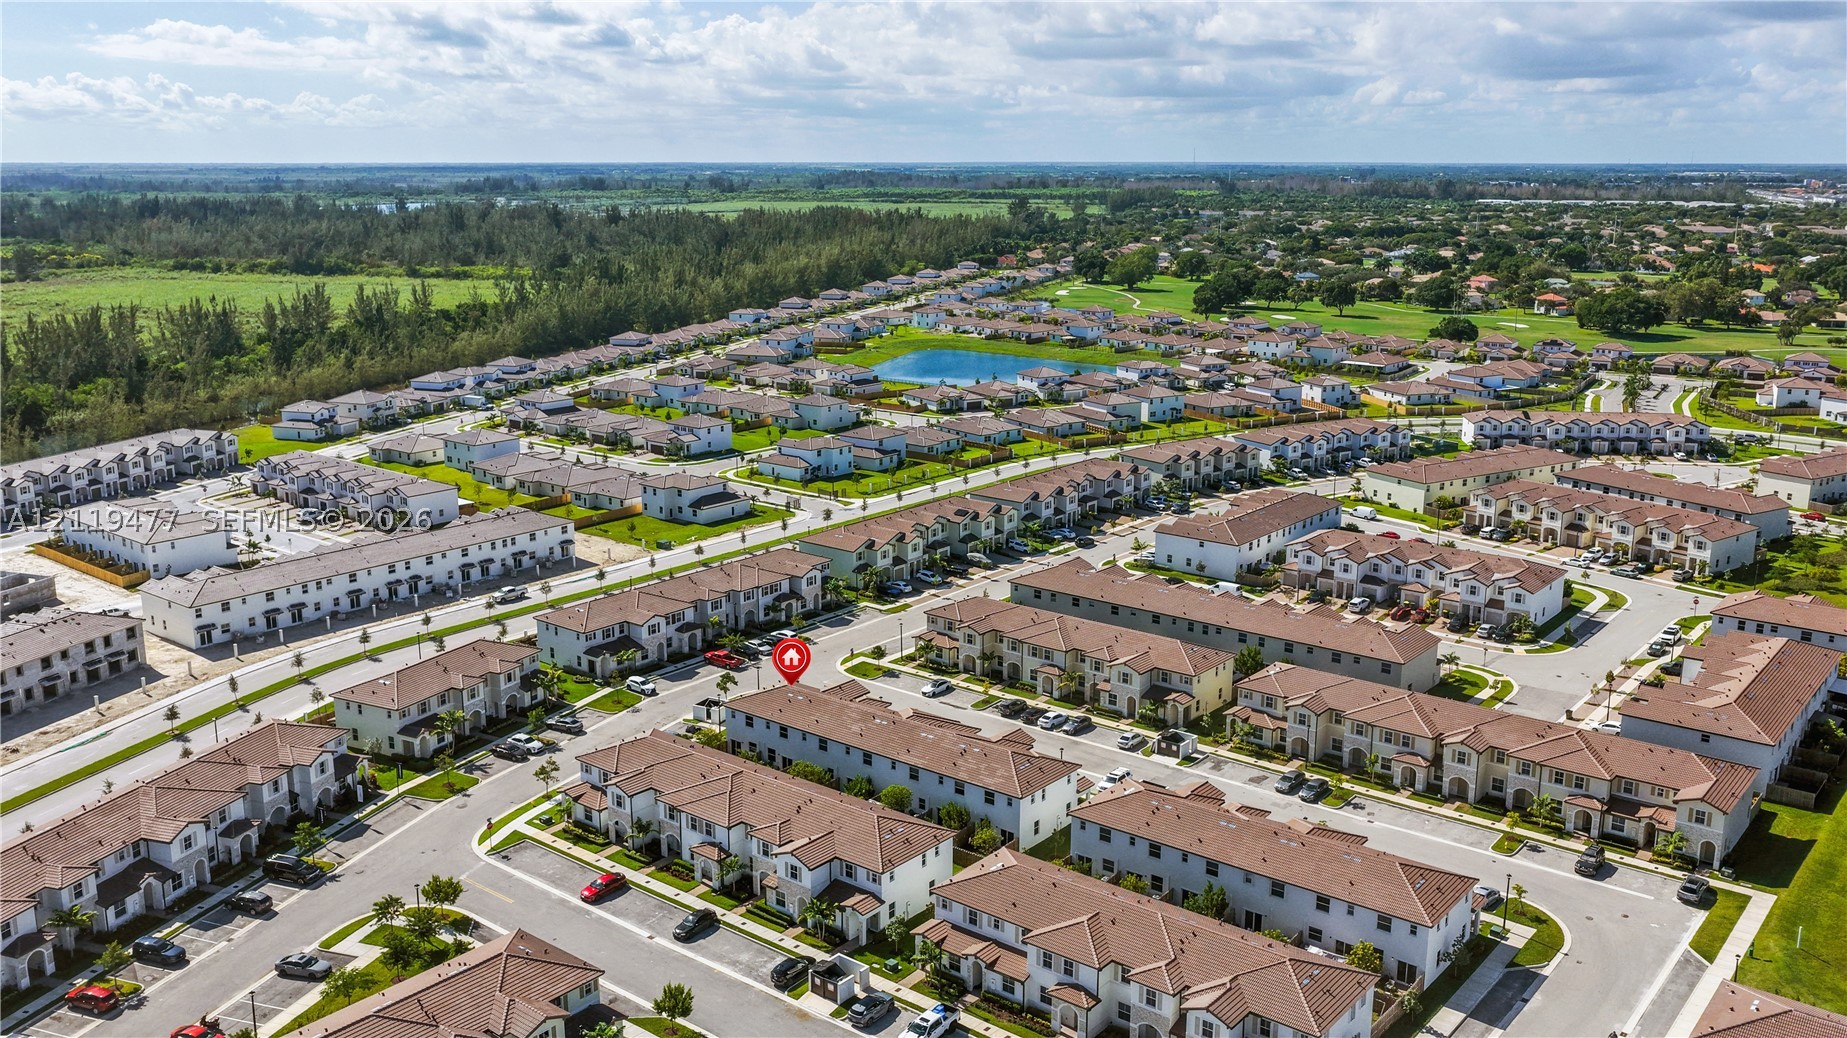
Aerial perspective of a multi-unit residential property featuring a stucco exterior, a neutral-toned roof, paved driveways, and proximity to expansive green space
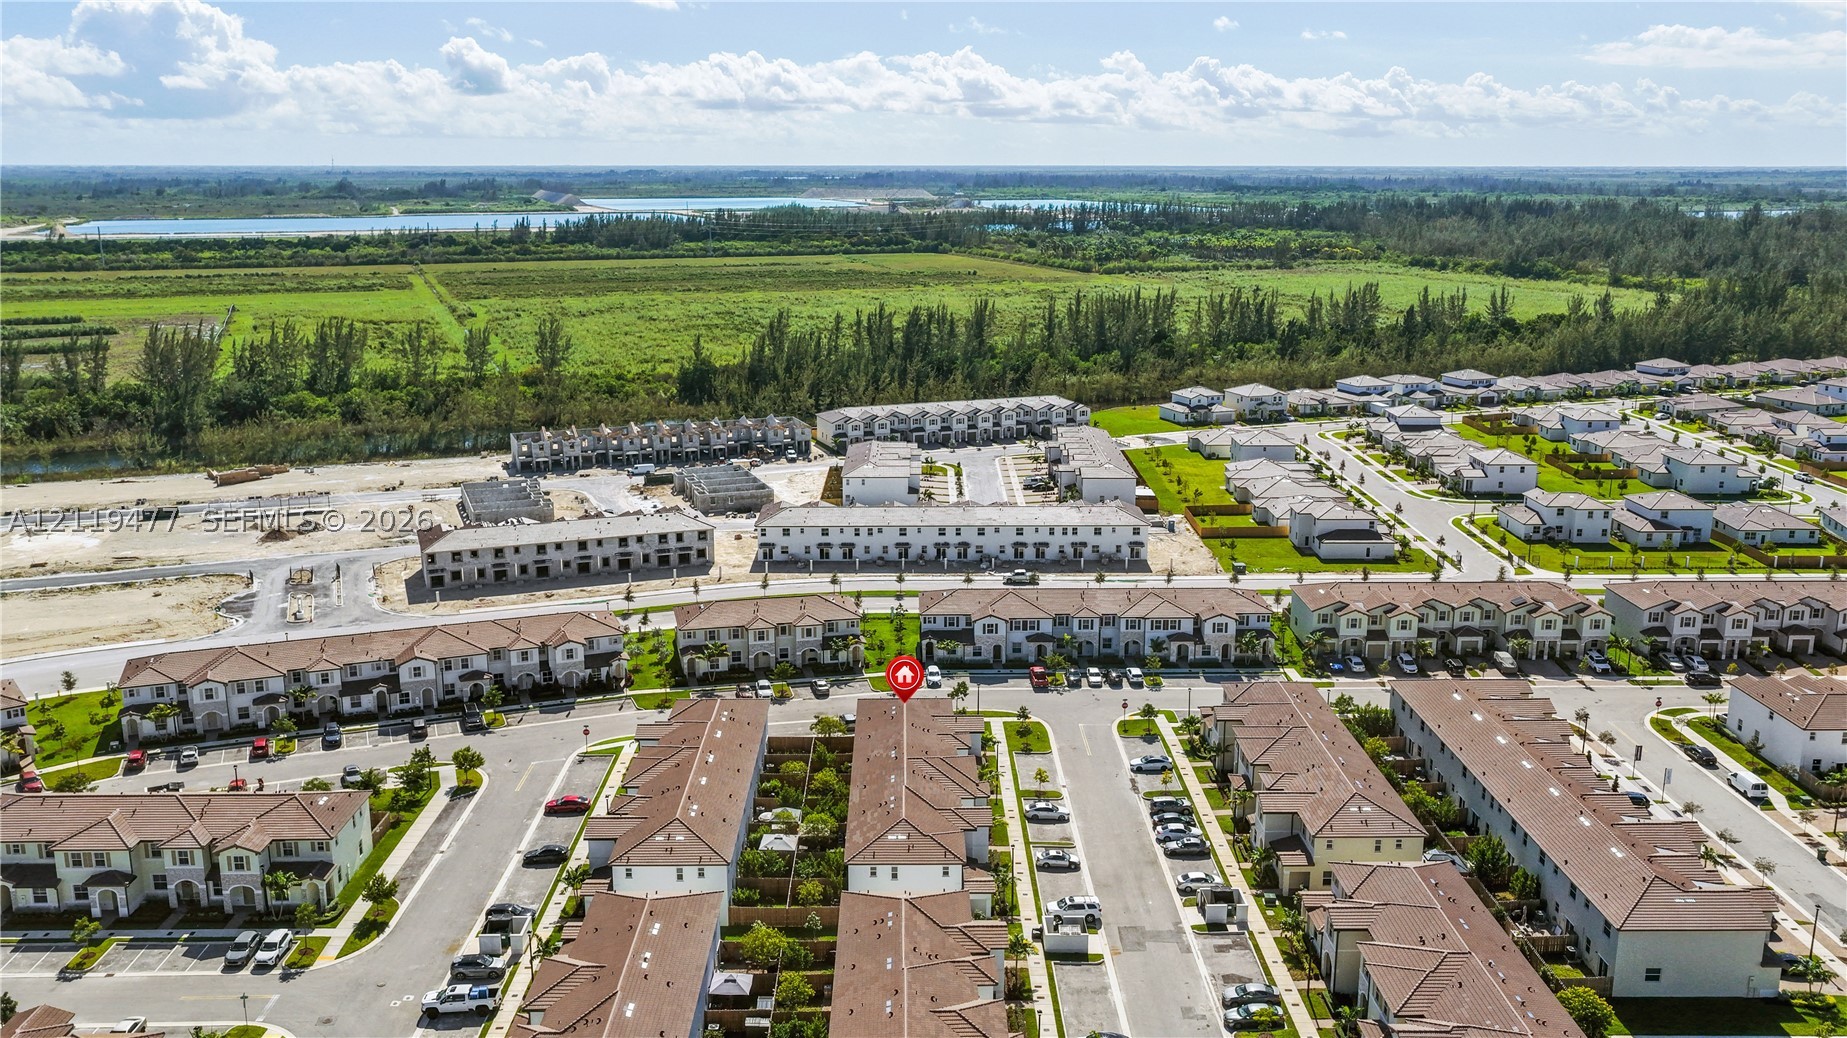
Aerial perspective of residential townhome development featuring multi-unit structures with pitched roofs and paved roadway access
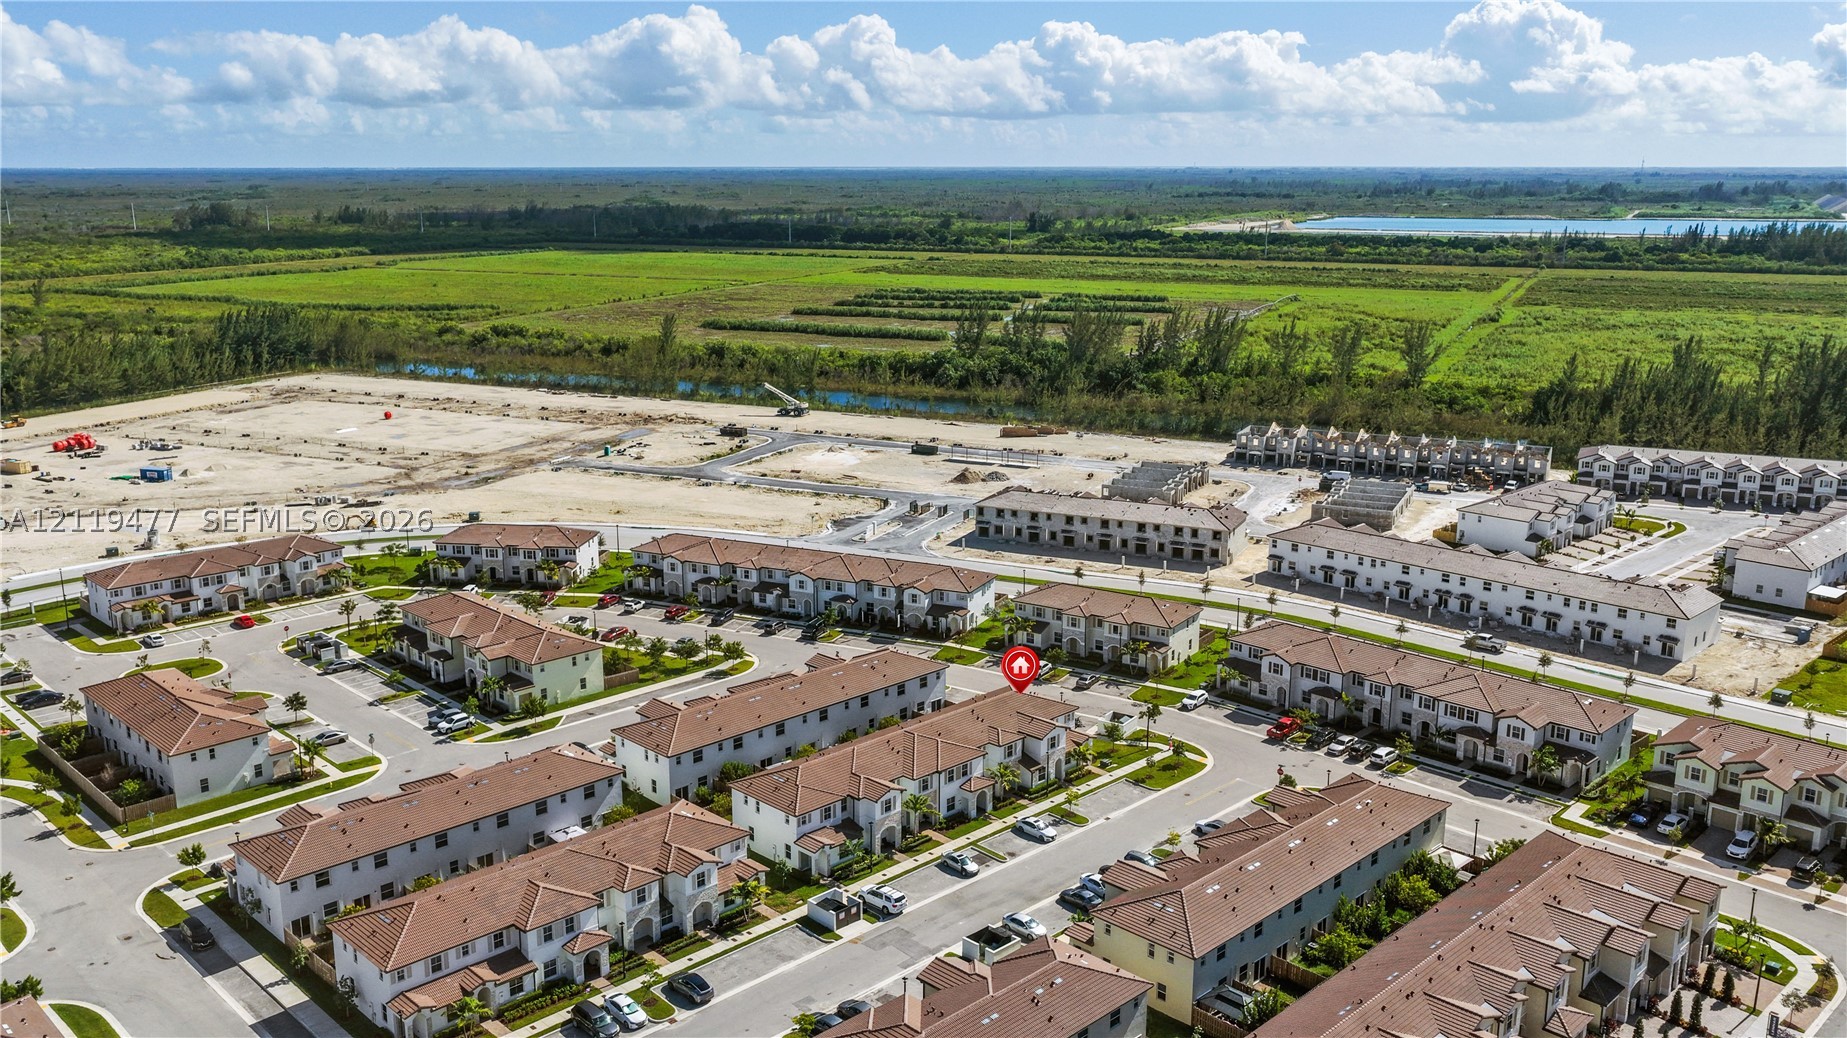
Aerial perspective of a multi-unit residential community featuring clay tile roof systems, stucco exteriors, paved street infrastructure, and proximity to expansive open green space
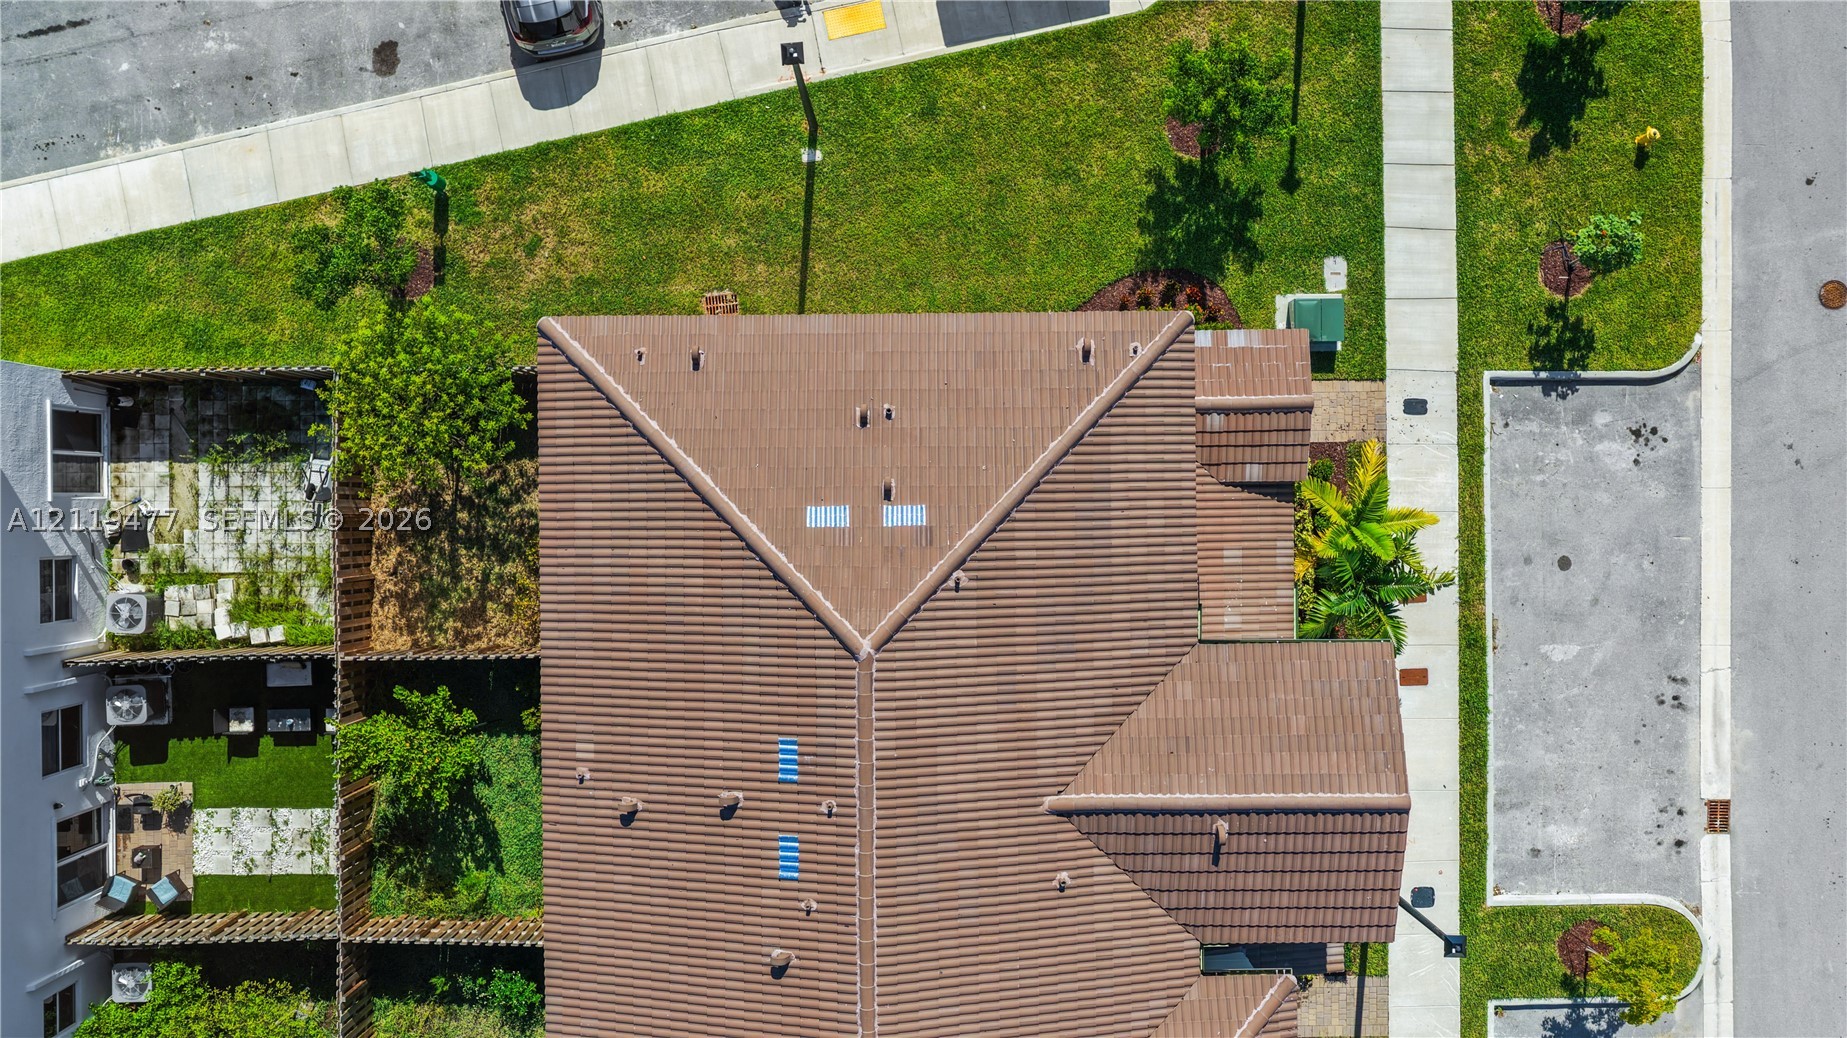
Aerial view of property featuring a multi-faceted tile roof, dual skylights, and designated paved surface parking
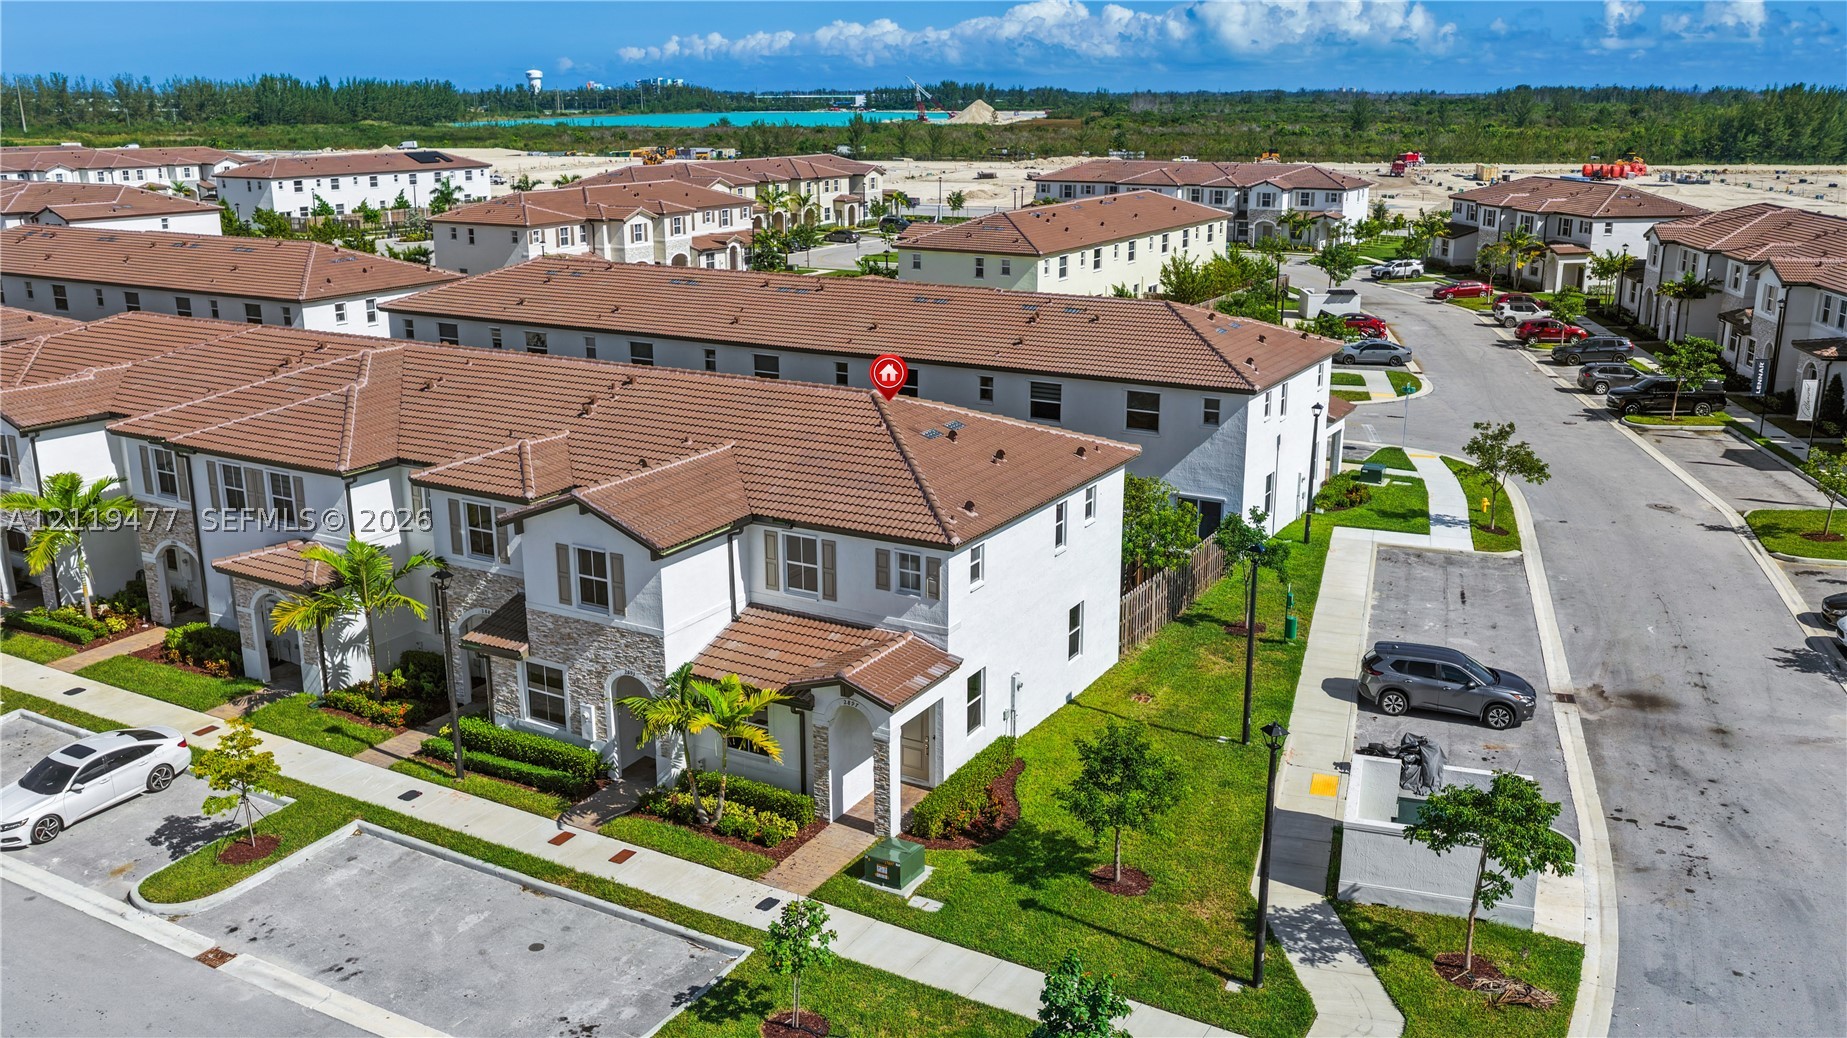
Two-story townhome featuring a tile roof, stucco and stone-veneer exterior, and dedicated surface parking
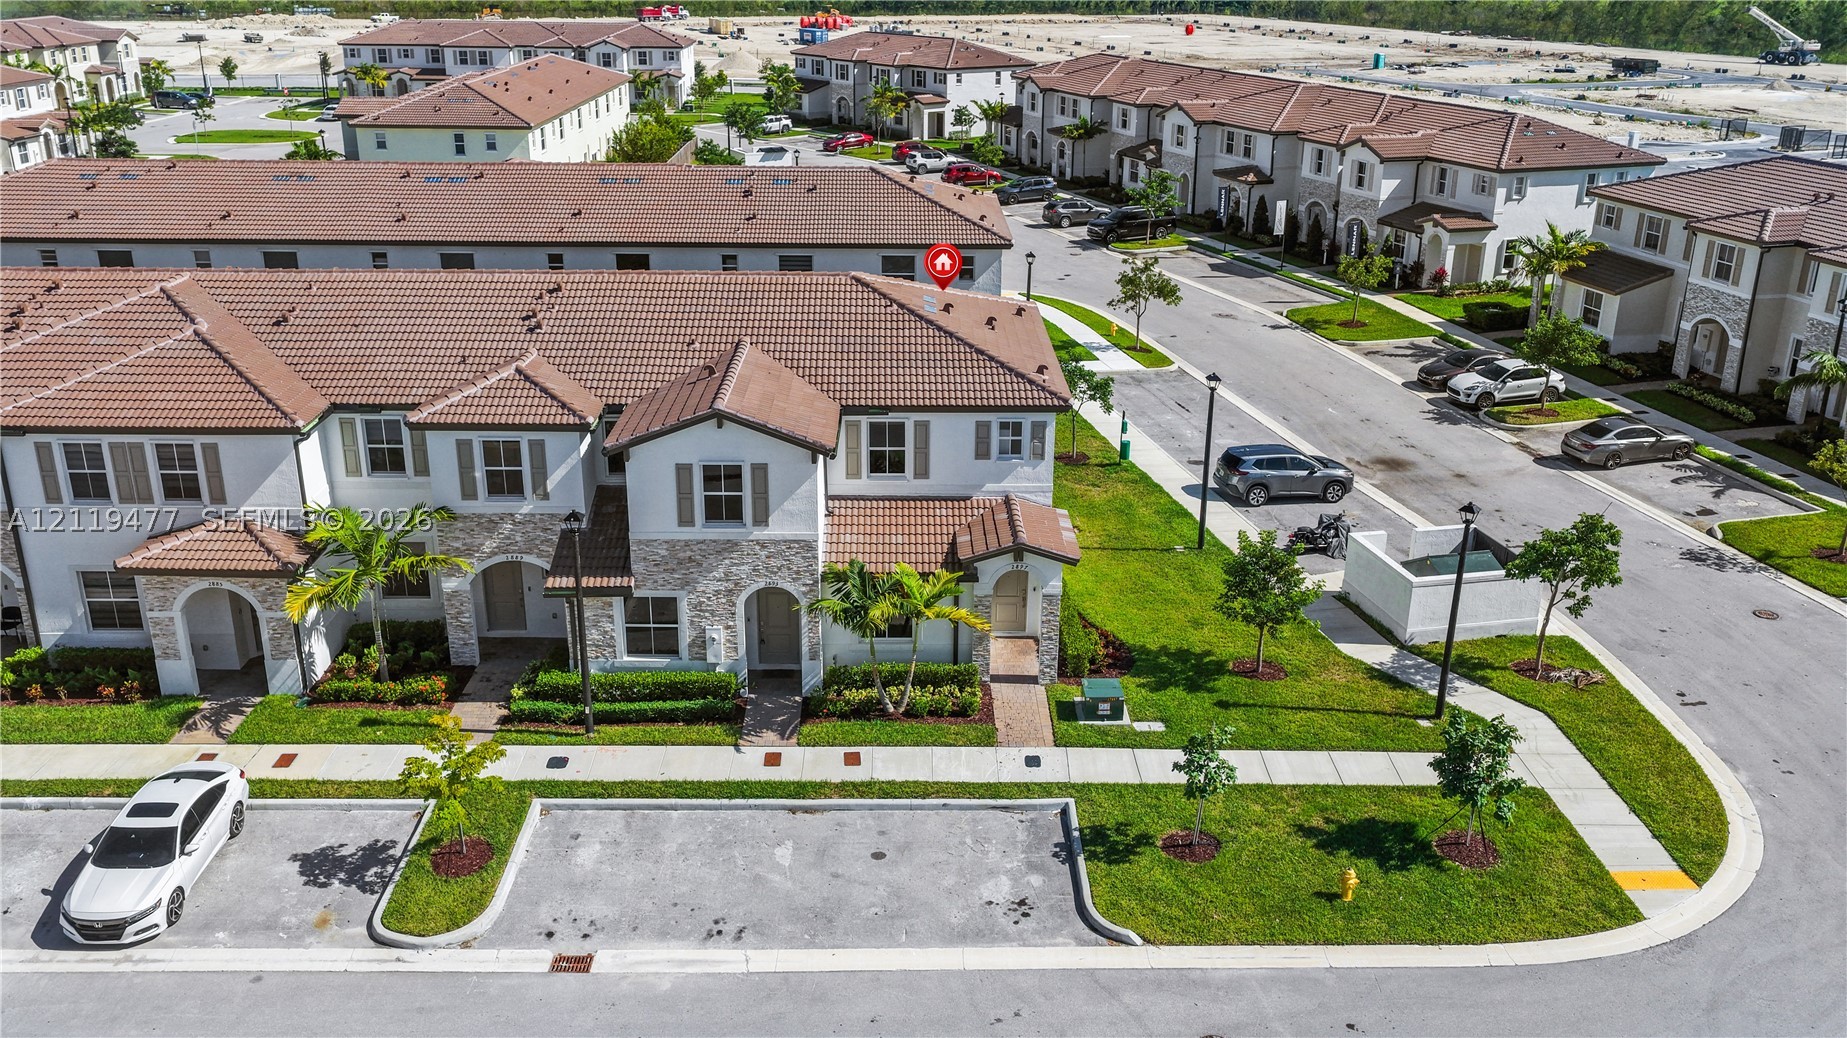
Two-story townhouse exterior featuring a tile roof, stone facade accents, decorative shutters, and private entryways
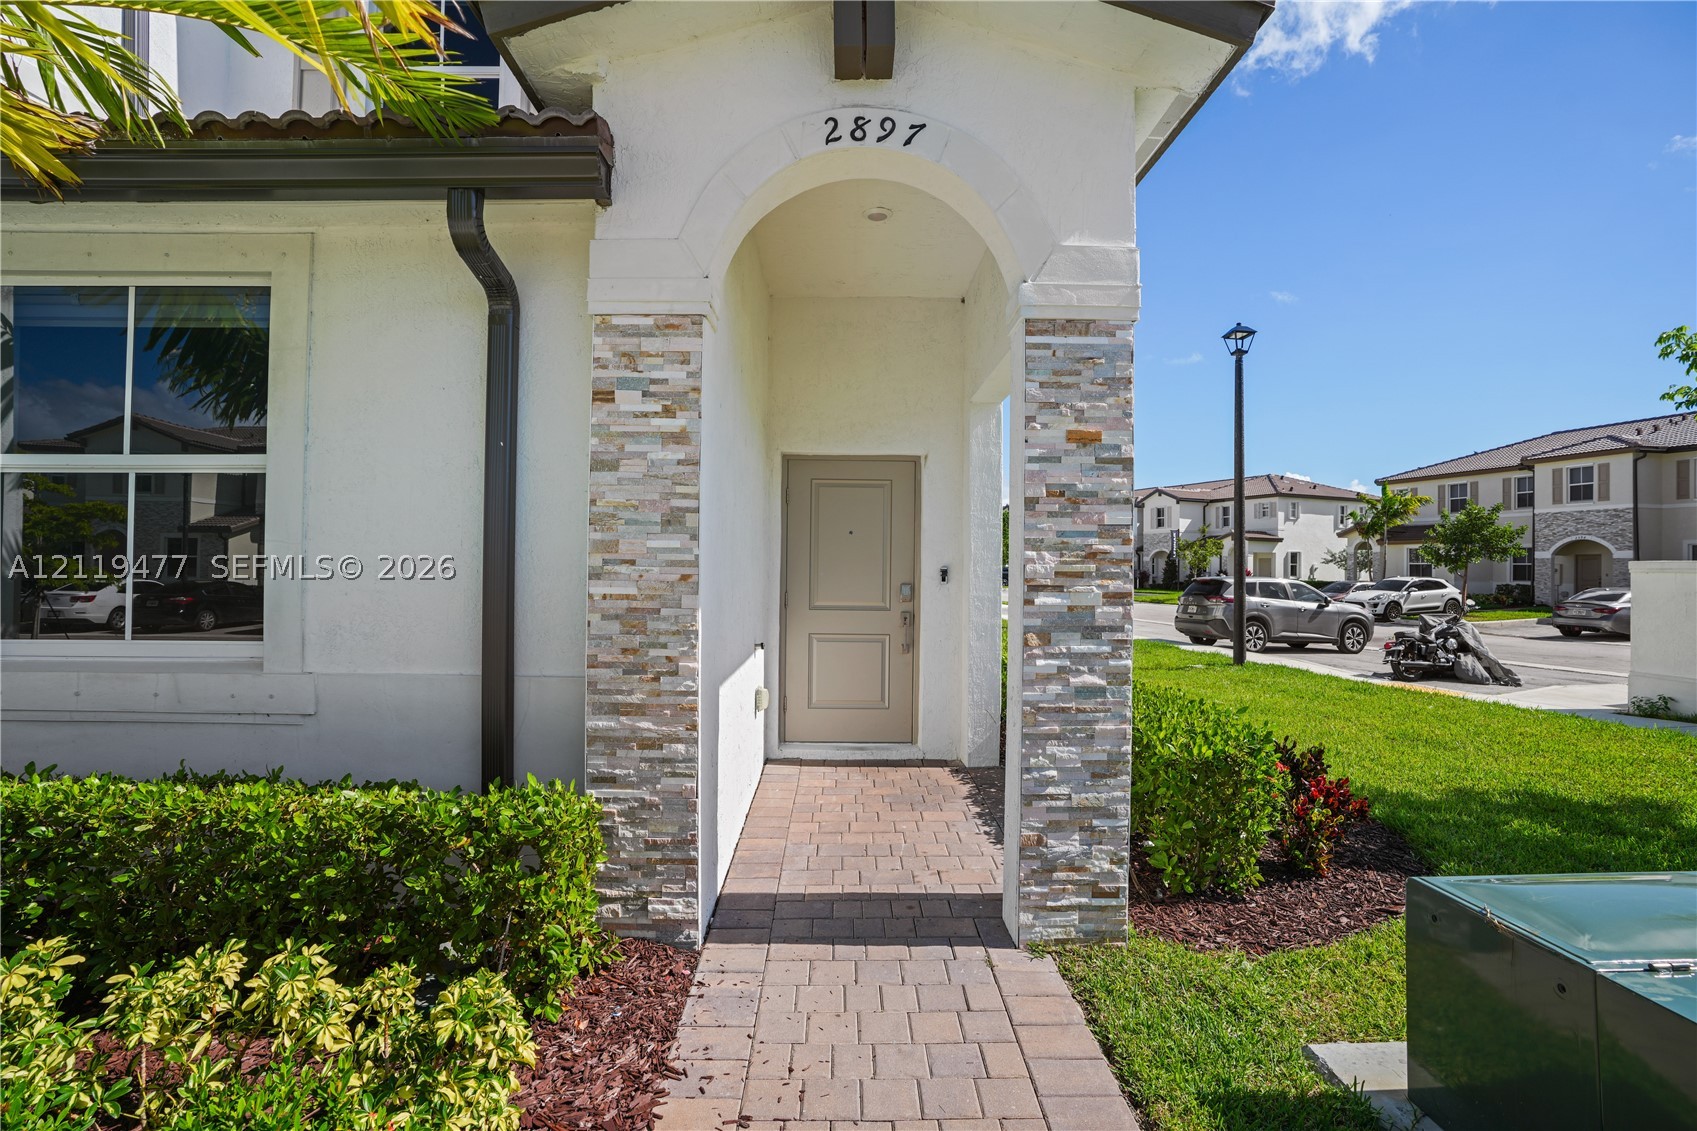
Covered entryway featuring a stone-veneer arched portico, paver walkway, and solid-core paneled entry door
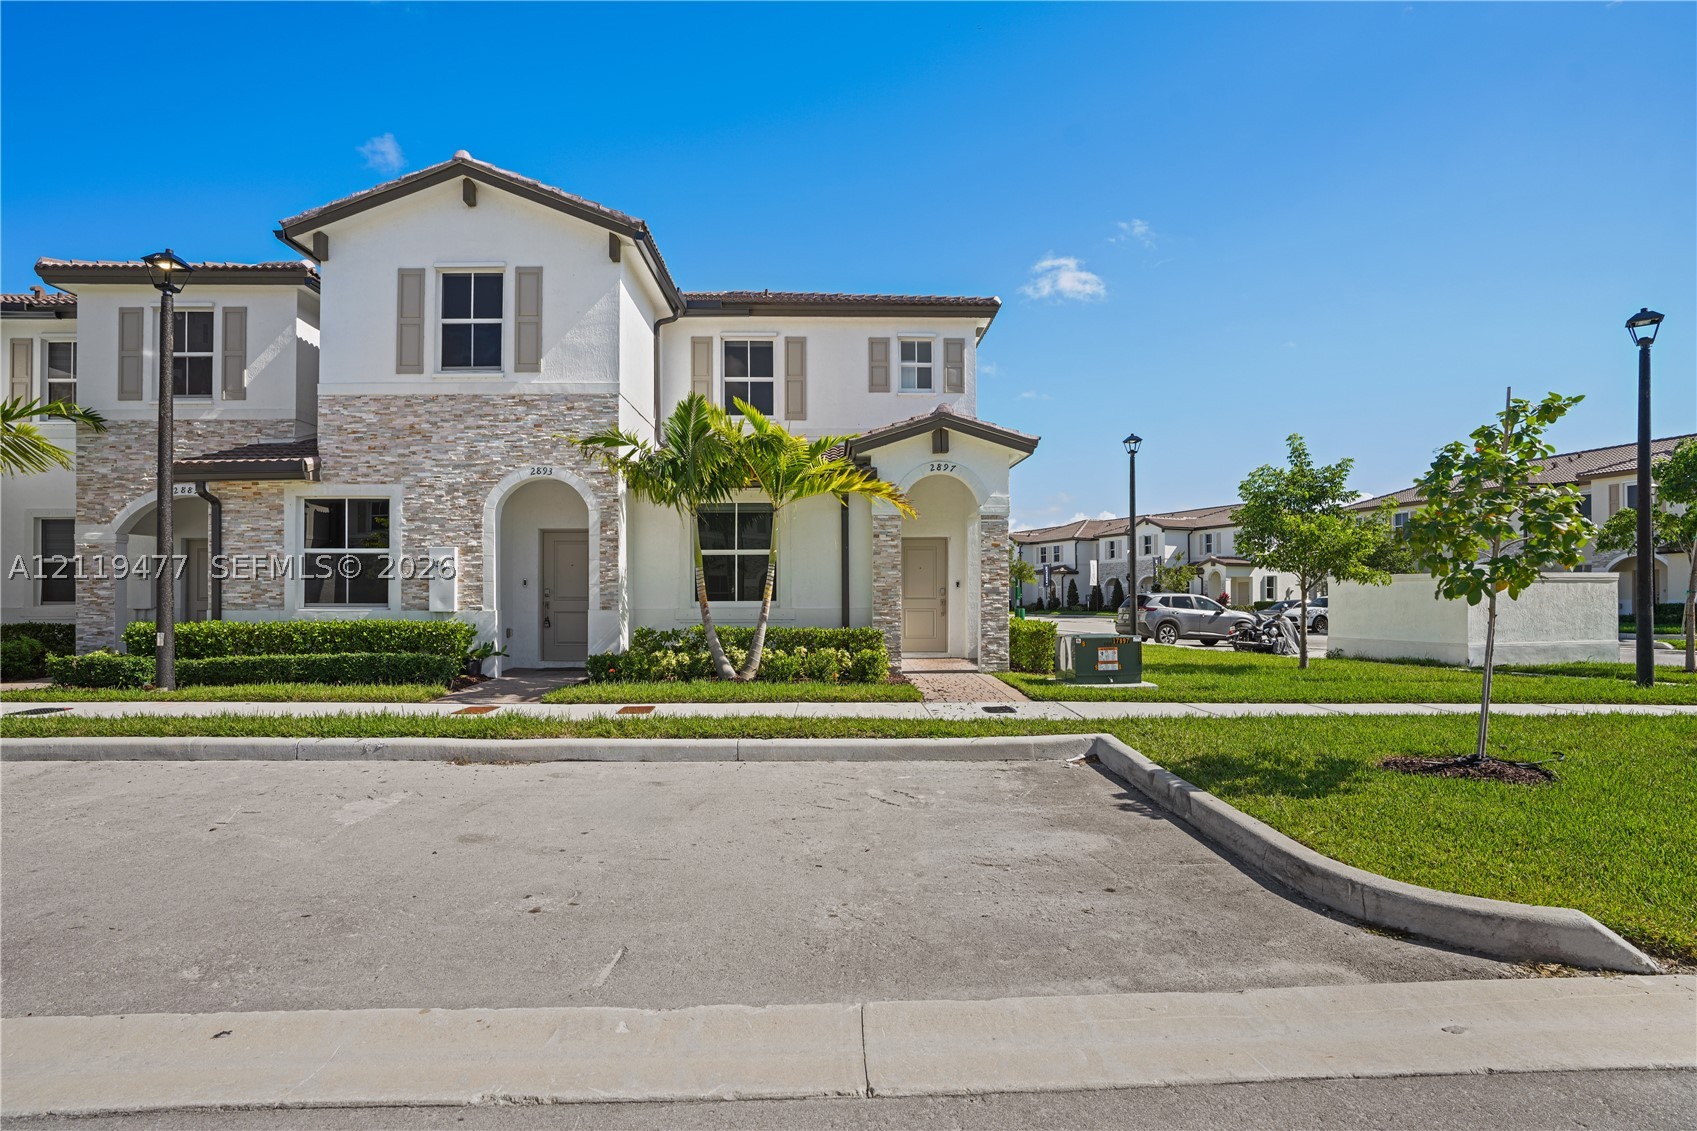
Stucco and stone veneer exterior featuring arched entryways, louvered shutters, and tiled roofing
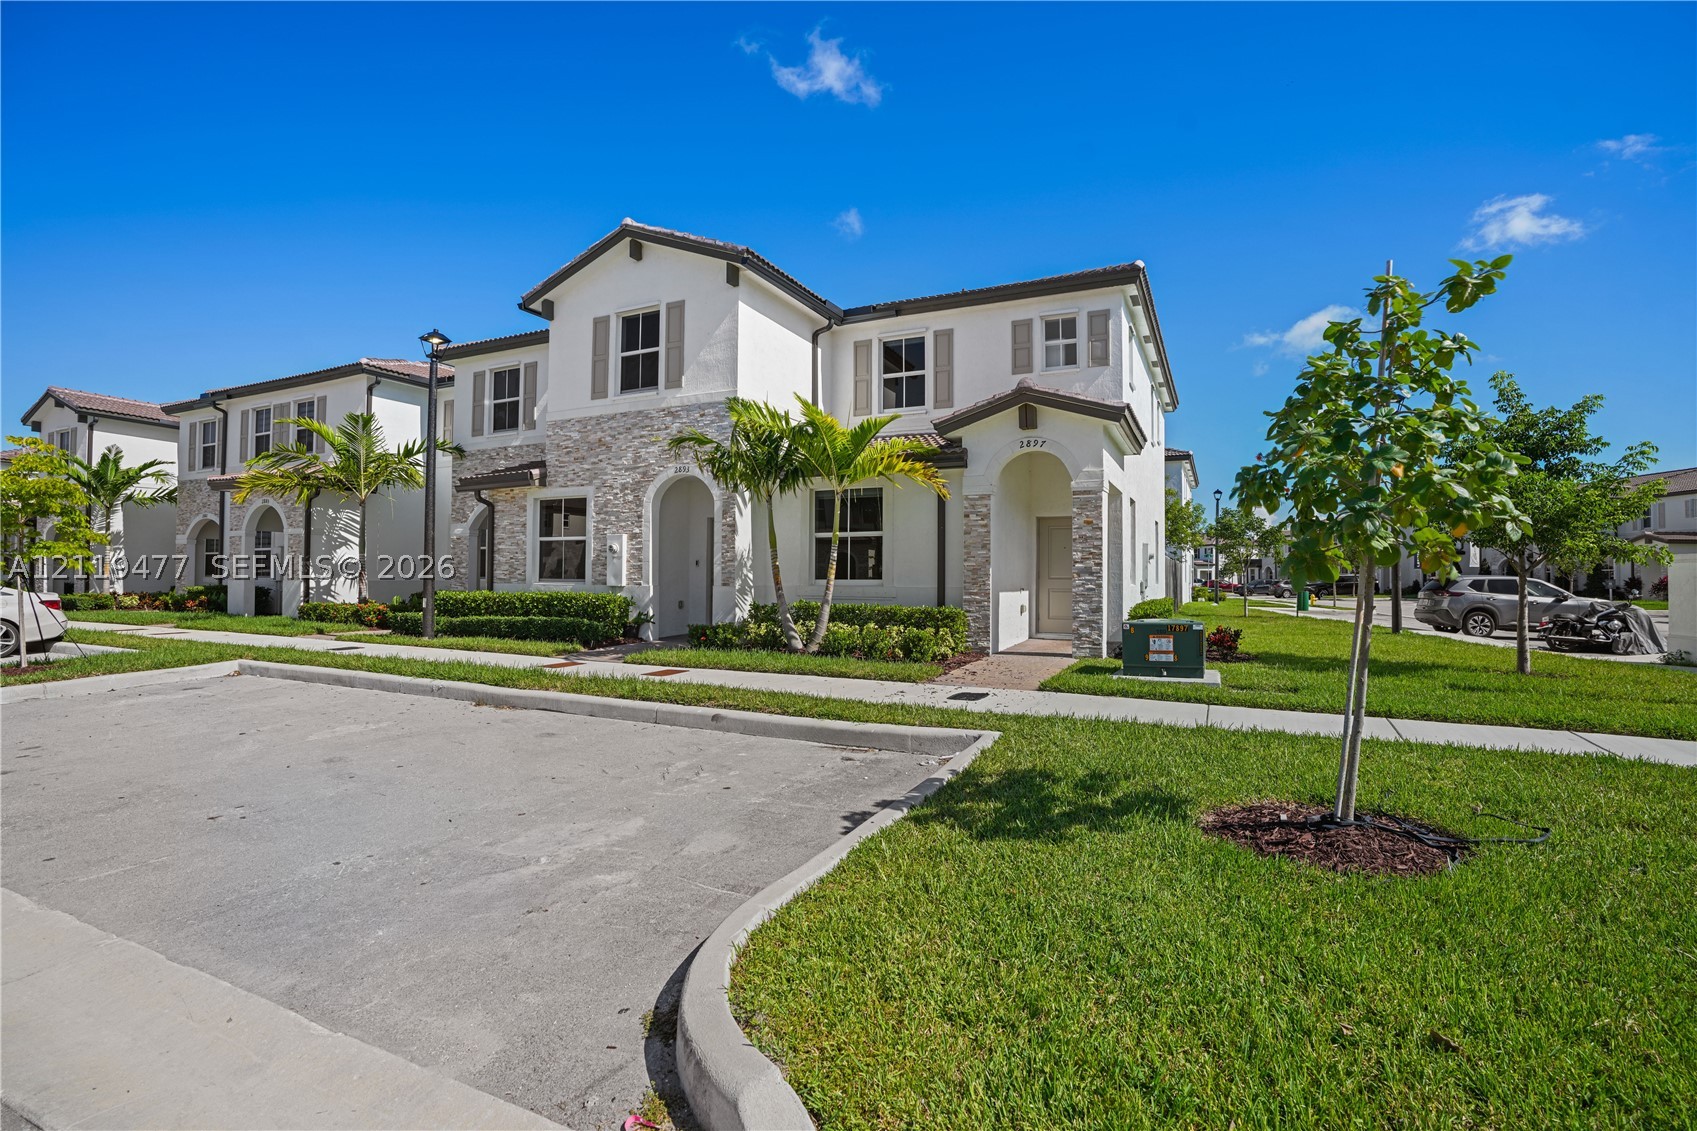
Two-story stucco exterior featuring stone veneer accents, multi-pane windows with shutters, and a covered entryway
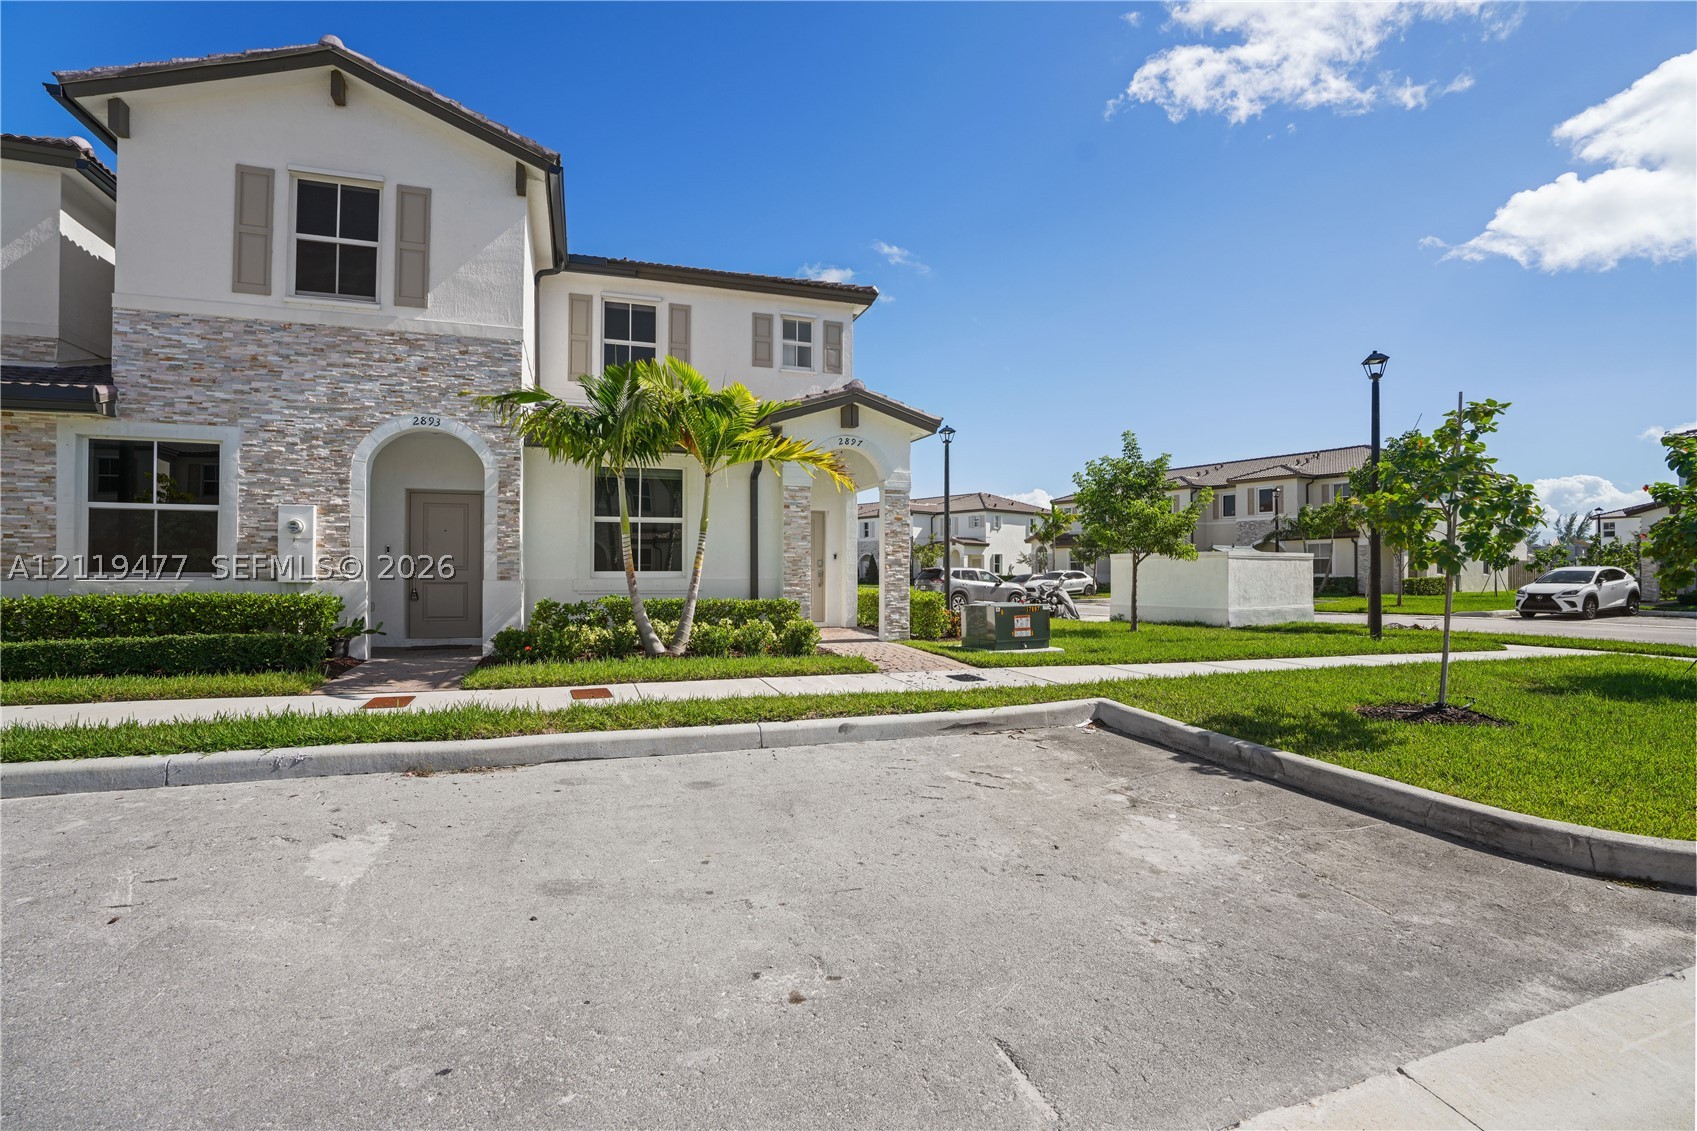
Two-story residence featuring a multi-textured exterior of stone veneer and stucco, arched entryways, and manicured landscaping
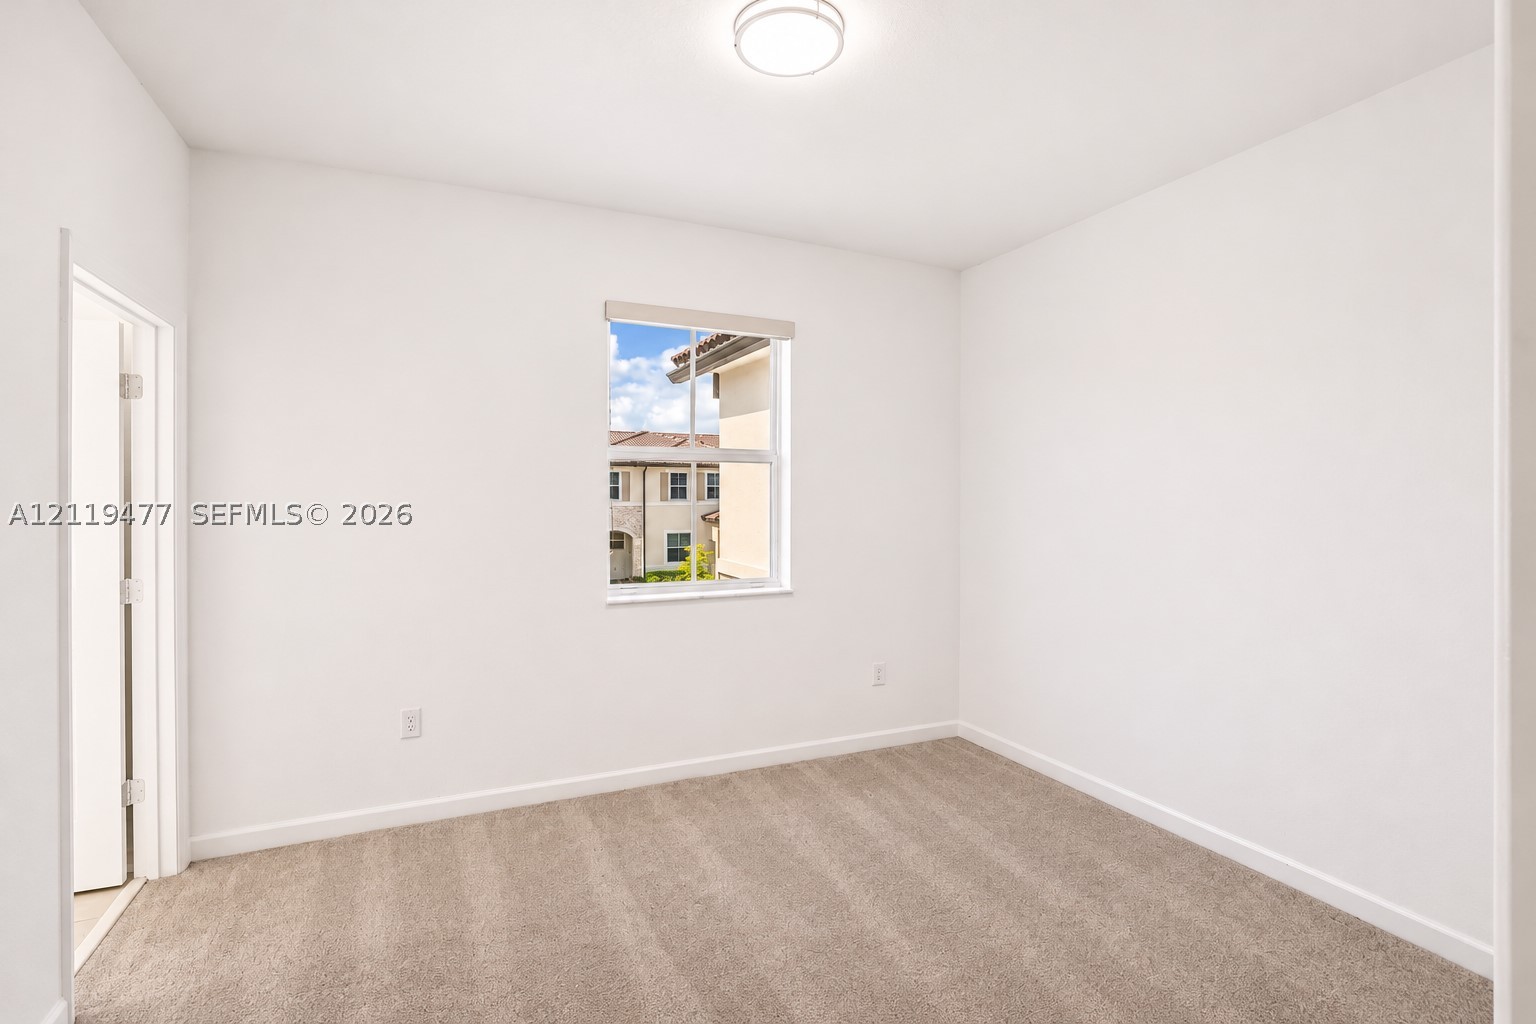
Neutral-toned wall-to-wall carpeting, crisp white walls, flush-mount ceiling lighting, and a single-hung window with a roller shade
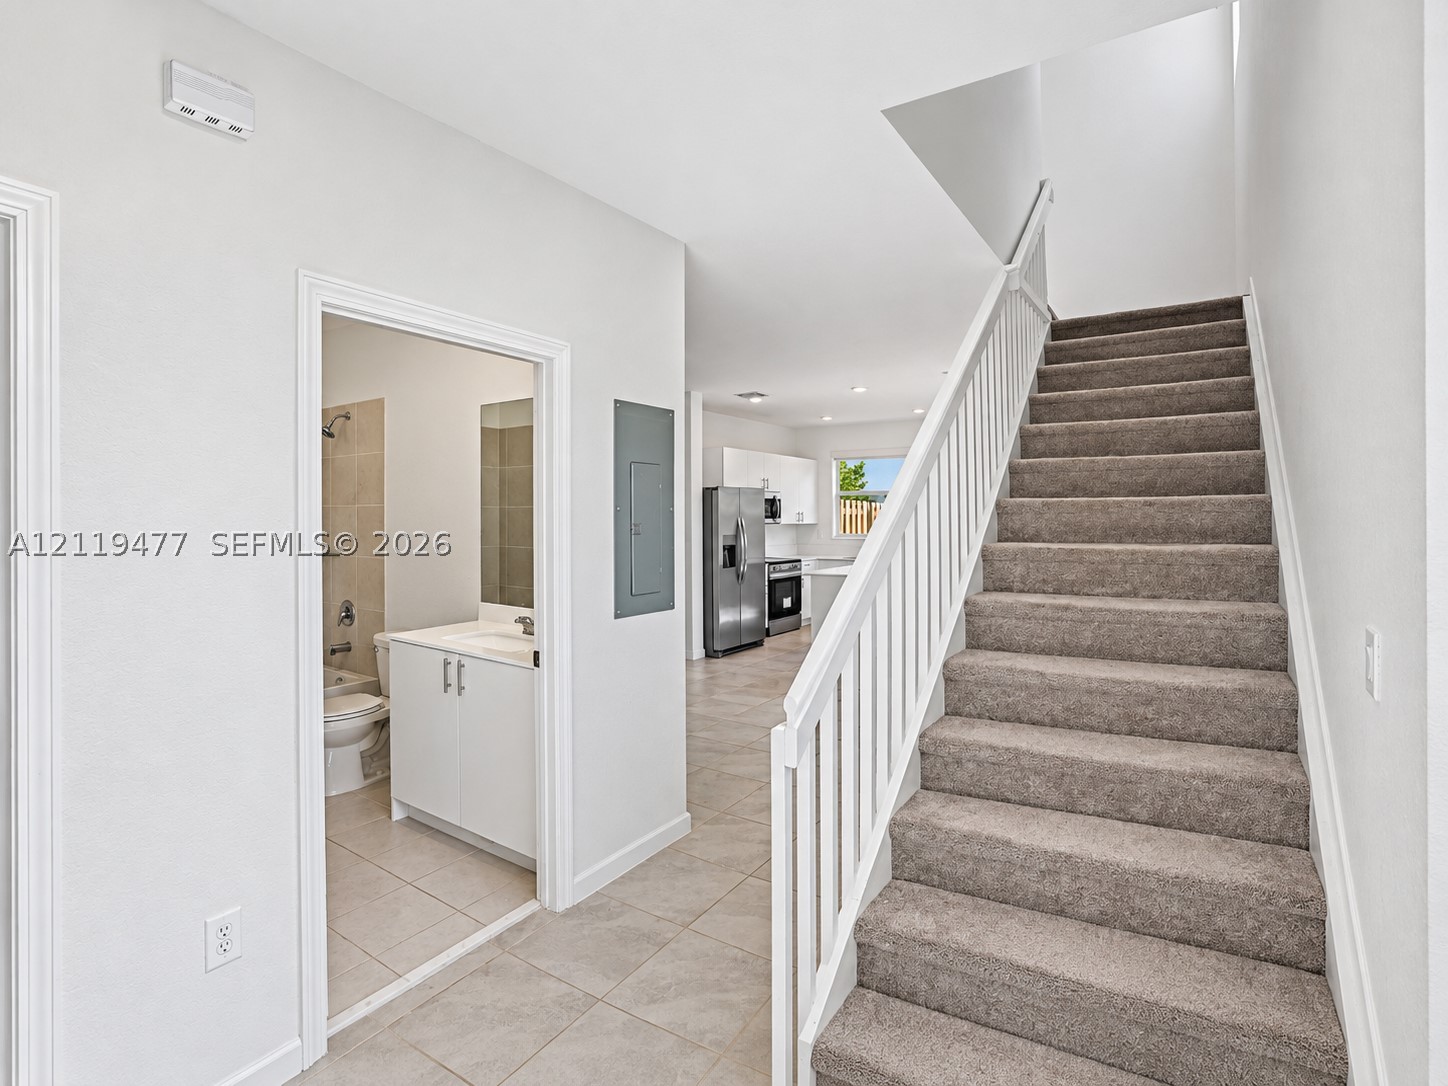
Staircase with carpeted steps and white balustrade, neutral tile flooring, and bathroom featuring a white vanity cabinet
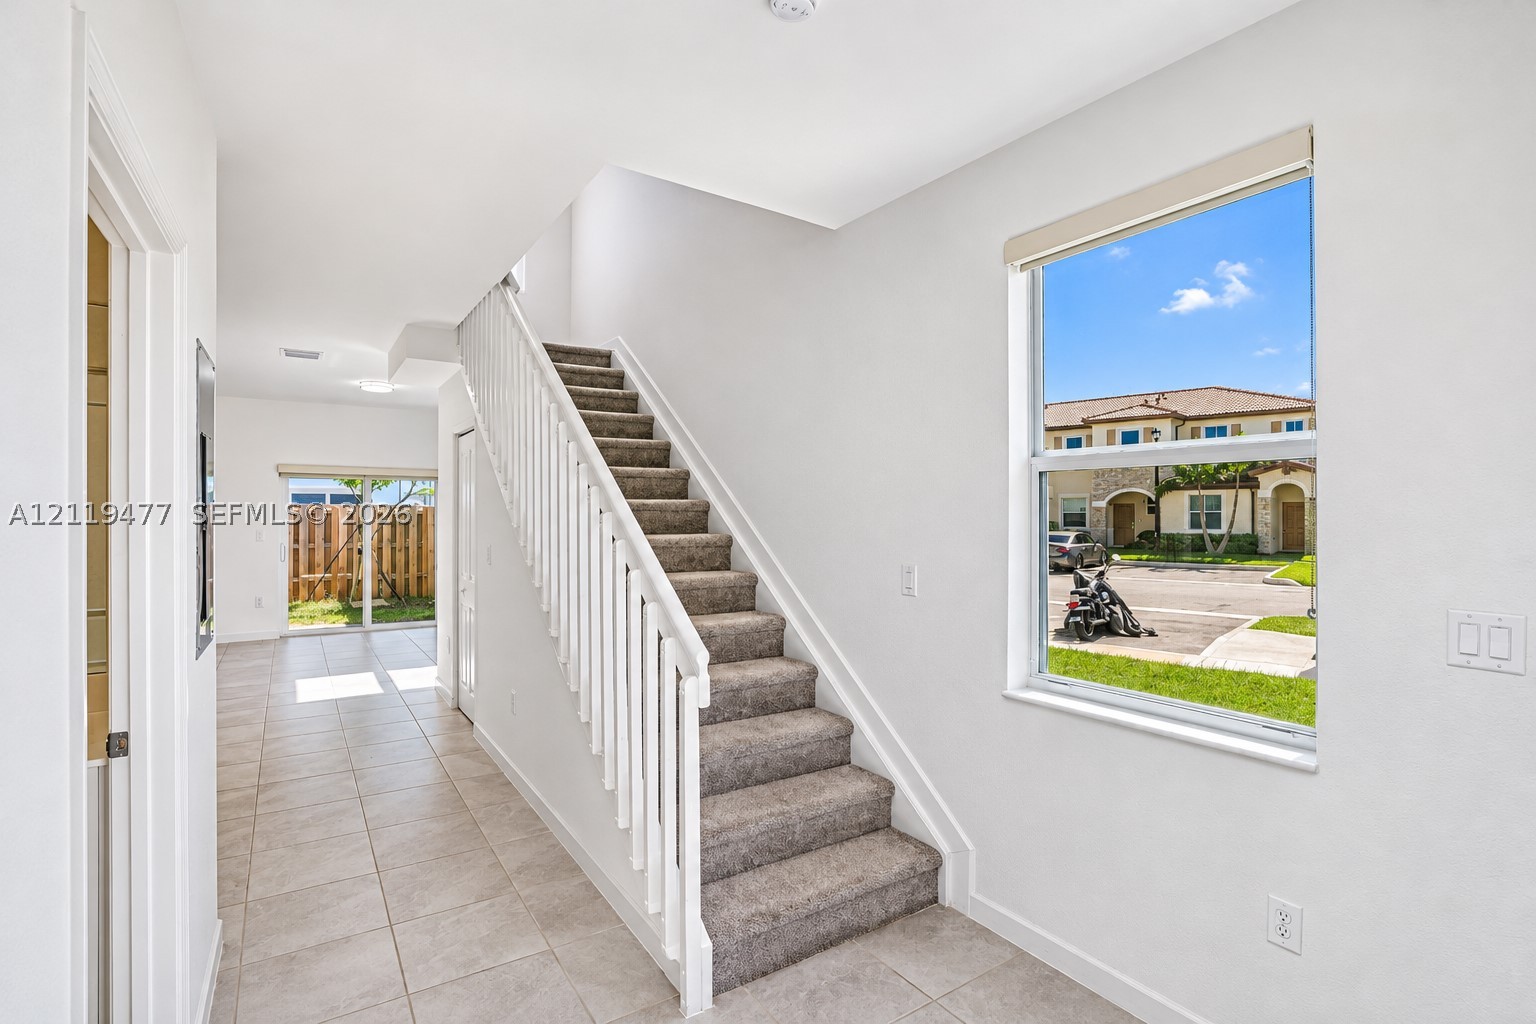
Staircase featuring a white balustrade and neutral carpeting, large window, and tile flooring
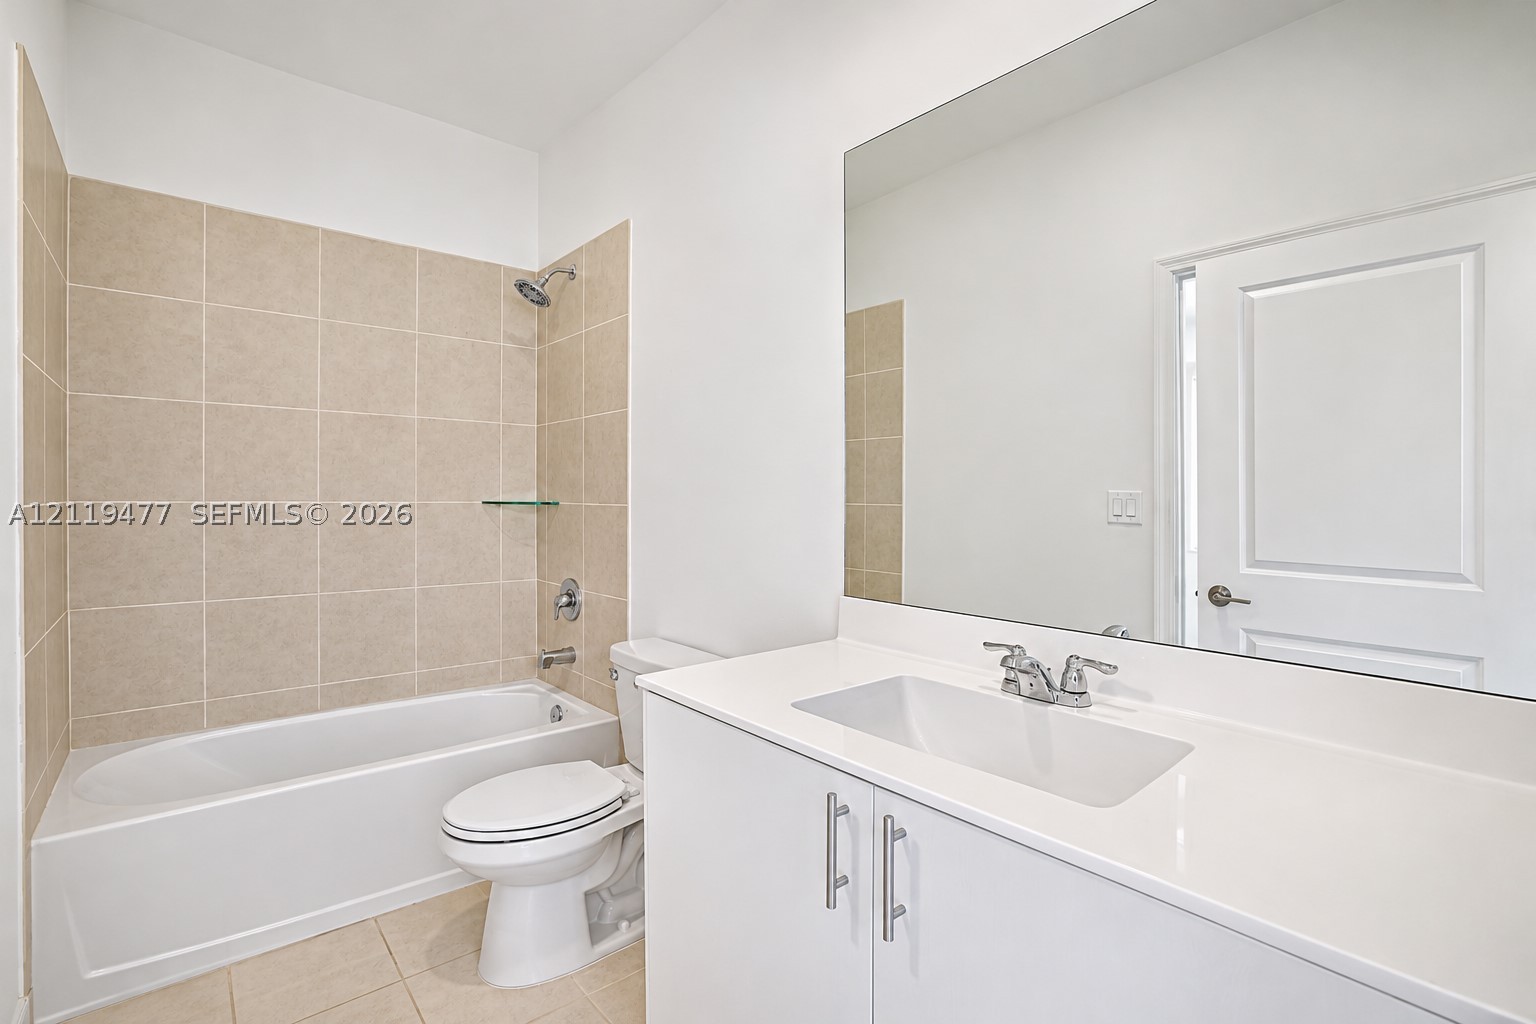
Bathroom featuring white cabinetry, solid-surface countertop with an integrated sink, large wall-mounted mirror, and tile surround bathtub
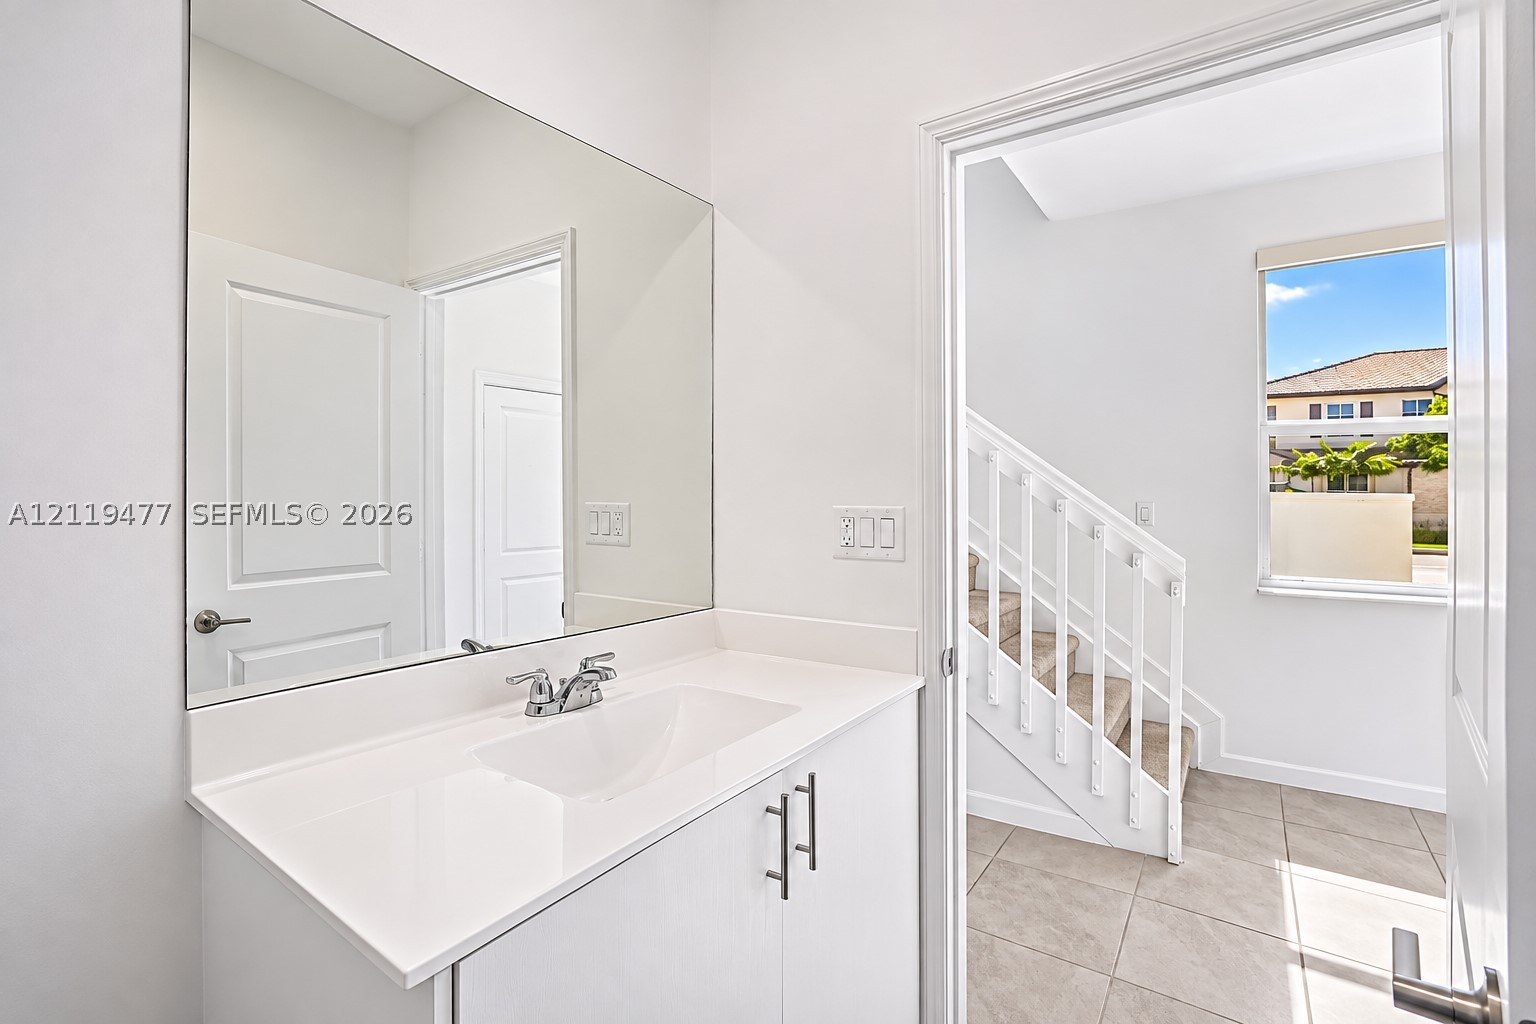
Bathroom featuring a white vanity cabinet with metallic hardware, a crisp white countertop, an integrated basin, and a wall-to-wall mirror
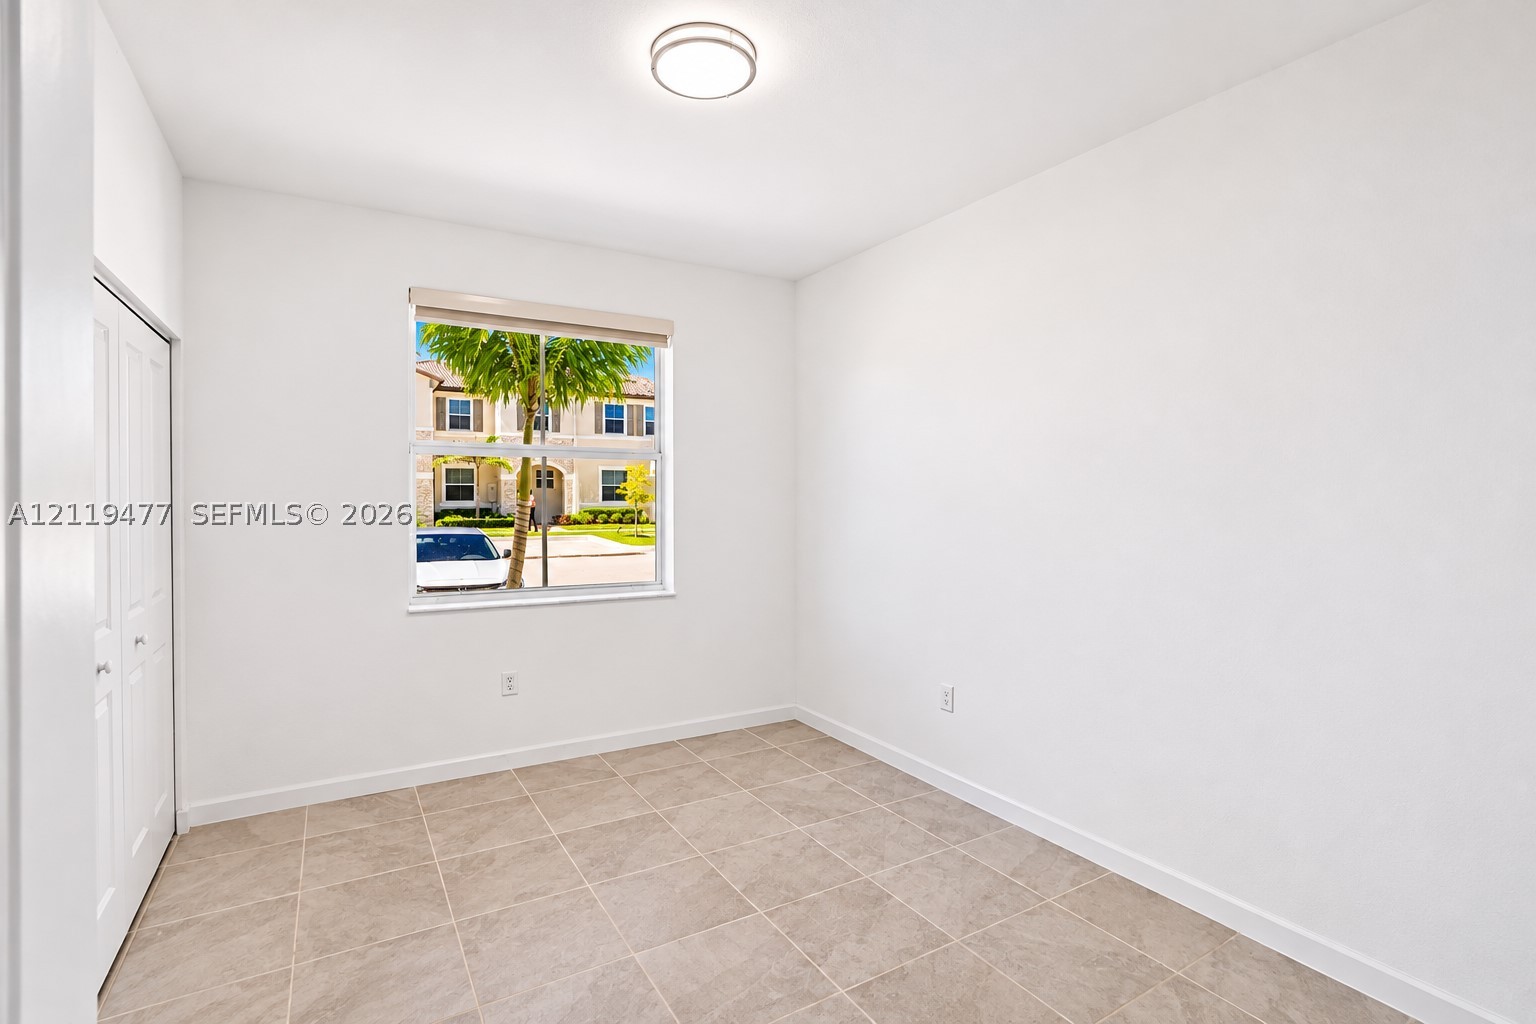
Neutral interior space featuring large-format ceramic tile flooring, a window with an integrated roller shade, flush-mount circular lighting, and double-door closet cabinetry
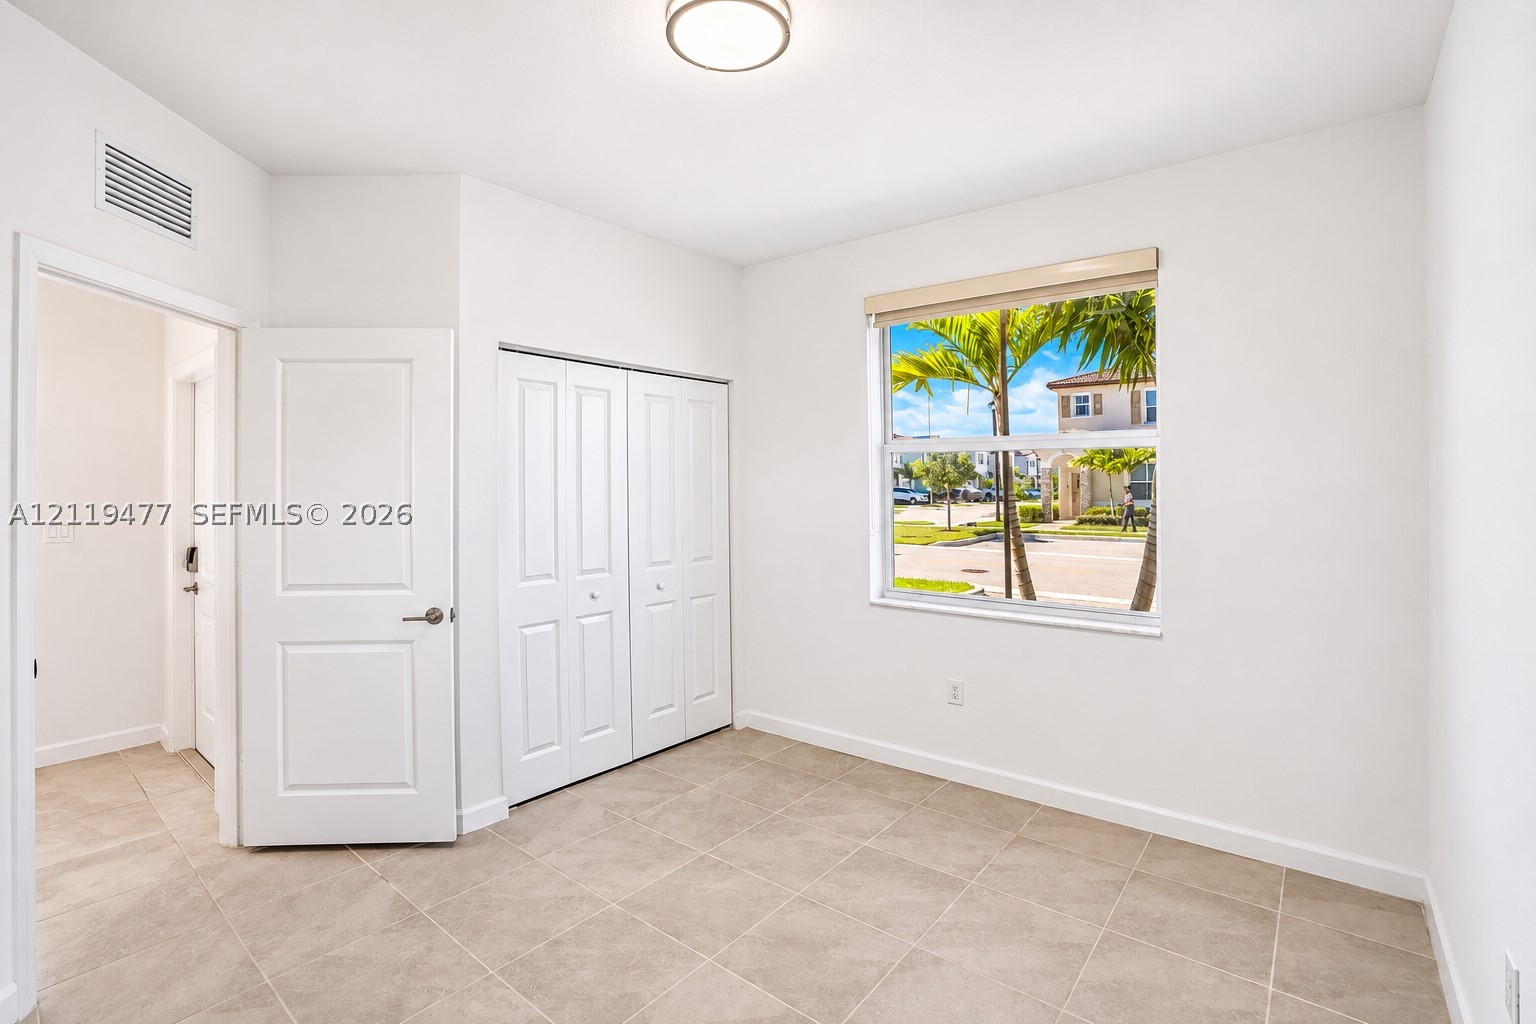
Neutral-toned ceramic tile flooring, crisp white walls, flush-mount overhead lighting, dual-panel closet doors, and a single-pane window with a roller shade
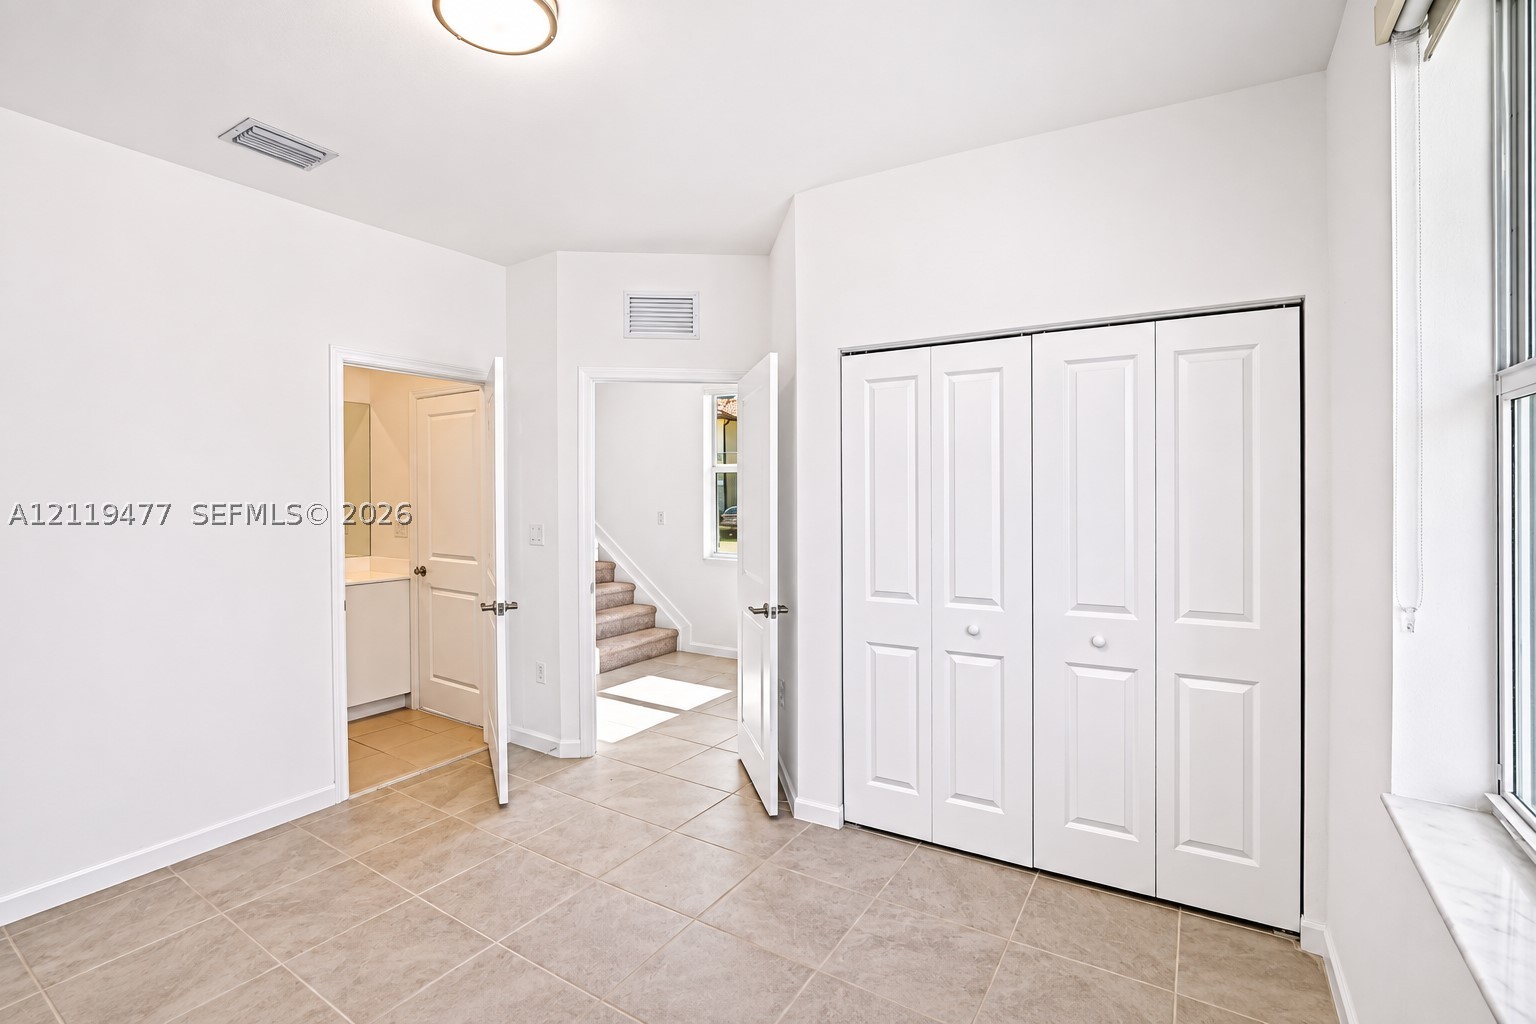
Interior room featuring neutral tile flooring, white bi-fold closet doors, a flush-mount ceiling light, and white paneled doors
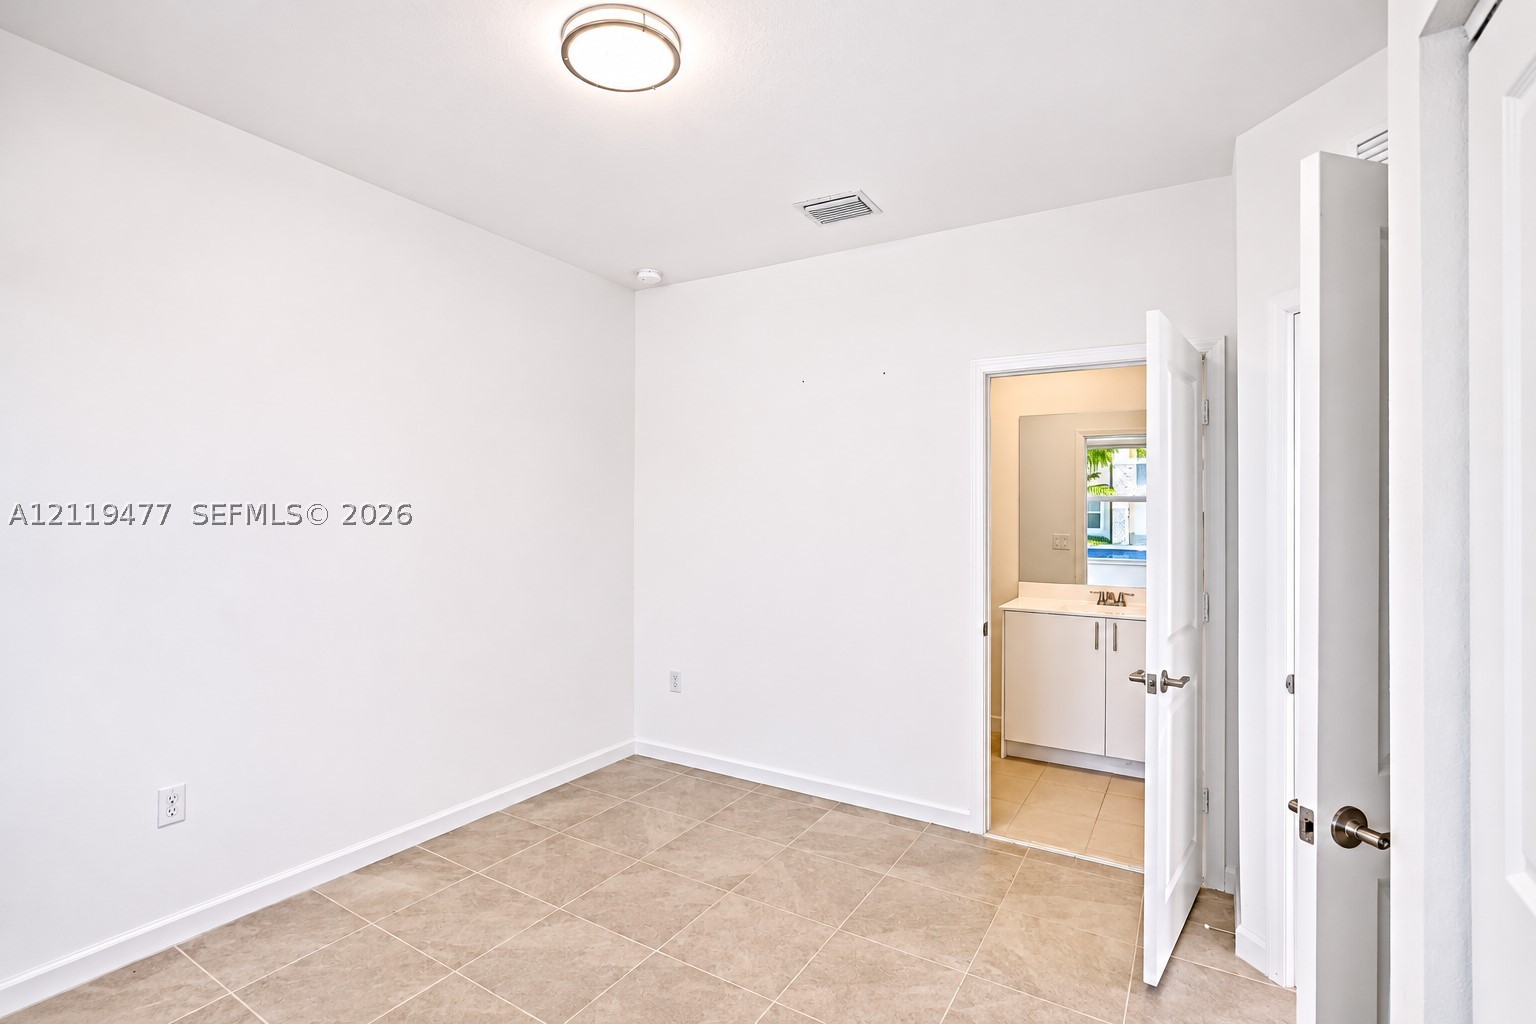
Neutral-toned tile flooring, white interior walls, flush-mount ceiling lighting, and solid-core interior doors, with a partial view of a bathroom vanity and solid-surface countertop
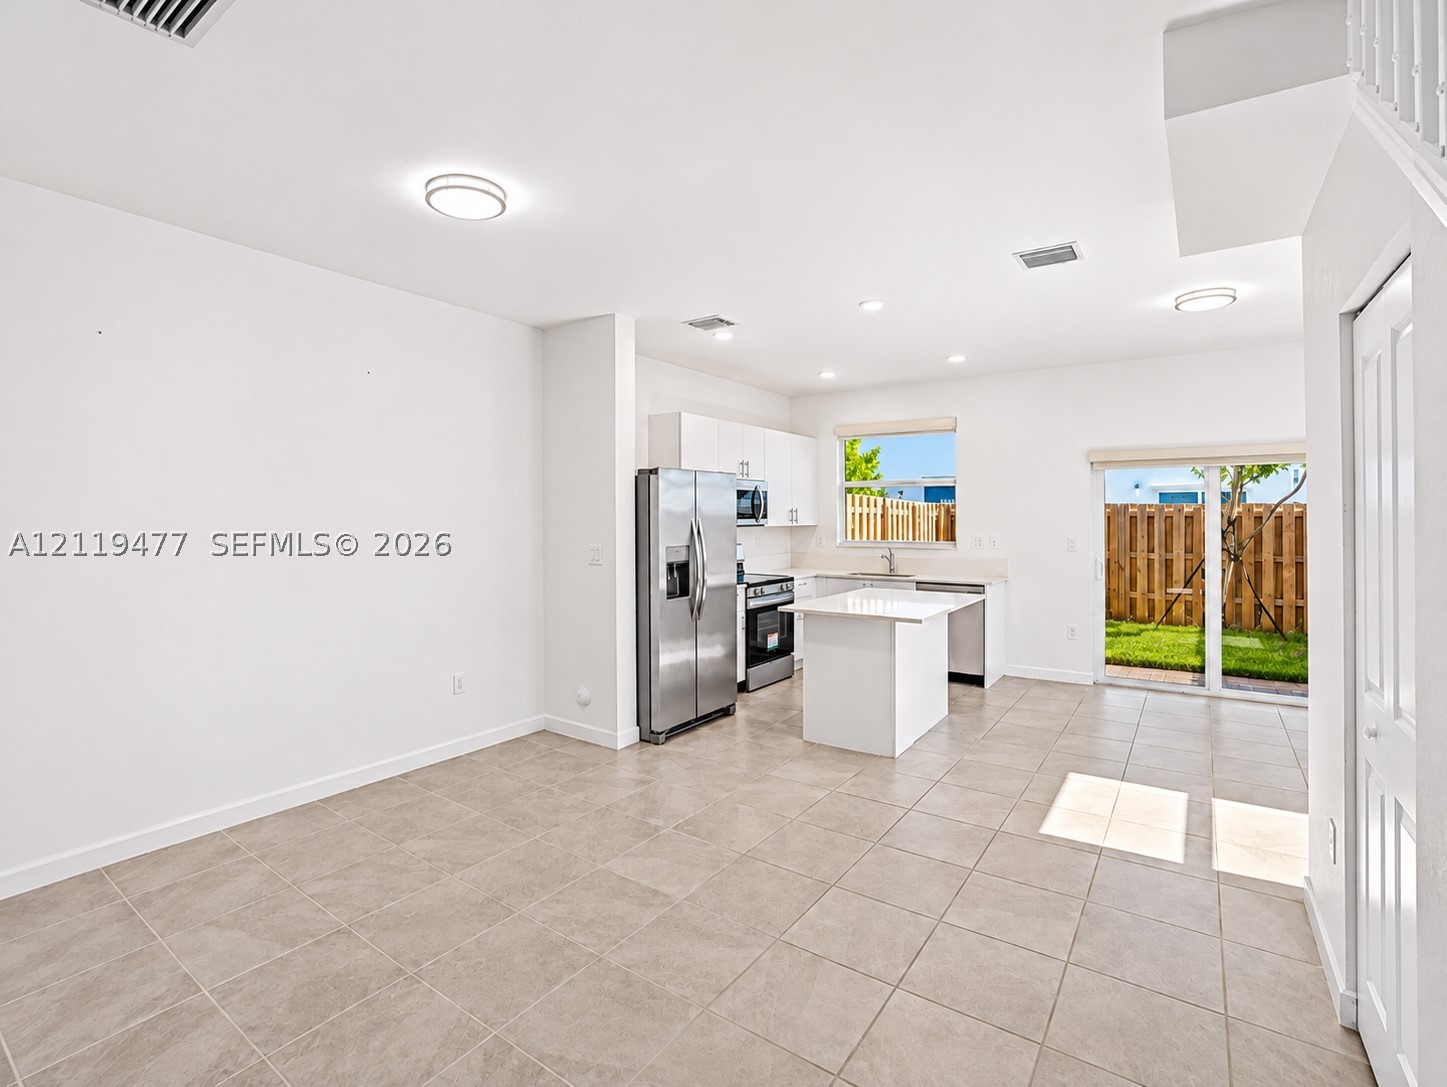
Kitchen area featuring white cabinetry, a central island with a solid surface countertop, stainless steel appliances, and tile flooring throughout
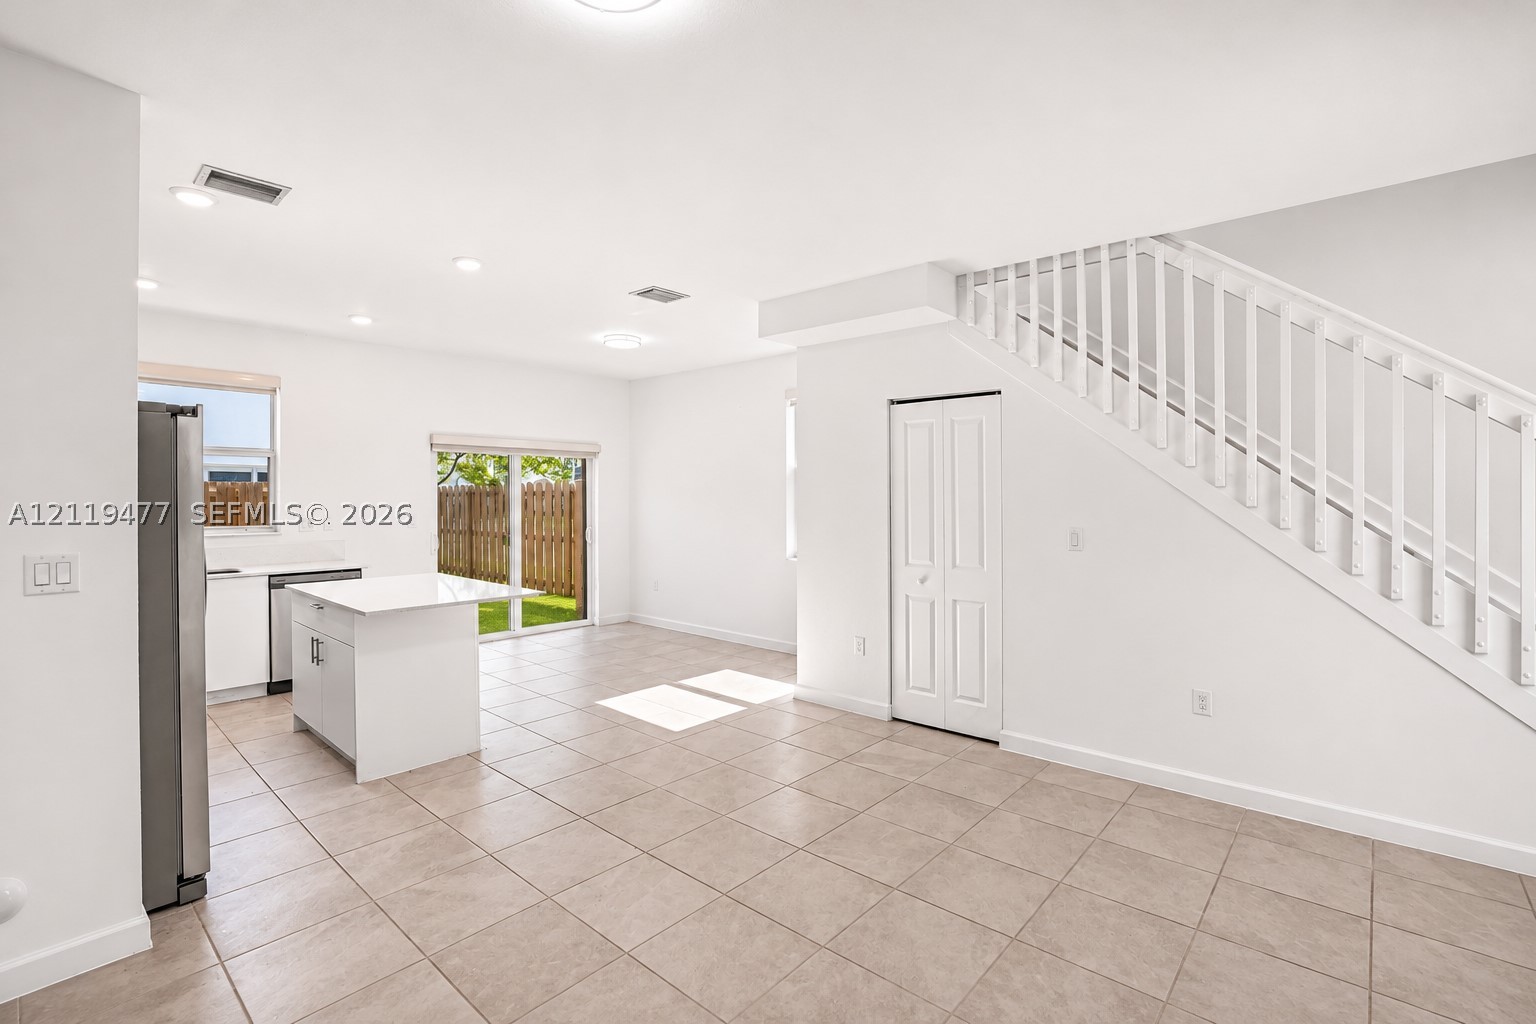
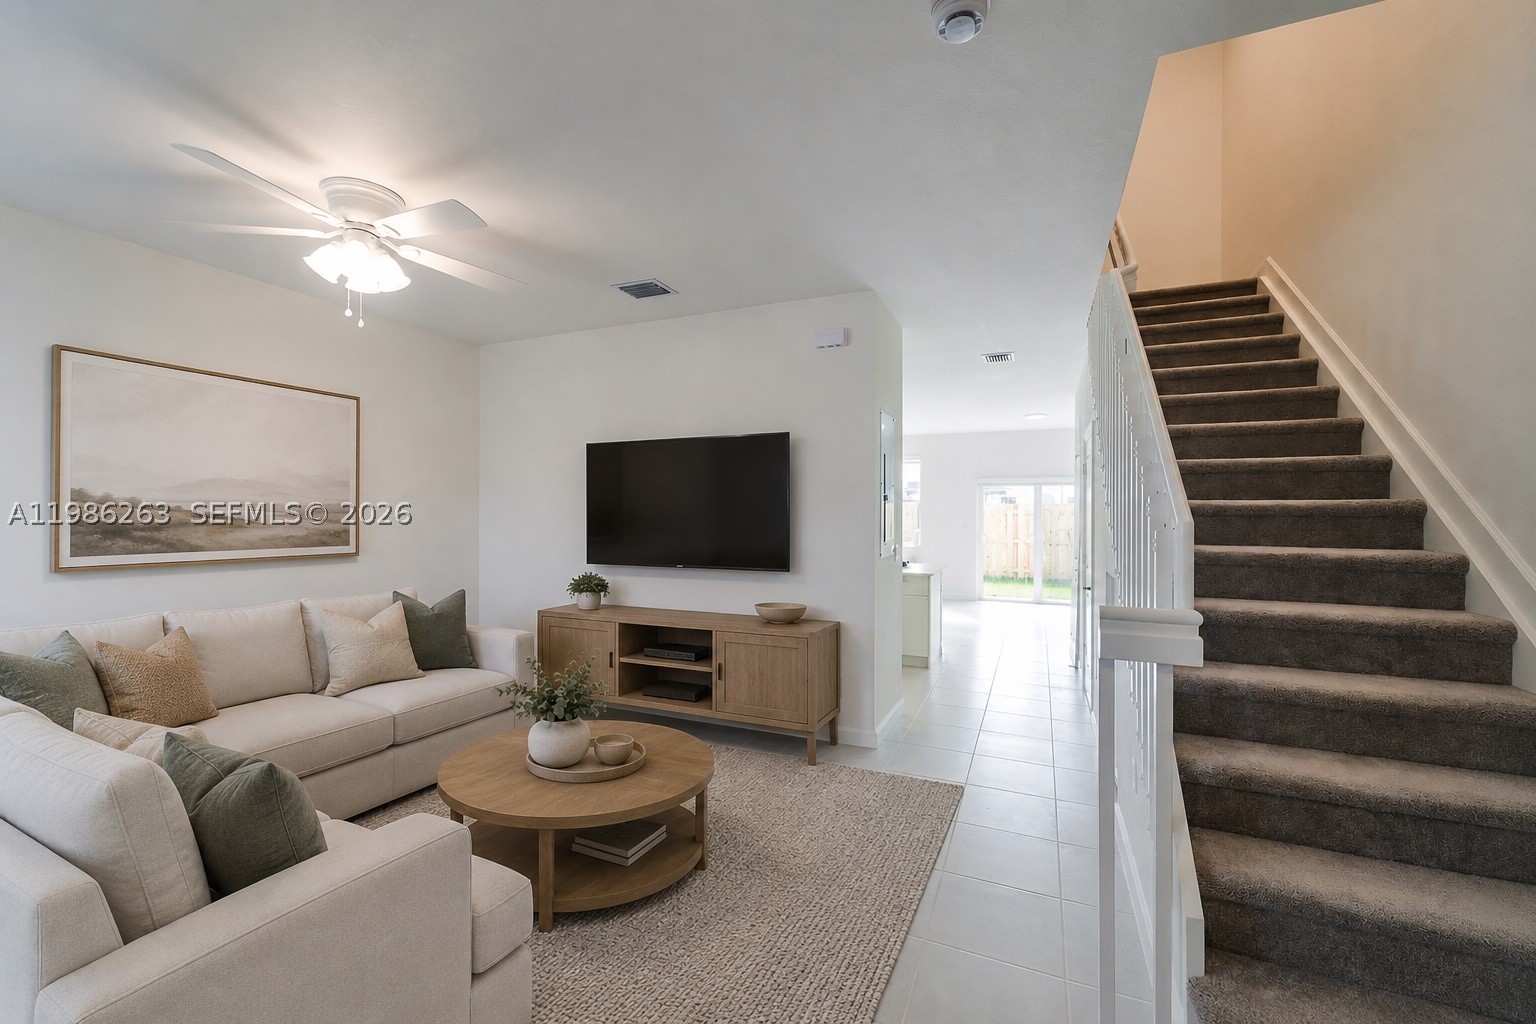
Open-concept interior featuring light-toned tile flooring, recessed ceiling lighting, a kitchen island with stone-finish countertops, and a staircase with white vertical railings
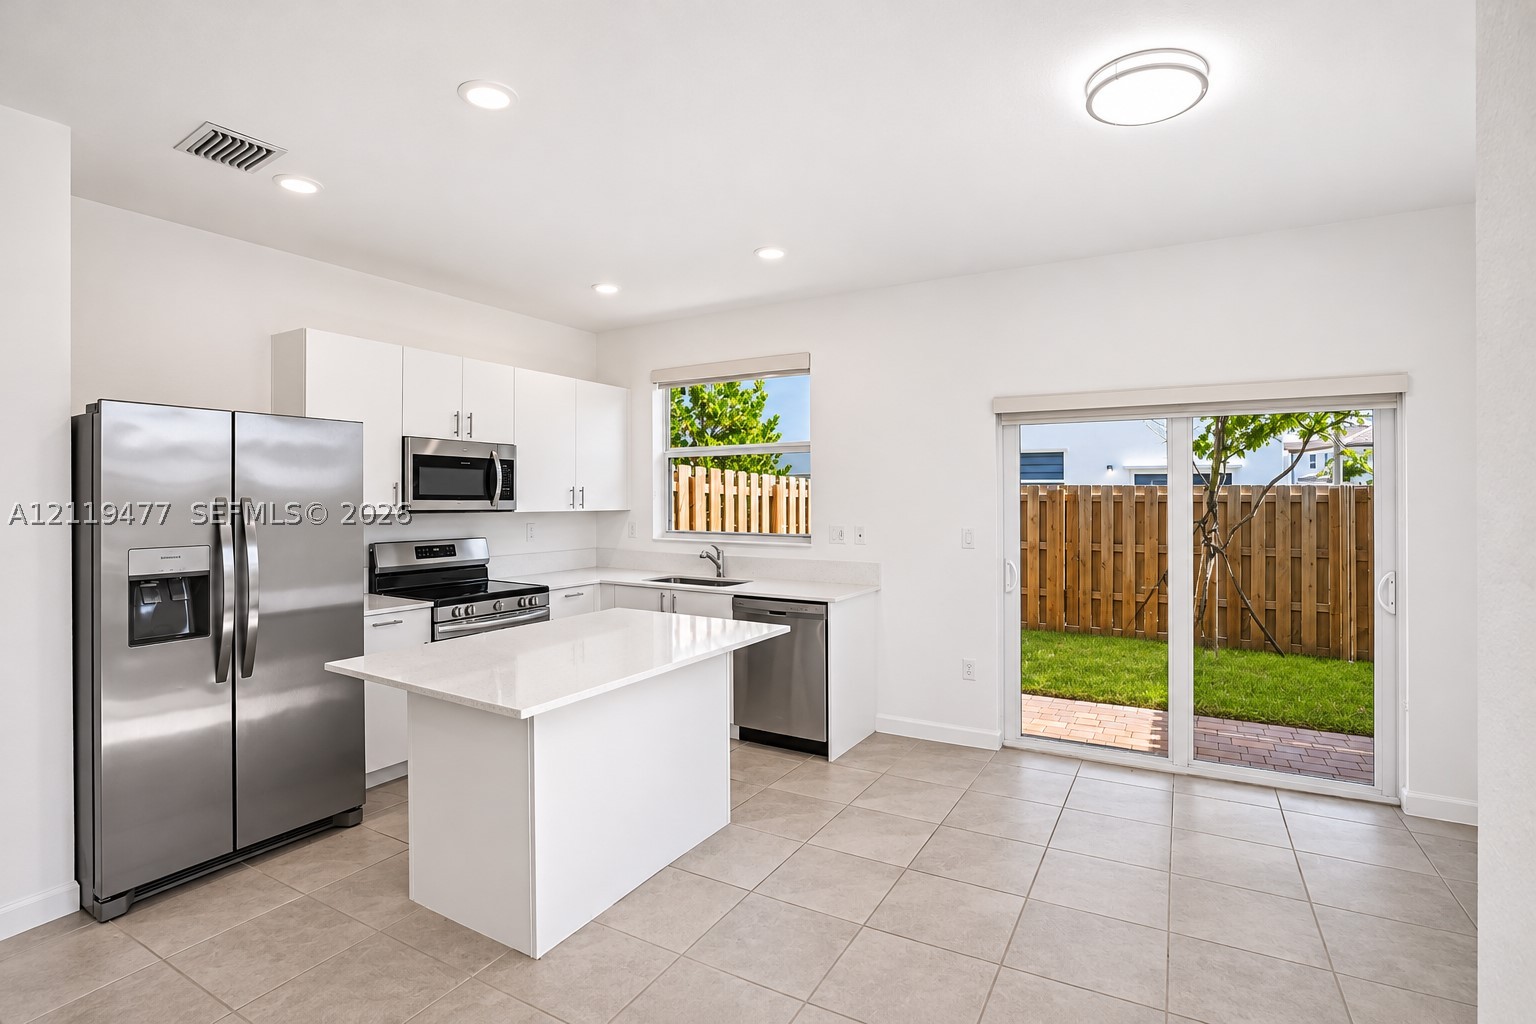
Kitchen featuring white flat-panel cabinetry, a central island with quartz countertops, stainless steel appliances, tile flooring, and sliding glass doors
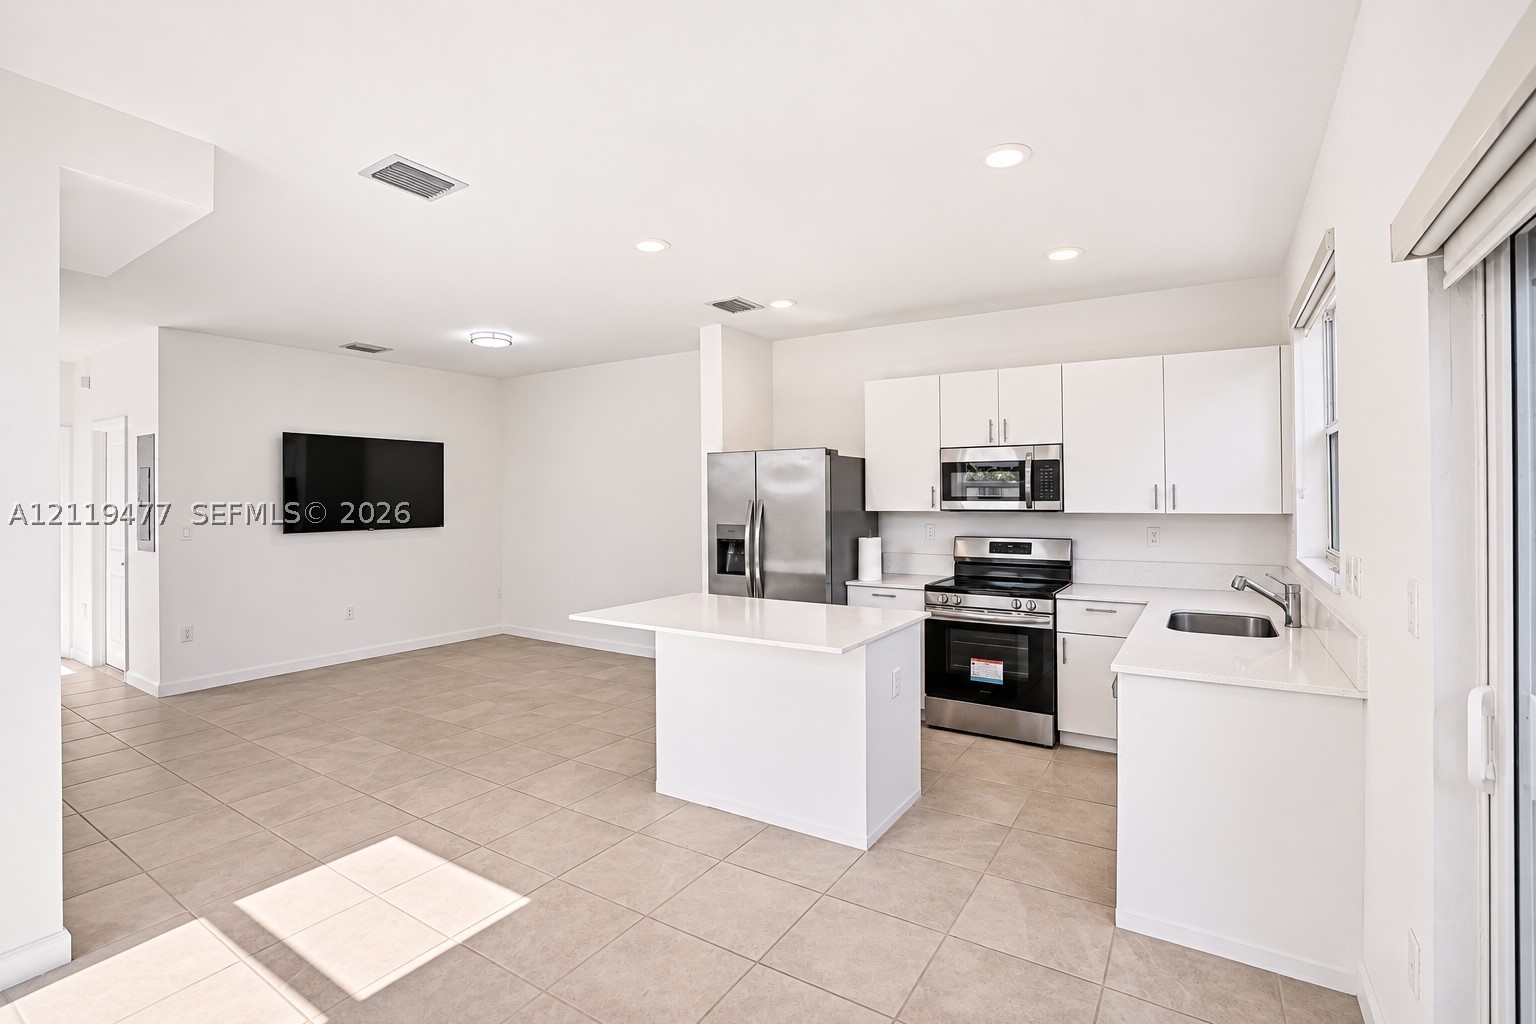
Kitchen featuring white cabinetry, solid-surface countertops, stainless steel appliances, a center island, and tile flooring
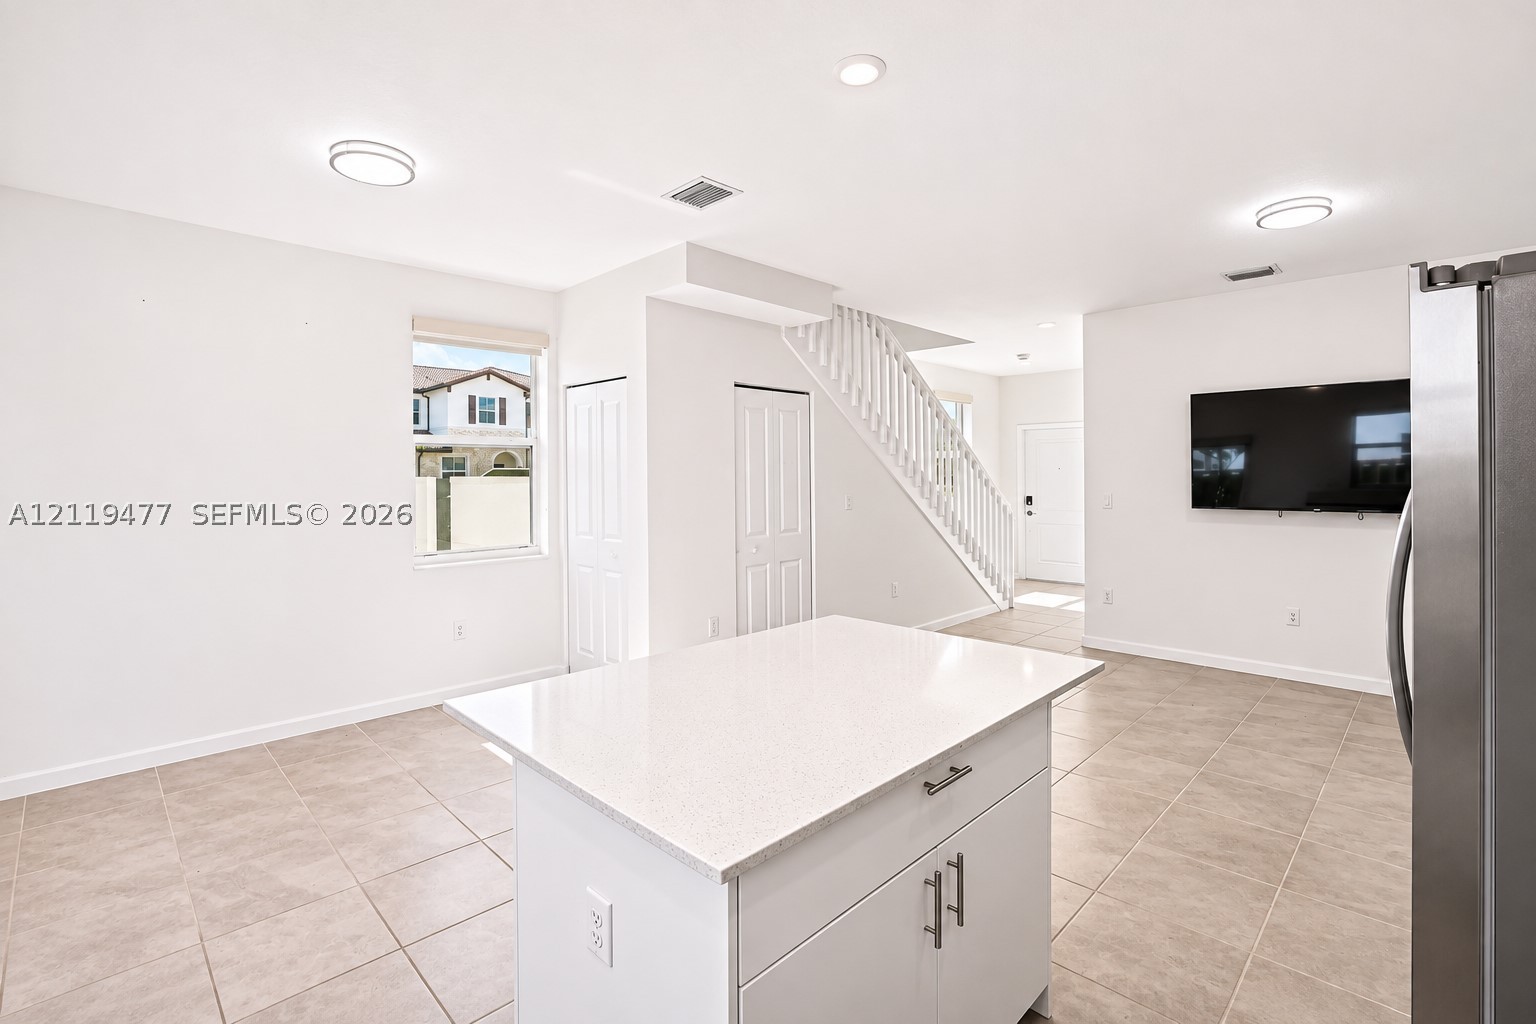
Center island featuring a stone-composite countertop and white cabinetry, recessed lighting, tile flooring, and a white staircase with a wooden handrail
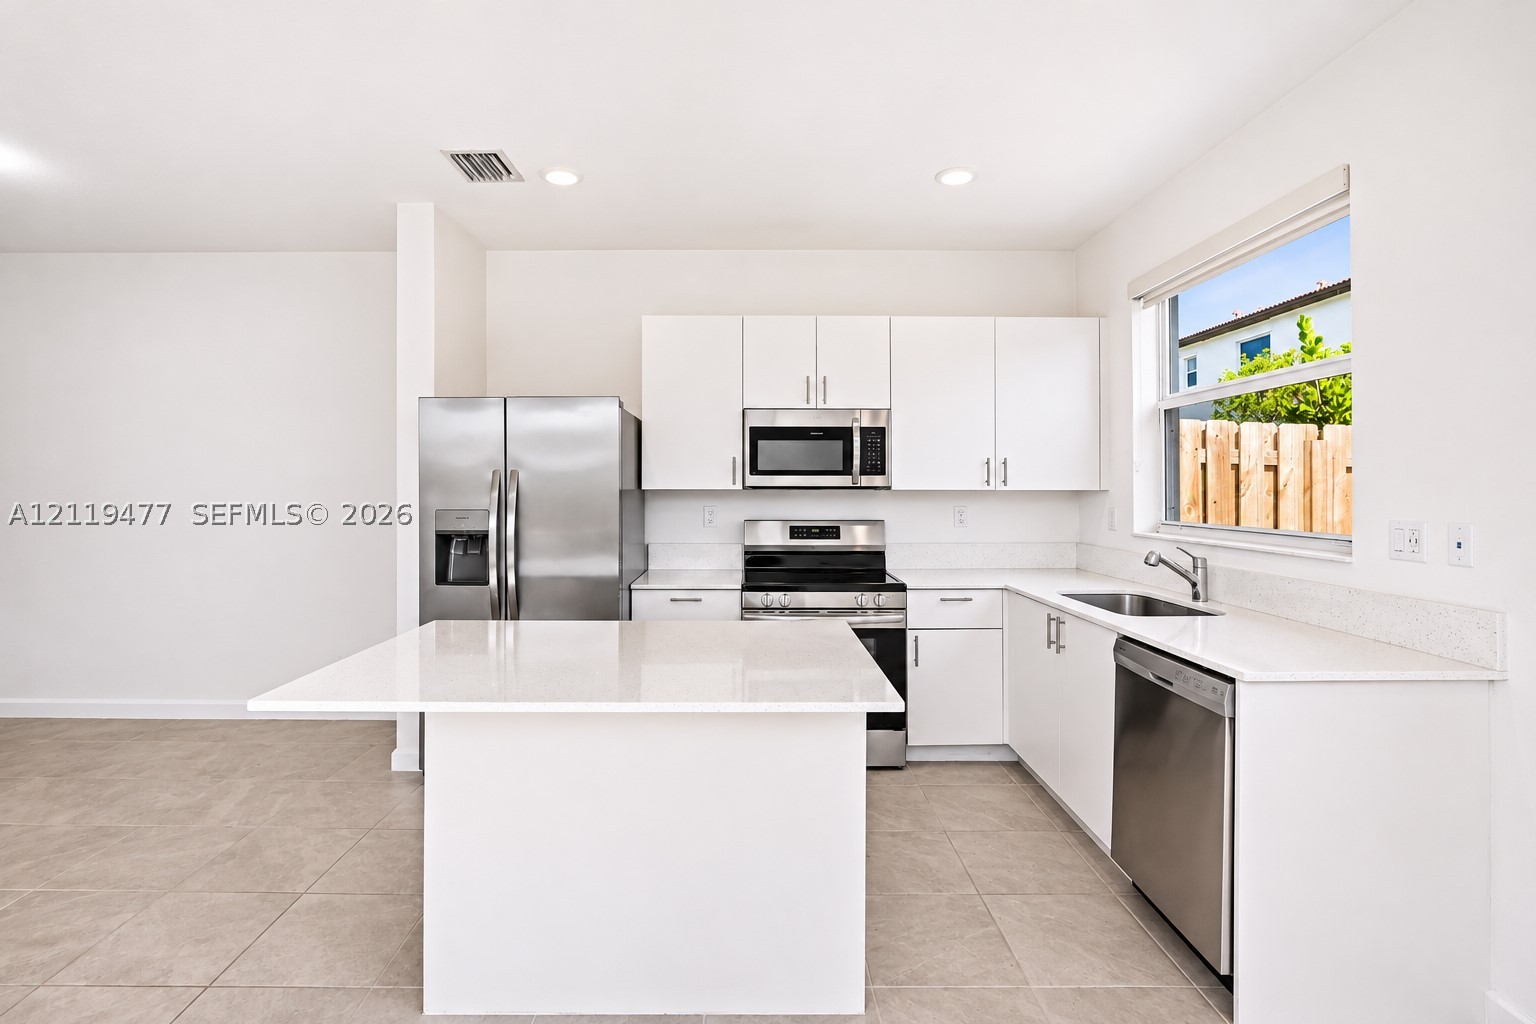
Kitchen featuring white shaker-style cabinetry, quartz countertops, a central island, stainless steel appliances, and tile flooring
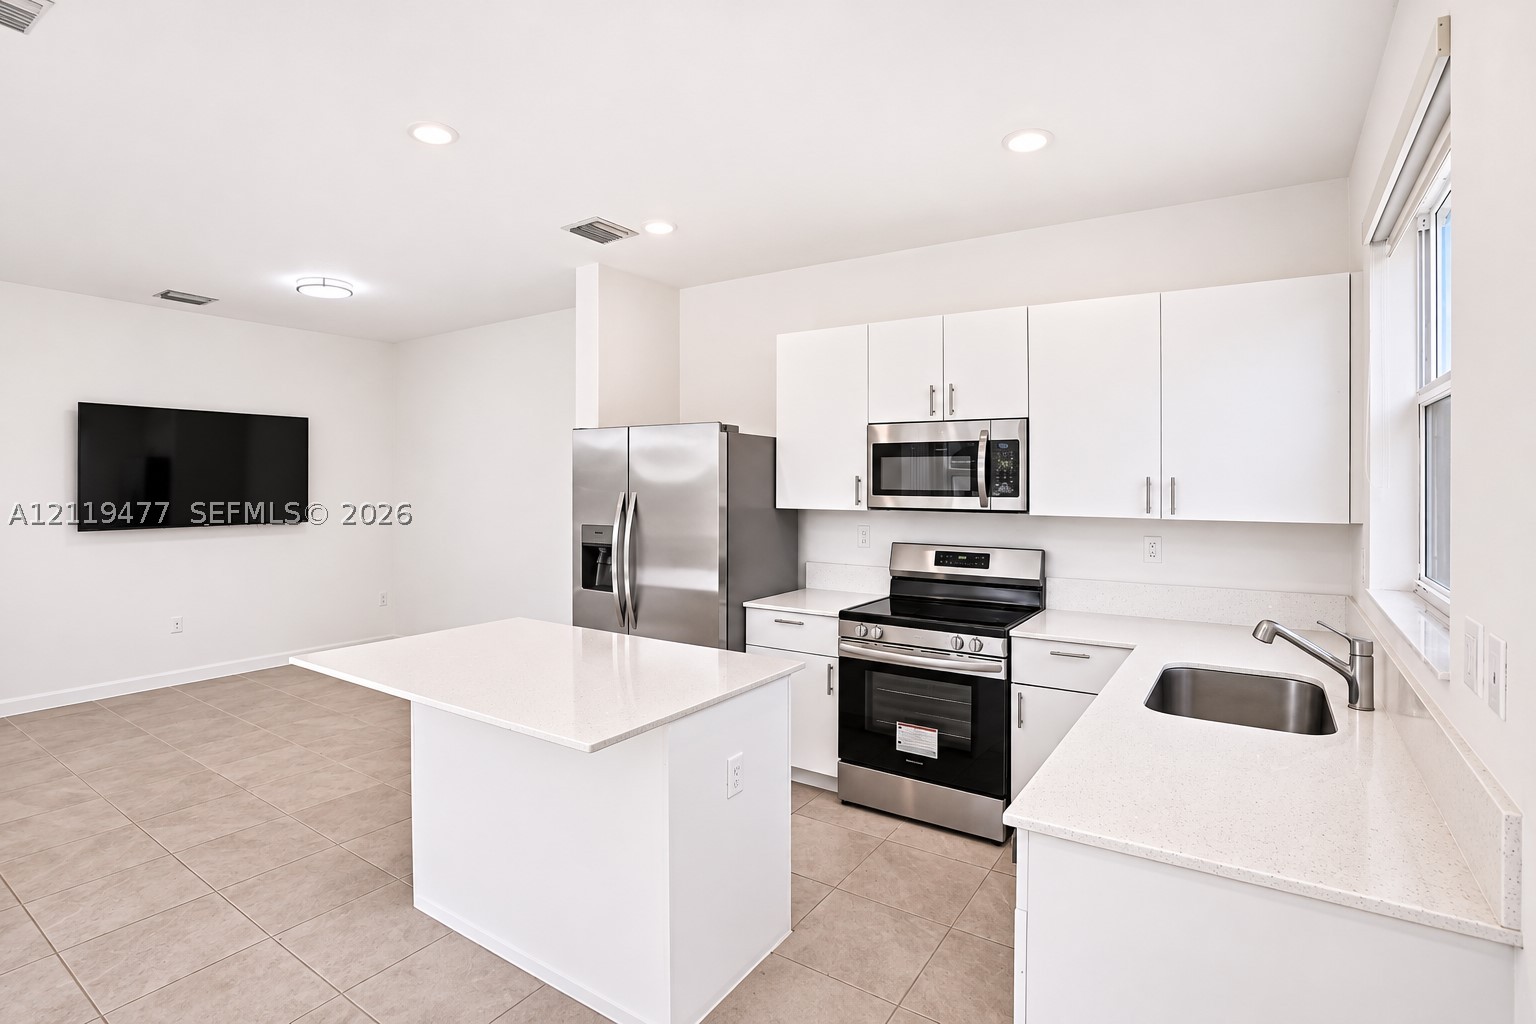
Kitchen featuring white shaker-style cabinetry, a central island with a quartz countertop, stainless steel appliances, and tile flooring
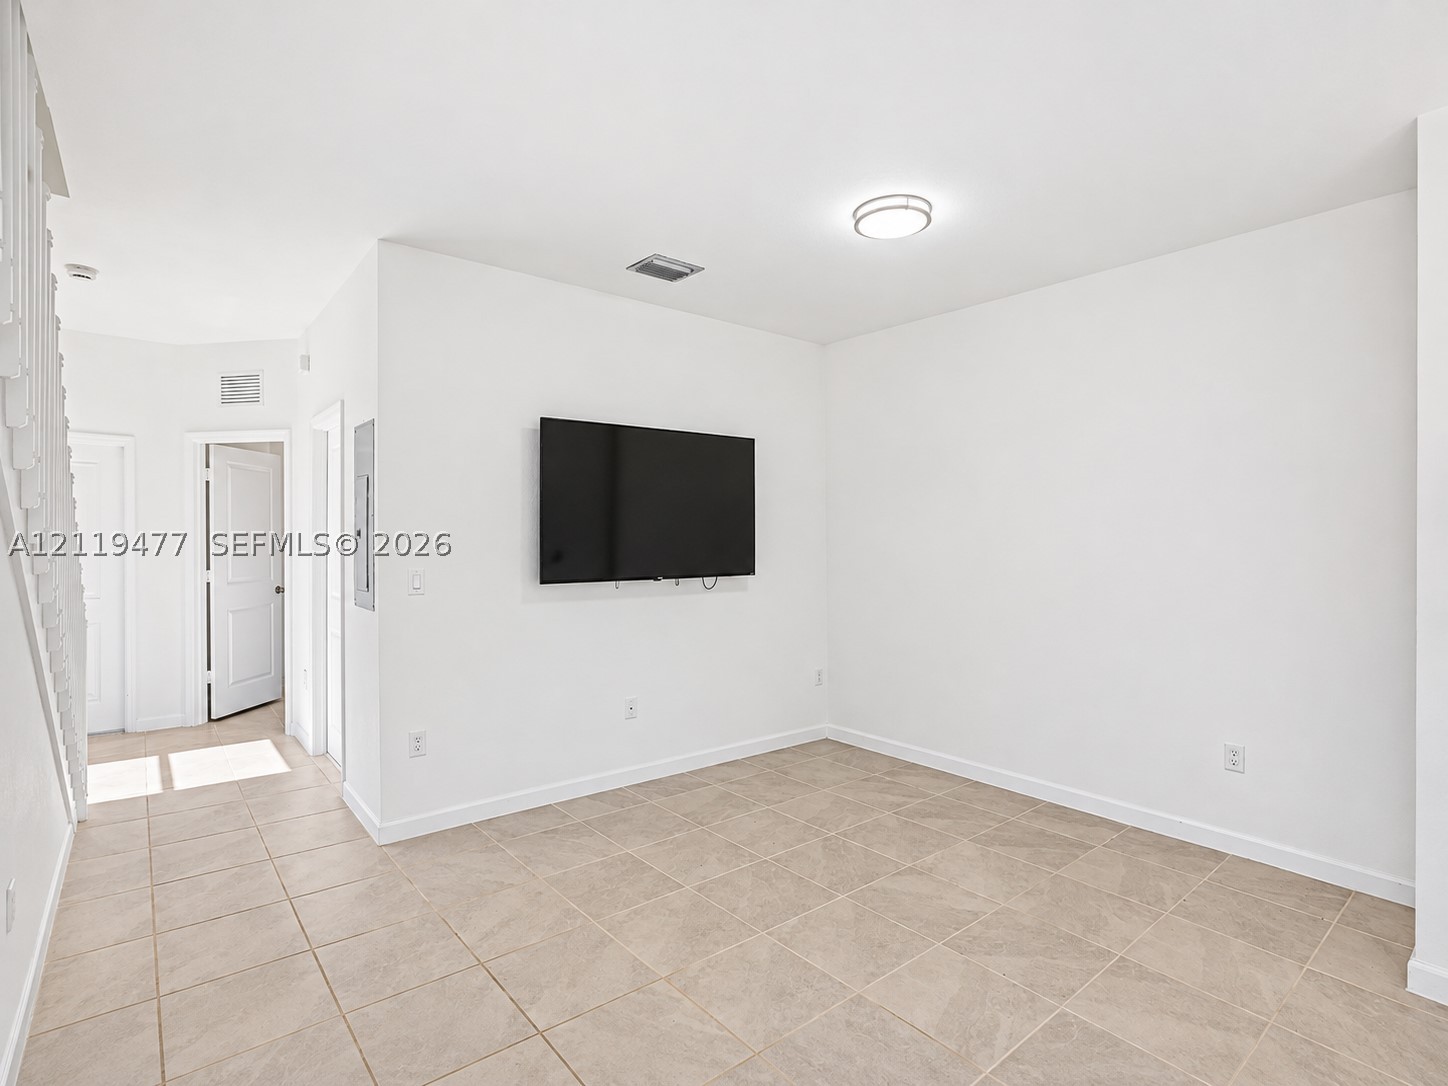
Neutral-toned tile flooring, flush-mount ceiling lighting, and crisp white wall finishes
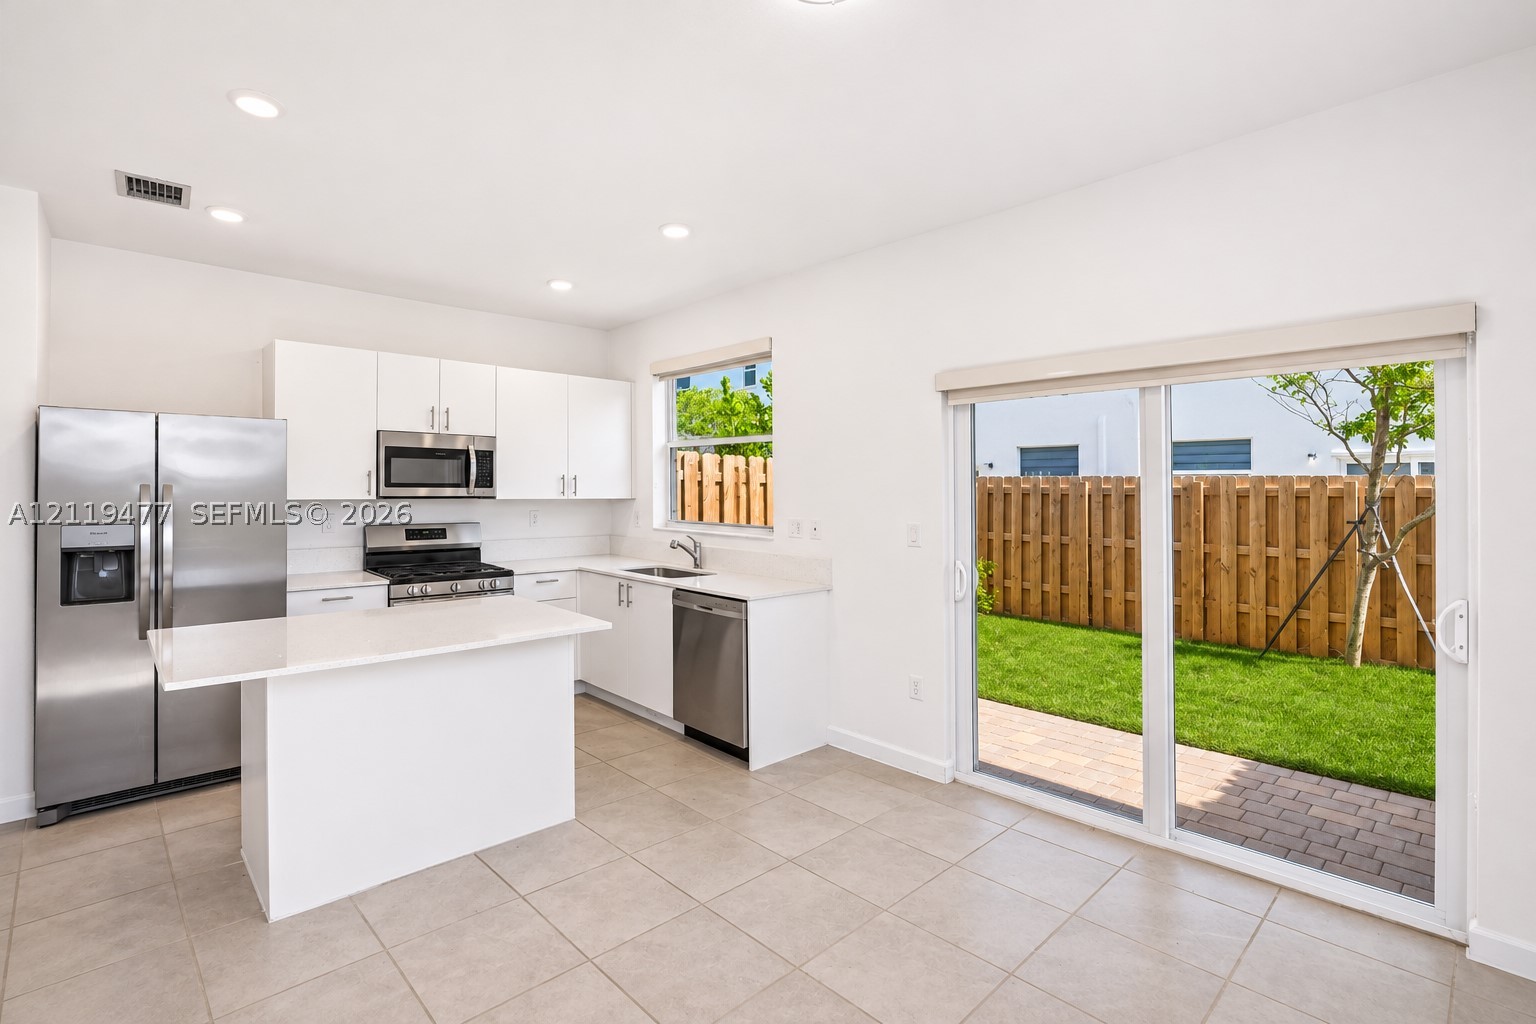
Kitchen featuring white cabinetry, an island with a solid surface countertop, stainless steel appliances, tile flooring, and sliding glass doors opening to a fenced backyard with a paver patio
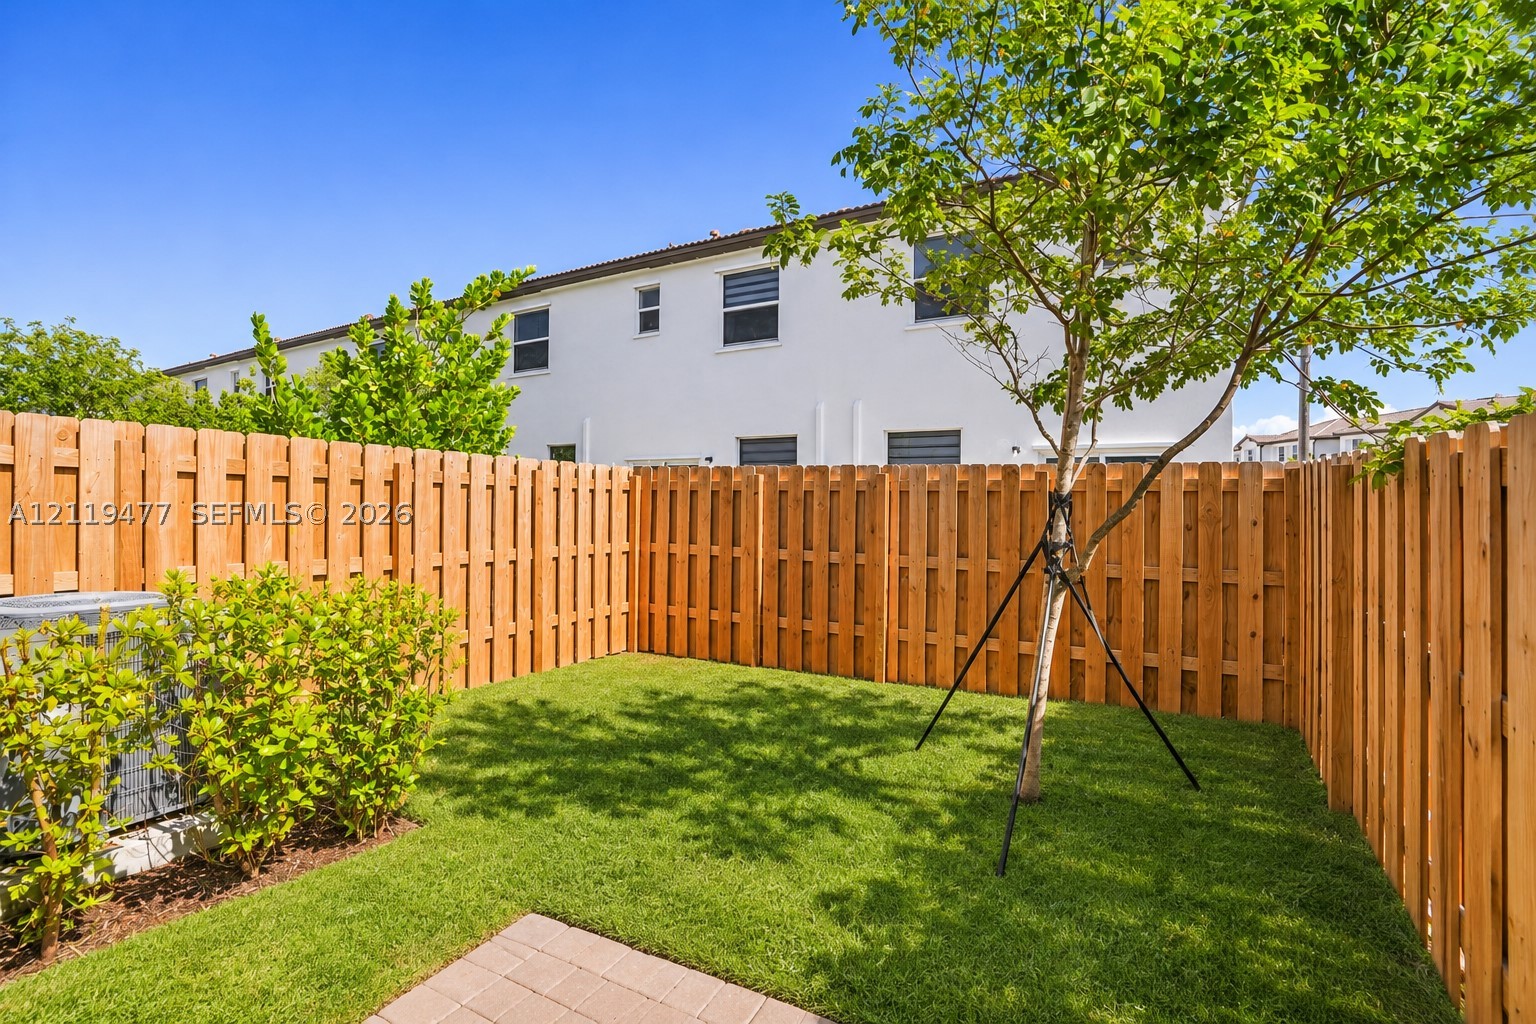
Private backyard featuring a wood privacy fence, a paved patio area, manicured lawn, and a mature tree
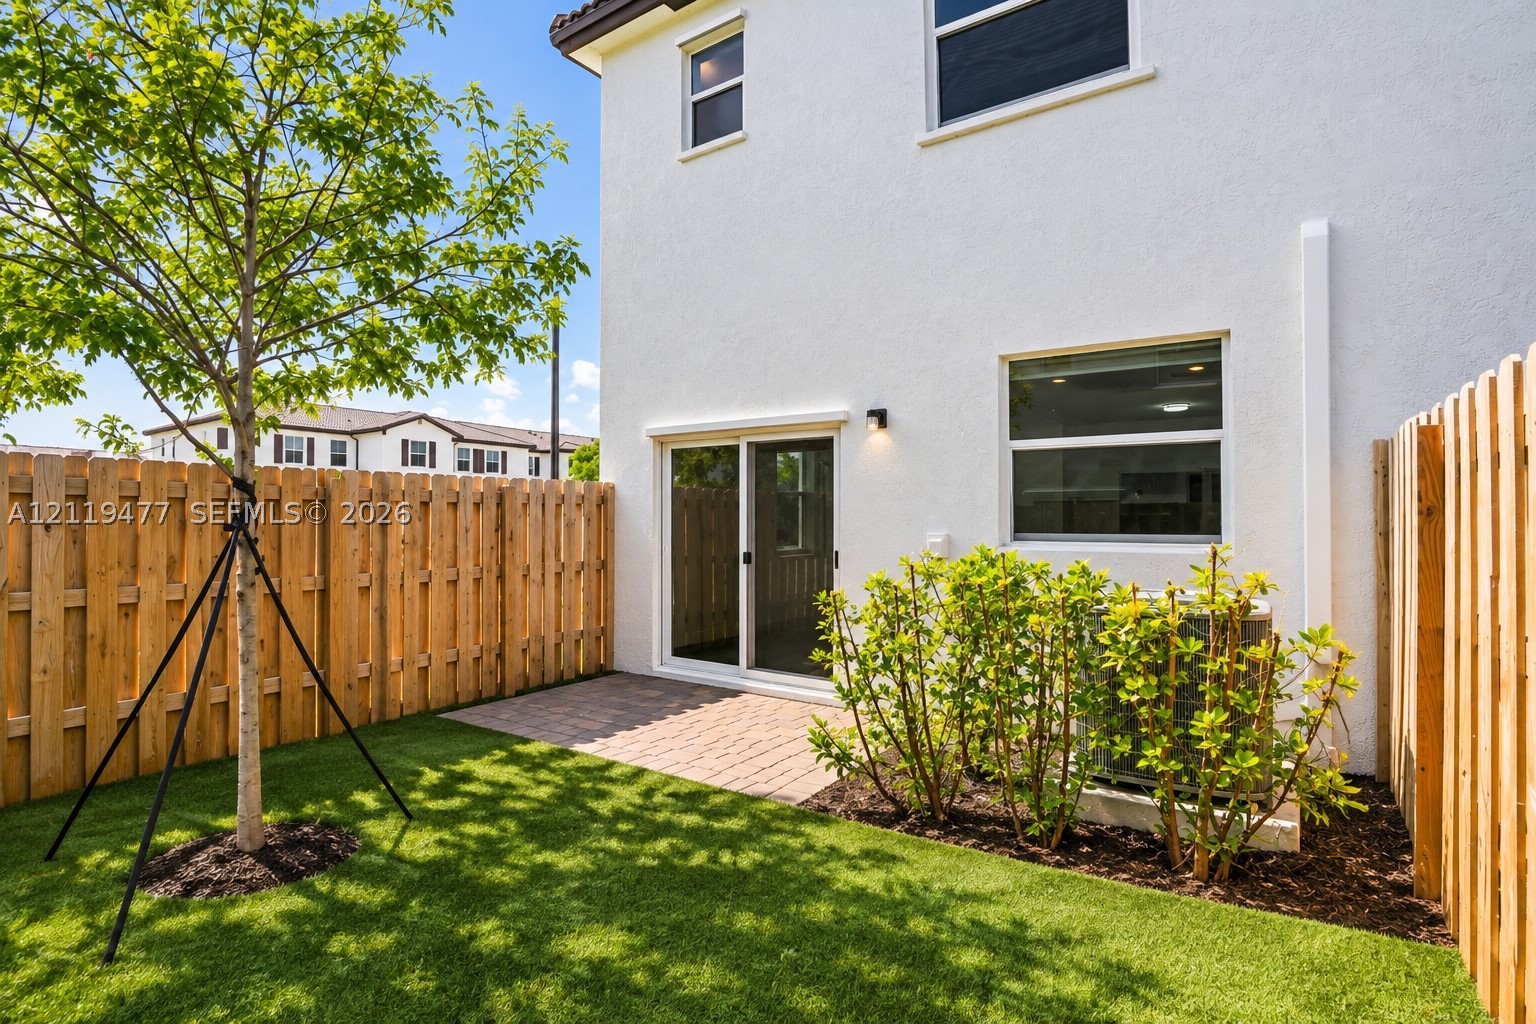
Rear exterior featuring a paved stone patio, artificial turf lawn, wood privacy fencing, and sliding glass doors
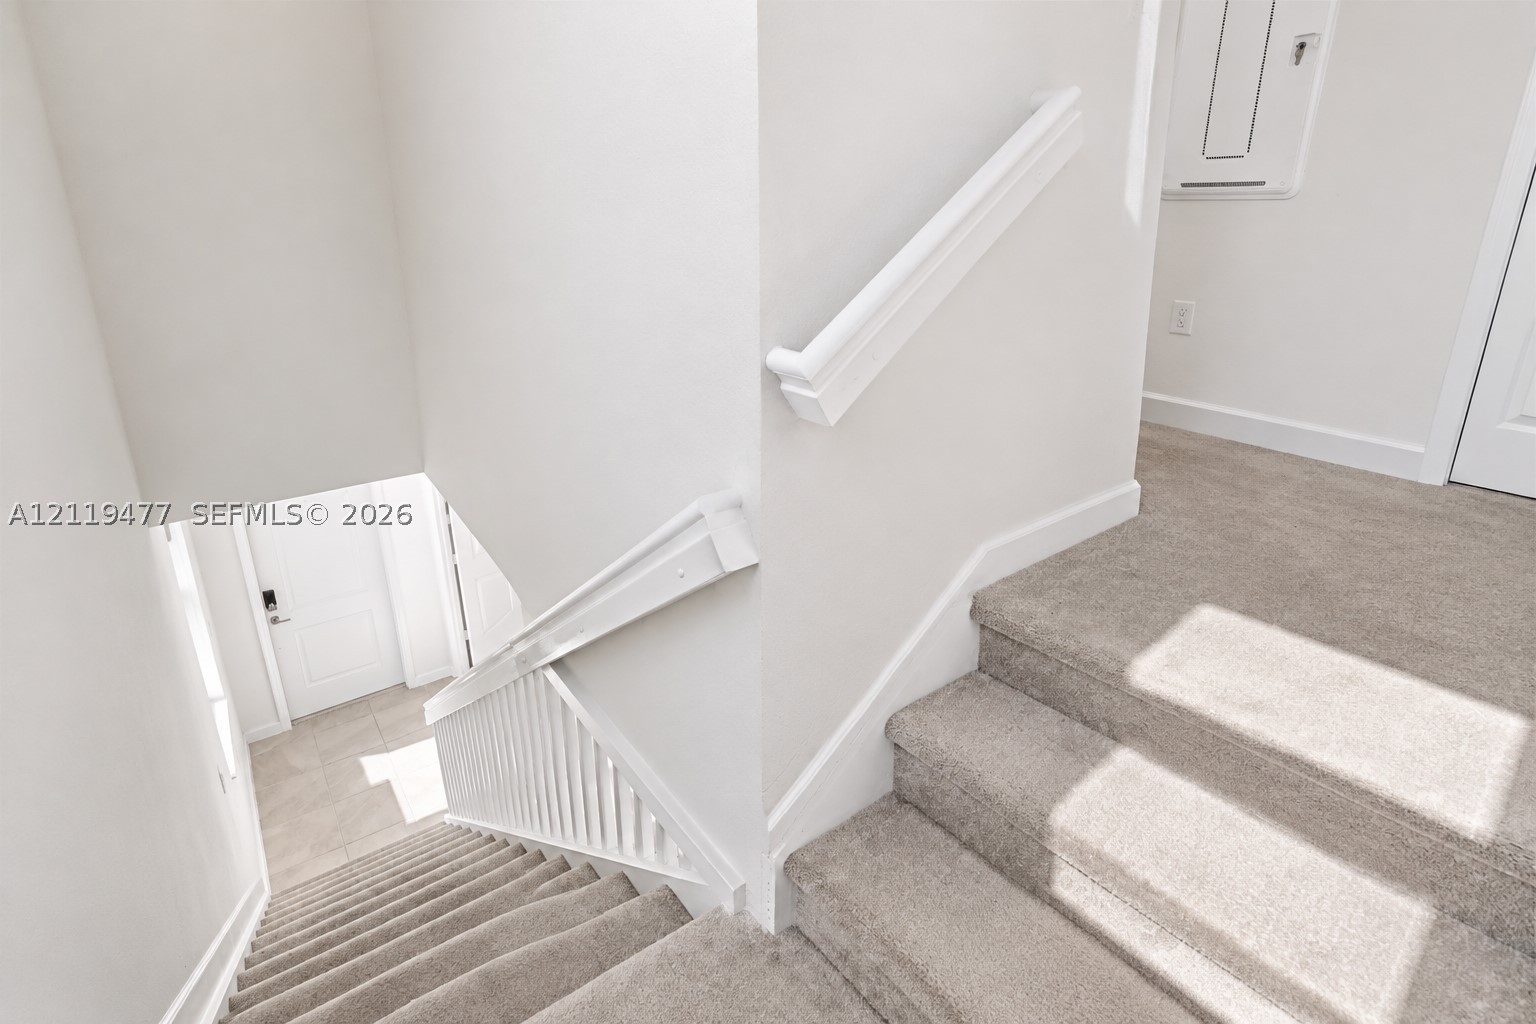
Staircase featuring wall-to-wall carpeting, white painted balusters, and a solid white handrail
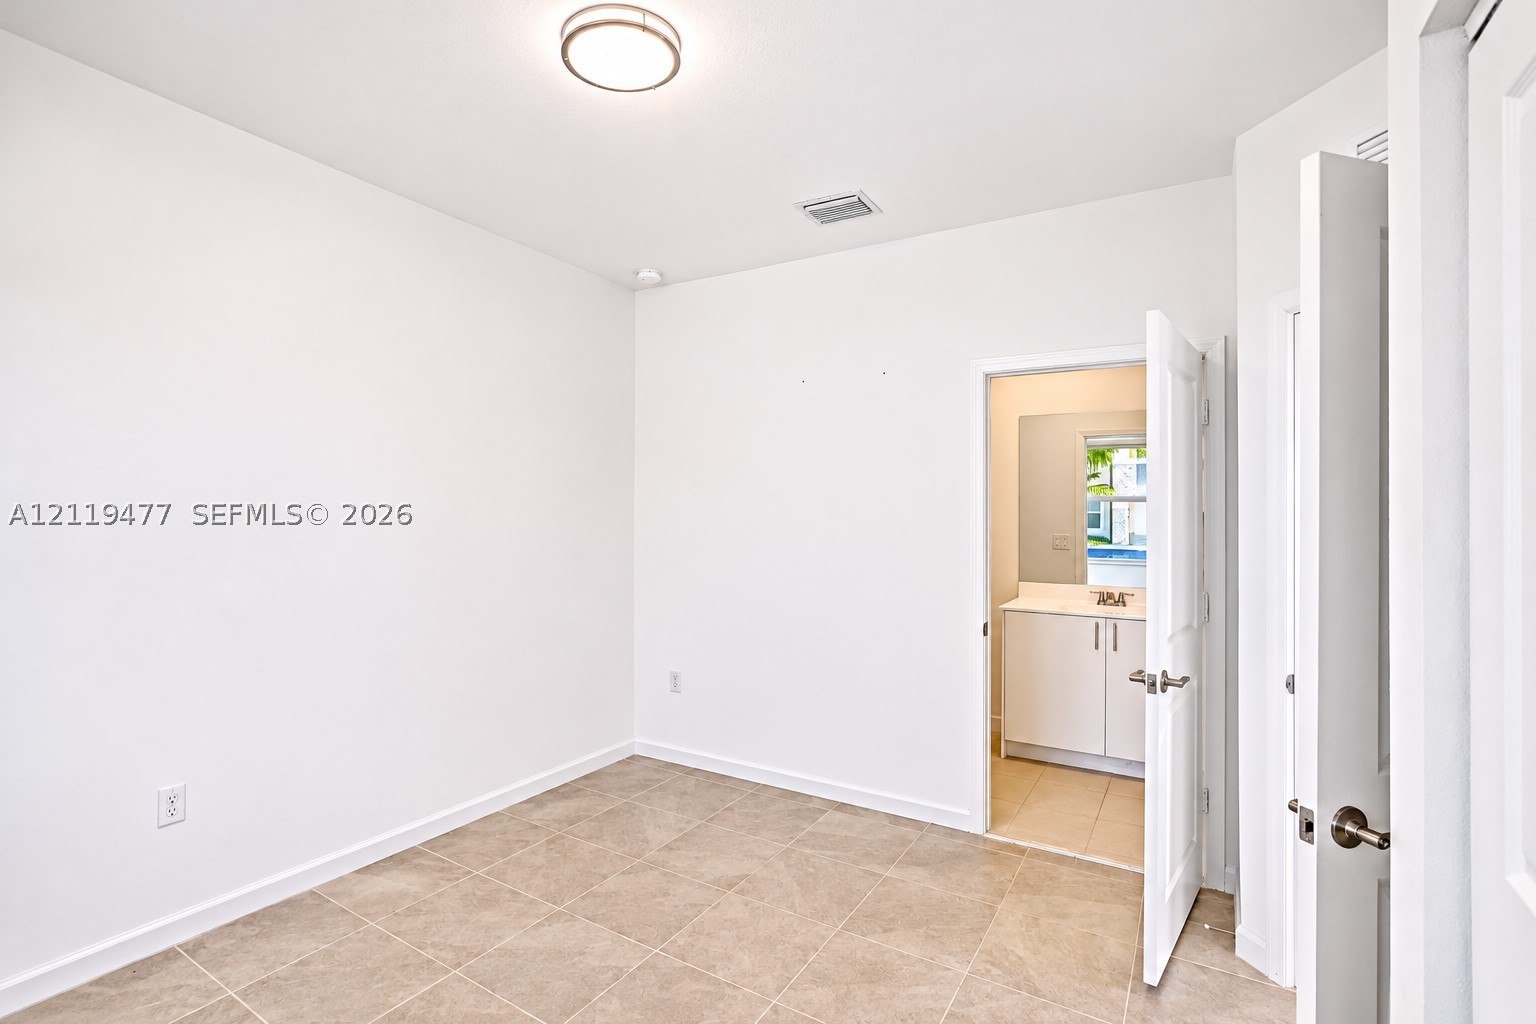
Neutral-toned tile flooring, white interior walls, flush-mount ceiling lighting, and solid-core interior doors, with a partial view of a bathroom vanity and solid-surface countertop
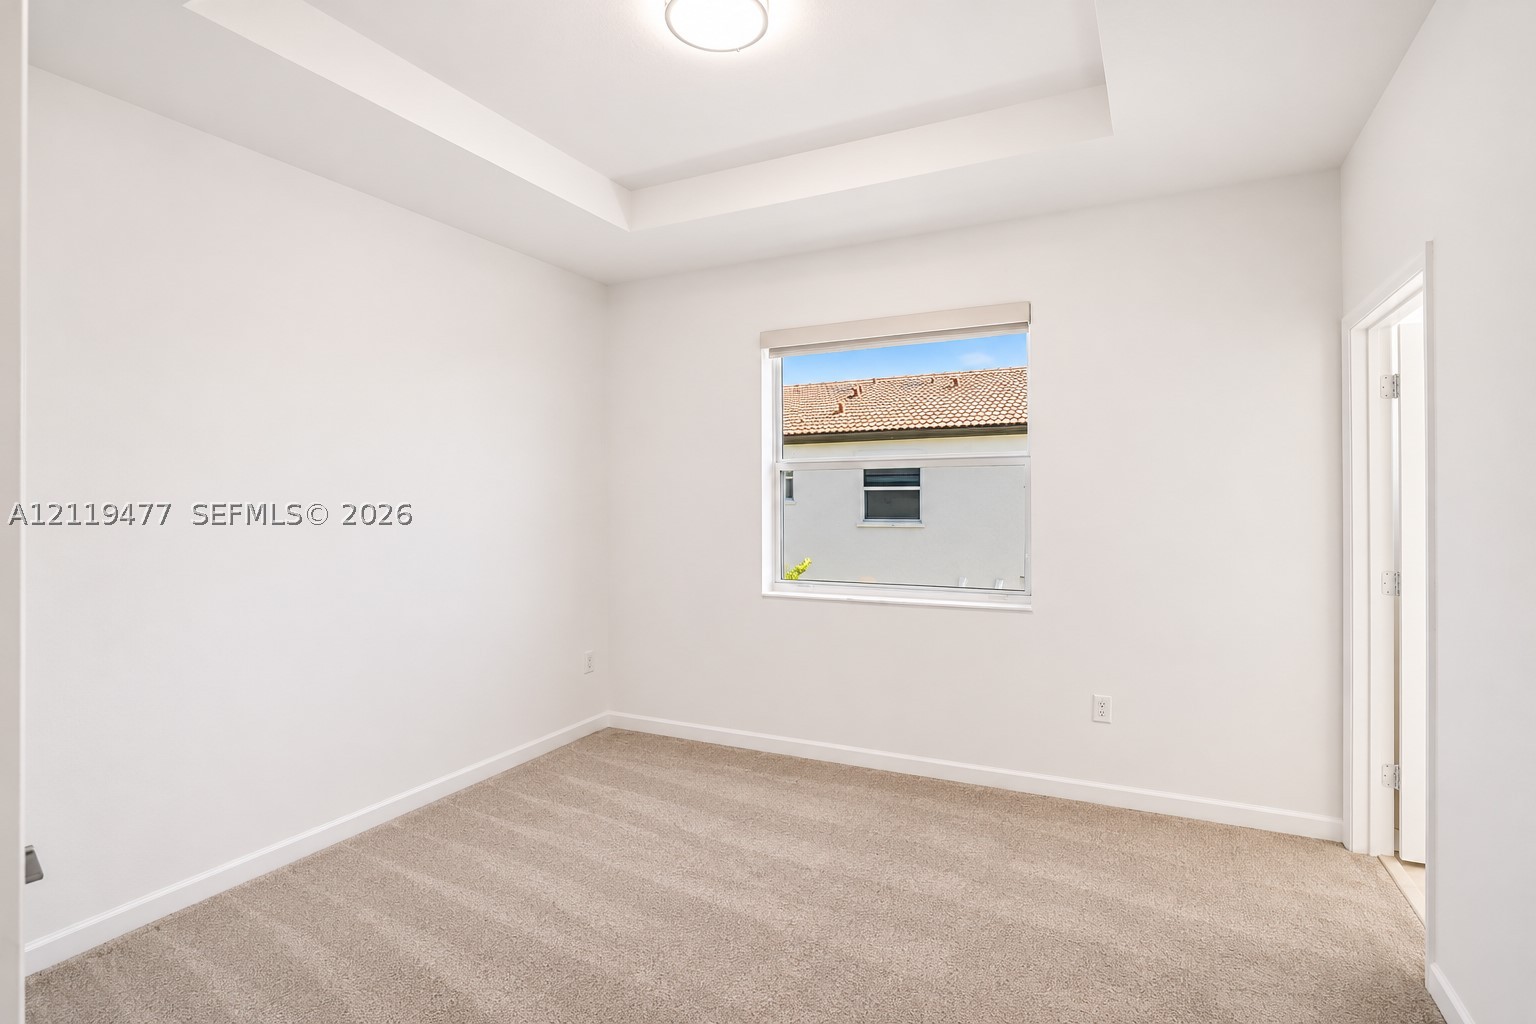
Tray ceiling, recessed lighting, and wall-to-wall carpeting
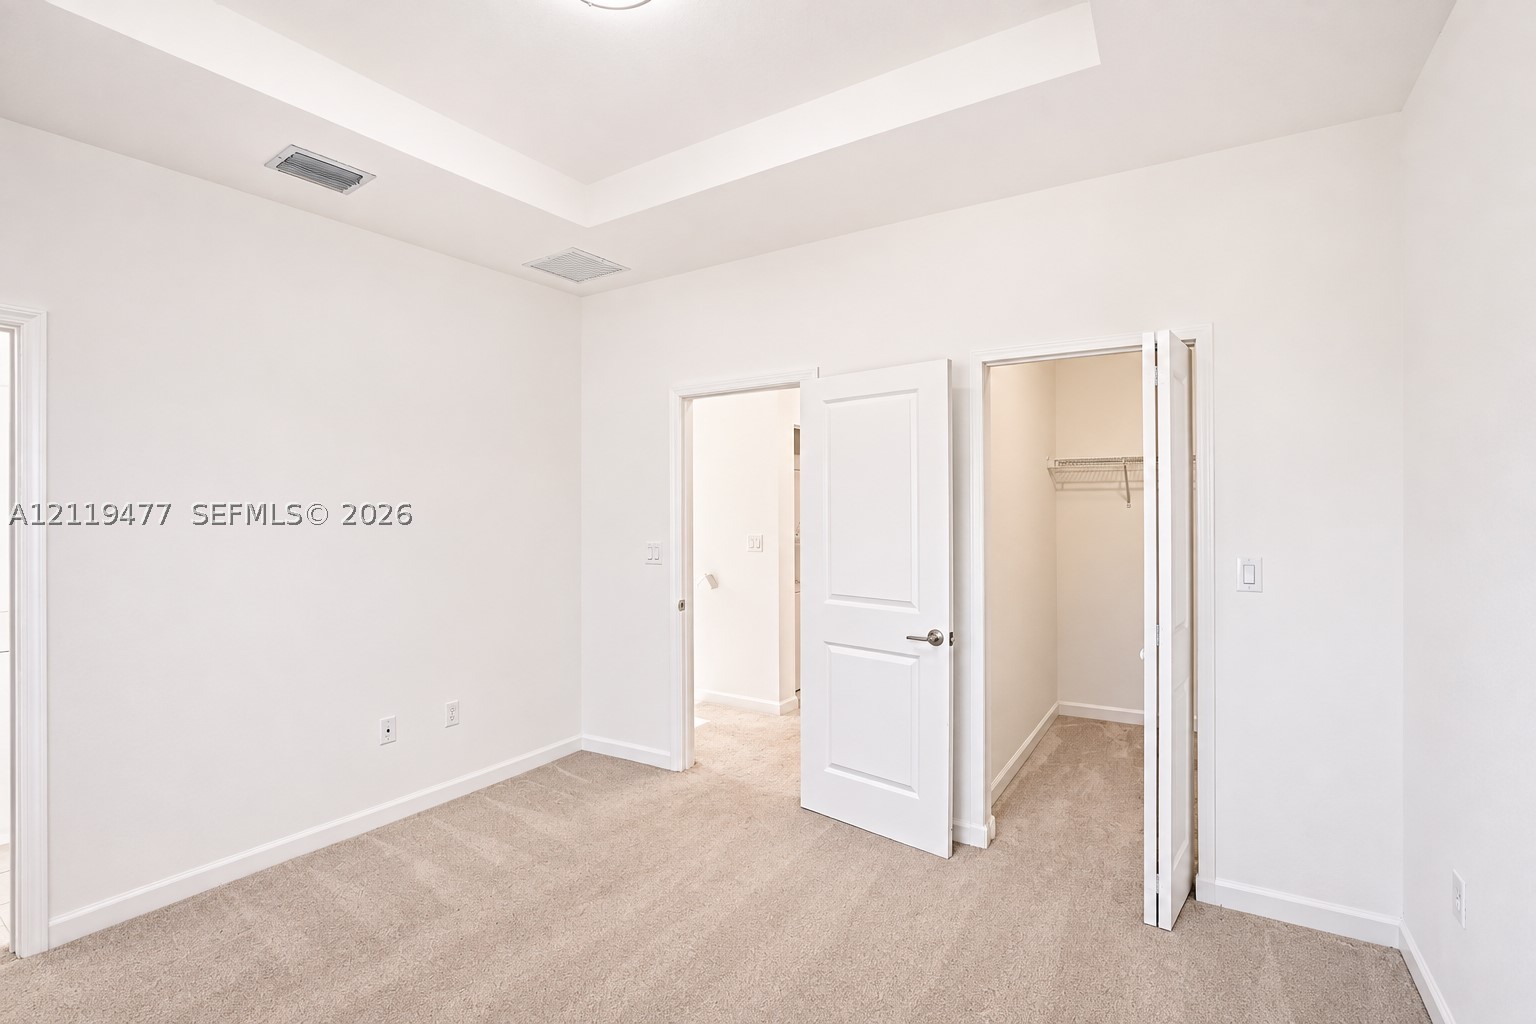
Room featuring a tray ceiling, wall-to-wall carpeting, and a reach-in closet with integrated shelving
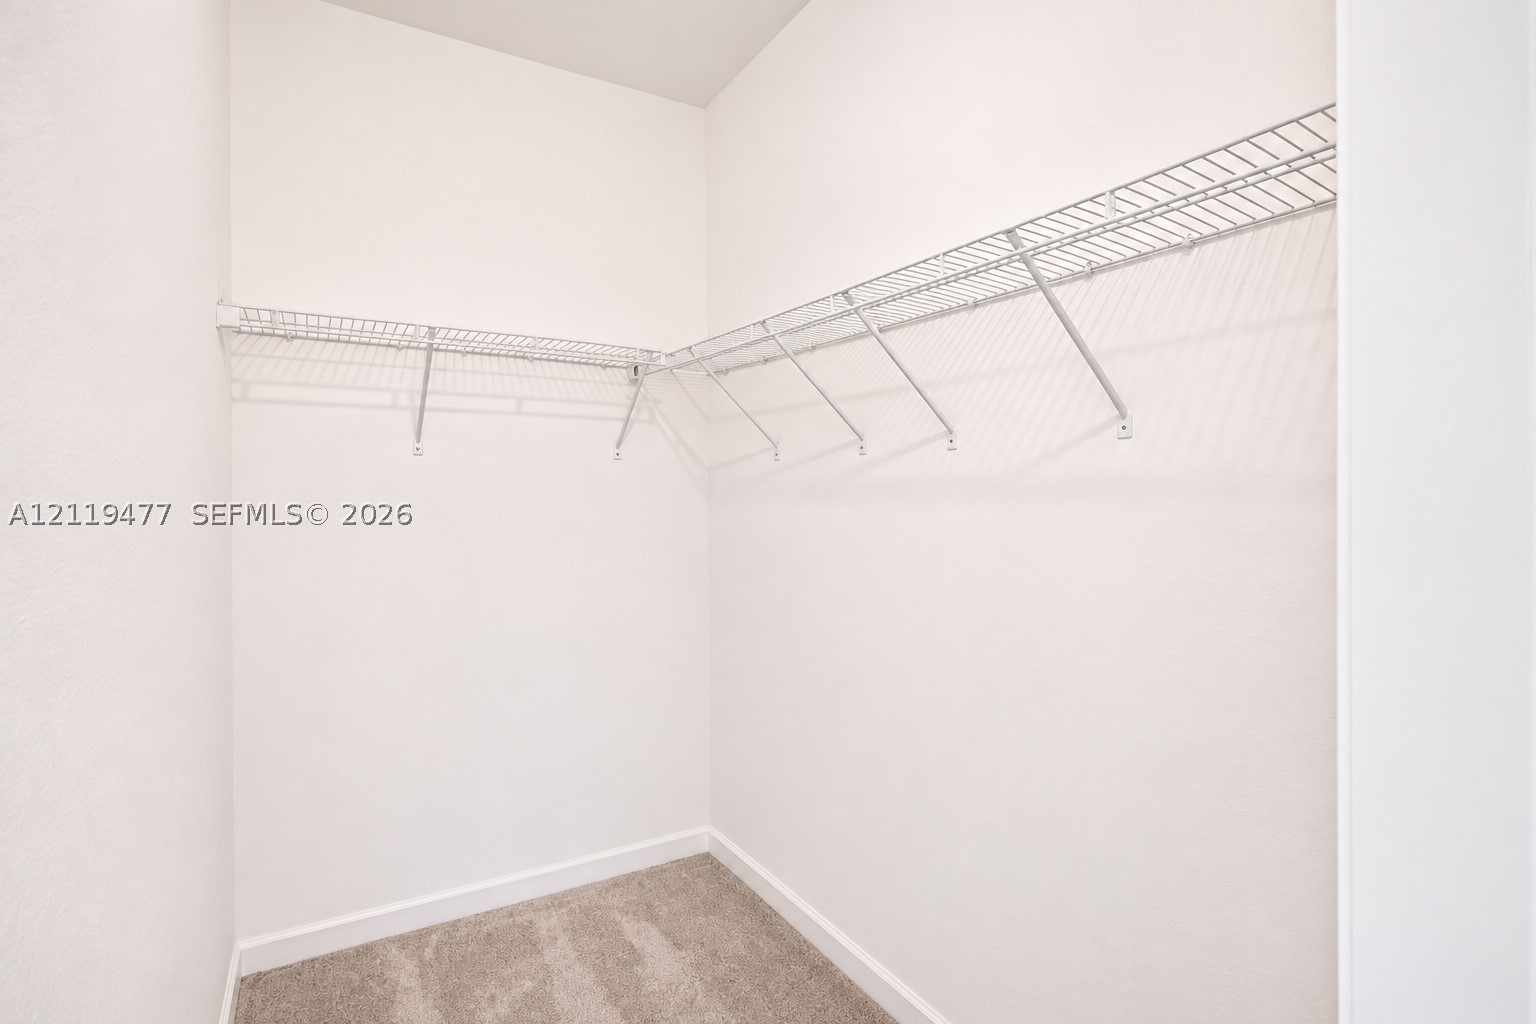
Walk-in closet featuring wall-to-wall carpeting and white wire shelving
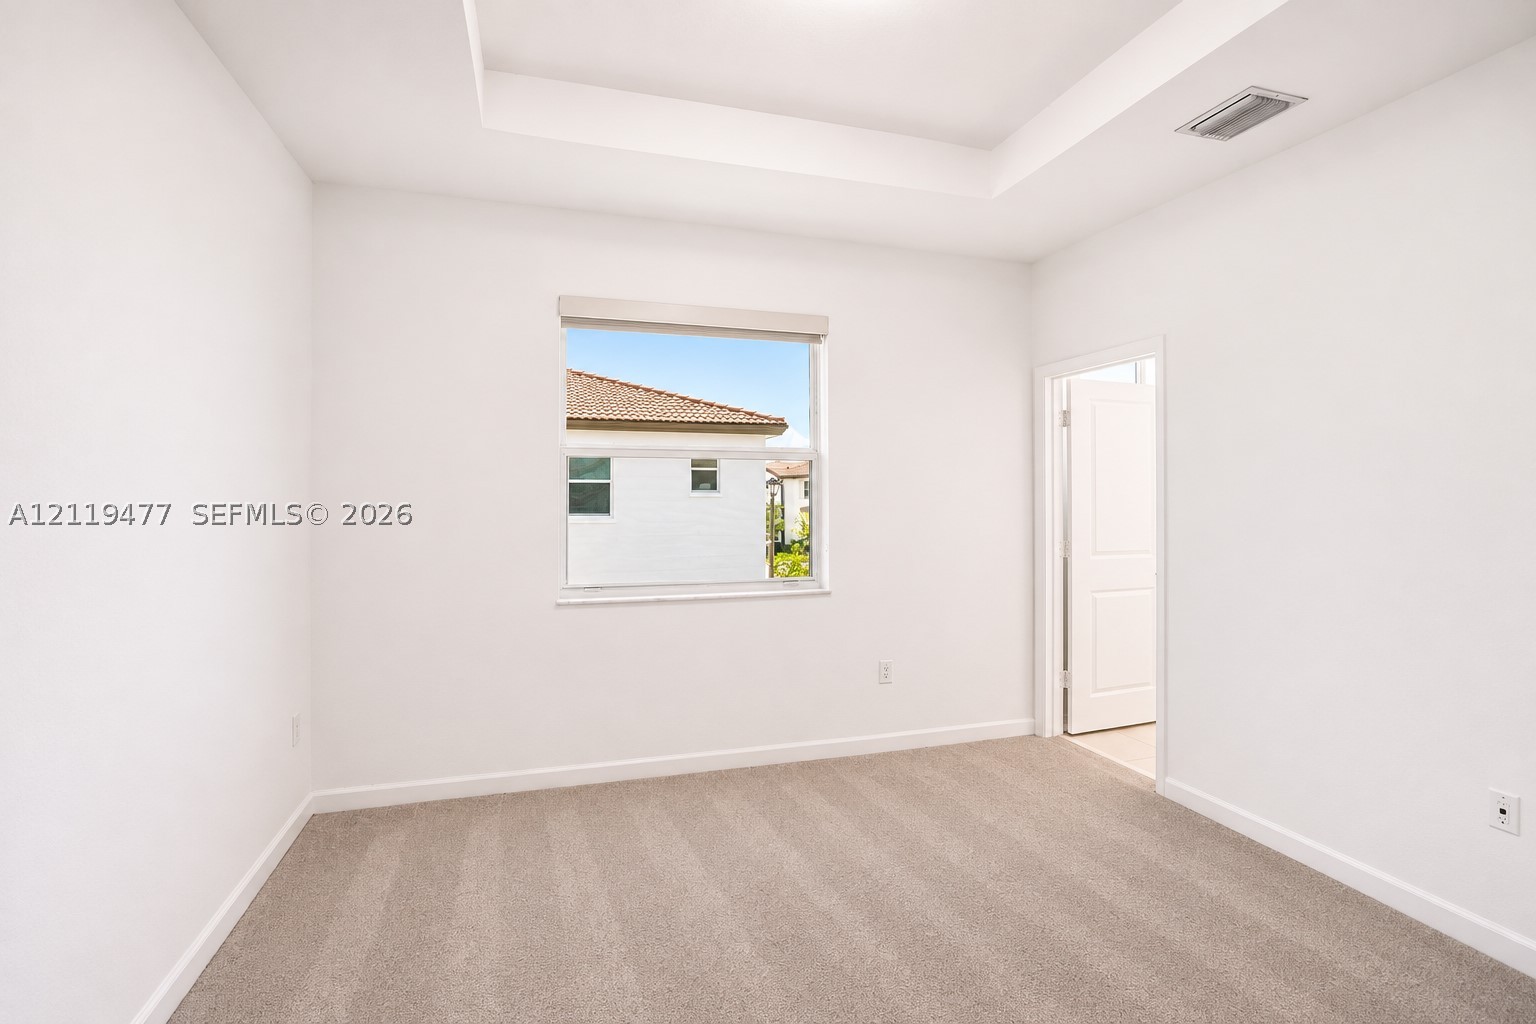
Neutral-toned room featuring a tray ceiling, wall-to-wall carpeting, and a single-hung window with a roller shade
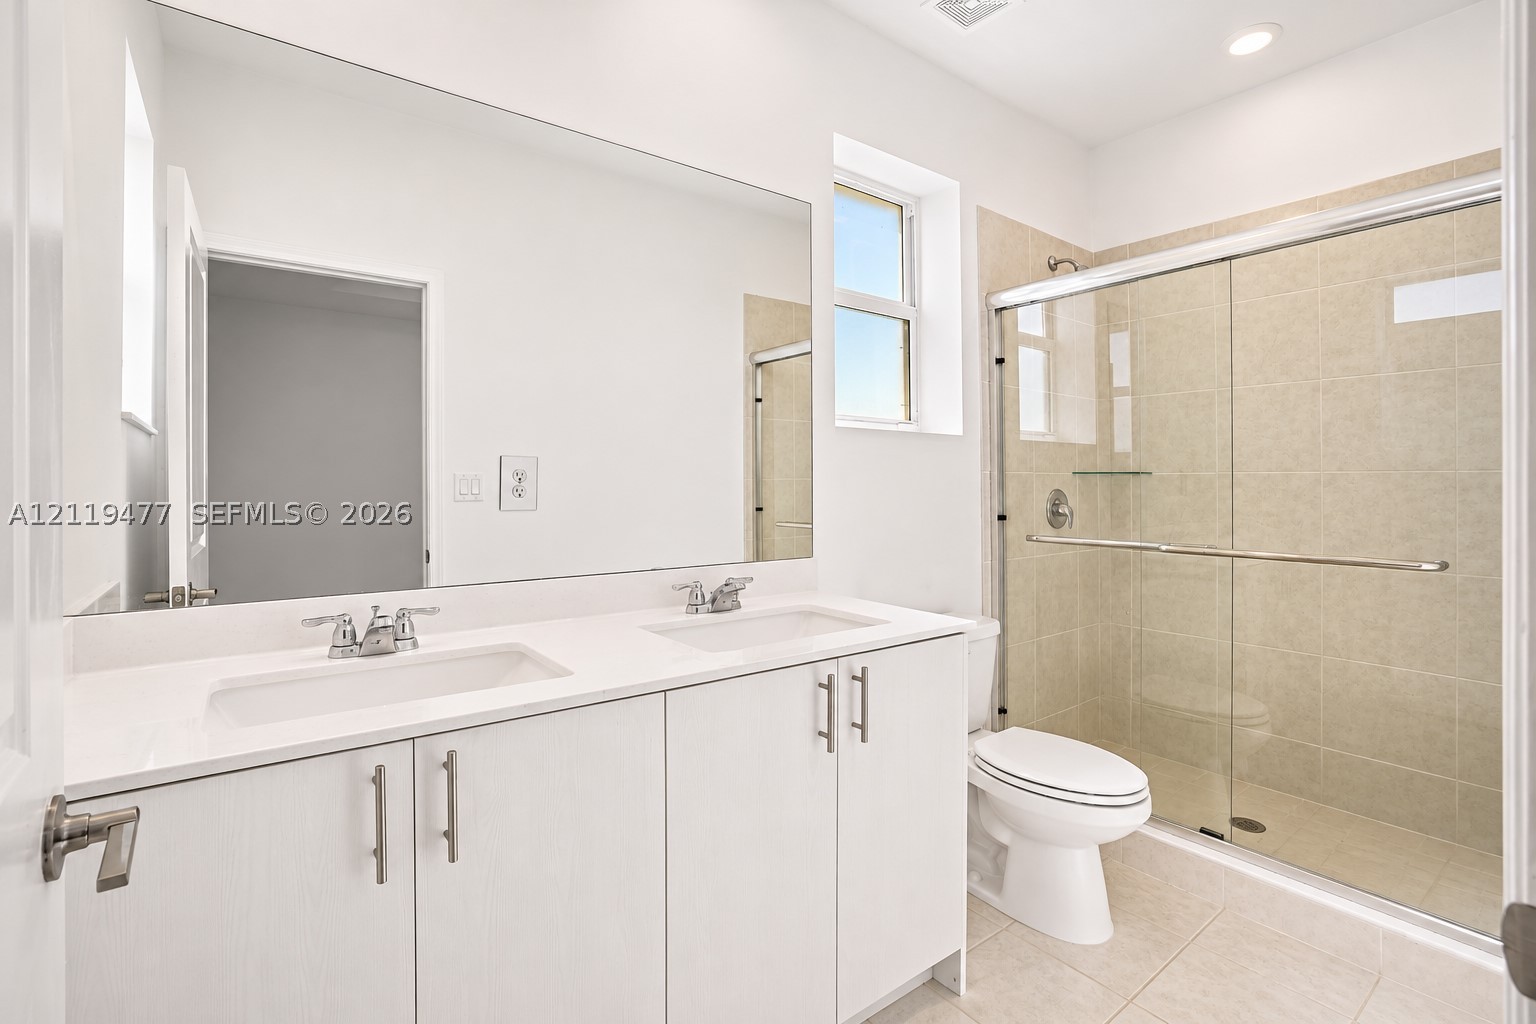
Double vanity with white cabinetry, solid surface countertops, dual undermount sinks, and a full-width wall mirror
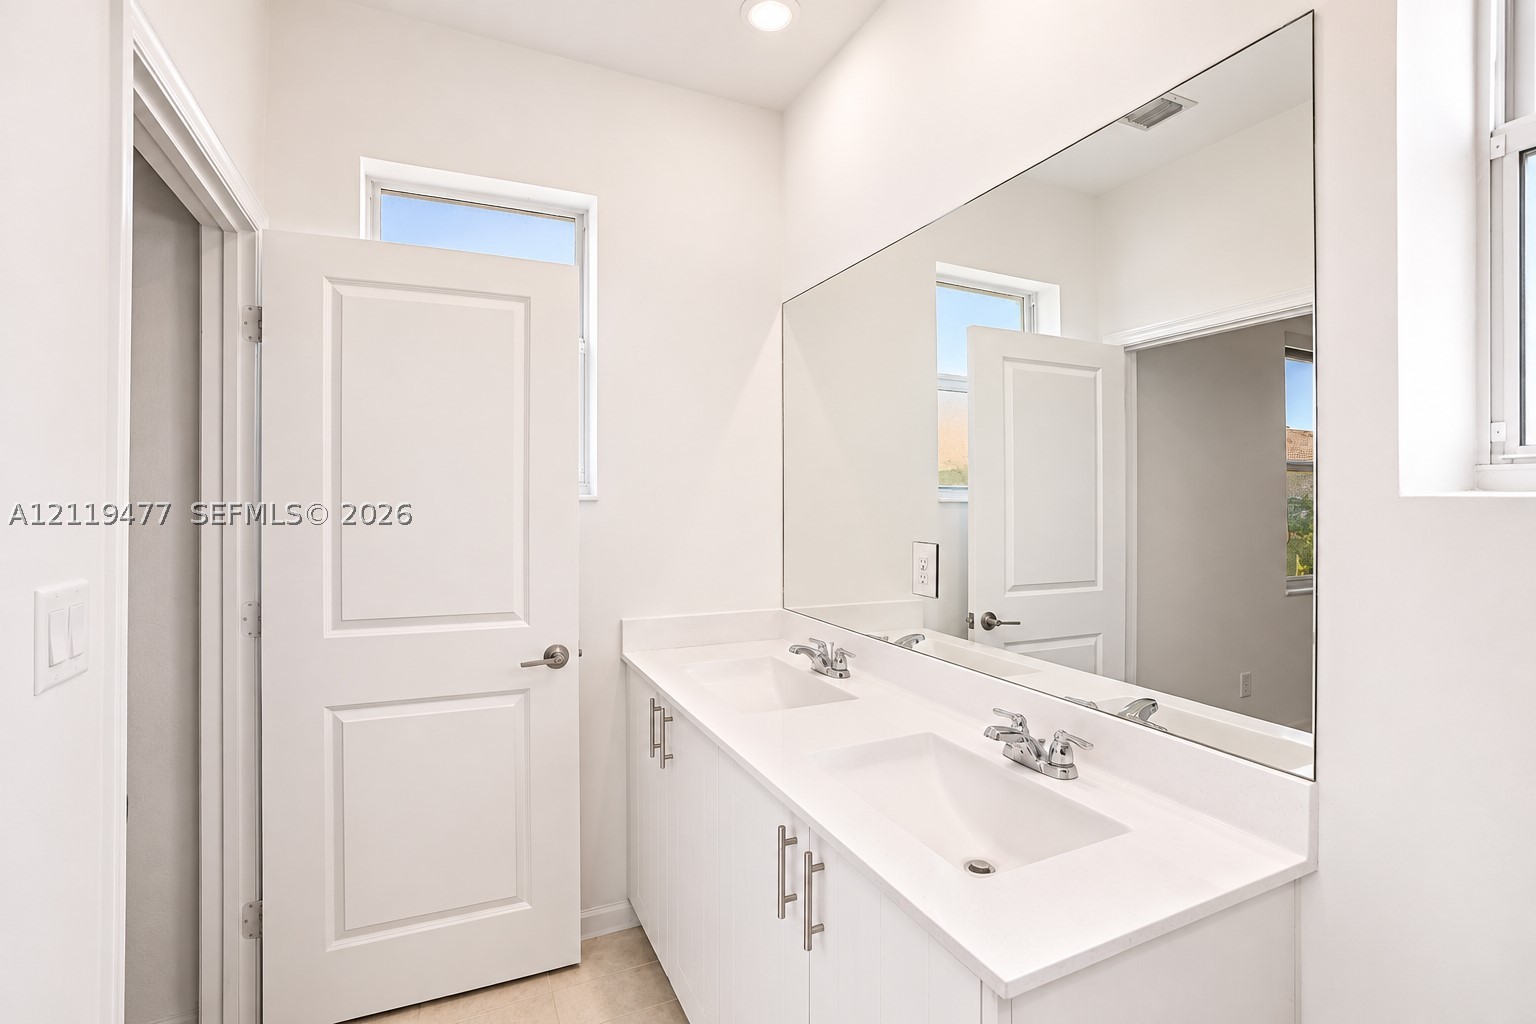
Double vanity featuring a light-toned countertop, dual integrated sinks, brushed metal hardware, and a wall-to-wall mirror
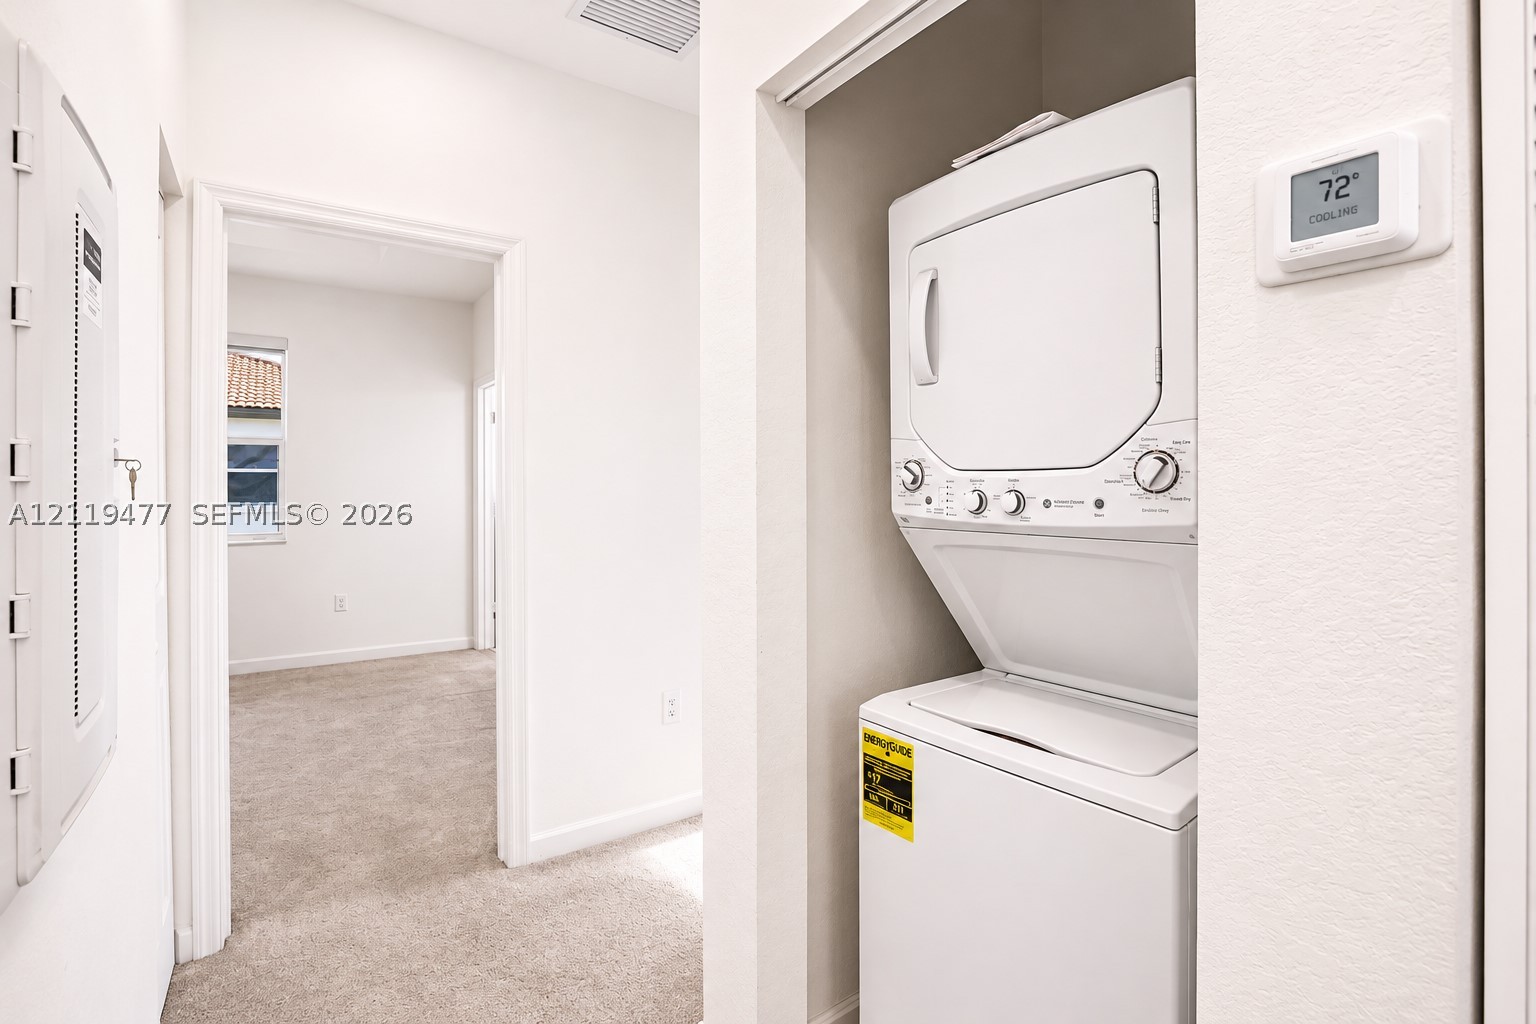
Stacked laundry center featuring a white unit, digital climate control thermostat, and wall-mounted electrical panel
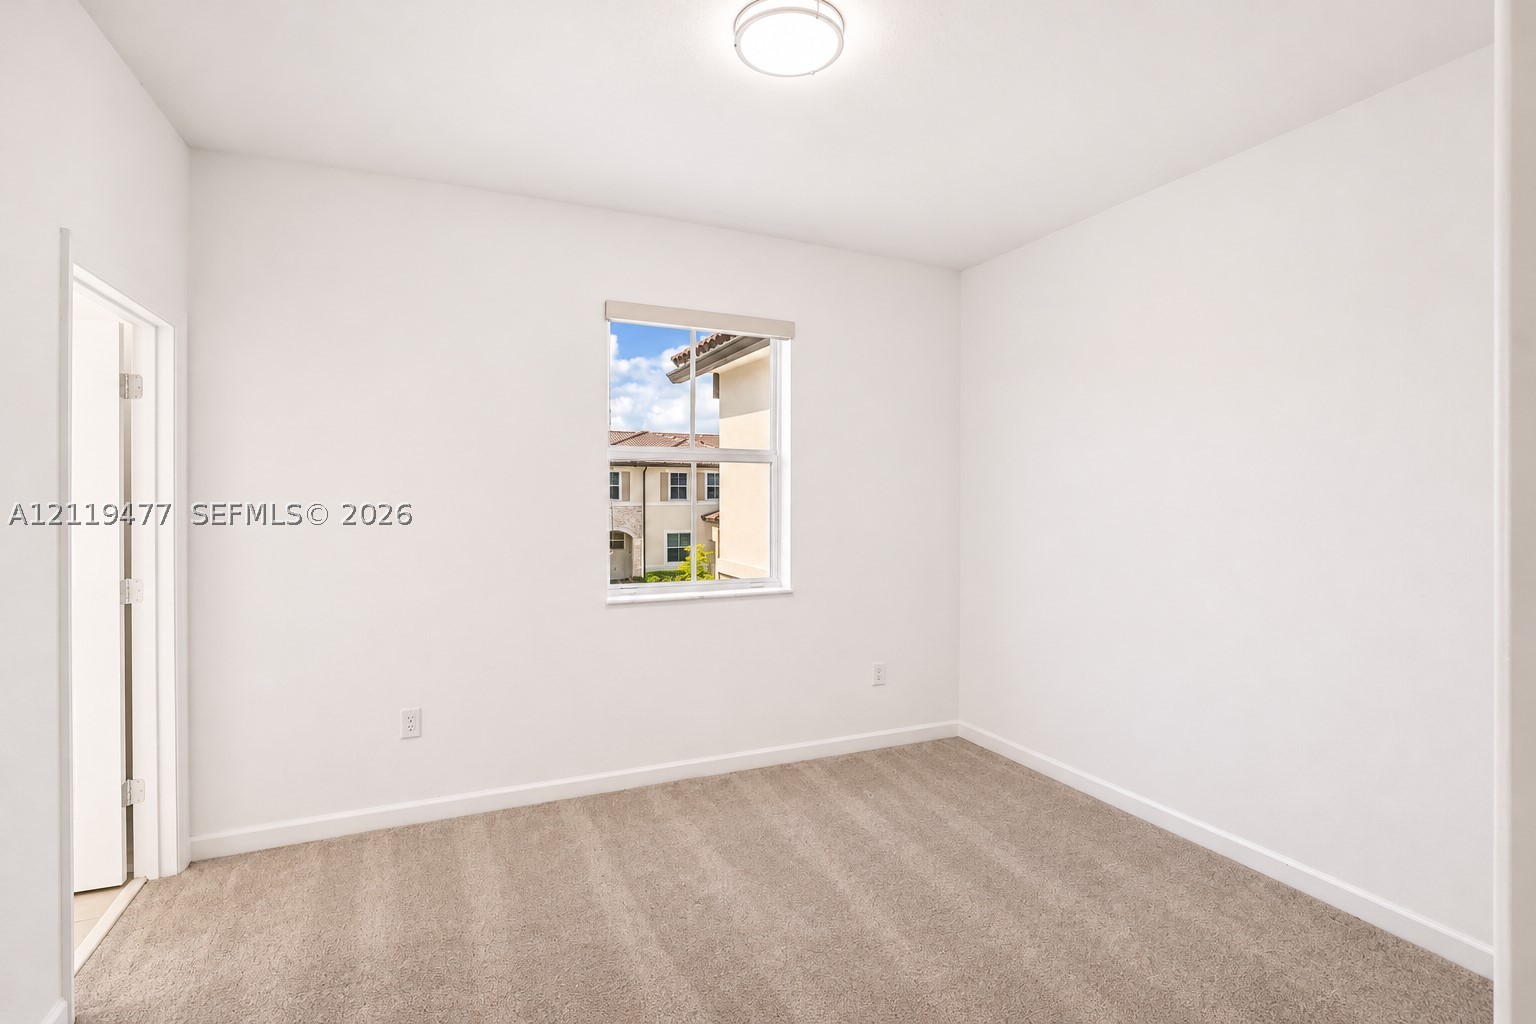
Neutral-toned wall-to-wall carpeting, crisp white walls, flush-mount ceiling lighting, and a single-hung window with a roller shade
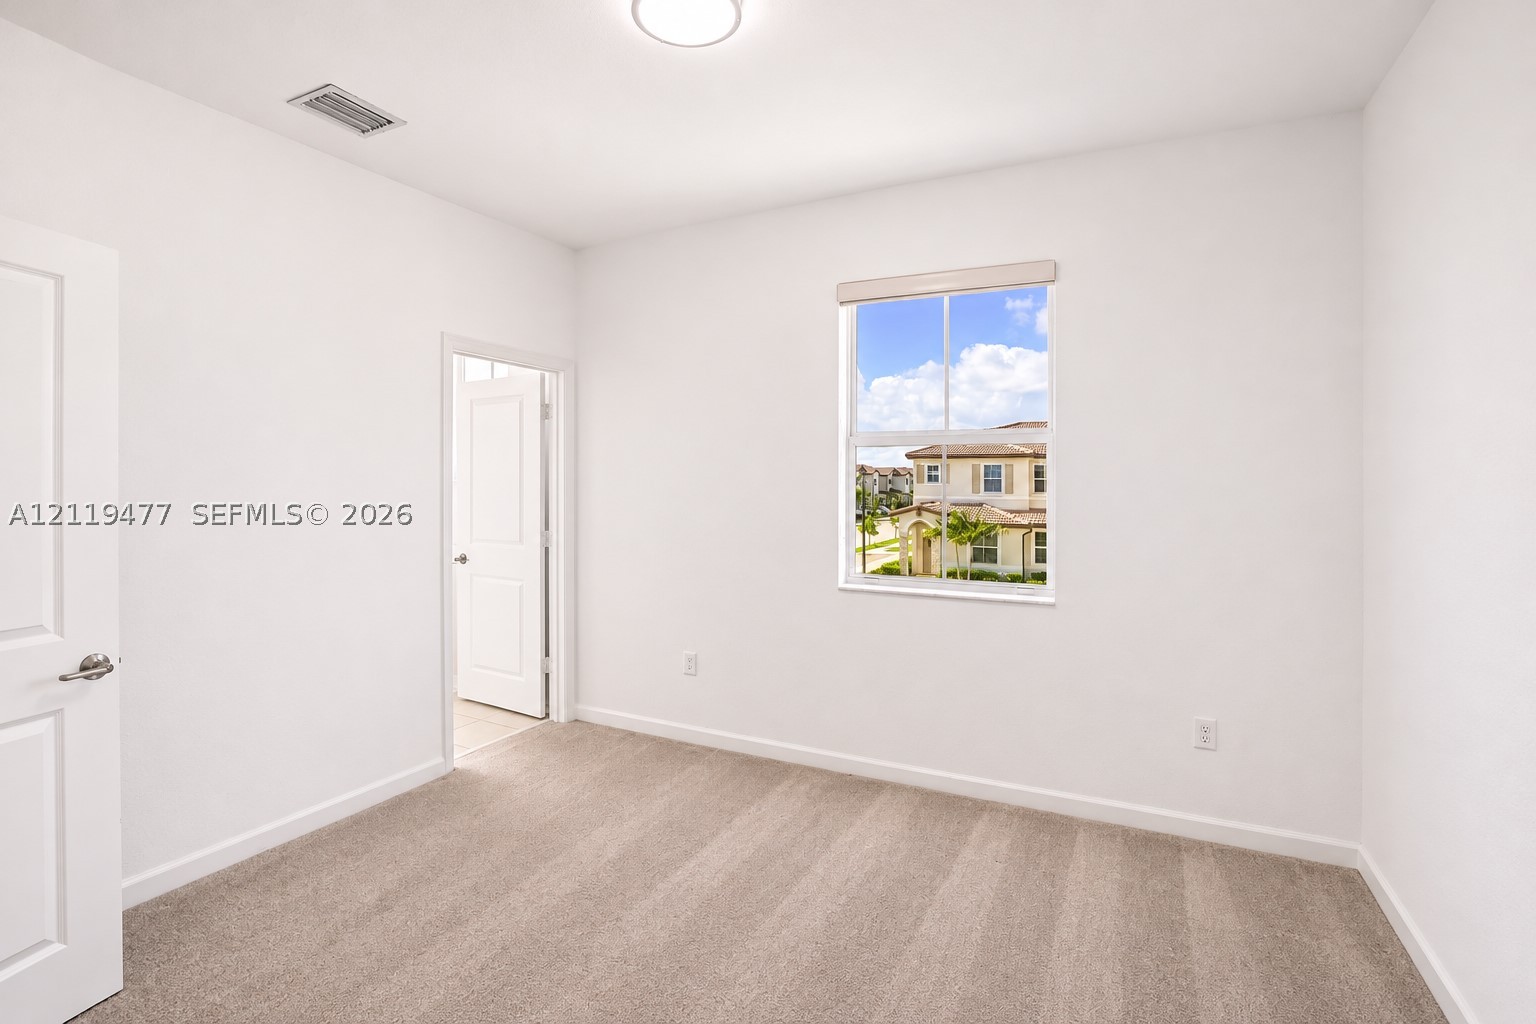
Interior space featuring neutral wall-to-wall carpeting, crisp white walls, a single-hung window with roller shade, and multi-panel interior doors
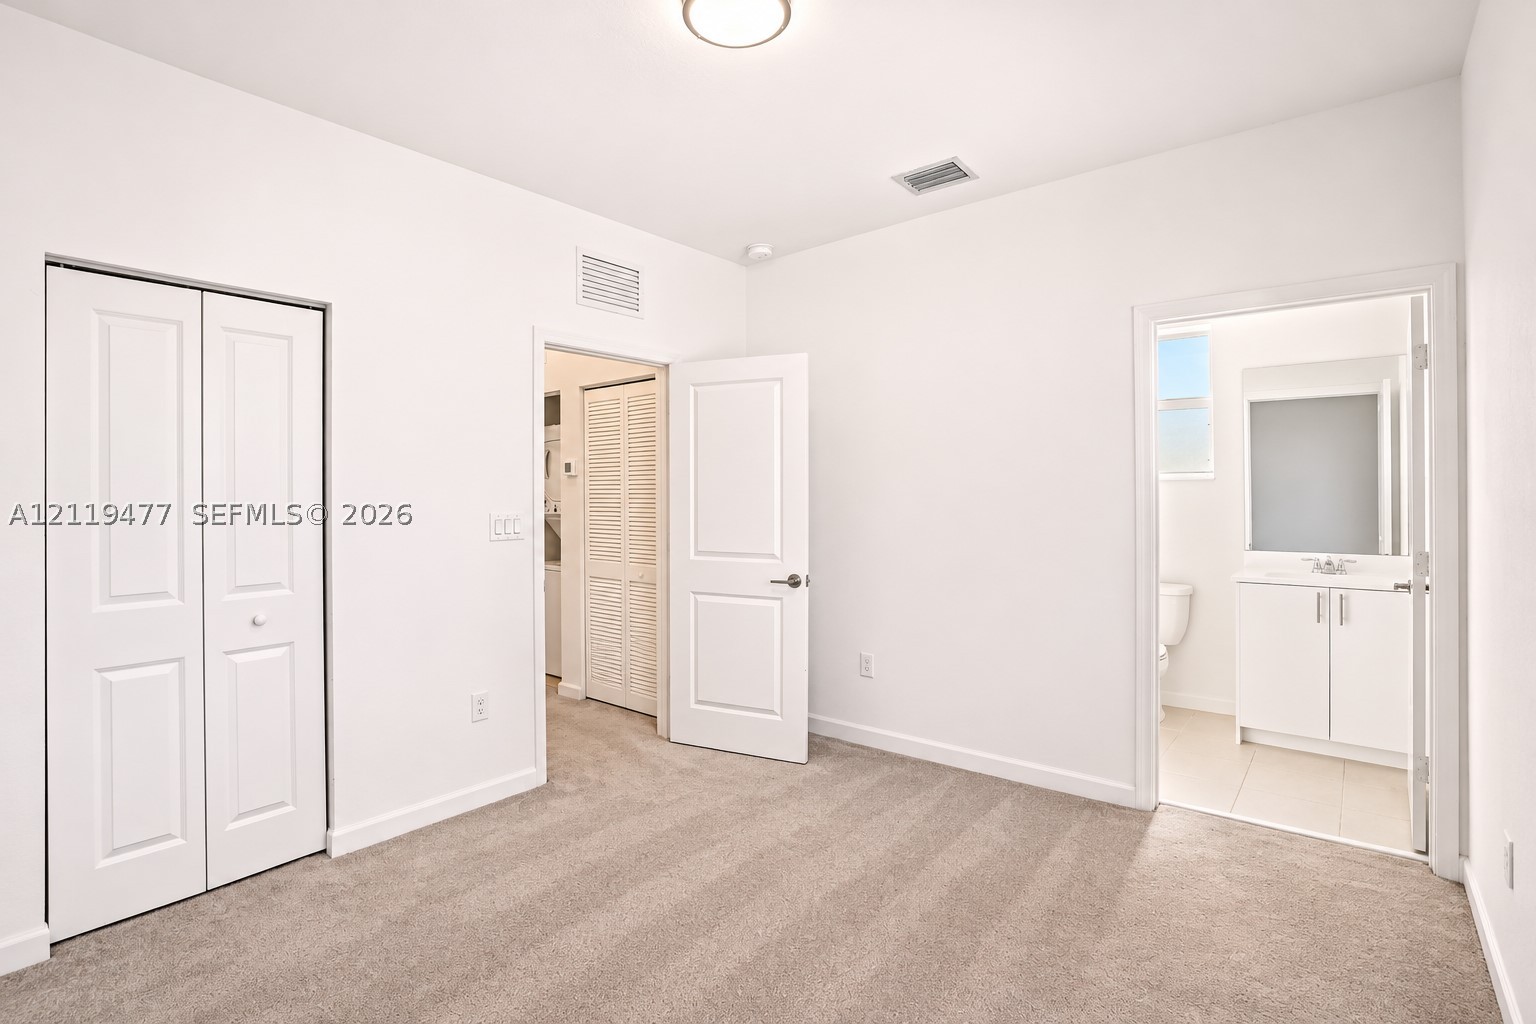
Neutral-toned carpeting, white six-panel interior doors, and a double-door closet
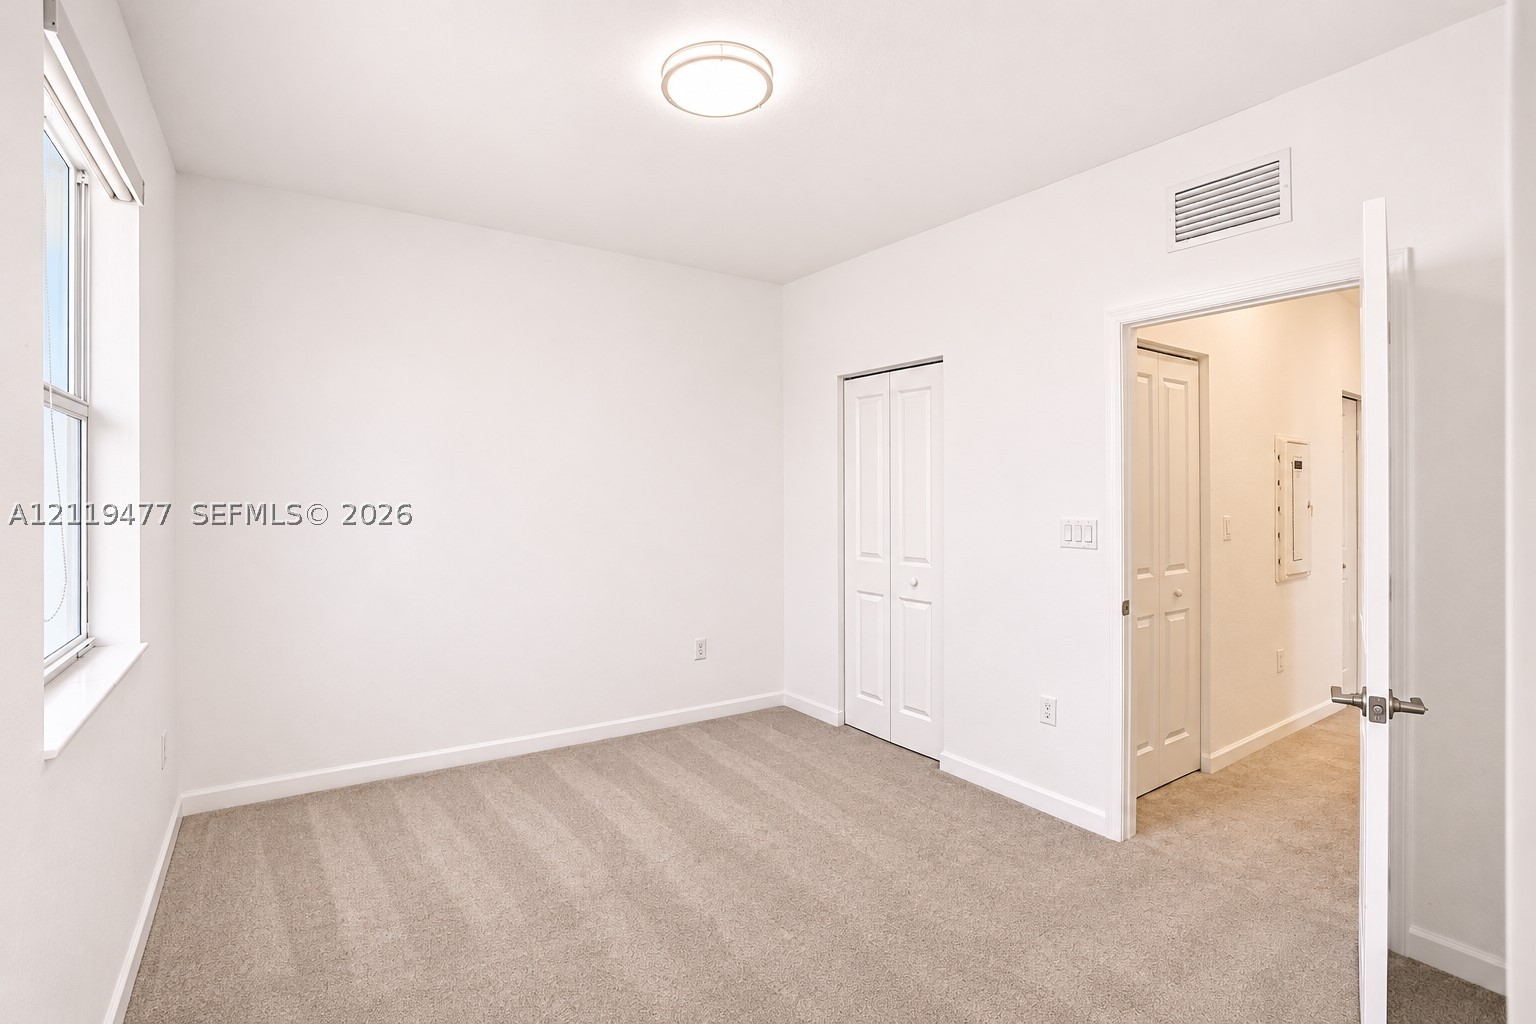
Neutral wall finishes, plush carpeting, bi-fold closet doors, and a flush-mount overhead light fixture
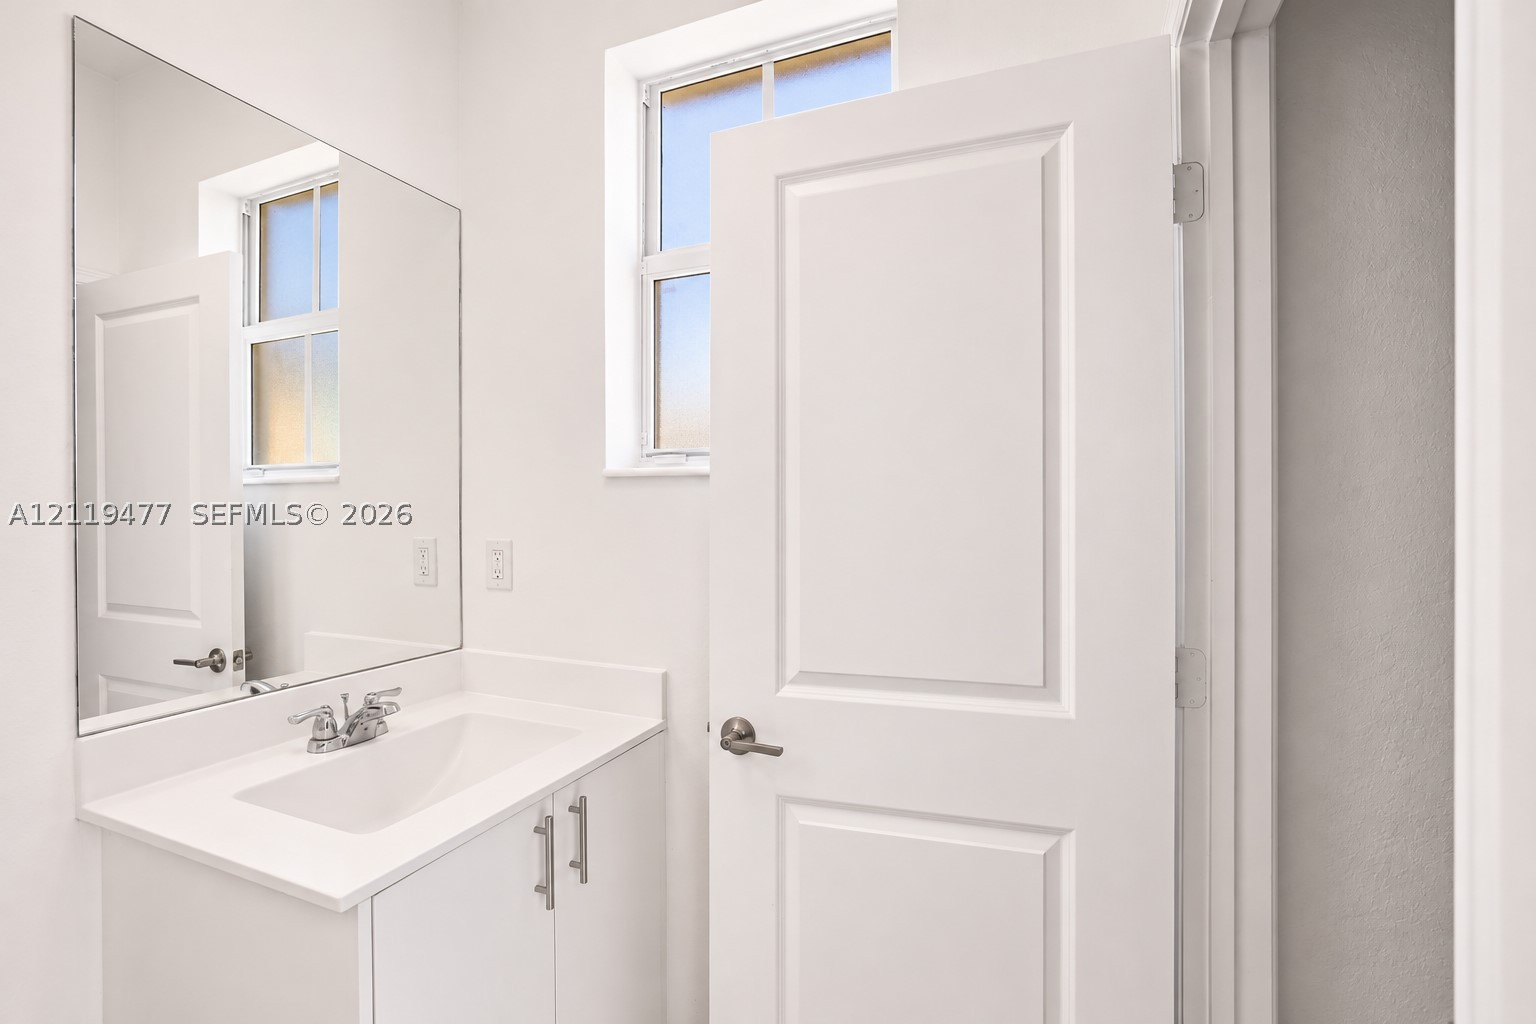
White vanity featuring a solid surface countertop, integrated sink, chrome faucet, large wall-mounted mirror, and a classic paneled interior door
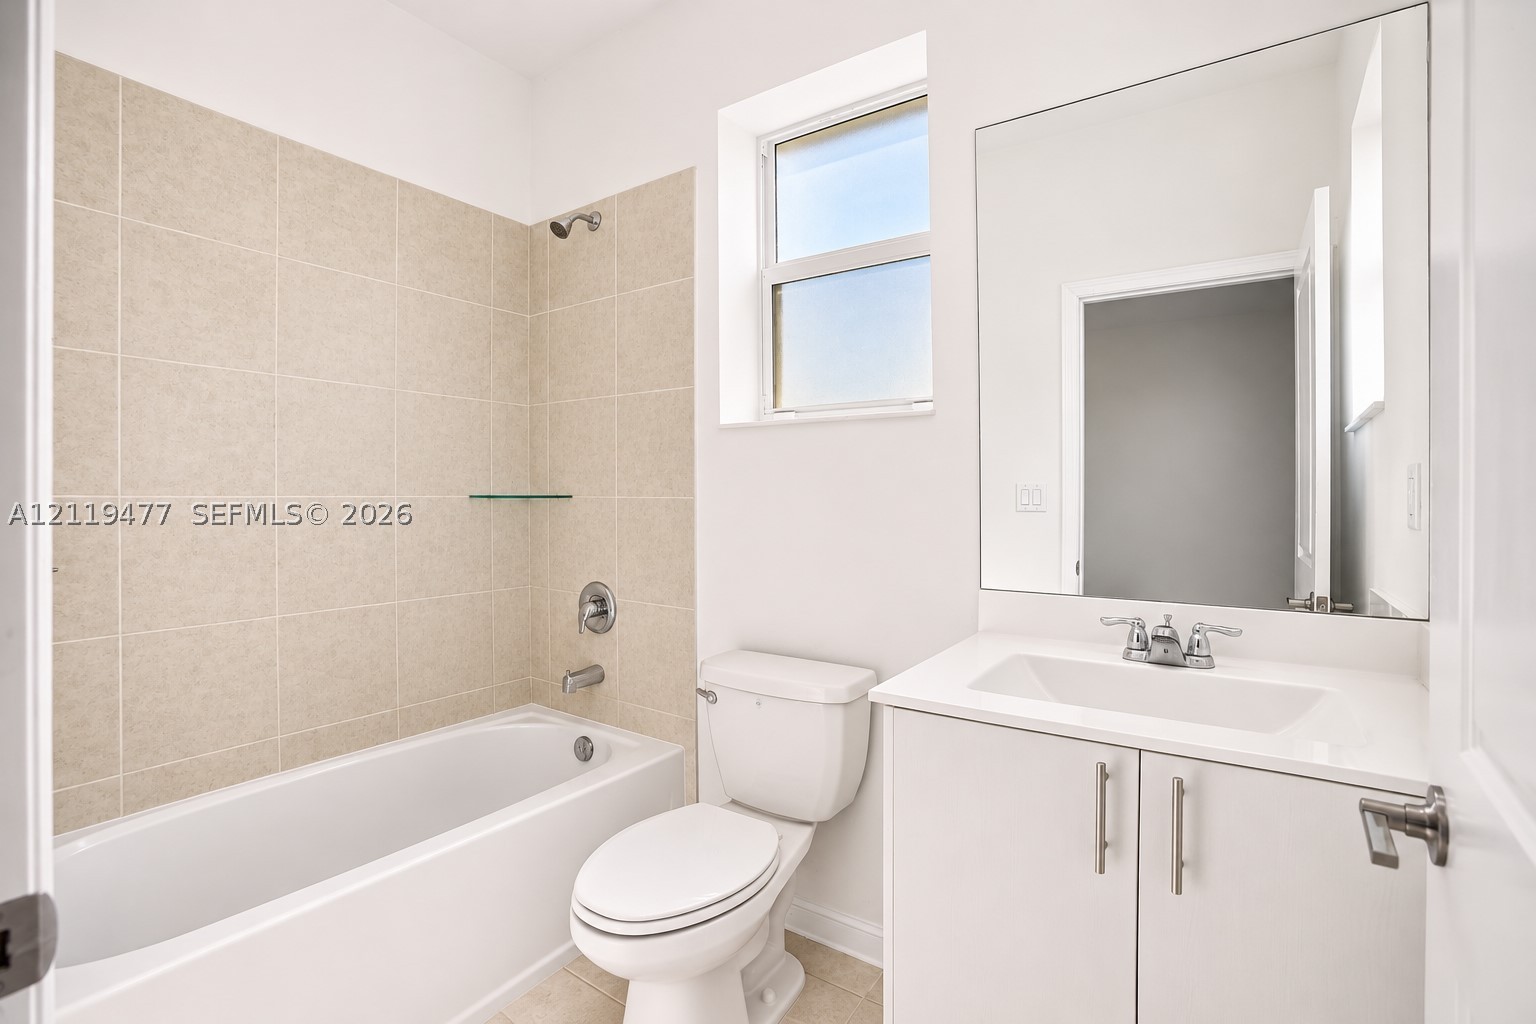
Bathroom featuring a shower-tub combination with light-toned wall tile, a white vanity with an integrated basin, a large wall-mounted mirror, and a built-in glass corner shelf
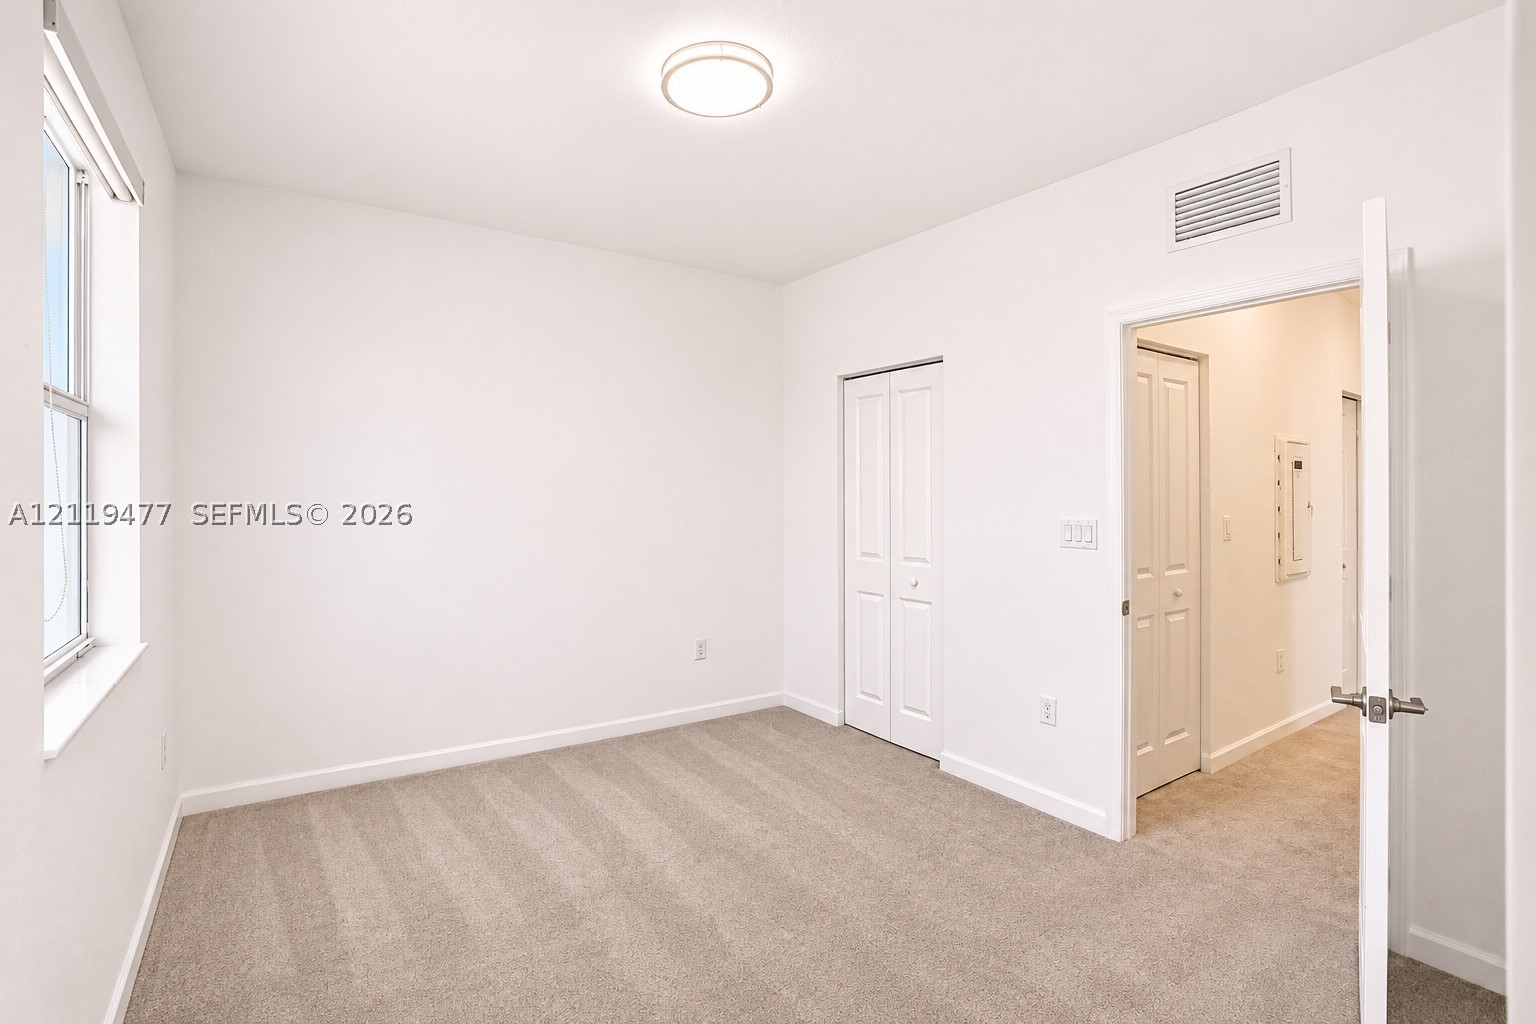
Neutral wall finishes, plush carpeting, bi-fold closet doors, and a flush-mount overhead light fixture
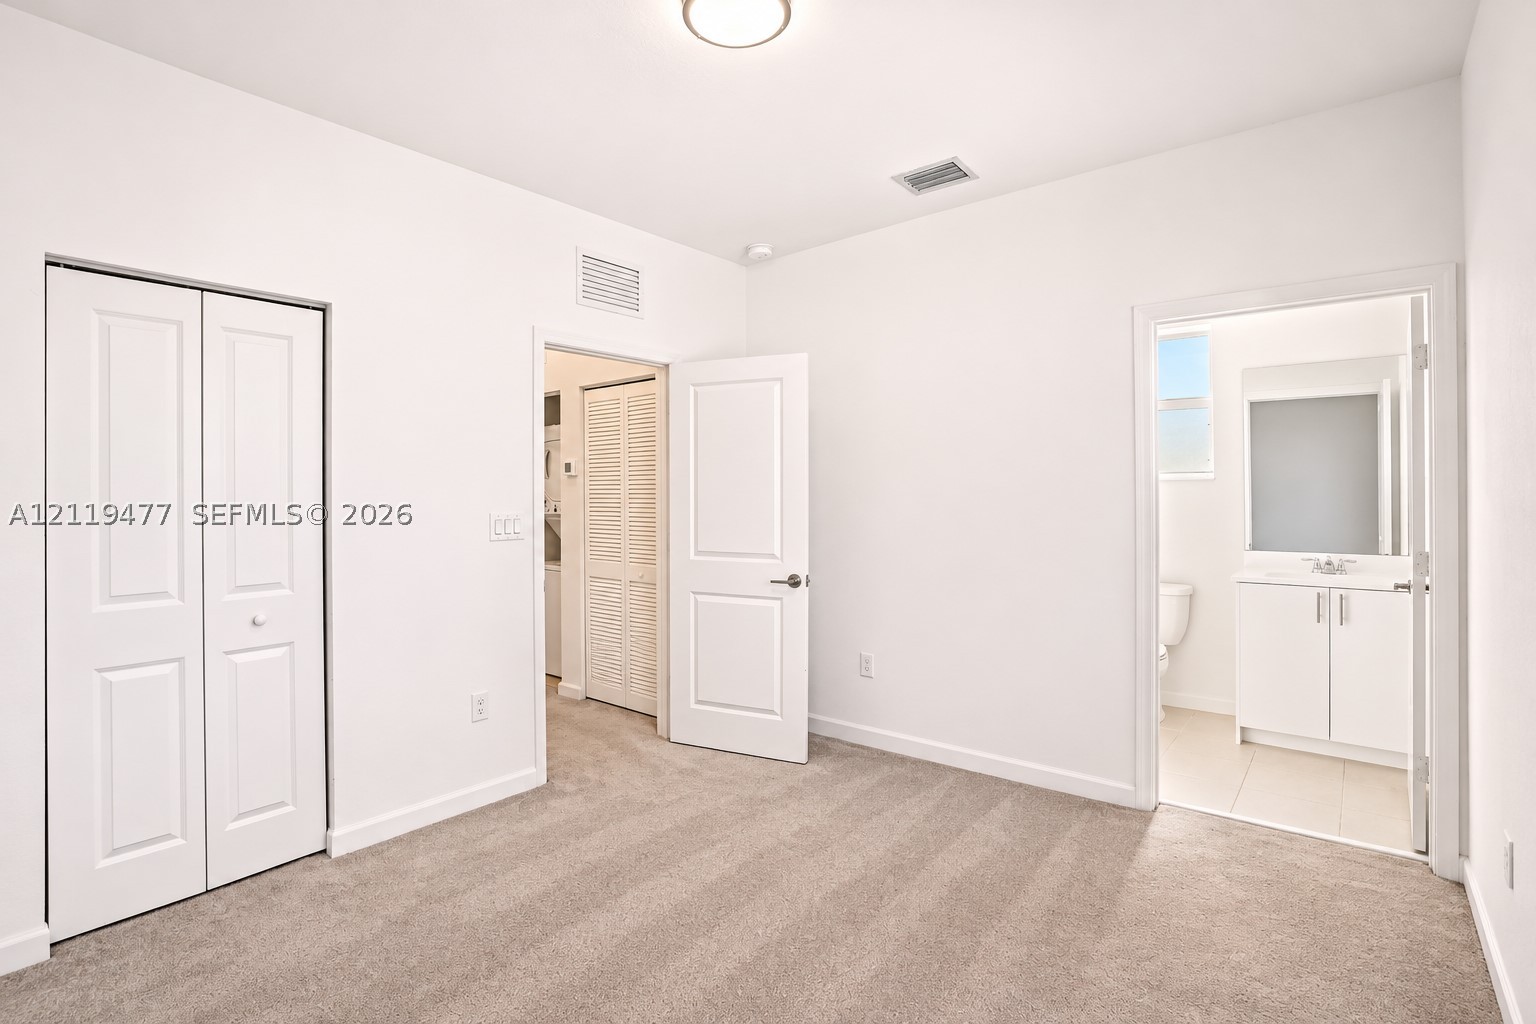
Neutral-toned carpeting, white six-panel interior doors, and a double-door closet

Description
Beautiful corner villa in a brand-new community currently under construction in South Florida! Best price on the market, priced even below the developer's current offering! This stunning 3-bedroom, 3-bathroom residence features a desirable corner location, a private patio, and a convenient downstairs bedroom with a full bathroom, perfect for guests or added privacy. Enjoy an exceptional lifestyle with access to a beautiful resort-style clubhouse and amenities, offering the perfect setting to relax and enjoy the Florida lifestyle. Ideally located near beautiful beaches, shopping, dining, and some of South Florida?s most desirable destinations. An incredible opportunity for homeowners and investors alike! Don't miss this exceptional value!
Details
| MLS # | A12119477 |
|---|---|
| Listing Type | For Sale |
| Style | House |
| HOA Dues | $329 |
| Sub-Type | Resale |
| Status | Active |
| Year | 2024 |
| Days On Site | 1 |
| Listing Provided By | Brickell Realty Group, LLC | Maria Rodriguez |
Features
| Bed(s) | 3 |
|---|---|
| Bath(s) | 3 Total |
| SQ Feet | 1,328 |
| Garage | 2 |
| Pool | Yes |
| Story(s) | 2 |
| Property View | None |
Parking
| Garage Yes / No | Yes |
|---|---|
| Parking Features | Detached, Garage, Guest, Two Or More Spaces |
Taxes
| Tax Annual Amount | 8289 |
|---|
Area Information
| State | FL |
|---|---|
| County | Miami Dade |
| City | Homestead |
| Zip Code | 33035 |
| Area | 79 |
| Community Name | LAGOS |
| Listing VS Median (in LAGOS) | |
Price: $349,900 low | high Med: $176,198 sqft: 1,328 low | high Med: 1,371 $ / sqft: $263 low | high Med: $133 On site: 1 low | high Med: 11.5 | |
Request a showing
Request a showing
Contact
Learn More About This Property

| State | FL |
|---|---|
| County | Miami Dade |
| City | Homestead |
| Zip Code | 33035 |
| Area | 79 |
| Community Name | LAGOS |
| Listing VS Median (in LAGOS) | |
Price: $349,900 low | high Med: $176,198 sqft: 1,328 low | high Med: 1,371 $ / sqft: $263 low | high Med: $133 On site: 1 low | high Med: 11.5 | |
Nearby Listings (Within 1/10 mile)
Price: $262K - $437K
sqft: 996 - 1,500
Listing Updated: November 7, 2026 at 2:10:24 PM PST